
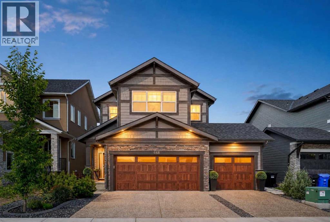
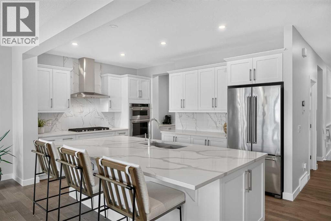
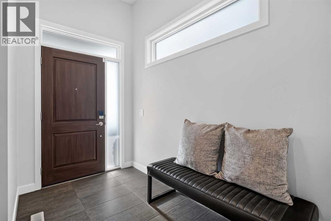
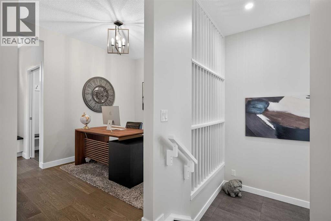
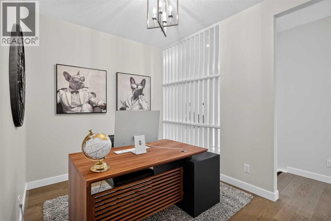
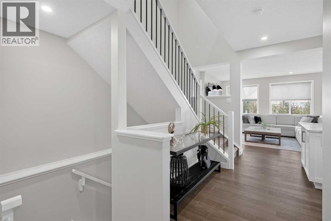
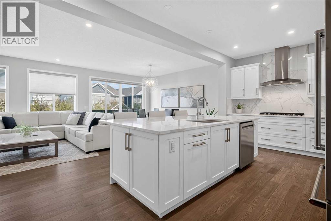
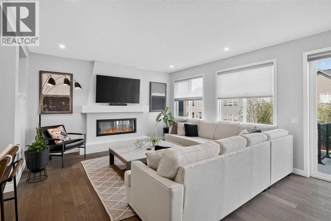
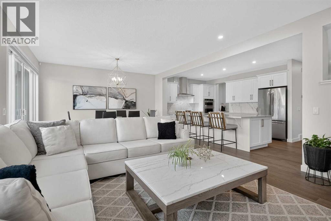
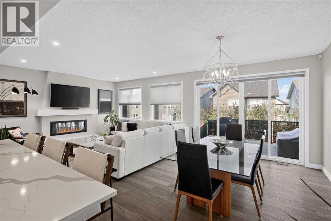
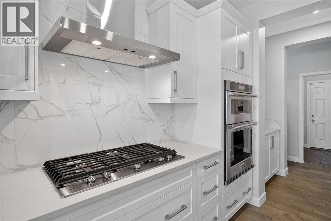
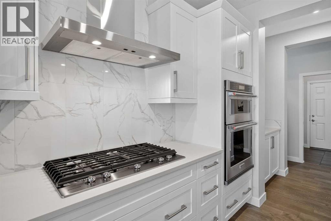
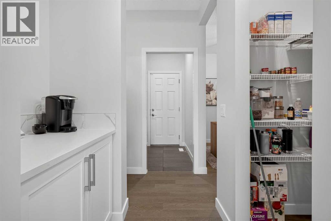
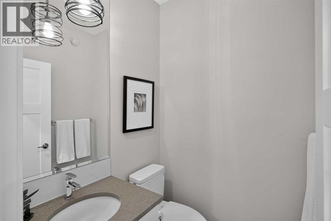
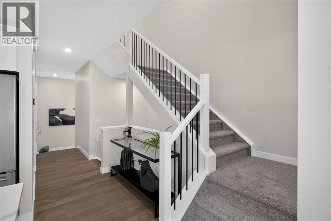
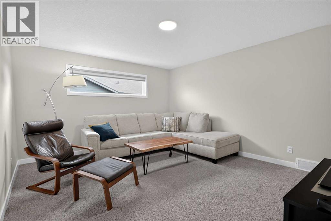
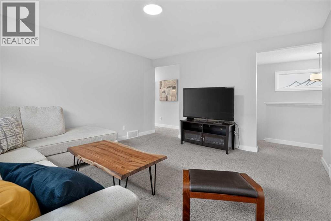
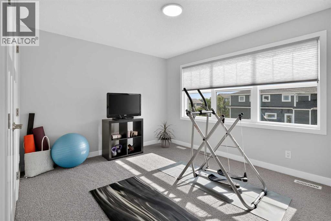
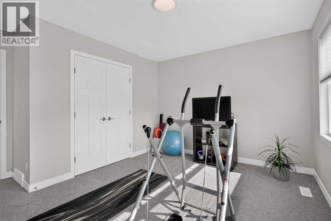
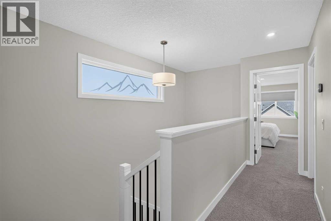
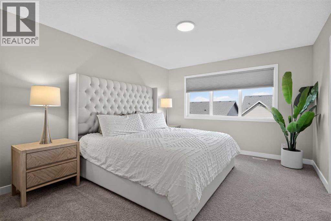
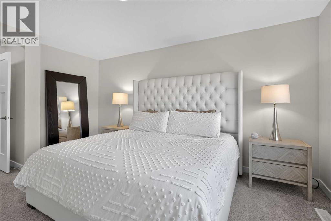
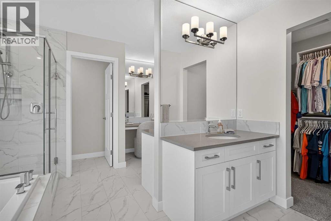
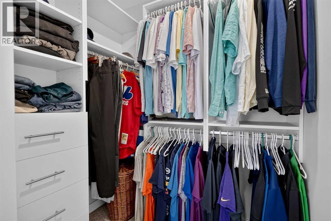
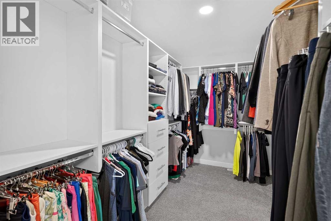
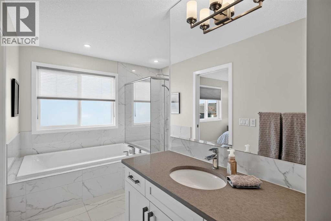
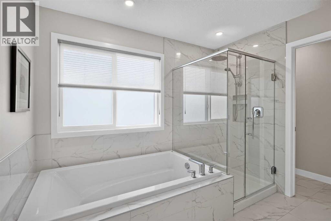
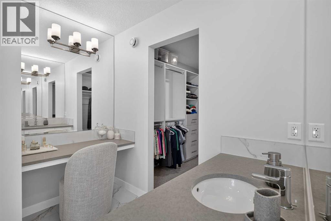
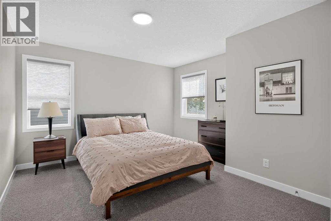
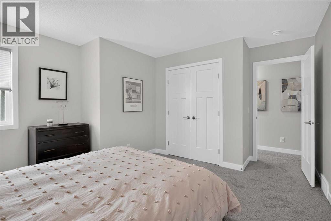
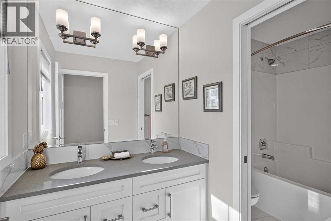
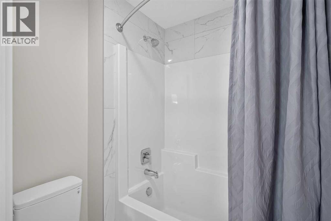
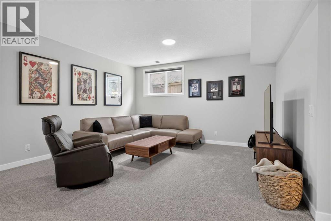
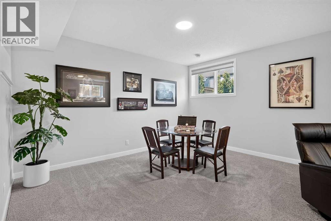
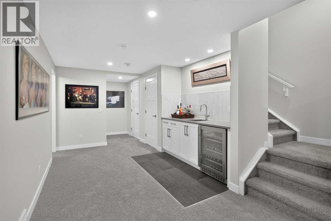
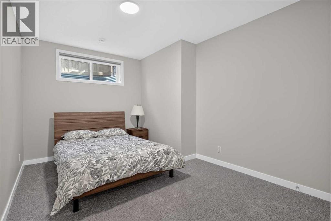
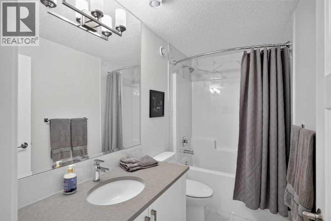
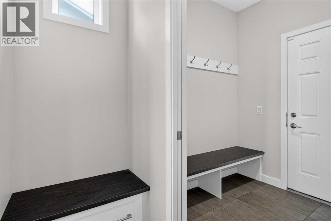
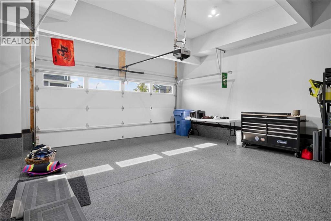
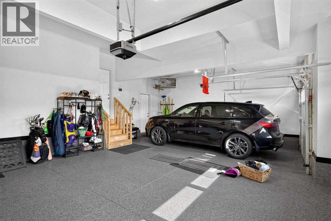
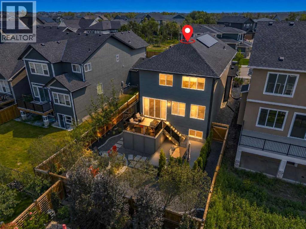
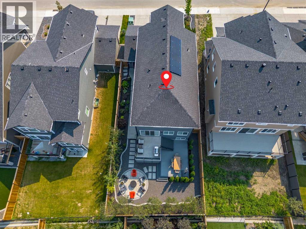
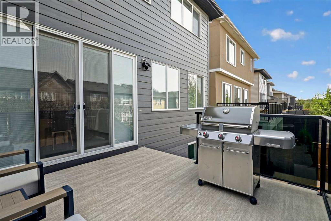
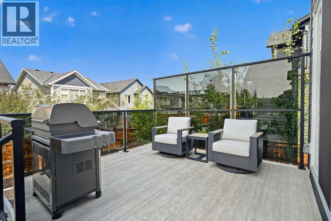
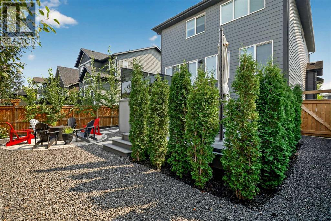
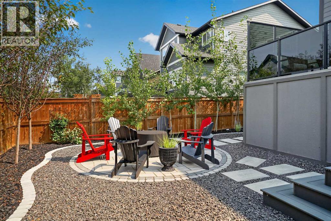
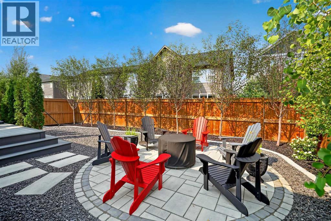
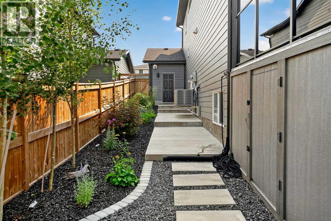
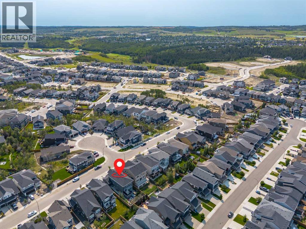
Why wait years to build a new home and then spend even more time finishing the basement, landscaping and garage? Welcome to the home in Legacy where a triple car garage, nearly 3,800 sq. ft. of developed living space, and an impressive list of upgrades come together in one beautifully finished property. This home was designed with both everyday family living and entertaining in mind. The main floor features a bright, open-concept layout connecting the kitchen, dining and living areas, along with a dedicated home office highlighted by a stylish slat feature wall. The upgraded kitchen is the heart of the home, featuring an expanded island, upgraded cabinetry with additional drawers and storage, and premium KitchenAid appliances. The open layout flows naturally into the dining and living spaces, where an electric fireplace creates a warm focal point. Upstairs, you’ll find three spacious bedrooms plus a bonus room, providing plenty of flexibility for a growing family. The bathrooms feature upgraded shower tile, while upgraded carpet underlay and window blinds add extra comfort throughout the home. The fully finished basement features 9-foot ceilings, a large family and entertainment area, wet bar with upgraded sink, an additional bedroom and bathroom, giving guests or older children their own comfortable space.Outside, the property continues to impress with private professionally finished landscaping, a deck, and beautifully completed front, side and rear yards. The triple-car garage is insulated and finished, including finished walls, upgraded garage flooring and a convenient man door. With its generous living space, triple-car garage, professionally finished landscaping and extensive upgrades throughout, this Legacy home offers the space, finish and functionality that can be difficult to find all in one property. (id:53676)
2:00 pm
Ends at:4:00 pm
2:00 pm
Ends at:4:00 pm
| Bathroom Total | 4 | Bedrooms Above Ground | 3 |
| Bedrooms Below Ground | 1 | Bedrooms Total | 4 |
| Appliances | Washer, Refrigerator, Cooktop - Gas, Dishwasher, Dryer, Microwave, Oven - Built-in, Window Coverings, Garage Door Opener | Basement Development | Finished |
| Basement Type | Full (finished) | Constructed Date | 2022 |
| Construction Material | Wood Frame | Construction Style Attachment | Detached |
| Cooling Type | Central Air Conditioning | Fireplace Present | Yes |
| Fireplace Total | 1 | Flooring Type | Carpeted, Hardwood, Tile |
| Foundation Type | Poured Concrete | Half Bath Total | 1 |
| Heating Fuel | Natural Gas | Heating Type | Forced Air |
| Stories Total | 2 | Size Interior | 2626 Sqft |
| Total Finished Area | 2626.17 Sqft | Type | House |
| Oversize | |
| Attached Garage | 3 |
| Acreage | No | Fence Type | Fence |
| Land Amenities | Park, Playground, Schools, Shopping | Landscape Features | Landscaped |
| Size Depth | 36.1 M | Size Frontage | 13.47 M |
| Size Irregular | 485.00 | Size Total | 485 M2|4,051 - 7,250 Sqft |
| Size Total Text | 485 M2|4,051 - 7,250 Sqft | Zoning Description | R-g |
| Level | Type | Dimensions |
|---|---|---|
| Second Level | Bonus Room | 13.25 Ft x 15.08 Ft |
| Second Level | Primary Bedroom | 11.58 Ft x 15.42 Ft |
| Second Level | Bedroom | 10.67 Ft x 13.00 Ft |
| Second Level | Bedroom | 12.50 Ft x 12.67 Ft |
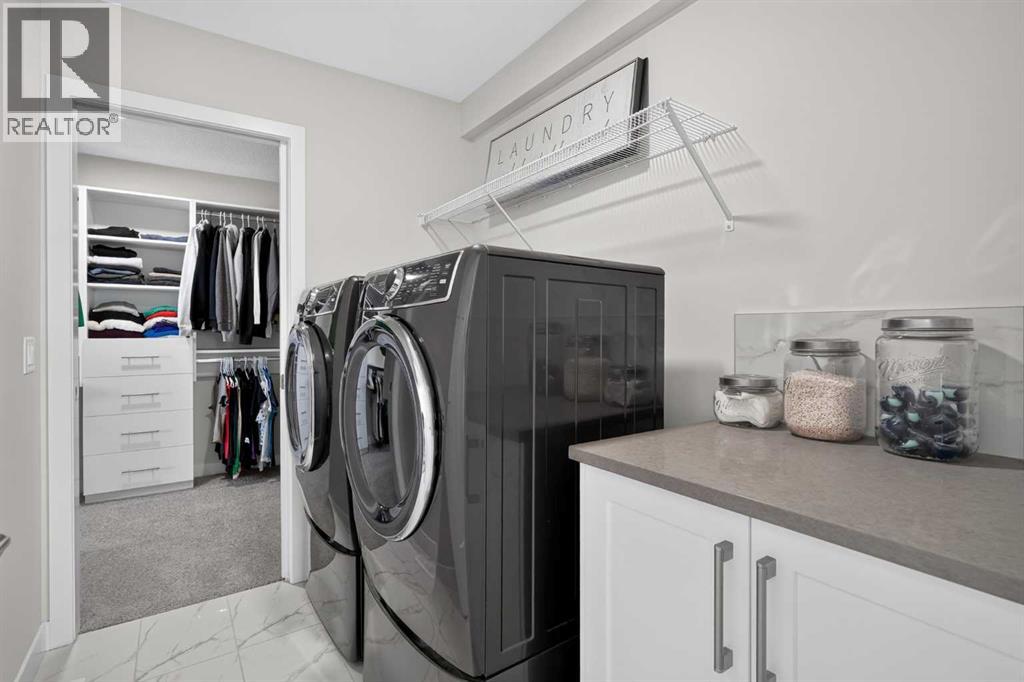
| Second Level | Laundry Room | 6.00 Ft x 8.00 Ft |
| Second Level | 4pc Bathroom | 5.67 Ft x 11.25 Ft |
| Second Level | 5pc Bathroom | 11.75 Ft x 13.08 Ft |
| Basement | 4pc Bathroom | 6.00 Ft x 9.67 Ft |
| Basement | Family Room | 14.75 Ft x 23.67 Ft |
| Basement | Other | 5.00 Ft x 7.00 Ft |
| Basement | Bedroom | 10.42 Ft x 14.00 Ft |
| Basement | Furnace | 9.67 Ft x 10.33 Ft |
| Basement | Storage | 5.33 Ft x 15.75 Ft |
| Main Level | Other | 5.67 Ft x 9.50 Ft |
| Main Level | Office | 8.67 Ft x 11.08 Ft |
| Main Level | Kitchen | 10.83 Ft x 15.00 Ft |
| Main Level | Dining Room | 10.67 Ft x 15.00 Ft |
| Main Level | Living Room | 14.25 Ft x 15.00 Ft |
| Main Level | Other | 5.67 Ft x 6.00 Ft |
| Main Level | 2pc Bathroom | 5.00 Ft x 5.00 Ft |

Start Your Mortgage Application


