
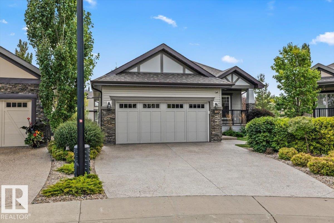
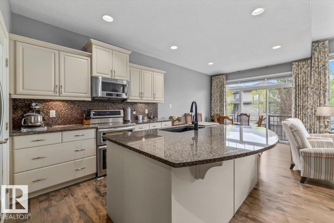
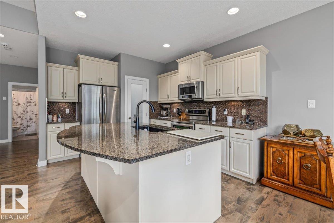
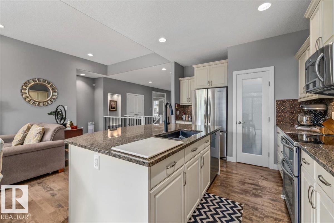
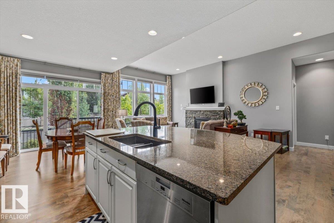
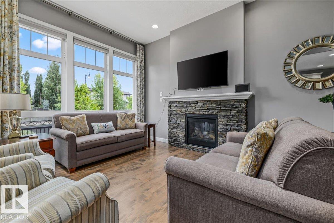
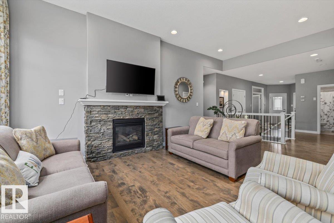
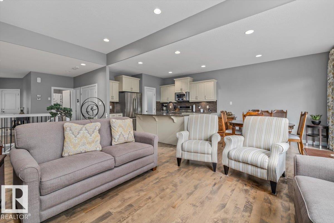
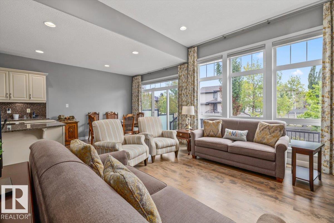
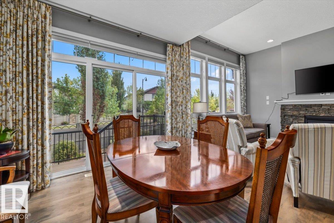
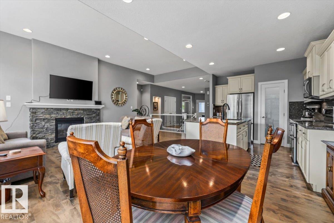
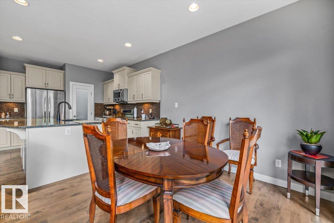
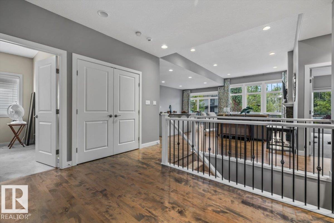
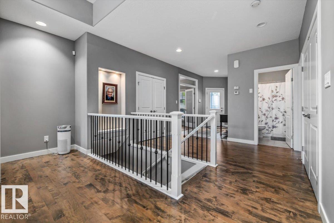
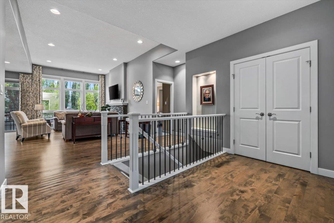
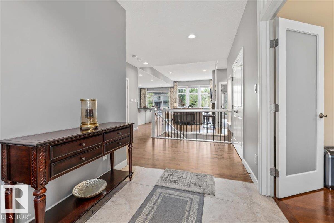
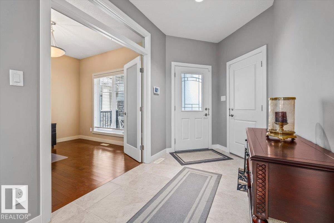
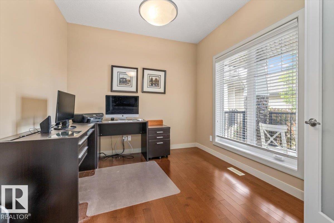
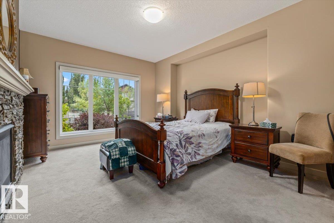
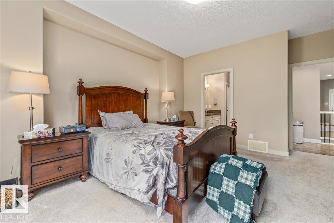
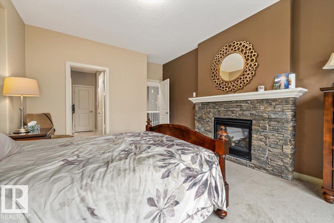
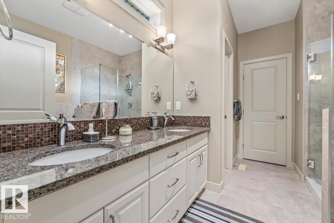
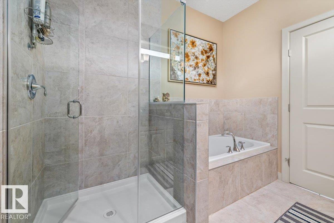
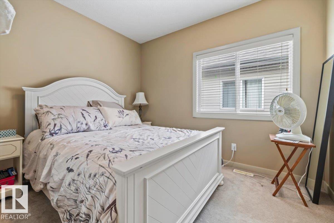
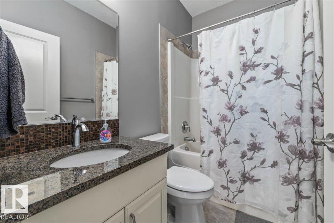
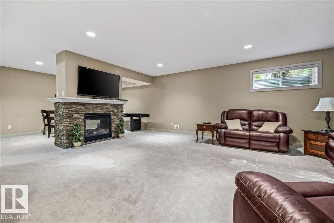
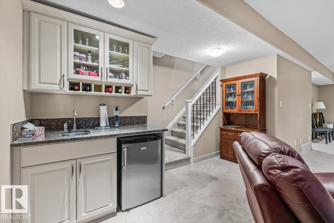
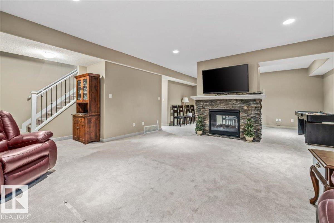
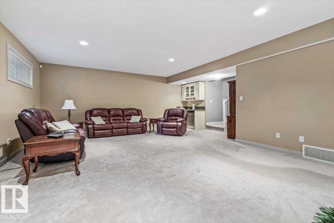
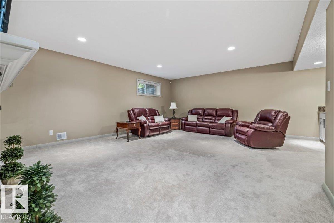
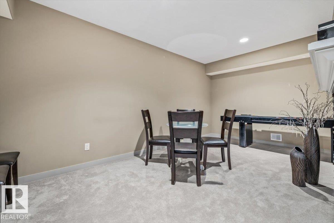
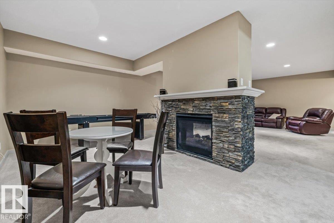
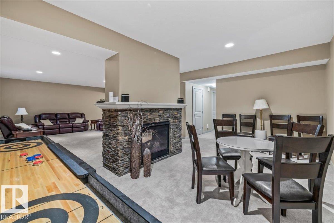
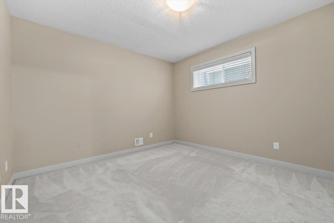
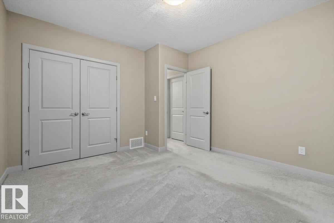
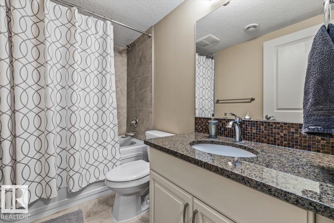
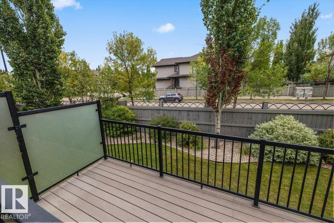
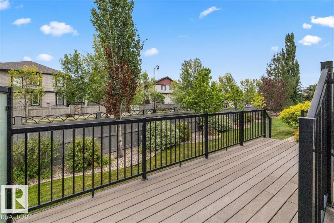
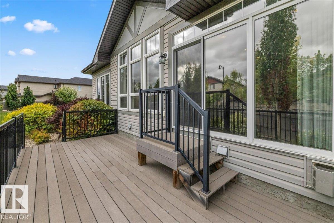
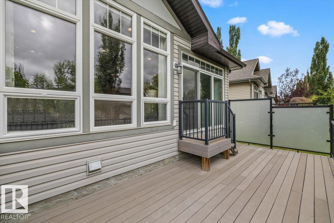
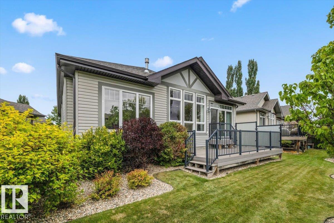
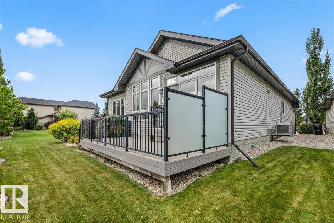
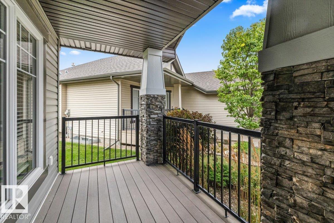
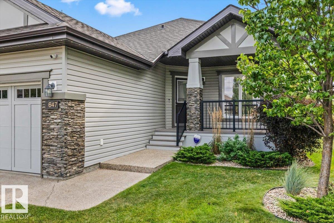
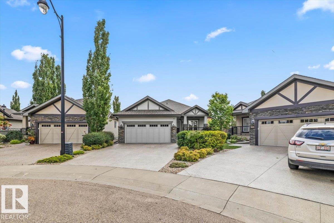
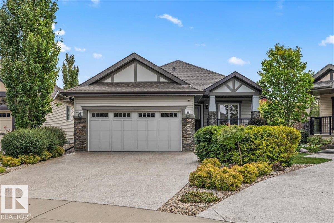
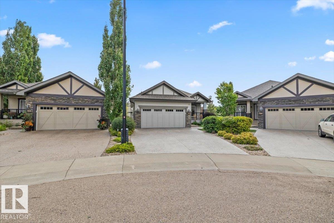
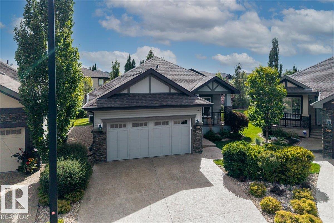
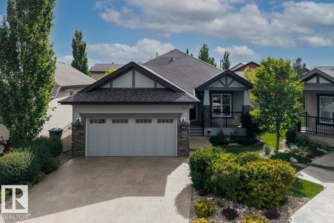
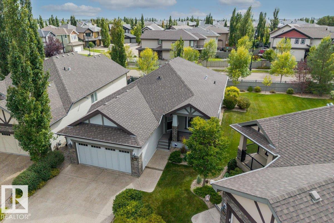
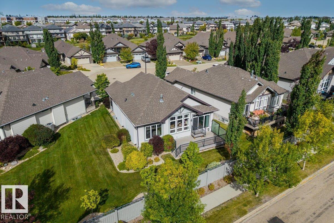
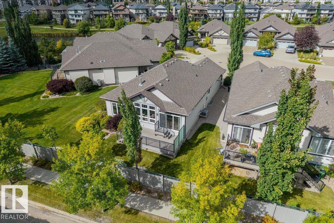
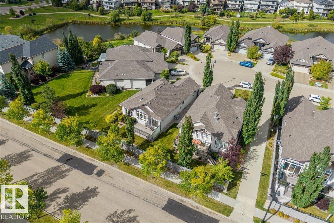
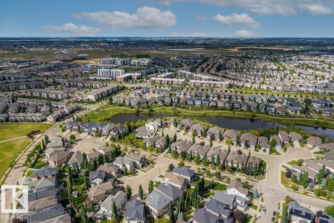
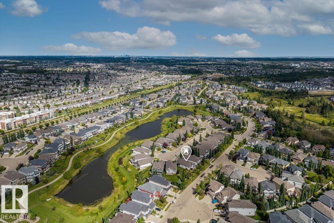
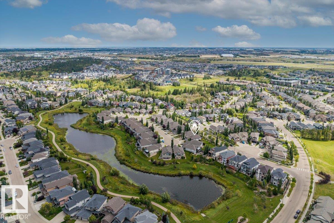
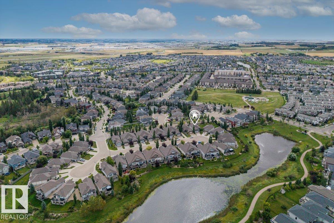
Welcome to Cantor Landing in Callaghan-South Edmonton, featuring landscaping & executive bungalows. The foyer welcomes you w/ a den to the right & double garage access to the left, showcasing 10' ceilings, hardwood flooring & elegant basement staircase railings. The kitchen features white cabinetry, dark granite countertops(throughout the home), SS appliances, corner pantry & large island. The living room shares a two-sided fireplace w/ the primary bedroom, while floor-to-ceiling windows provide unobstructed views & natural light. The primary 5-piece ensuite offers dual sinks, soaker tub, seamless glass shower & walk-in closet. A second bedroom, laundry room & 4-piece bathroom complete the main floor. The basement features a large rec room w/ two-sided fireplace & built-in wet bar, perfect for a theatre room or entertaining. A 3rd bedroom, 4-piece bathroom & large storage rooms complete the basement. Additional features include central AC, remote blinds, central vacuum, front & rear decks & more! (id:53676)
| Bathroom Total | 3 | Bedrooms Total | 3 |
| Appliances | Dishwasher, Dryer, Garage Door Opener Remote(s), Microwave Range Hood Combo, Refrigerator, Stove, Washer, Window Coverings | Architectural Style | Bungalow |
| Basement Development | Finished | Basement Type | Full (finished) |
| Constructed Date | 2012 | Construction Style Attachment | Detached |
| Cooling Type | Central Air Conditioning | Fireplace Fuel | Gas |
| Fireplace Present | Yes | Fireplace Type | Unknown |
| Heating Type | Forced Air | Stories Total | 1 |
| Size Interior | 1523 Sqft | Type | House |
| Attached Garage |
| Acreage | No | Land Amenities | Golf Course, Playground, Public Transit, Schools, Shopping |
| Size Irregular | 613.99 | Size Total | 613.99 M2 |
| Size Total Text | 613.99 M2 |
| Level | Type | Dimensions |
|---|---|---|
| Basement | Family Room | 10 m x 6.39 m |
| Basement | Bedroom 3 | 3.65 m x 3.94 m |
| Basement | Storage | 6.26 m x 5.38 m |
| Main Level | Living Room | 4.54 m x 6.58 m |
| Main Level | Dining Room | 3.14 m x 3.39 m |
| Main Level | Kitchen | 3.14 m x 3.8 m |
| Main Level | Den | 3.27 m x 2.94 m |
| Main Level | Primary Bedroom | 3.93 m x 5.15 m |
| Main Level | Bedroom 2 | 3.15 m x 3.42 m |
| Main Level | Laundry Room | Measurements not available |

Start Your Mortgage Application
