
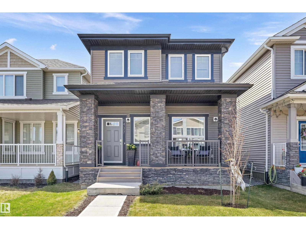
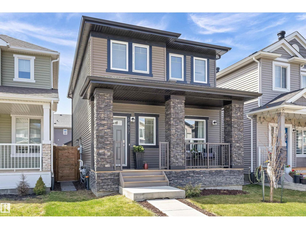
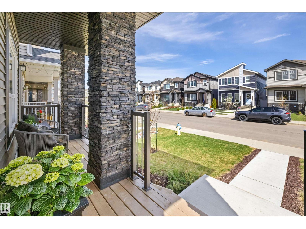
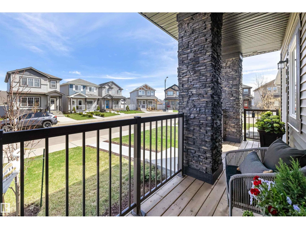
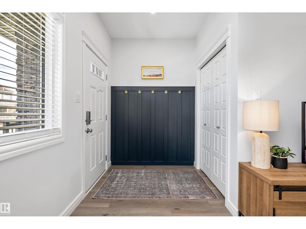
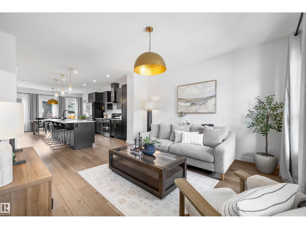
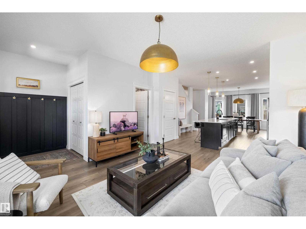
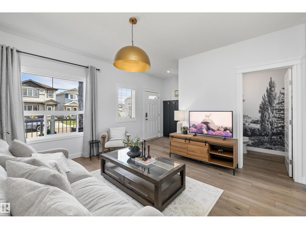
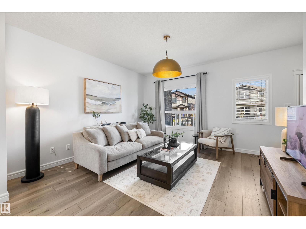
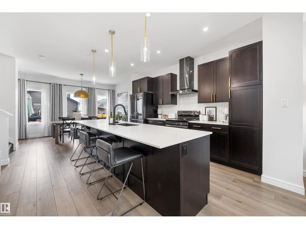
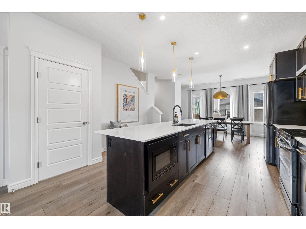
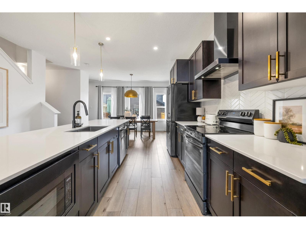
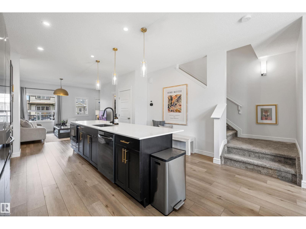
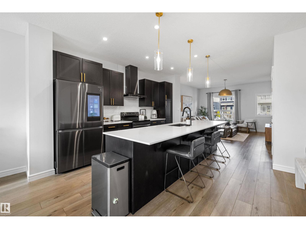
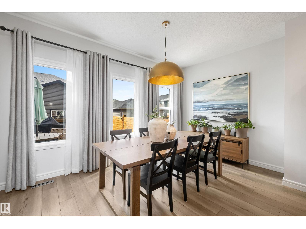
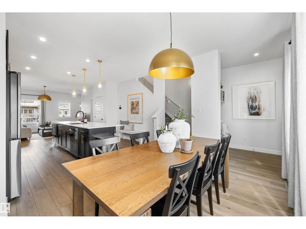
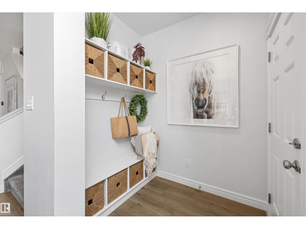
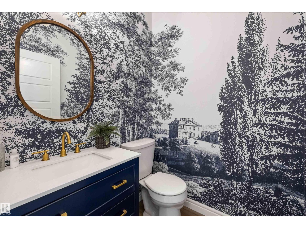
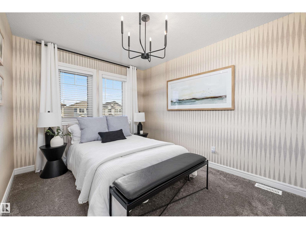
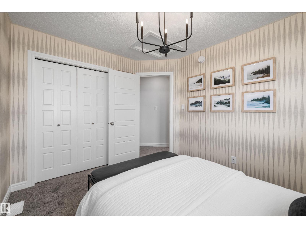
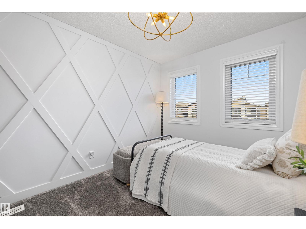
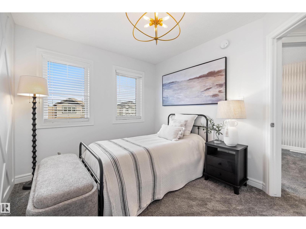
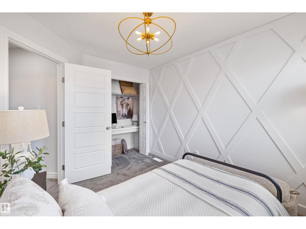
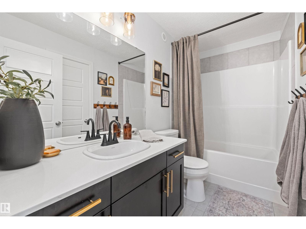
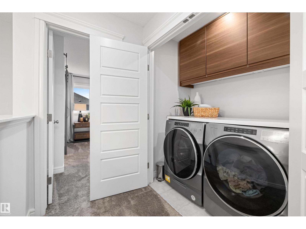
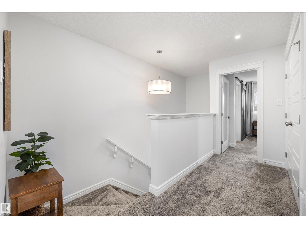
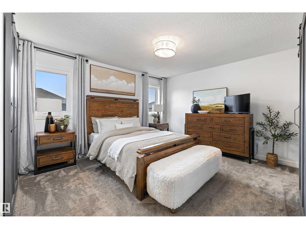
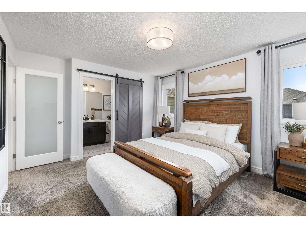
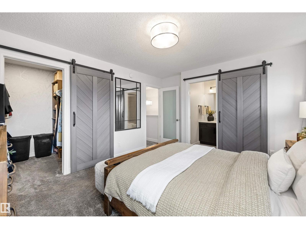
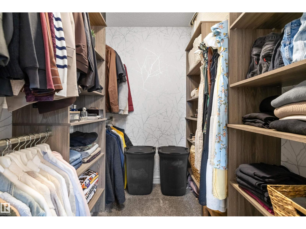
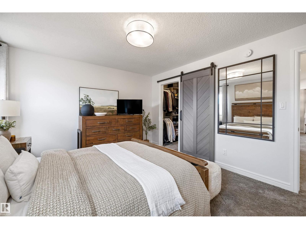
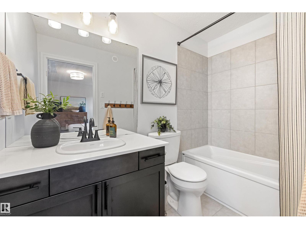
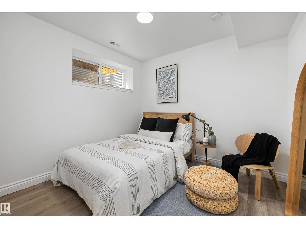
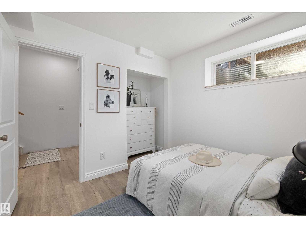
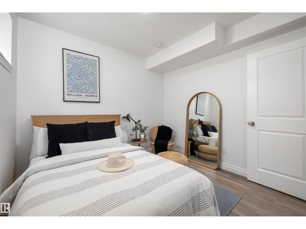
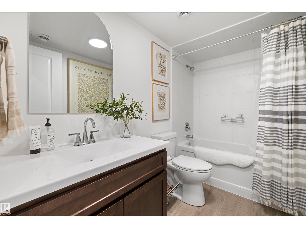
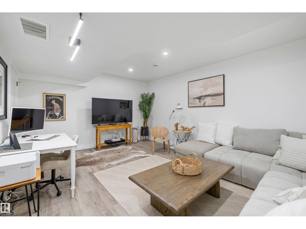
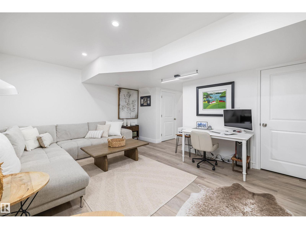
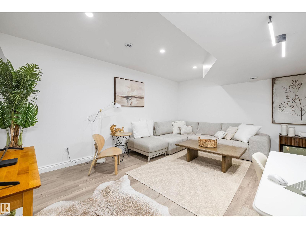
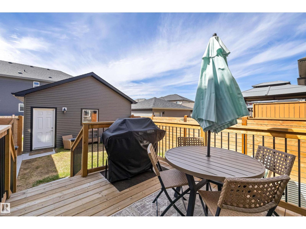
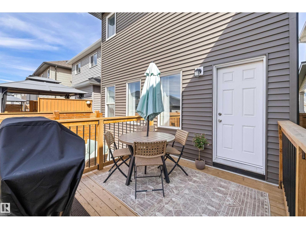
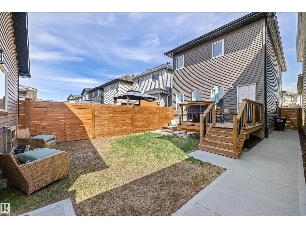
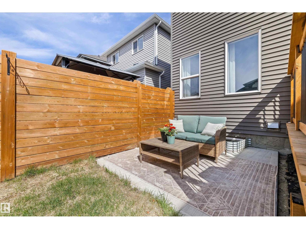
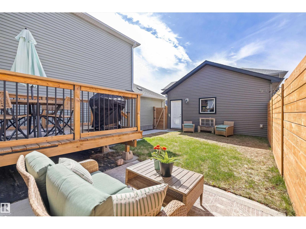
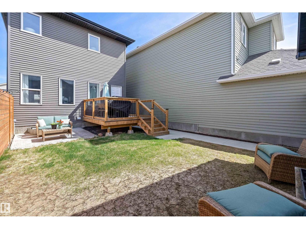
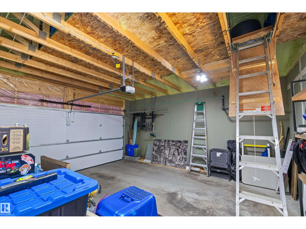
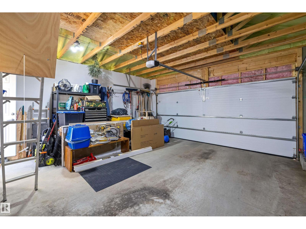
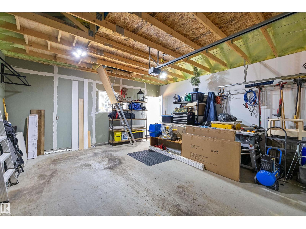
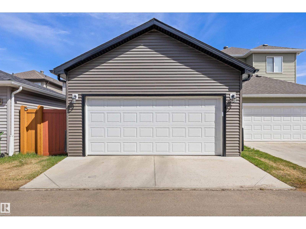
Welcome to this exquisitely upgraded SMART home, where style, comfort & technology come together seamlessly! Every room has been thoughtfully updated, from the upgraded lighting throughout to the sleek black S/S appliances & beautifully renovated bathrooms. The stunning primary suite features custom closet organizers & modern barn doors, while the upgraded upstairs laundry area adds everyday convenience. Upstairs also features 2 add'l bedrooms & a full main bath. The fully finished basement with separate entrance offers incredible flexibility with a spacious rec room, 4th bed & full bath—perfect for guests or future suite potential. Enjoy tons of storage, hot water on demand, a recently cleaned furnace (Nov 2025) & a radon mitigation system for added peace of mind. Outside, you’ll find a deck, patio & insulated double detached garage with a 20 x 8 insulated attic storage space. Smart features include app-controlled lighting, thermostat, entry & smart appliances. This move-in-ready home truly has it all! (id:53676)
| Bathroom Total | 4 | Bedrooms Total | 4 |
| Amenities | Ceiling - 9ft, Vinyl Windows | Appliances | Dryer, Garage Door Opener Remote(s), Garage Door Opener, Hood Fan, Microwave, Refrigerator, Stove, Washer |
| Basement Development | Finished | Basement Type | Full (finished) |
| Constructed Date | 2021 | Construction Style Attachment | Detached |
| Fire Protection | Smoke Detectors | Half Bath Total | 1 |
| Heating Type | Forced Air | Stories Total | 2 |
| Size Interior | 1585 Sqft | Type | House |
| Detached Garage |
| Acreage | No | Fence Type | Fence |
| Land Amenities | Golf Course, Playground, Public Transit, Schools, Shopping, Ski Hill | Size Irregular | 269.4 |
| Size Total | 269.4 M2 | Size Total Text | 269.4 M2 |
| Level | Type | Dimensions |
|---|---|---|
| Basement | Family Room | 3.95 m x 5.21 m |
| Basement | Bedroom 4 | 3 m x 2.81 m |
| Main Level | Living Room | 4.19 m x 4.07 m |
| Main Level | Dining Room | 2.77 m x 3.99 m |
| Main Level | Kitchen | 4.94 m x 4.35 m |
| Upper Level | Primary Bedroom | 3.63 m x 4.27 m |
| Upper Level | Bedroom 2 | 3.43 m x 2.74 m |
| Upper Level | Bedroom 3 | 3.58 m x 2.83 m |

Start Your Mortgage Application
