fbpx

6413 94a Street, Grande Prairie, Alberta T8W 1B8 New

MLS® # A2328865

$499,900

Property Size 2170
Bedrooms 5
Bathrooms 4
Year Built 1981
Garages 4

Description

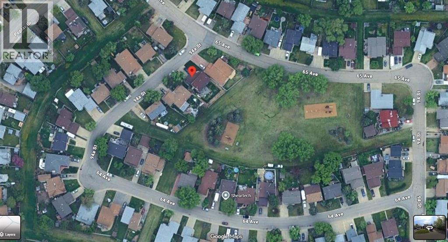
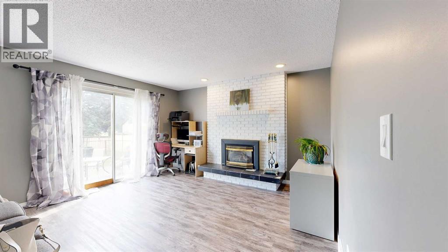
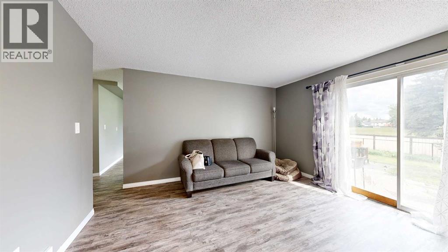
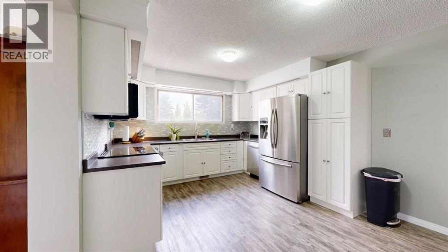
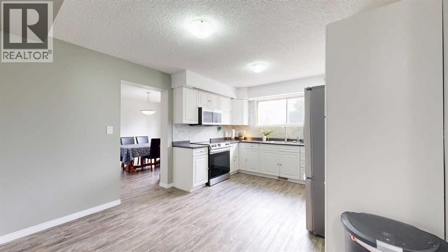
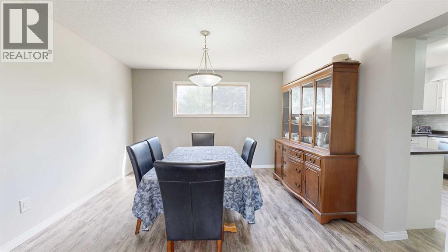
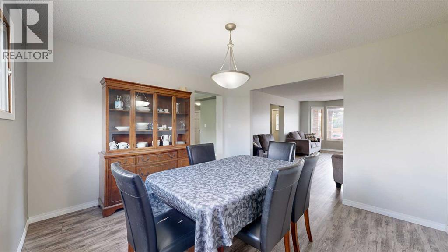
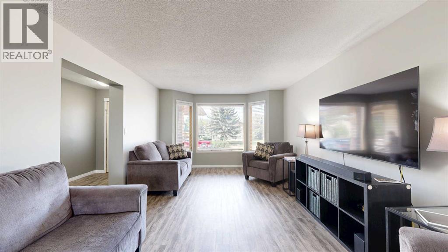
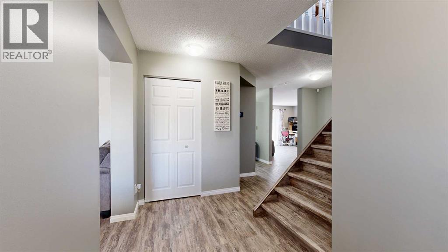
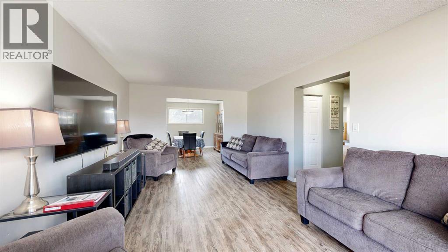
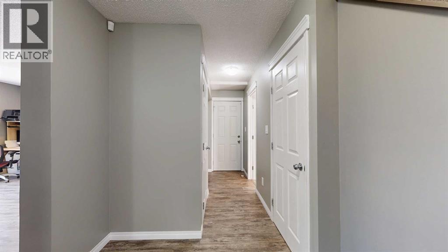
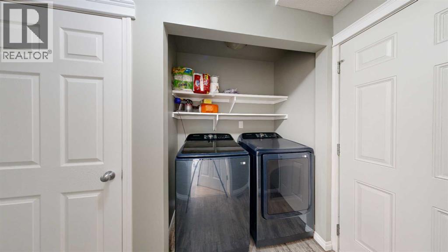
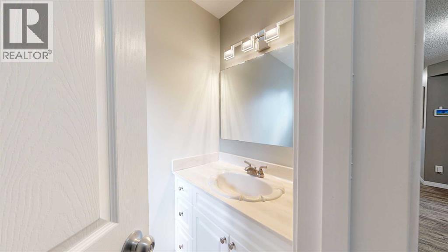
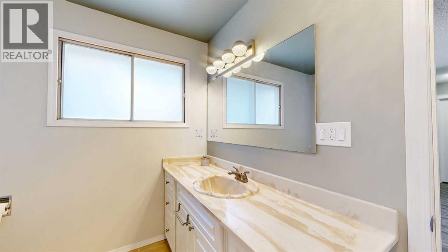
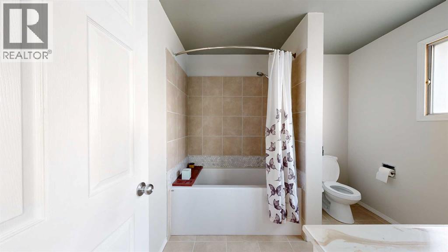
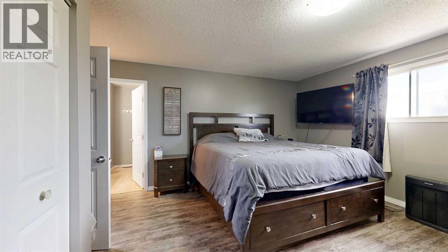
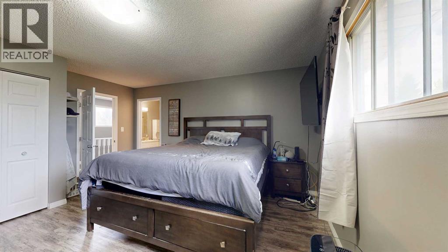
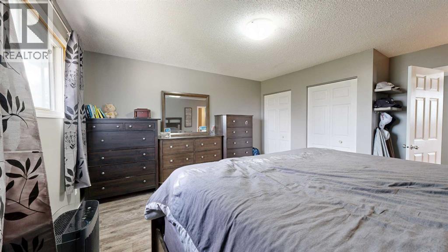
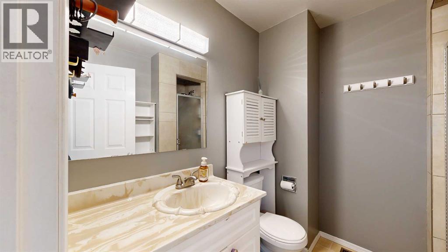
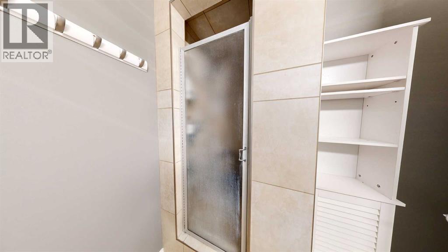
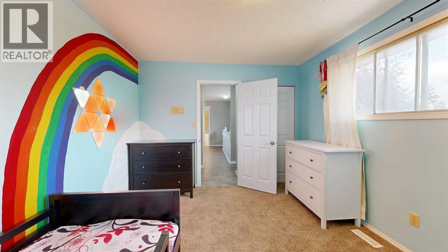
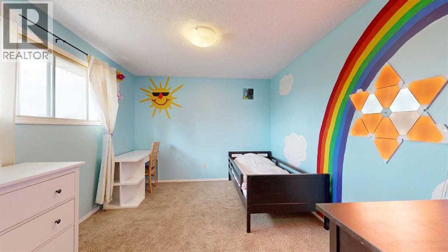
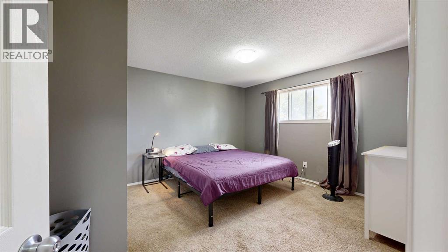
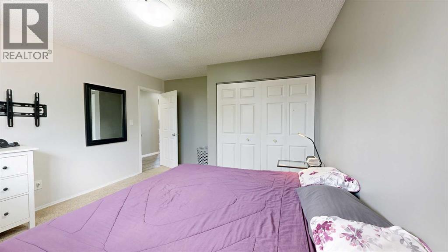
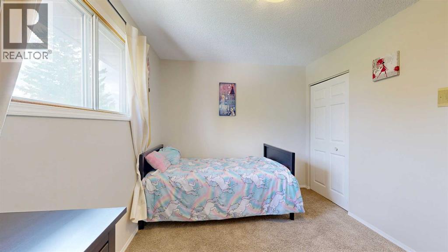
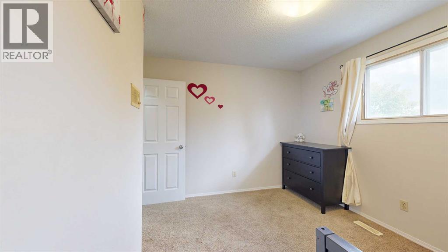
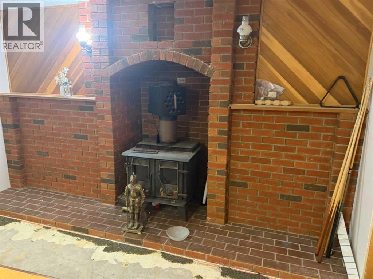
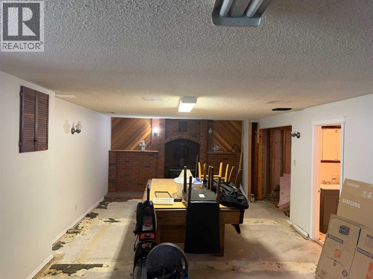
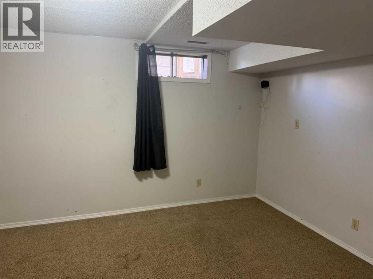
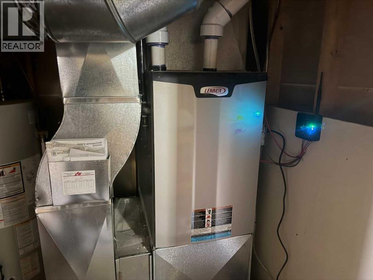
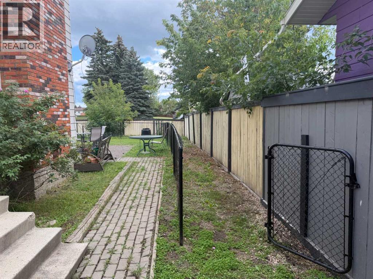
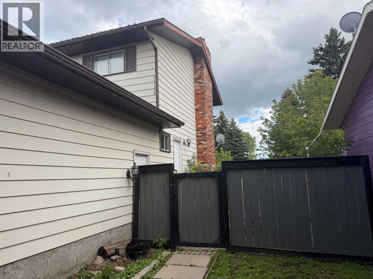
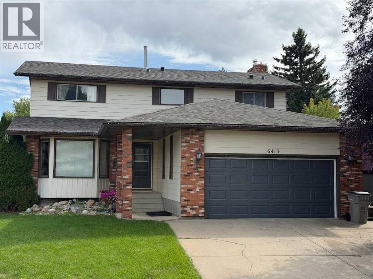
Highly desirable location in 'Country Club Estates,' is this HUGE & quintessential family home, offering 5 bedrooms, 3.5 bathrooms, 3 living/family rooms, all within 3,000 square feet of living space! Both a parent's and child's dream being located on a quiet street, with fenced backyard including fenced dog run, and backing onto large greenspace with 2 playgrounds & mature trees. Tons of space to run free and soon, piles of big leaves to play in! 2 schools are close by, plus fabulous golf course, shopping & convenience stores, walking paths, and much more. Many updates inside including fresh wall, door & trim paint, new vinyl plank flooring on main level & in primary bedroom plus new shingles installed end of July 2026. Also newer high efficiency furnace & hot water tank to provide energy savings. Your family is sure to enjoy the rare -to- find FOUR bedrooms upstairs! Retreat at the end of day to your primary bedroom with double closets & own 3 piece ensuite. 3 generous sized bedrooms, the main bathroom & hall closet complete the upper level. Main floor has the "front" living room just off of the main entry, a formal dining room, updated kitchen including mosaic tile backsplash, white cabinets & sleek smoothtop range, day-to-day dining area, laundry, and "back" living room with sliding doors to the backyard. Downstairs has the home's 3rd family/recreation room, bathroom, bedroom & den. Ample parking with the double attached garage, driveway and on street. Lots of space to entertain friends, relaxing together as a family or separate spaces for alone time, and most of all, making wonderful, cherished memories, can ALL be achieved here! Contact a REALTOR® for more info, or if you have any questions, or to book a private viewing! (id:53676)

PROPERTY FEATURES

  • MLS® Number A2328865
  • Price $499,900
  • Bedrooms: 5
  • Bathrooms: 4
  • Square Footage: 2170 sqft
  • Property Type: House
  • Community Name: Country Club Estates
  • Amenities Near By Park, Playground, Schools, Shopping
  • Features See Remarks
  • Parking Space Total 4
  • Plan 7922548
  • Structure See Remarks, Dog Run - Fenced In

Buildings

Bathroom Total 4 Bedrooms Above Ground 4
Bedrooms Below Ground 1 Bedrooms Total 5
Amperage 100 Amp Service Appliances Washer, Refrigerator, Dishwasher, Stove, Dryer
Basement Development Partially Finished Basement Type Full (partially Finished)
Constructed Date 1981 Construction Material Wood Frame
Construction Style Attachment Detached Cooling Type None
Fireplace Present Yes Fireplace Total 2
Flooring Type Tile, Vinyl Plank Foundation Type Poured Concrete
Half Bath Total 1 Heating Fuel Natural Gas
Heating Type Forced Air Stories Total 2
Size Interior 2170 Sqft Total Finished Area 2170 Sqft
Type House Utility Power 100 Amp Service
Utility Water Municipal Water

Parking

Attached Garage 2

Land

Acreage No Fence Type Fence
Land Amenities Park, Playground, Schools, Shopping Landscape Features Landscaped, Lawn
Sewer Municipal Sewage System Size Frontage 19.02 M
Size Irregular 6831.85 Size Total 6831.85 Sqft|4,051 - 7,250 Sqft
Size Total Text 6831.85 Sqft|4,051 - 7,250 Sqft Zoning Description Rg

Rooms

Level Type Dimensions
Basement Bedroom 13.00 Ft x 10.00 Ft
Basement Family Room 37.00 Ft x 13.00 Ft
Basement 3pc Bathroom 9.00 Ft x 5.00 Ft
Basement Den 9.00 Ft x 8.00 Ft
Main Level 2pc Bathroom 8.00 Ft x 3.00 Ft
Upper Level Primary Bedroom 14.00 Ft x 15.00 Ft
Upper Level Bedroom 12.00 Ft x 10.00 Ft
Upper Level Bedroom 12.00 Ft x 11.00 Ft
Upper Level Bedroom 11.00 Ft x 9.00 Ft
Upper Level 4pc Bathroom 9.00 Ft x 7.00 Ft
Upper Level 3pc Bathroom 7.00 Ft x 5.00 Ft

Utilities

Electricity Connected Natural Gas Connected
Sewer Connected Water Connected

BROKERAGE

  • Office: Royal LePage - The Realty Group

Start Your Mortgage Application

Schedule a Tour

Do you have questions?

Call or text today, we are here to help!

587-719-1004

Scroll to Top