
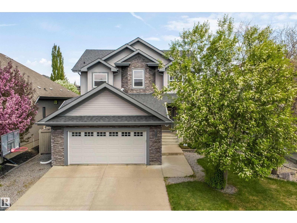
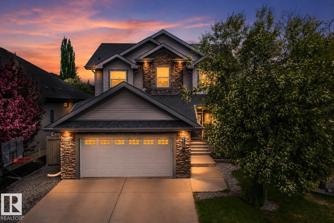
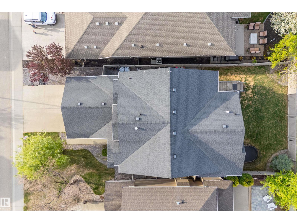
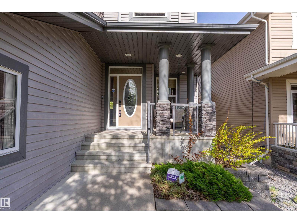
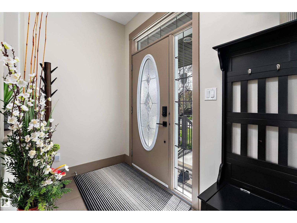
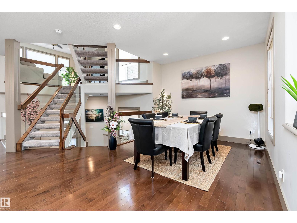
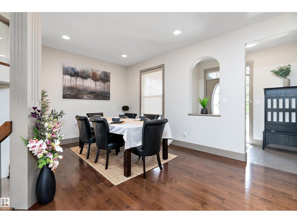
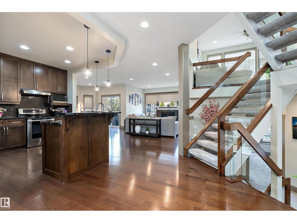
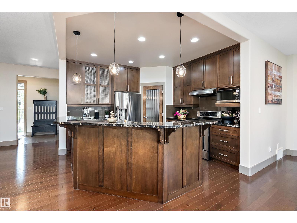
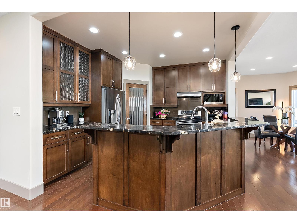
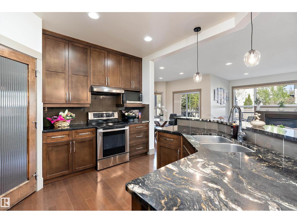
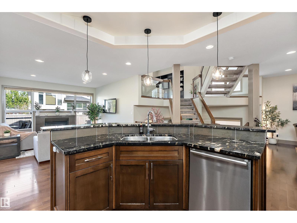
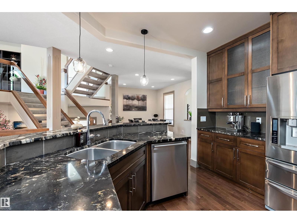
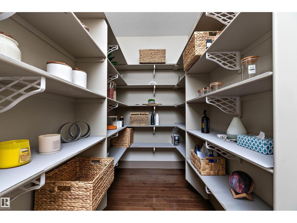
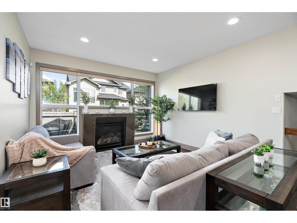
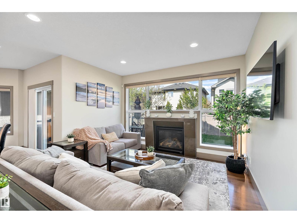
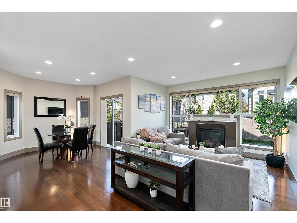
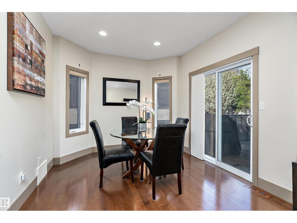
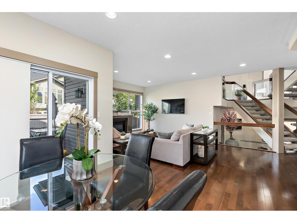
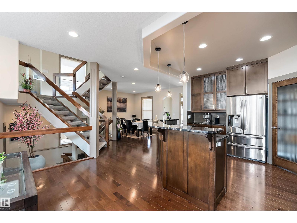
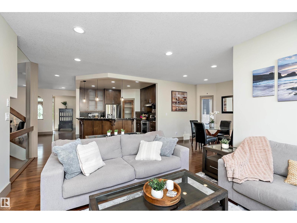
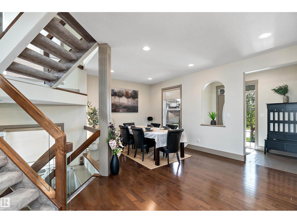
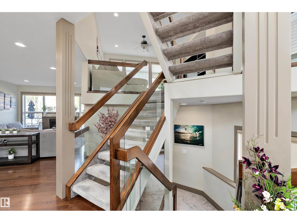
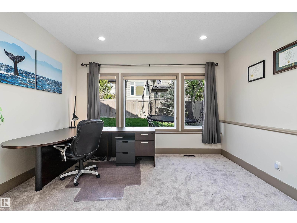
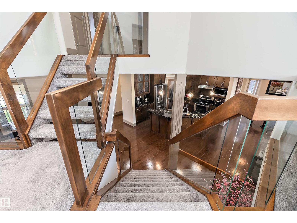
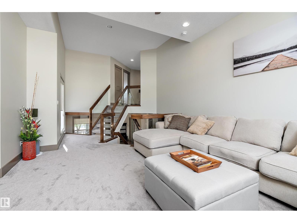
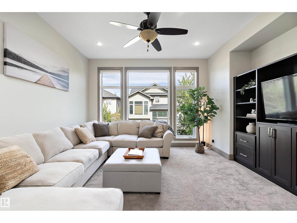
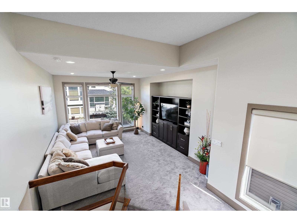
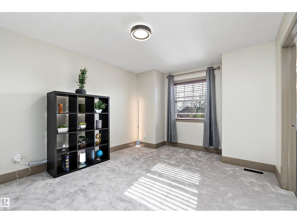
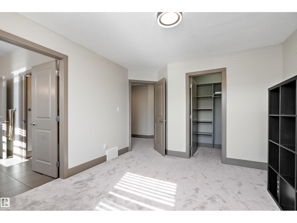
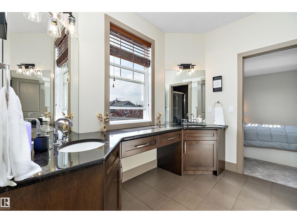
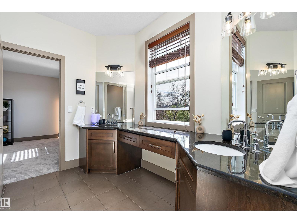
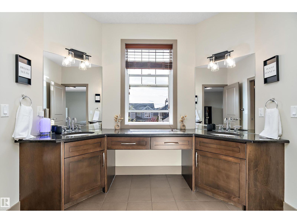
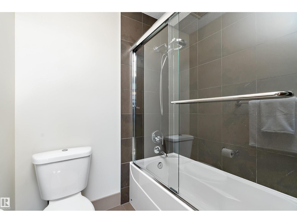
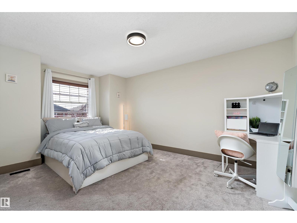
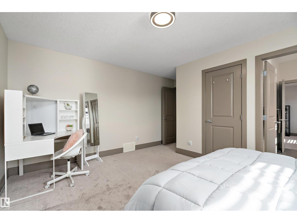
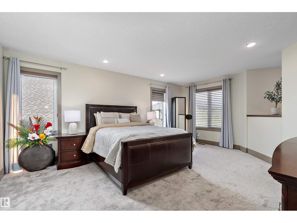
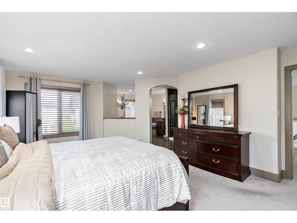
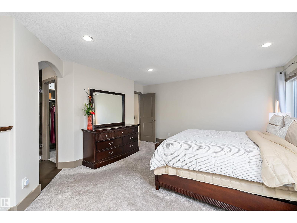
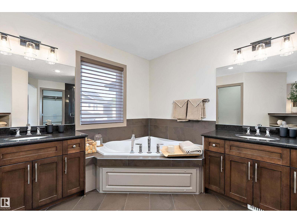
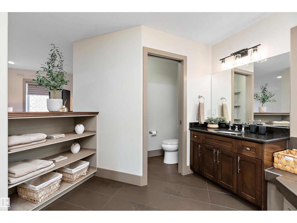
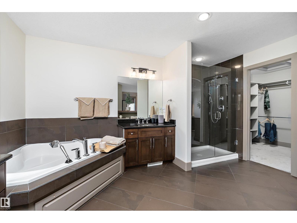
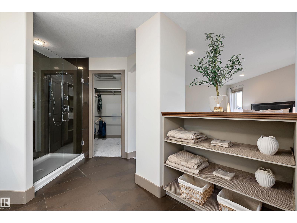
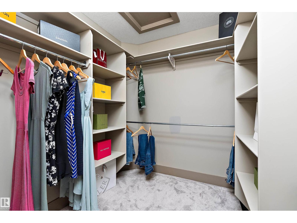
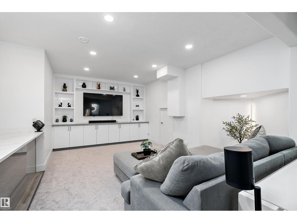
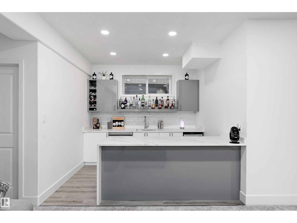
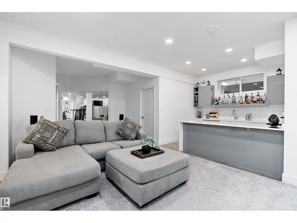
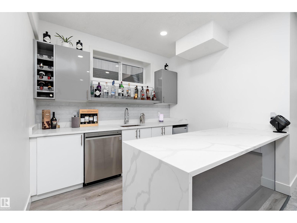
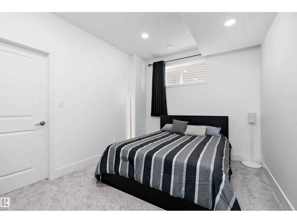
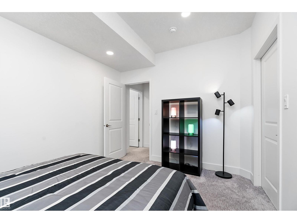
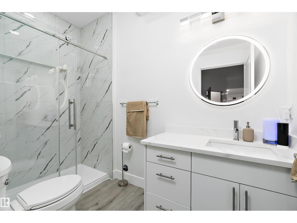
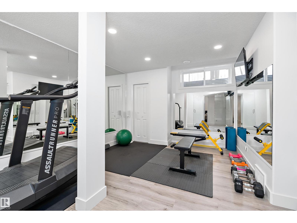
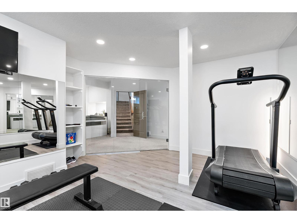
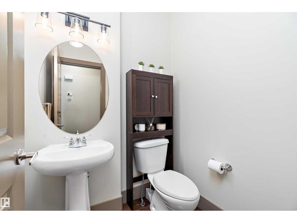
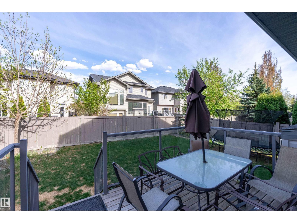
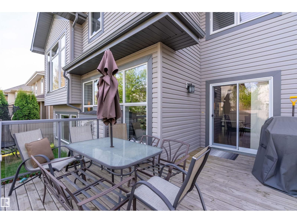
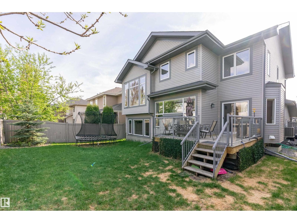
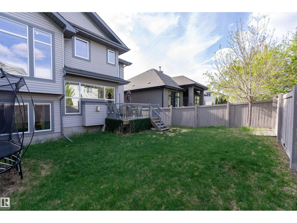
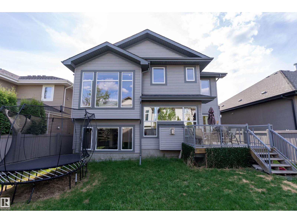
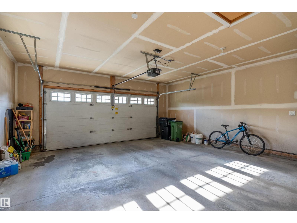
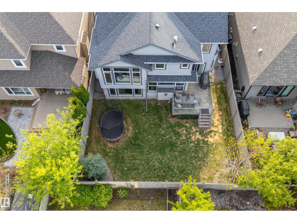
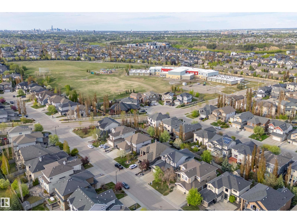
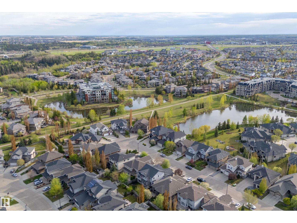
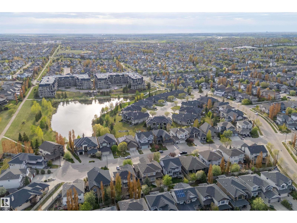
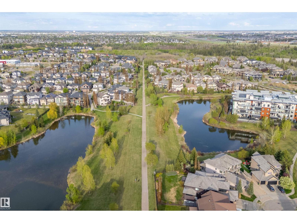
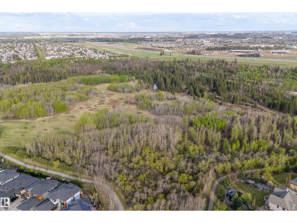
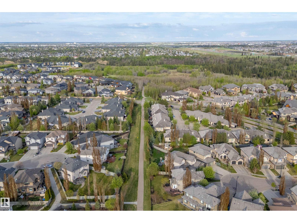
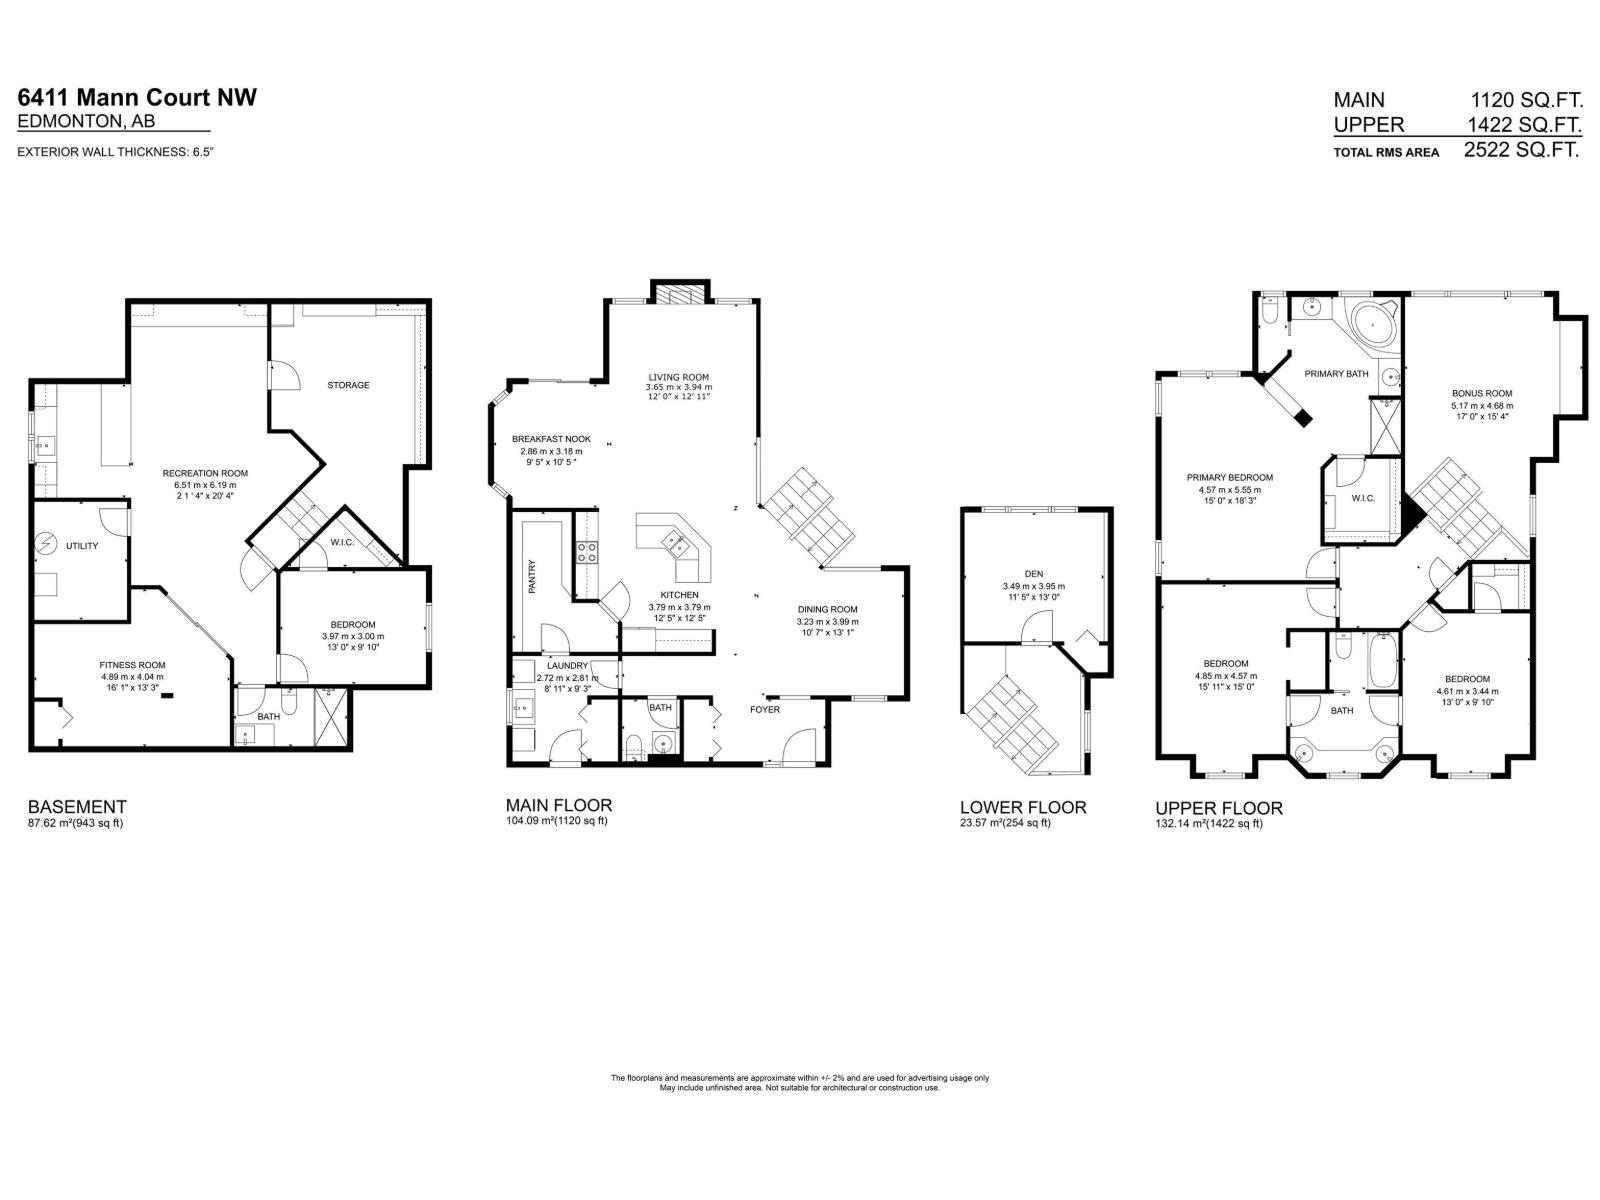
Experience elevated living in prestigious MacTaggart steps from ponds, trails & the Whitemud Ravine. Soaring open-to-above architecture, dramatic glass & wood railings, rich hardwood floors, central A/C & an exceptional family-friendly layout create an elegant atmosphere throughout. The chef’s kitchen showcases granite counters, rich cabinetry, walk-through pantry & spacious dining area flowing into the bright living room with fireplace & built-ins. Upstairs features a luxurious bonus room, spacious secondary bedrooms & an impressive primary retreat with spa-inspired ensuite & walk-in closet. The professionally finished basement is designed for entertaining with a sleek wet bar, gym, bedroom, bathroom & expansive recreation space. Enjoy the sunny west-facing backyard with large deck & mature landscaping. Walking distance to highly regarded Nellie Carlson School, trails, parks, ponds & amenities. Oversized double attached garage. This property is a precious find. Do not hesitate to act on this opportunity! (id:53676)
| Bathroom Total | 4 | Bedrooms Total | 4 |
| Appliances | Dryer, Garage Door Opener, Hood Fan, Refrigerator, Stove, Washer, Dishwasher | Basement Development | Finished |
| Basement Type | Full (finished) | Constructed Date | 2009 |
| Construction Style Attachment | Detached | Cooling Type | Central Air Conditioning |
| Half Bath Total | 1 | Heating Type | Forced Air |
| Stories Total | 2 | Size Interior | 2543 Sqft |
| Type | House |
| Attached Garage |
| Acreage | No | Fence Type | Fence |
| Land Amenities | Playground, Public Transit, Schools | Size Irregular | 514.37 |
| Size Total | 514.37 M2 | Size Total Text | 514.37 M2 |
| Level | Type | Dimensions |
|---|---|---|
| Basement | Bedroom 4 | 3.97 m x 3 m |
| Basement | Recreation Room | 6.51 m x 6.19 m |
| Lower Level | Den | 3.49 m x 3.95 m |
| Main Level | Living Room | 3.65 m x 3.94 m |
| Main Level | Dining Room | 3.23 m x 3.99 m |
| Main Level | Kitchen | 3.79 m x 3.79 m |
| Main Level | Breakfast | 2.86 m x 3.18 m |
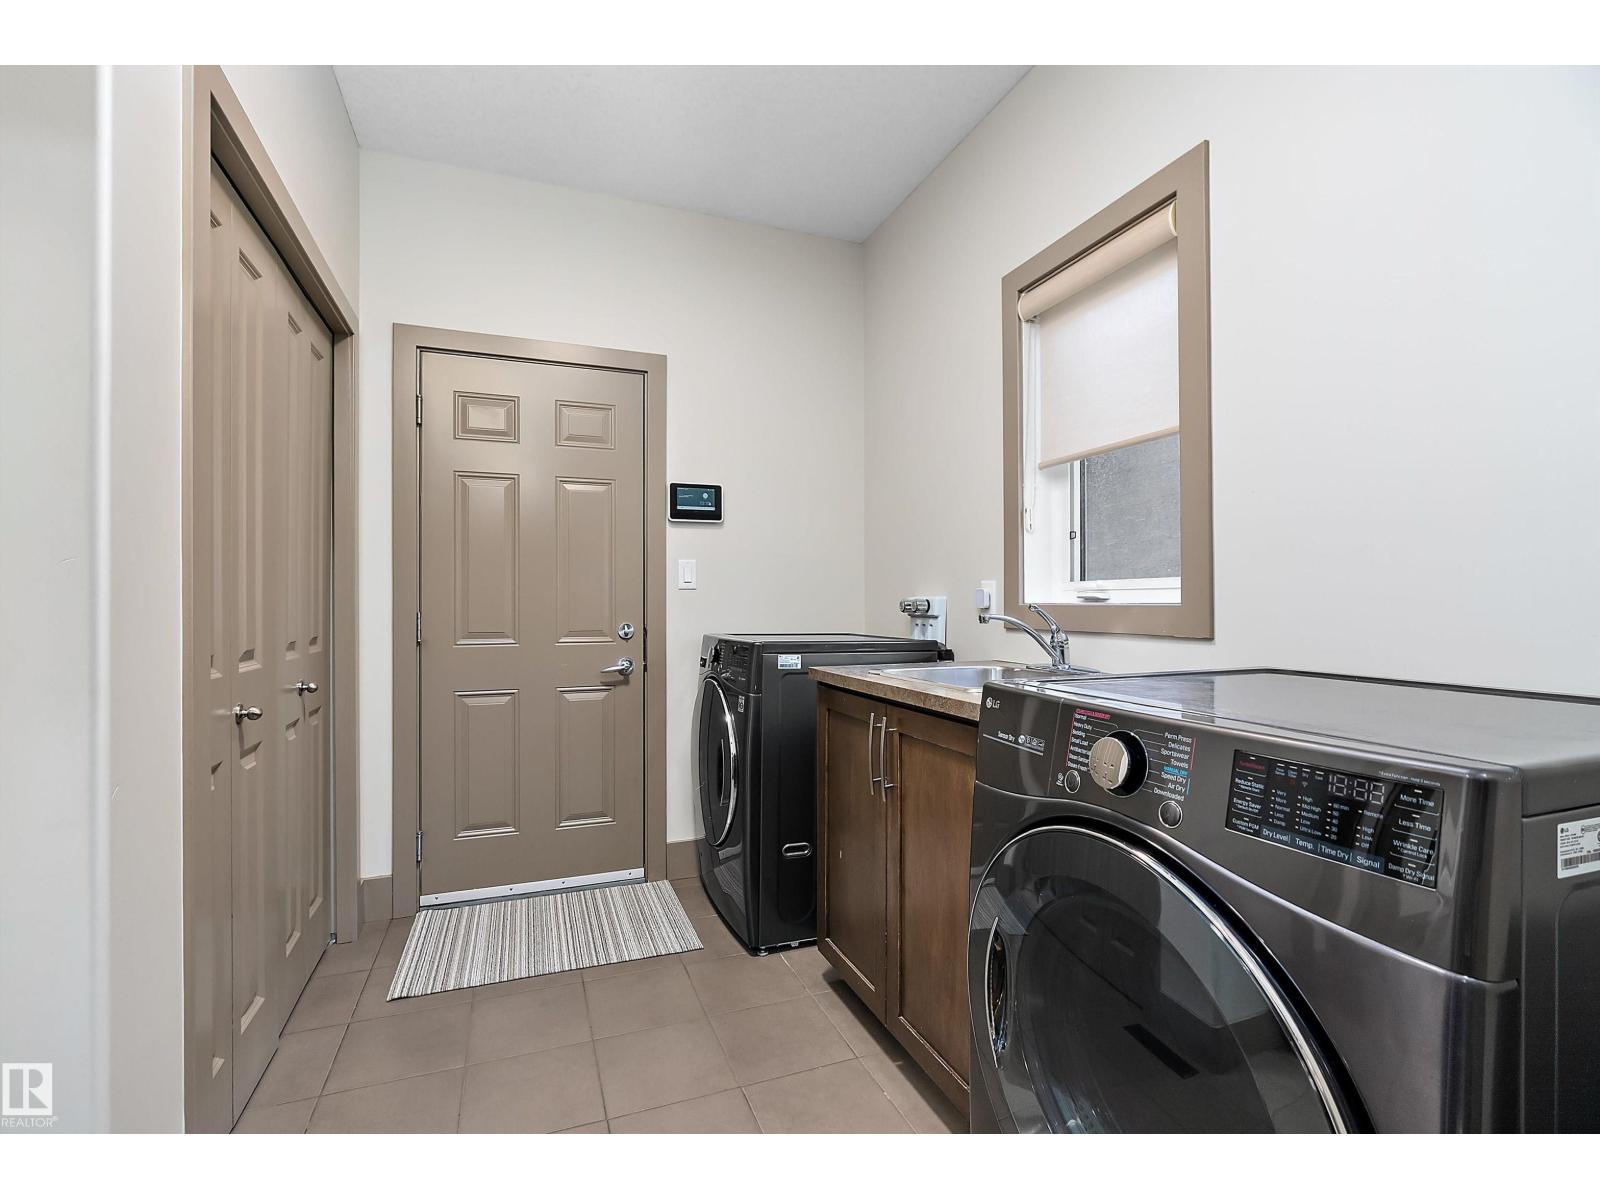
| Main Level | Laundry Room | 2.72 m x 2.81 m |
| Upper Level | Primary Bedroom | 4.57 m x 5.55 m |
| Upper Level | Bedroom 2 | 4.85 m x 4.57 m |
| Upper Level | Bedroom 3 | 4.61 m x 3.44 m |
| Upper Level | Bonus Room | 5.17 m x 4.68 m |

Start Your Mortgage Application
