
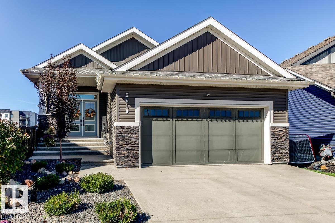
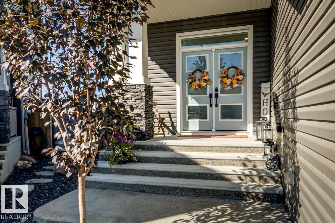
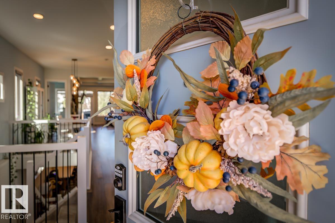
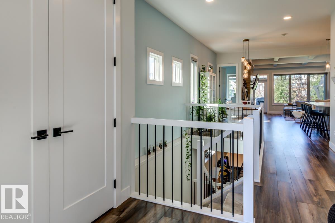
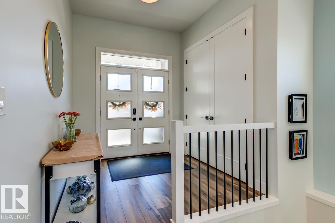
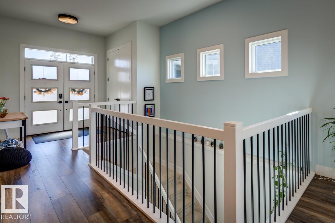
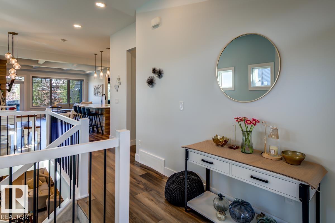
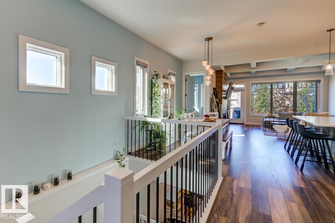
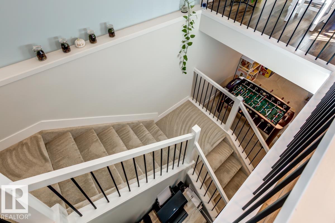
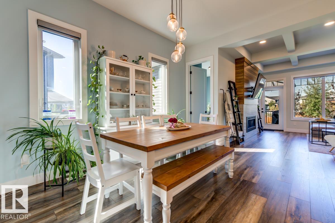
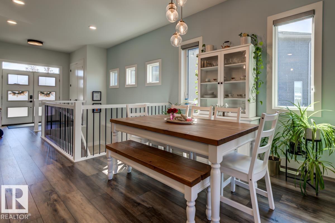
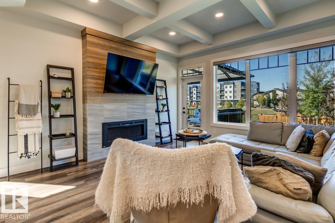
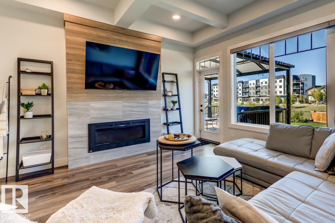
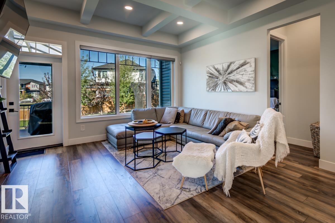
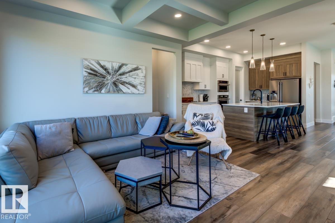
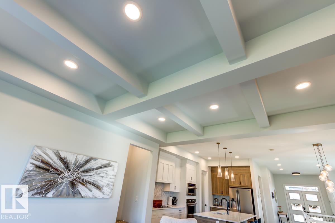
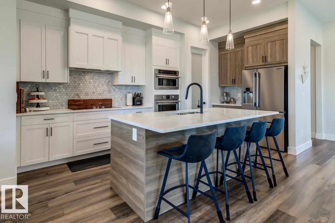
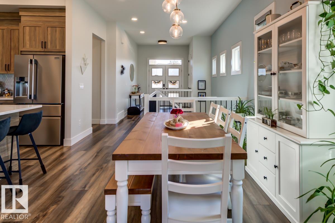
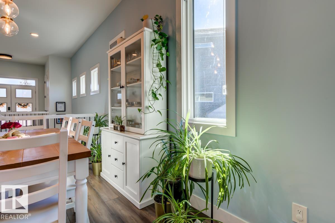
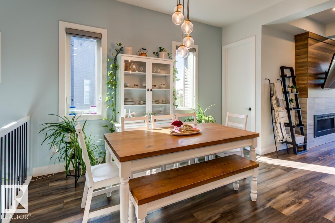
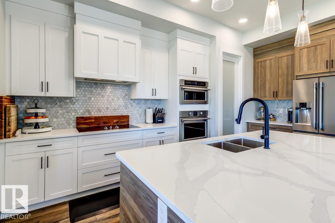
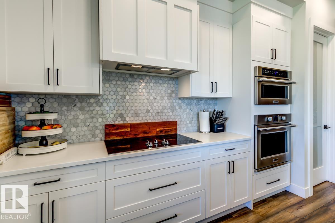
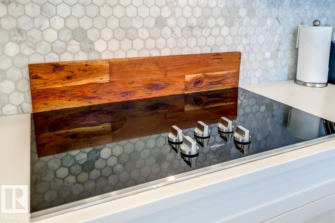
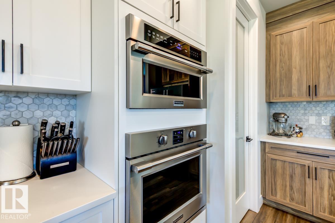
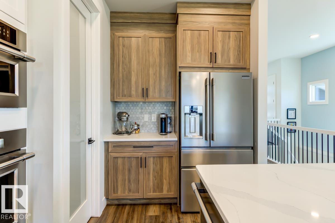
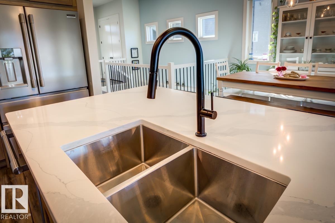
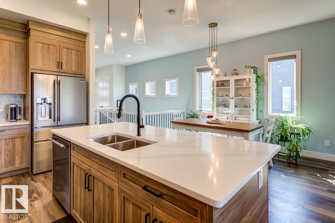
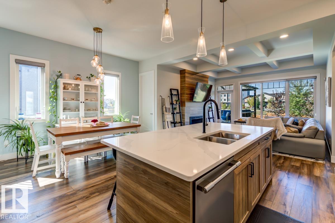
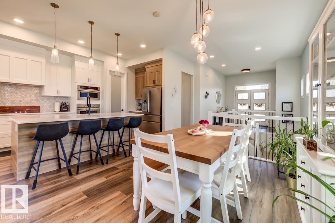
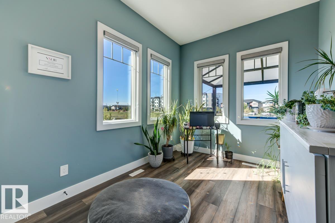
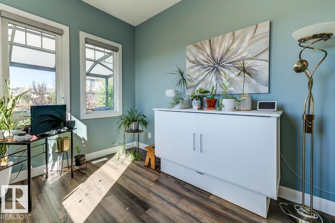
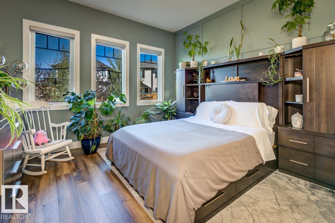
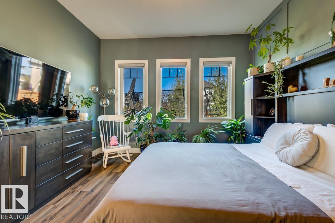
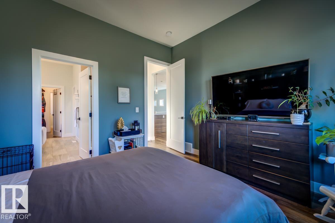
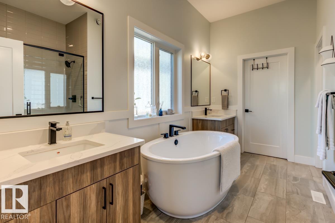
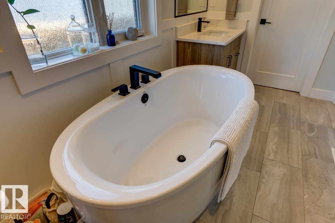
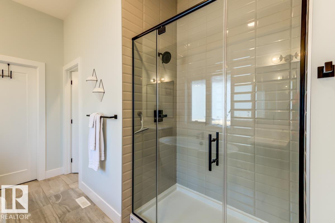
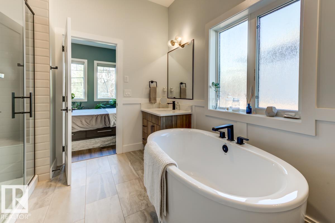
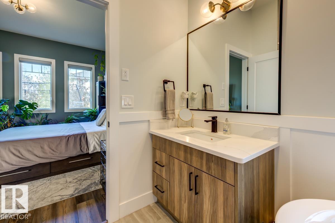
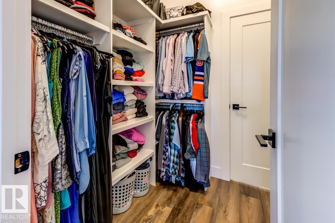
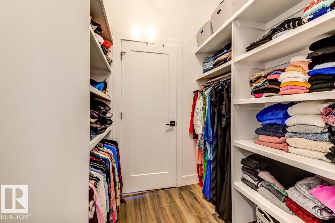
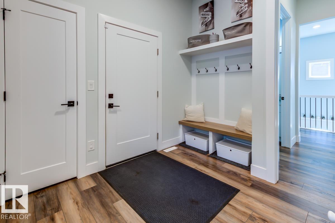
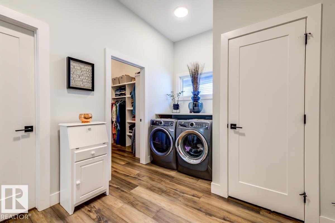
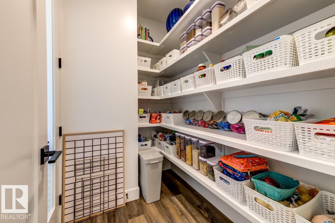
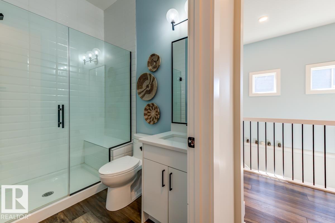
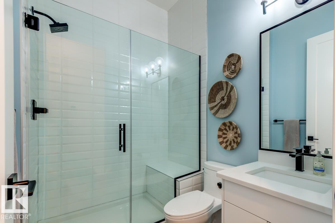
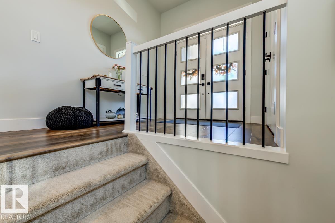
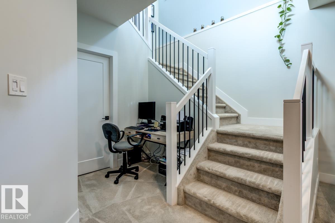
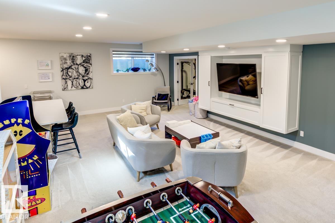
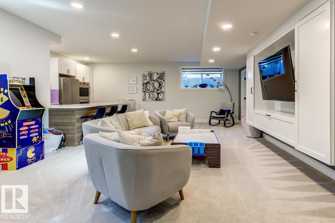
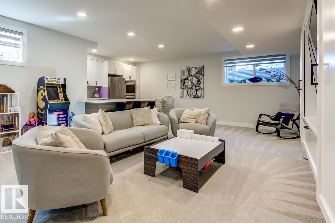
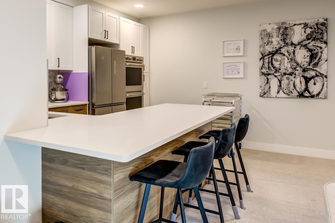
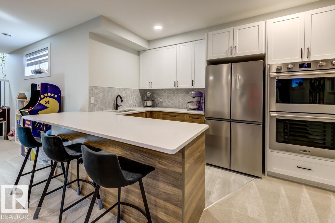
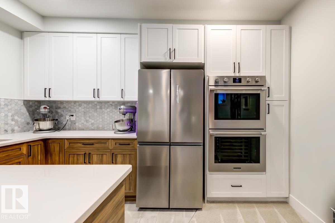
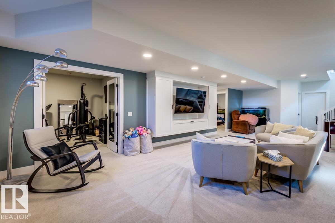
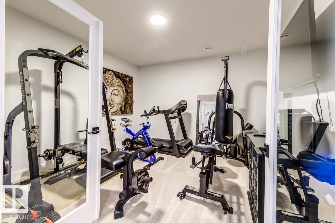
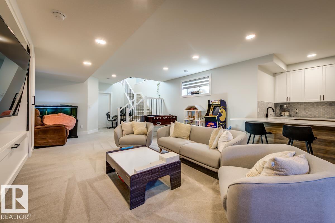
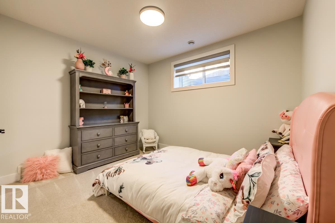
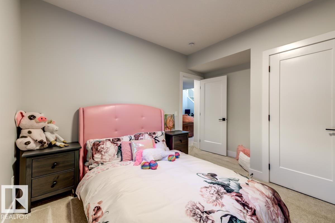
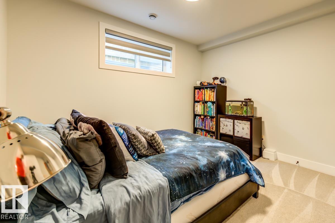
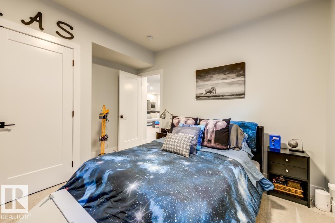
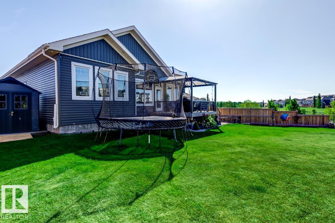
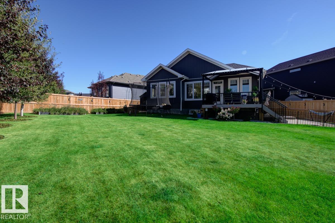
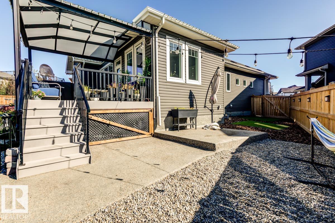
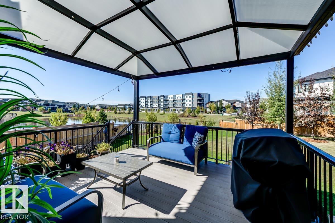
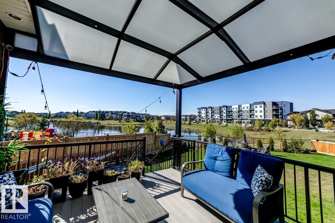
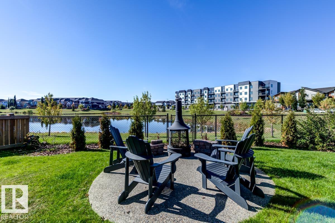
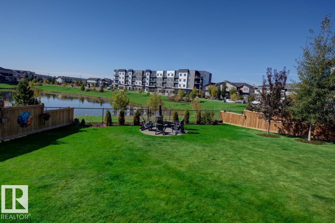
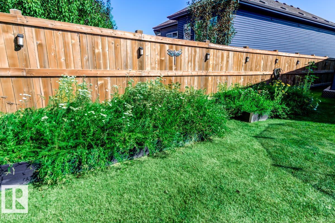
Where luxury meets tranquility! Prepare to fall in love with this spectacular custom built bungalow backing onto a large pond, where breathtaking sunsets can be enjoyed from your deck. Set on a massive, park like pie-shaped lot with a firepit area, this exceptional home offers approx. 3,000 sq. ft. of beautifully designed living space in an exclusive cul-de-sac. The main floor impresses with 10-ft ceilings, 8-ft doors, elegant coffered ceilings, fireplace and a dream chef’s kitchen with walk-through pantry. The luxurious primary retreat features a spa-inspired ensuite with dual vanities, freestanding tub, oversized walk-in shower and walk through closet. one additional bedroom, full bath and convenient laundry complete the main level. Downstairs offers an incredible family room with built-ins, second kitchen, gym/den, two spacious bedrooms, full bath and abundant storage. Enjoy A/C, quartz throughout, luxury vinyl plank, plush carpet and a heated double garage with floor drain & hot & cold taps. Amazing! (id:53676)
| Bathroom Total | 3 | Bedrooms Total | 4 |
| Amenities | Ceiling - 10ft | Appliances | Dishwasher, Dryer, Garage Door Opener Remote(s), Garage Door Opener, Garburator, Hood Fan, Microwave, Storage Shed, Stove, Washer, Two Refrigerators |
| Architectural Style | Bungalow | Basement Development | Finished |
| Basement Type | Full (finished) | Constructed Date | 2020 |
| Construction Style Attachment | Detached | Cooling Type | Central Air Conditioning |
| Fire Protection | Smoke Detectors | Heating Type | Forced Air |
| Stories Total | 1 | Size Interior | 1585 Sqft |
| Type | House |
| Attached Garage | |
| Heated Garage |
| Acreage | No | Fence Type | Fence |
| Land Amenities | Airport, Golf Course, Playground, Schools, Shopping | Size Irregular | 838.91 |
| Size Total | 838.91 M2 | Size Total Text | 838.91 M2 |
| Surface Water | Lake |
| Level | Type | Dimensions |
|---|---|---|
| Basement | Family Room | 5.19 m x 4.53 m |
| Basement | Den | 3.82 m x 3.77 m |
| Basement | Bedroom 3 | 3.65 m x 3.05 m |
| Basement | Bedroom 4 | 3.54 m x 2.82 m |
| Main Level | Living Room | 4.45 m x 4.26 m |
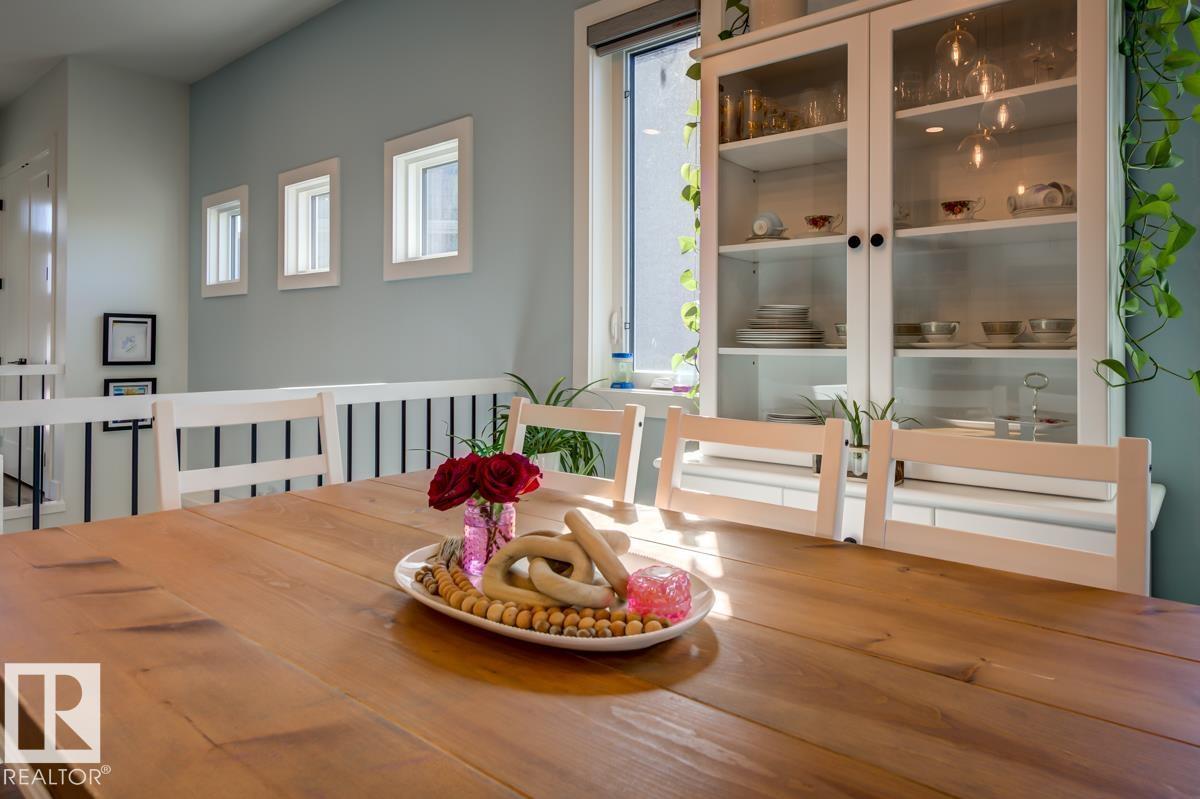
| Main Level | Dining Room | 4.06 m x 2.11 m |
| Main Level | Kitchen | 5.09 m x 2.98 m |
| Main Level | Primary Bedroom | 4.12 m x 3.95 m |
| Main Level | Bedroom 2 | 3.54 m x 2.82 m |

Start Your Mortgage Application
