
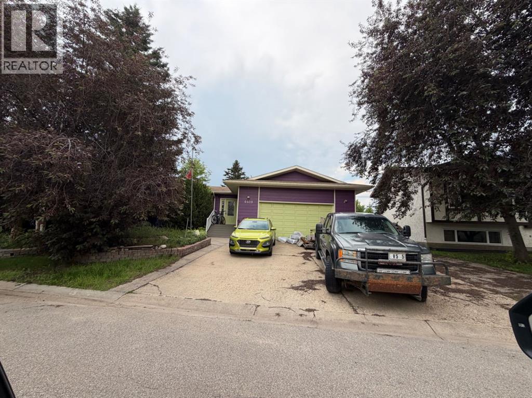
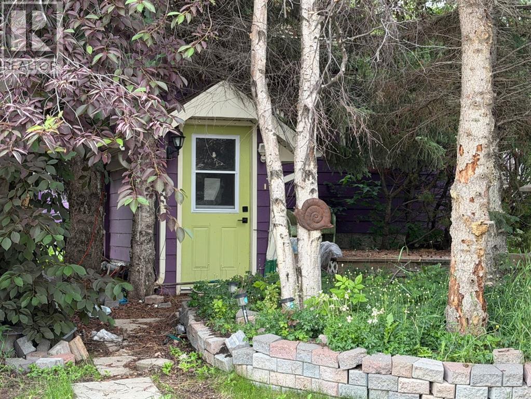
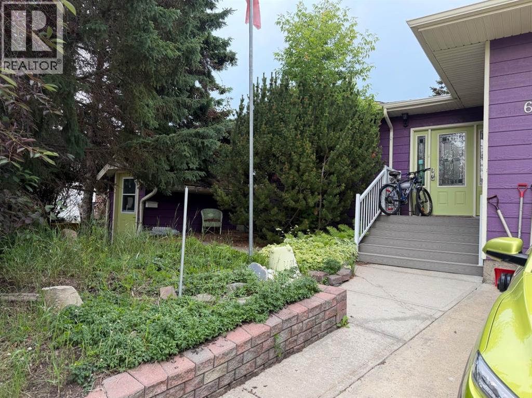
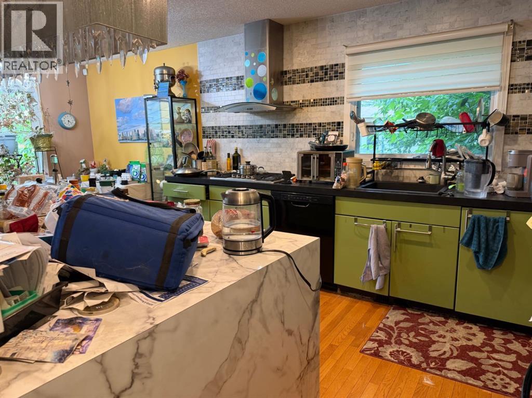
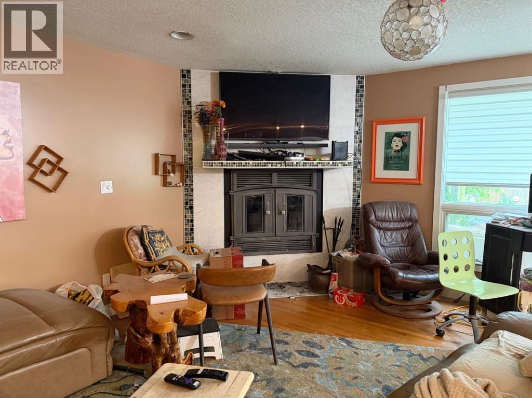
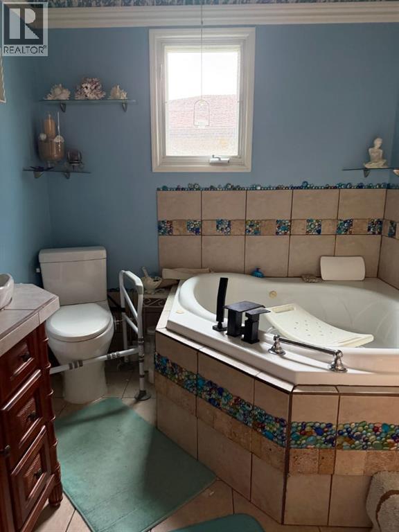
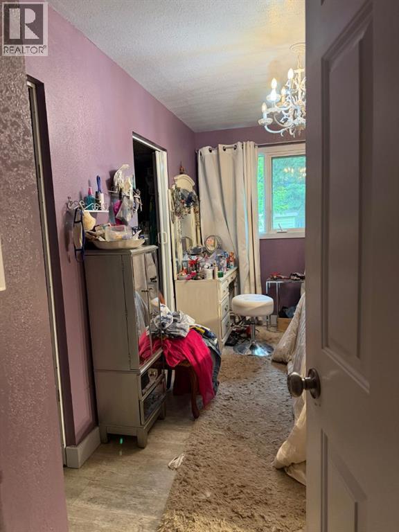
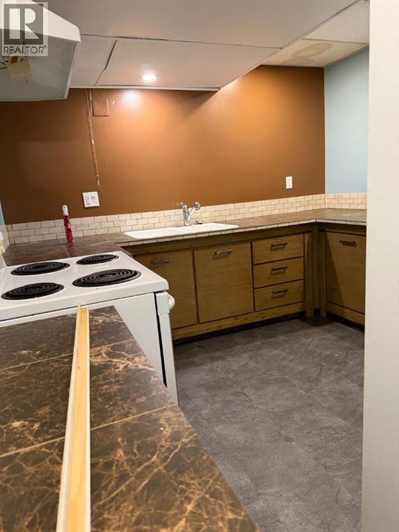
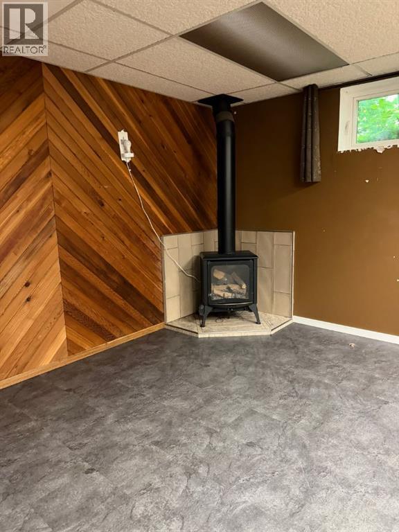
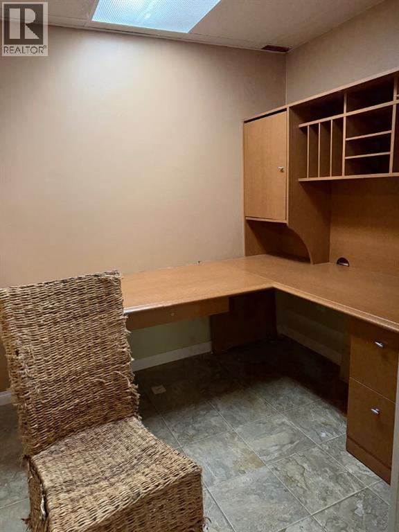
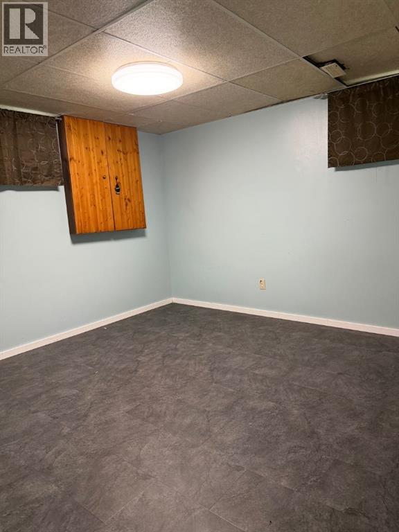
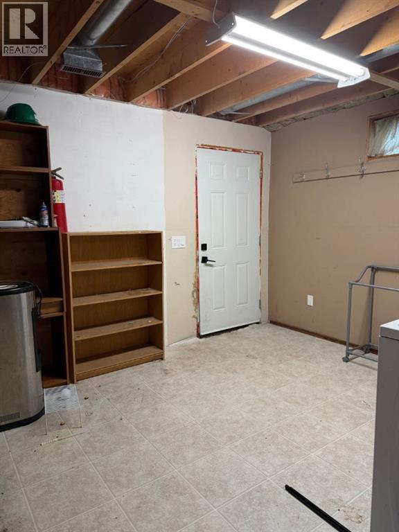
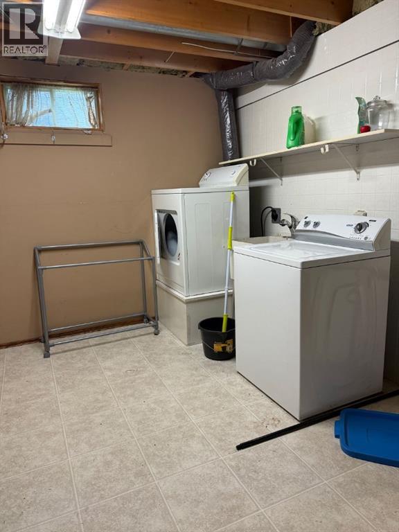
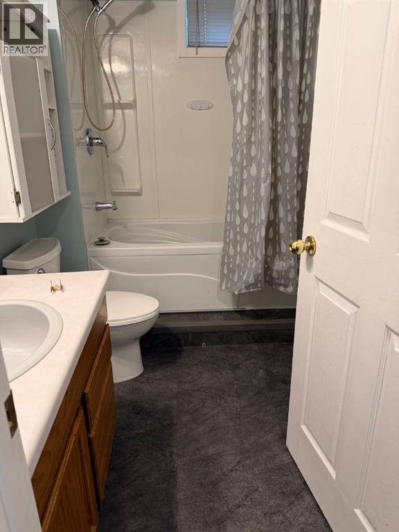
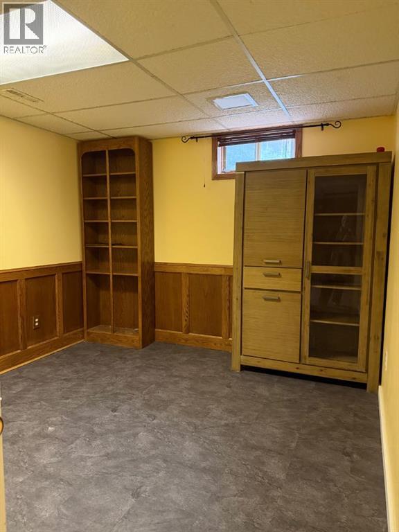
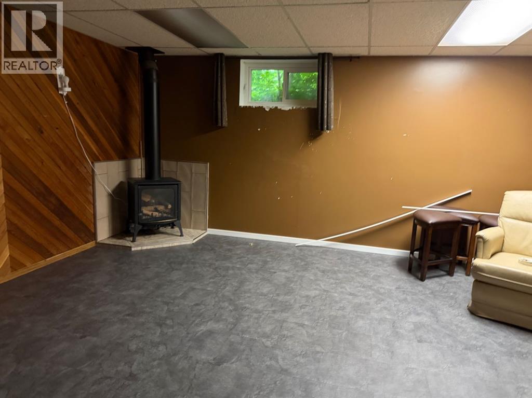
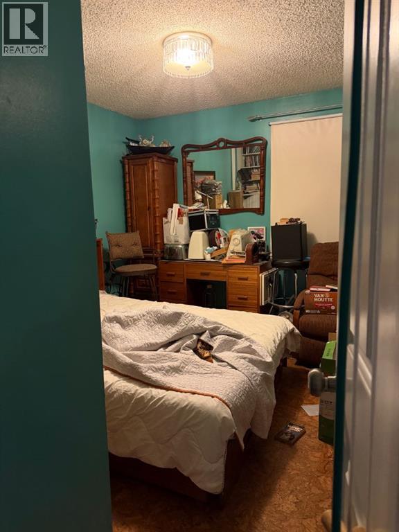
Great location in Country Club Estates, backs onto green space. This home has 3 bedrooms on main floor with main bathroom and the master bedroom has an ensuite. There is a laundry on the main floor and another laundry in the with a separate basement, entrance to the basement. About 2005 all the upstairs windows were replaced with triple pane windows. The shingles were all so replaced about 2005. The attached garage is a nice size 24 X 26 (id:53676)
| Bathroom Total | 3 | Bedrooms Above Ground | 3 |
| Bedrooms Below Ground | 2 | Bedrooms Total | 5 |
| Appliances | Refrigerator, Range - Electric, Dishwasher, Window Coverings, Washer & Dryer | Architectural Style | Bungalow |
| Basement Development | Finished | Basement Features | Separate Entrance |
| Basement Type | Full (finished) | Constructed Date | 1985 |
| Construction Material | Wood Frame | Construction Style Attachment | Detached |
| Cooling Type | None | Fireplace Present | Yes |
| Fireplace Total | 1 | Flooring Type | Carpeted, Laminate |
| Heating Type | Forced Air | Stories Total | 1 |
| Size Interior | 1386 Sqft | Total Finished Area | 1386 Sqft |
| Type | House |
| Attached Garage | 2 |
| Acreage | No | Fence Type | Fence |
| Land Amenities | Playground | Size Frontage | 13.72 M |
| Size Irregular | 644.30 | Size Total | 644.3 M2|4,051 - 7,250 Sqft |
| Size Total Text | 644.3 M2|4,051 - 7,250 Sqft | Zoning Description | Rg |
| Level | Type | Dimensions |
|---|---|---|
| Basement | Bedroom | 12.00 Ft x 10.17 Ft |
| Basement | 3pc Bathroom | 8.00 Ft x 5.67 Ft |
| Basement | Bedroom | 11.92 Ft x 12.25 Ft |
| Main Level | Primary Bedroom | 10.75 Ft x 7.50 Ft |
| Main Level | Bedroom | 9.33 Ft x 10.25 Ft |
| Main Level | Bedroom | 7.58 Ft x 9.08 Ft |
| Main Level | 3pc Bathroom | 4.42 Ft x 6.08 Ft |
| Main Level | 3pc Bathroom | 7.17 Ft x 8.00 Ft |

Start Your Mortgage Application
