
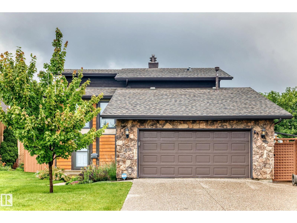
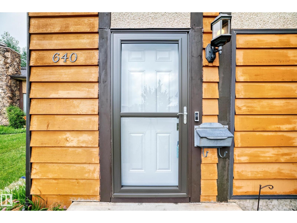
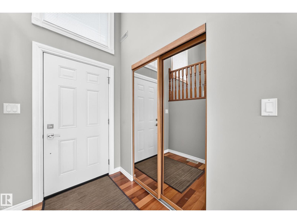
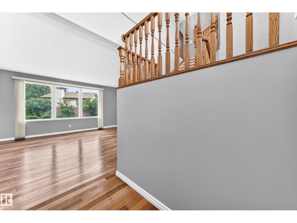
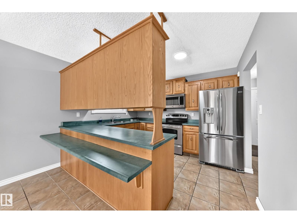
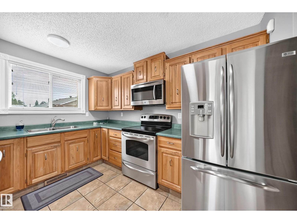
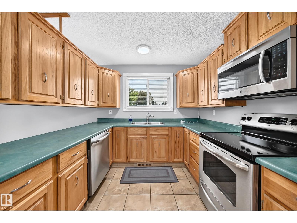
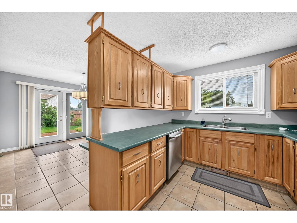
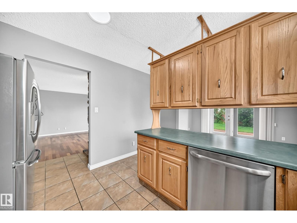
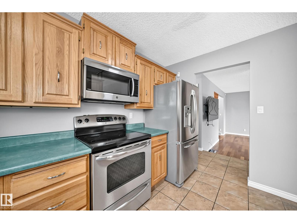
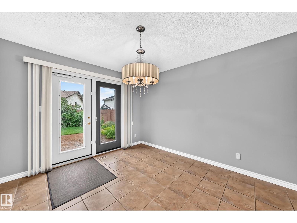
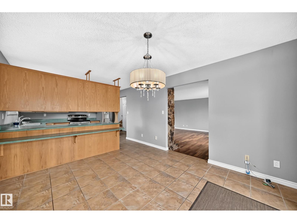
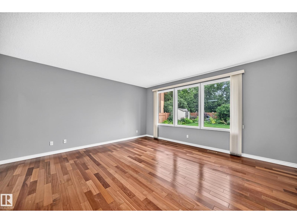
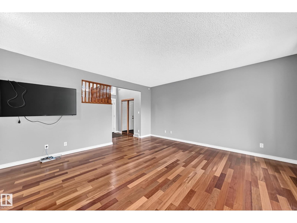
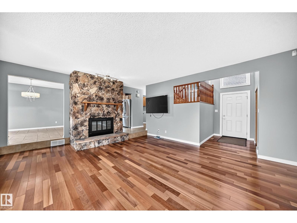
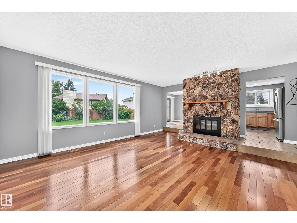
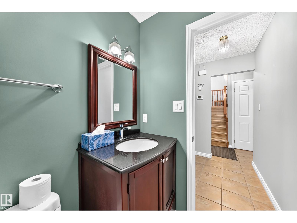
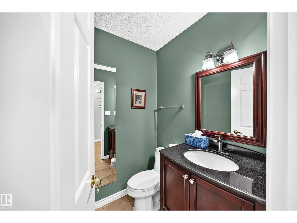
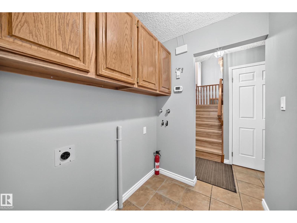
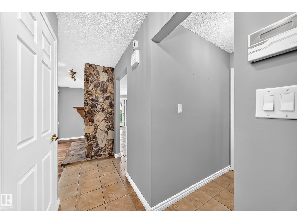
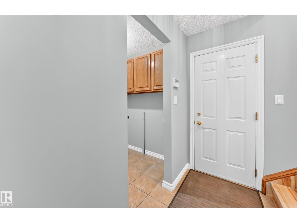
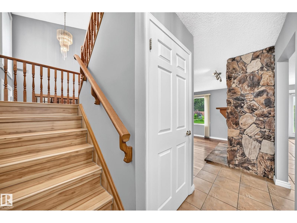
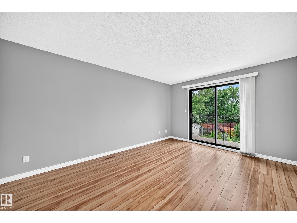
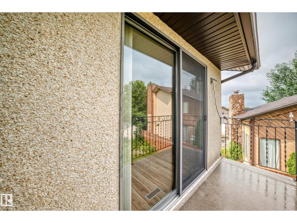
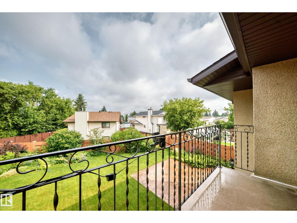
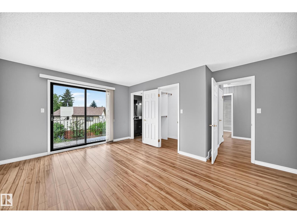
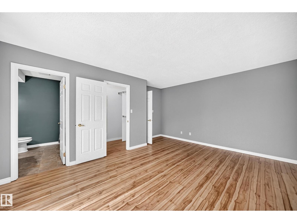
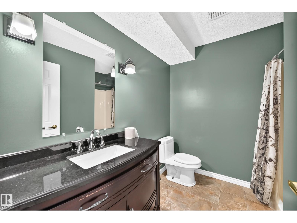
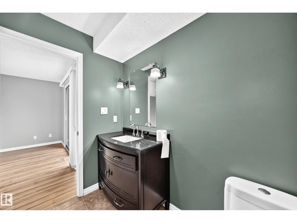
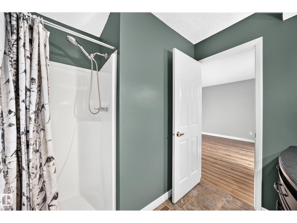
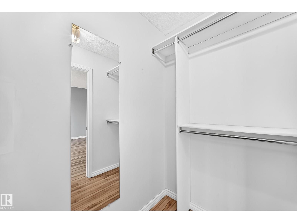
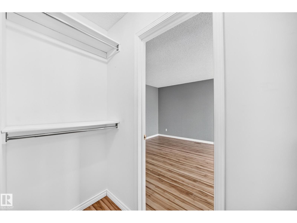
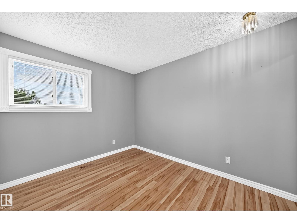
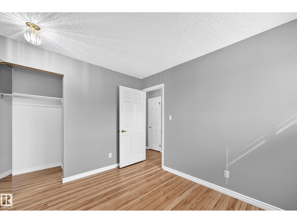
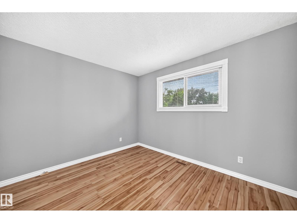
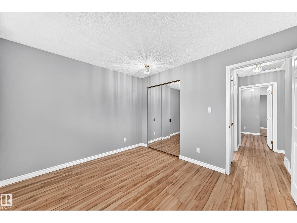
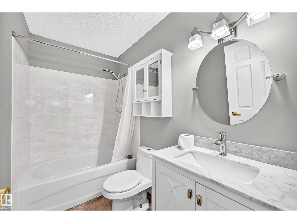
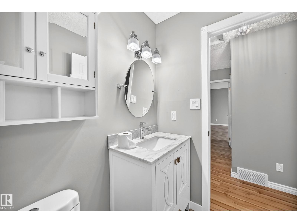
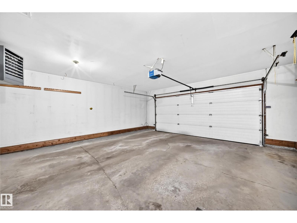
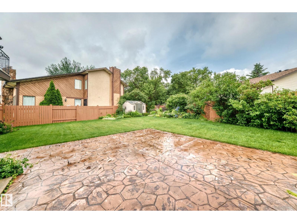
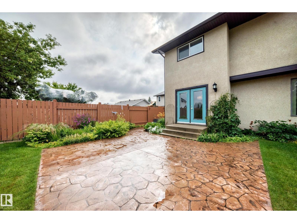
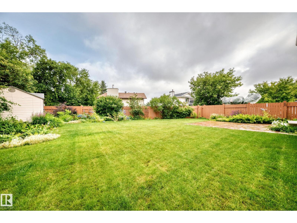
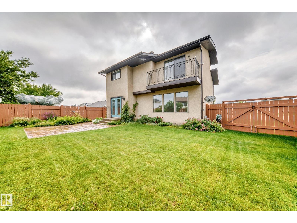
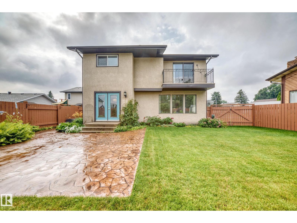
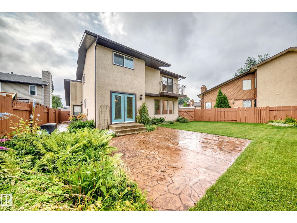
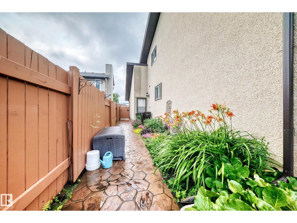
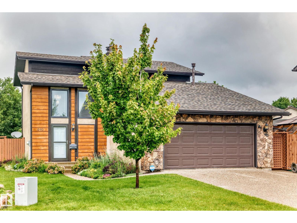
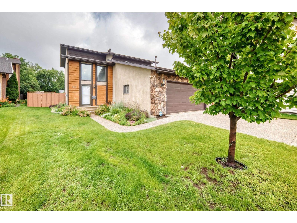
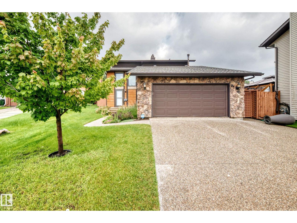
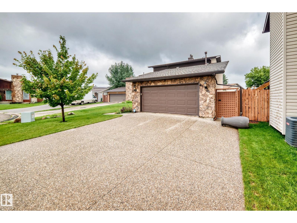
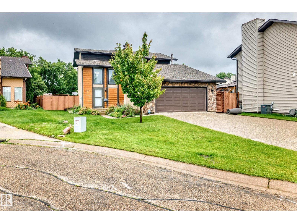
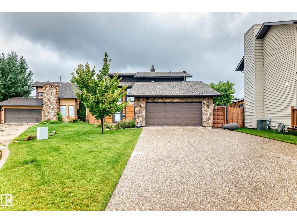
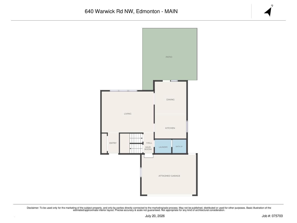
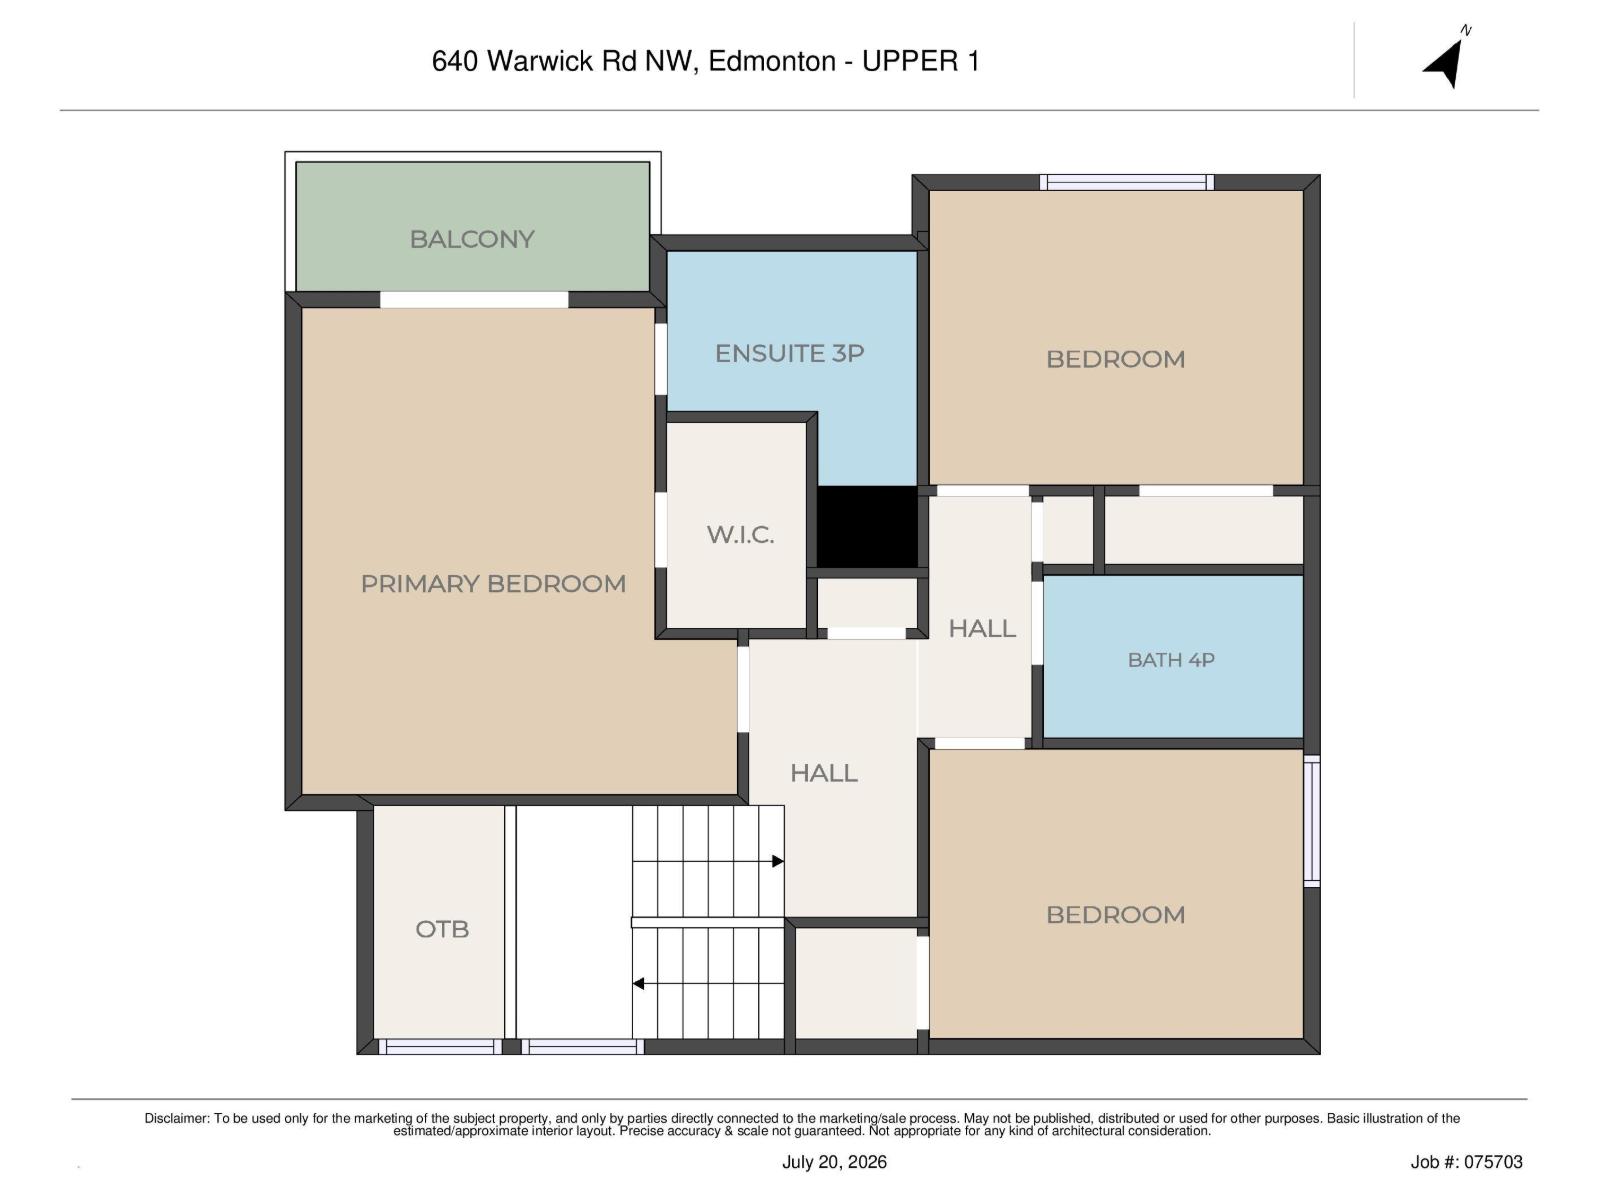
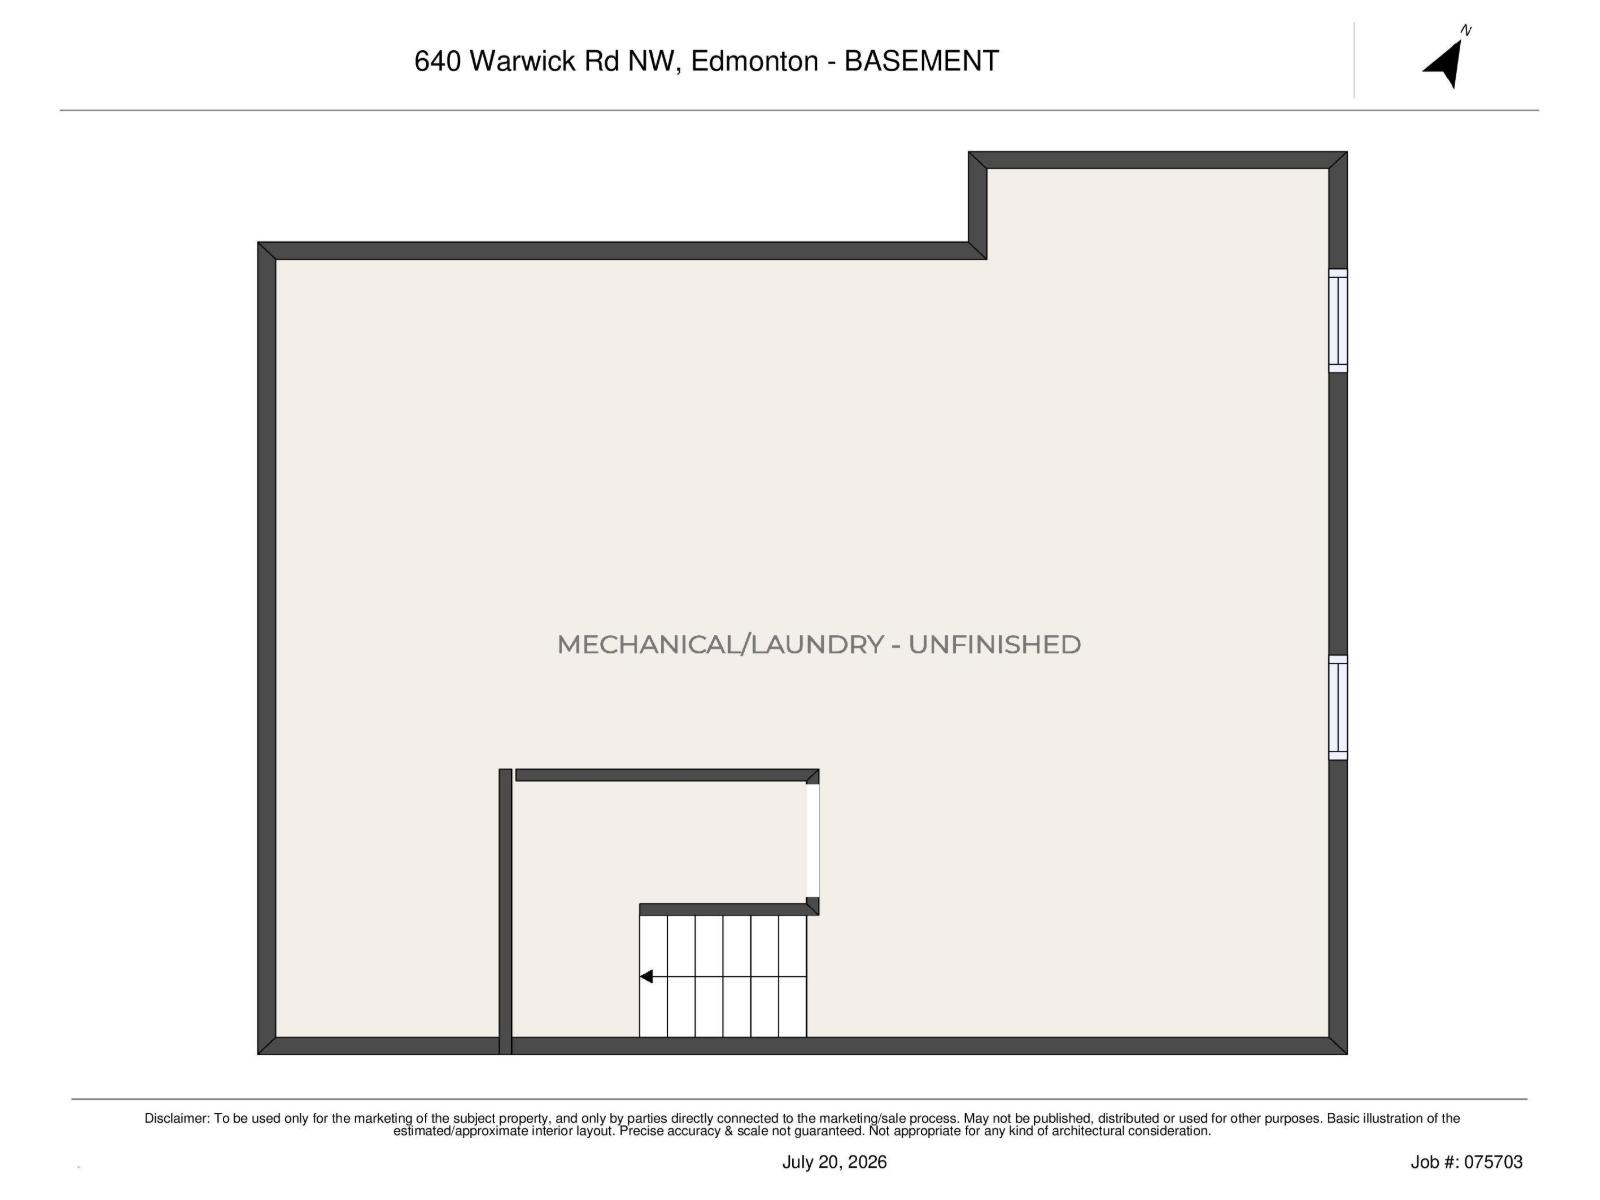
Show stopper in Dunluce! You will adore this home from the second you drive into the private keyhole and see its curb appeal. The fantastic landscaping is lower maintenance due to the perennials, and continues into the beautiful backyard. Then you step into the home and see the pristine hardwood floor and fireplace in the living room, spacious dining area, and functional U-shaped kitchen. Upstairs are the 2 bedrooms, full bathroom, and primary bedroom with ensuite. The basement is unfinished and is ready for your dream rec room. Let's talk about that oasis of a backyard again as it really is the perfect setting for a quiet evening, or for the dogs and kids to play in. Plus it has a sprinkler system, and an opening fence that could allow for RV parking if desired, even though you have a super long driveway that can accommodate all of your parking needs. Located in a mature community close to schools, parks, shopping, restaurants, and everything else you need, this really is a great opportunity! (id:53676)
11:00 am
Ends at:1:00 pm
1:00 pm
Ends at:3:00 pm
| Bathroom Total | 3 | Bedrooms Total | 3 |
| Appliances | Dishwasher, Dryer, Microwave Range Hood Combo, Refrigerator, Storage Shed, Stove, Washer | Basement Development | Unfinished |
| Basement Type | Full (unfinished) | Constructed Date | 1980 |
| Construction Style Attachment | Detached | Fire Protection | Smoke Detectors |
| Fireplace Fuel | Wood | Fireplace Present | Yes |
| Fireplace Type | Unknown | Half Bath Total | 1 |
| Heating Type | Forced Air | Stories Total | 2 |
| Size Interior | 1676 Sqft | Type | House |
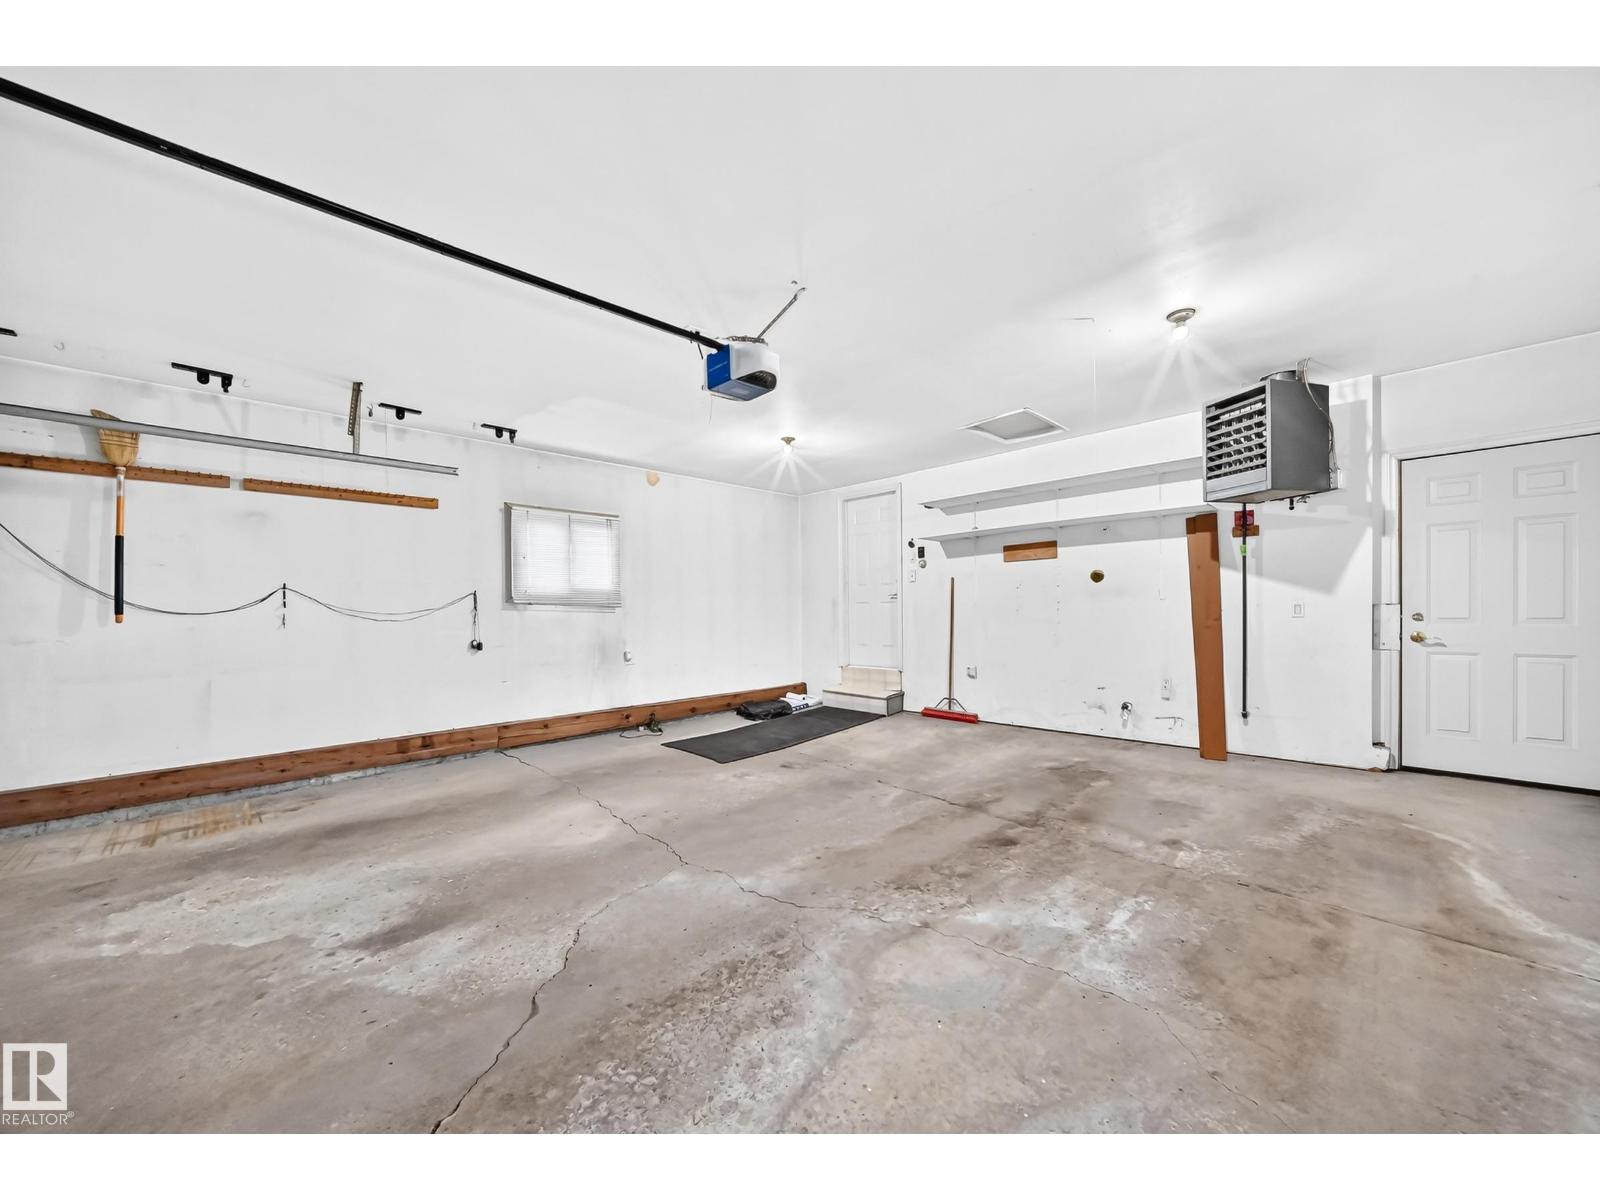
| Attached Garage |
| Acreage | No | Fence Type | Fence |
| Land Amenities | Playground, Public Transit, Schools, Shopping | Size Irregular | 653.48 |
| Size Total | 653.48 M2 | Size Total Text | 653.48 M2 |
| Level | Type | Dimensions |
|---|---|---|
| Basement | Utility Room | 7.91 × 9.13 |
| Main Level | Living Room | 4.88 × 5.98 |
| Main Level | Dining Room | 3.69 × 3.45 |
| Main Level | Kitchen | 2.78 × 3.45 |
| Main Level | Mud Room | 1.50 × 1.10 |
| Main Level | Laundry Room | 1.50 × 1.83 |
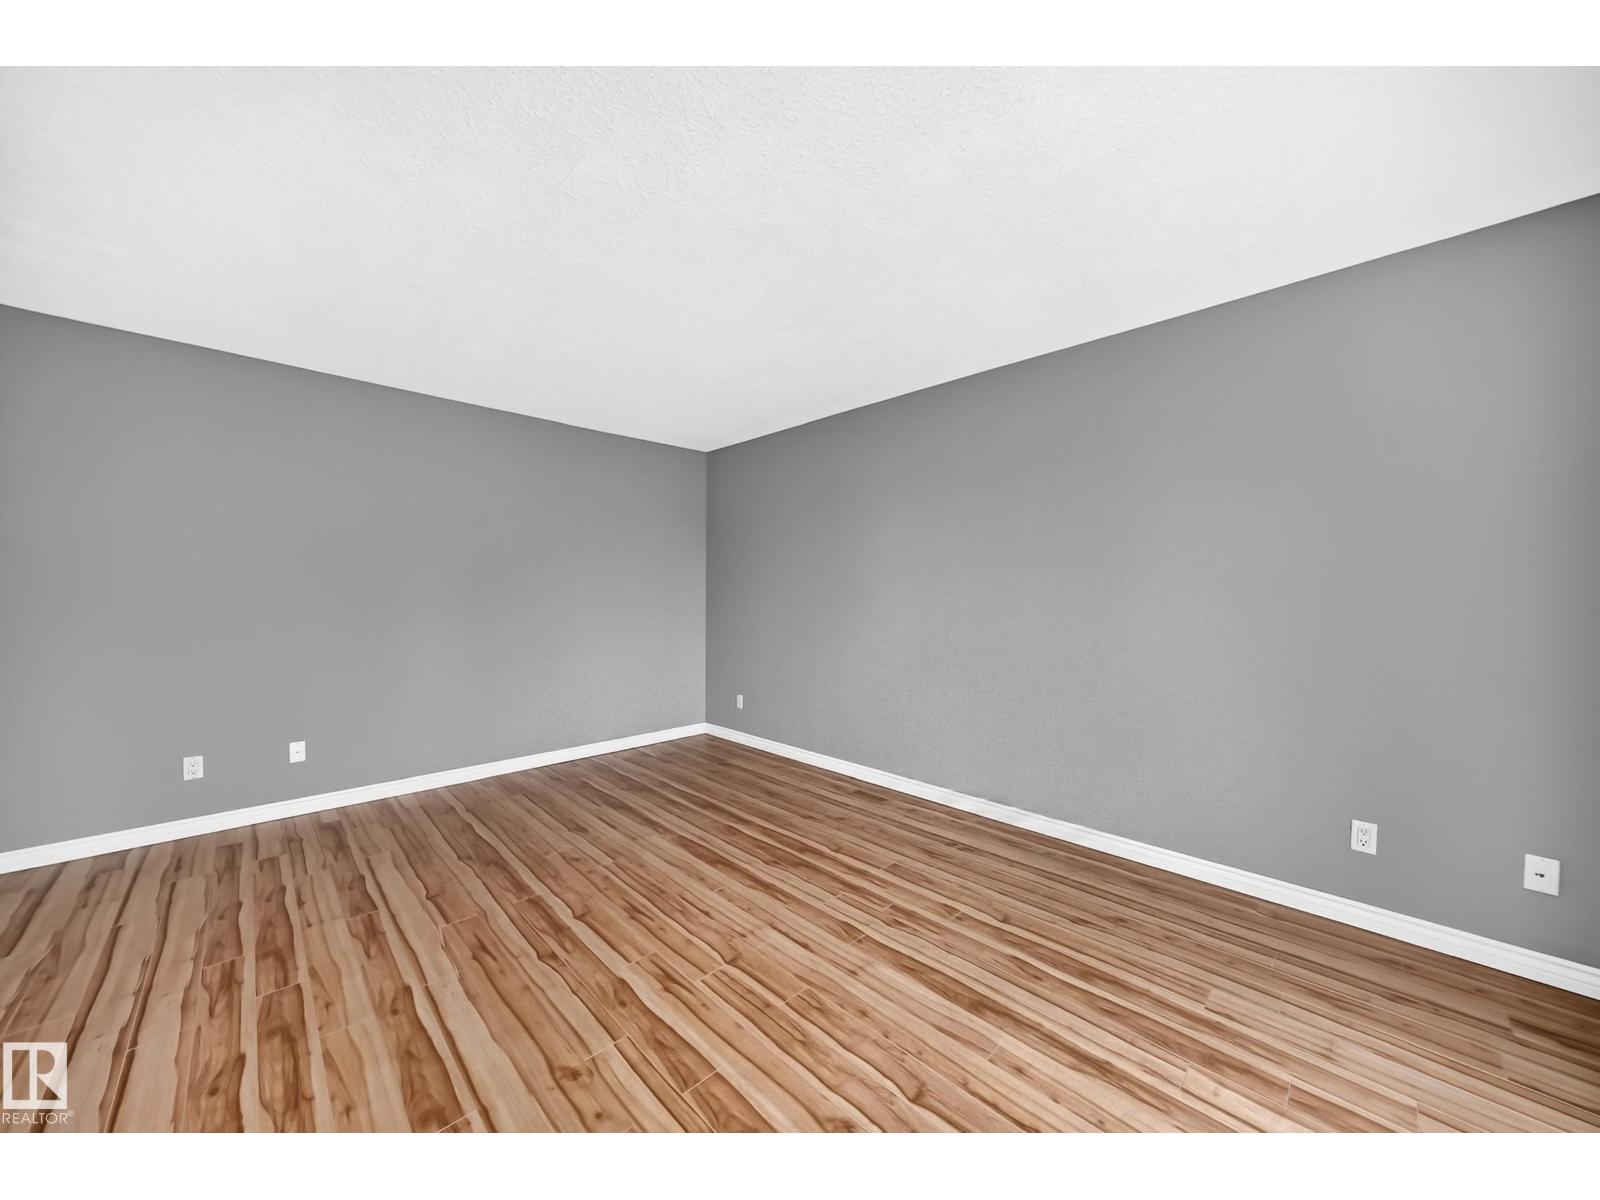
| Upper Level | Primary Bedroom | 4.88 × 4.29 |
| Upper Level | Bedroom 2 | 2.72 × 3.45 |
| Upper Level | Bedroom 3 | 3.09 × 3.45 |

Start Your Mortgage Application
