fbpx

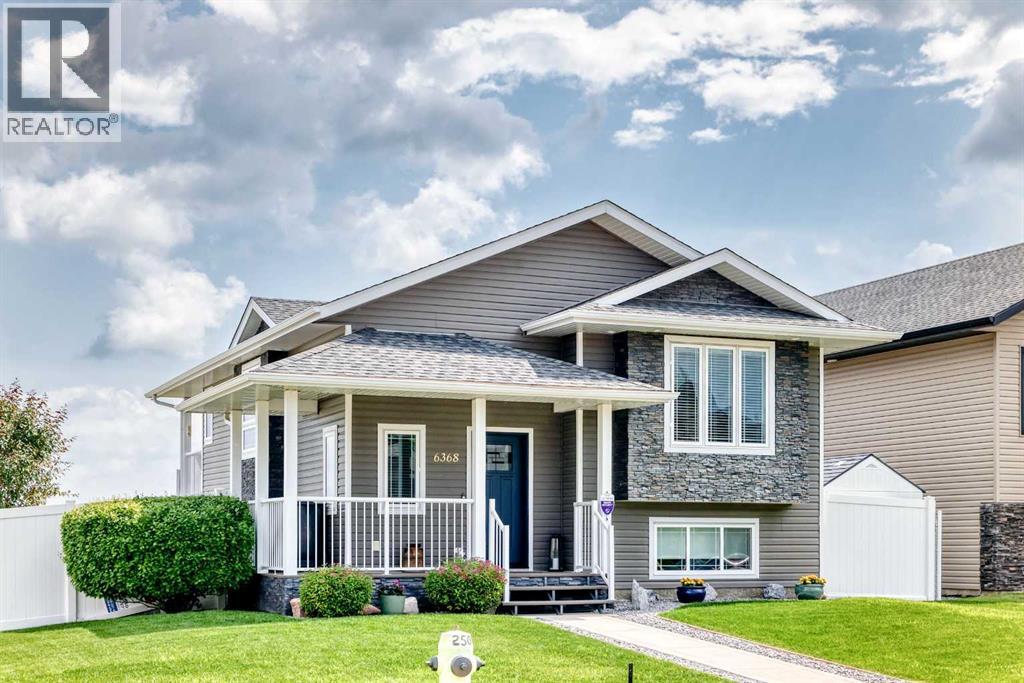
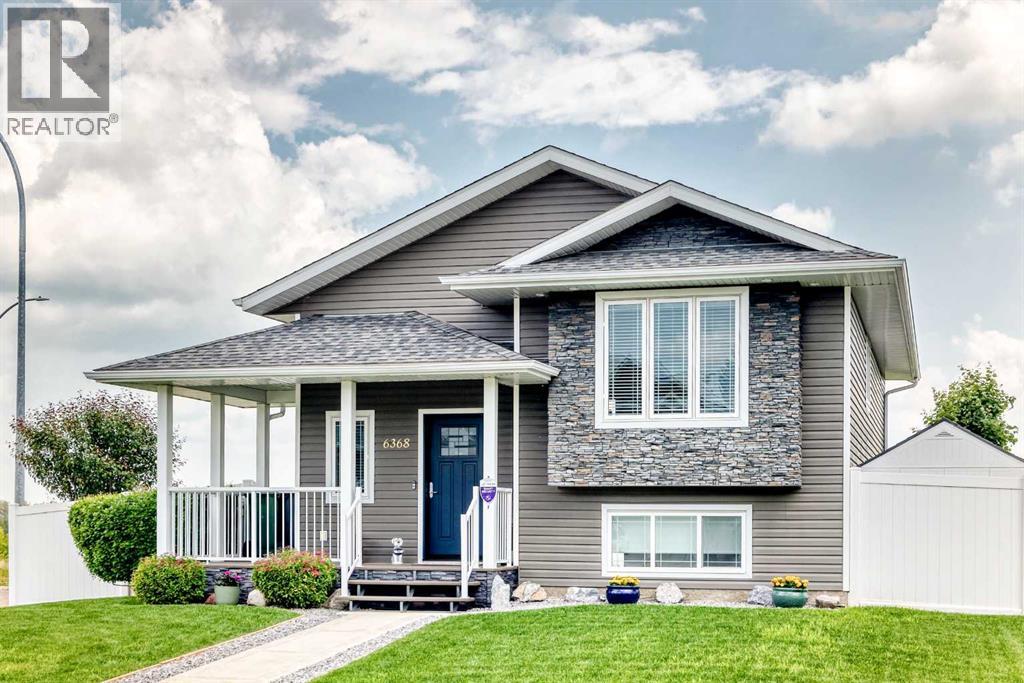
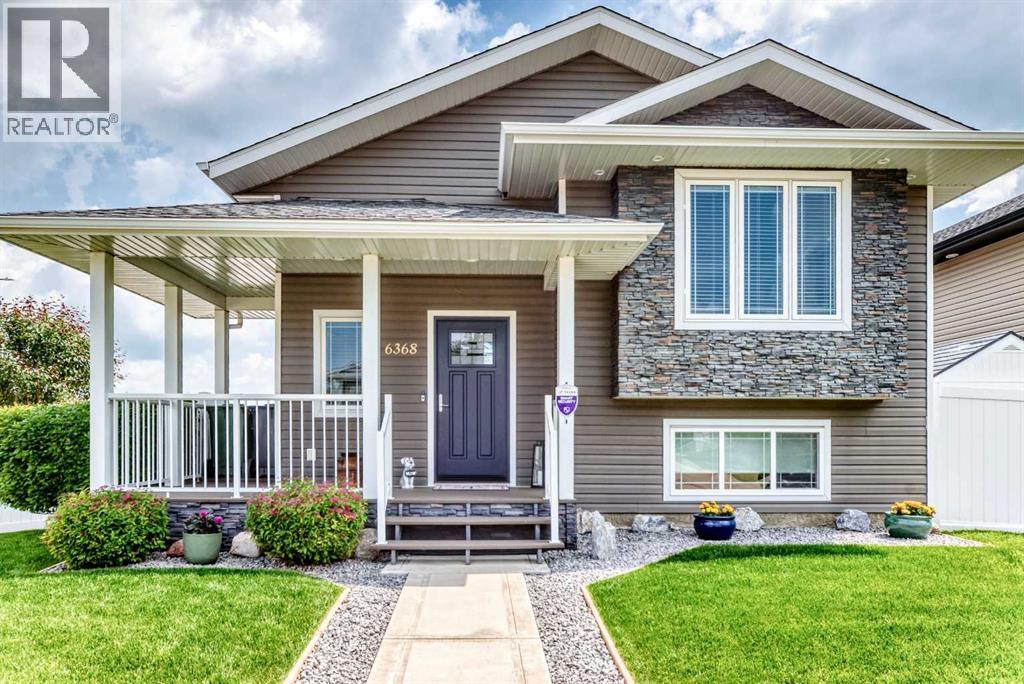
6368 58 Avenue, Innisfail, Alberta T4G 0A1

MLS® # A2324681

$498,000

Property Size 1024
Bedrooms 4
Bathrooms 2
Year Built 2013
Garages 4

Description

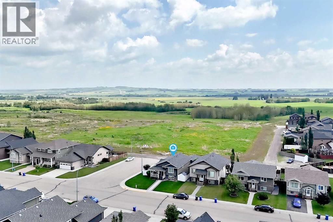
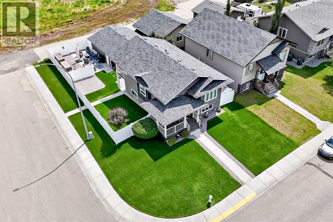
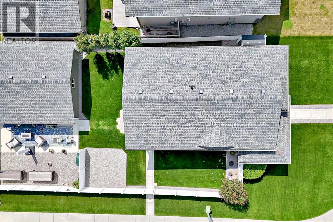
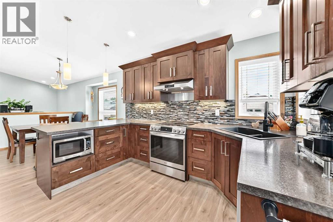
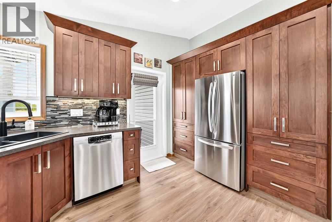
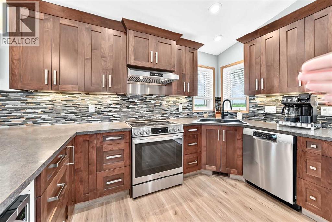
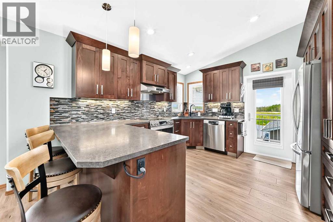
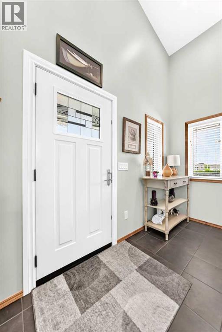
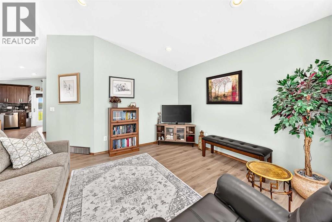
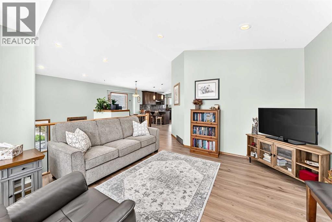
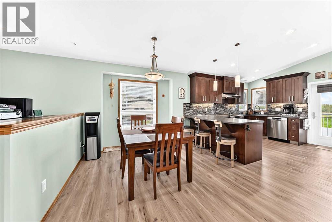
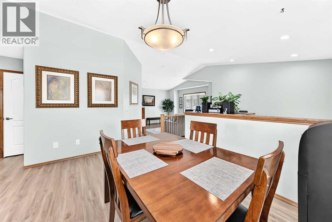
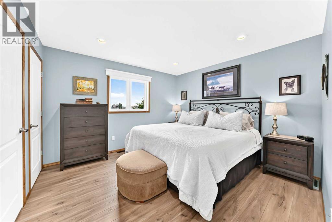
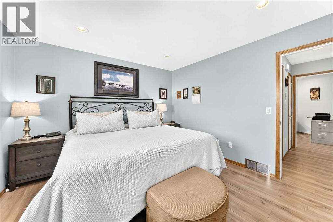
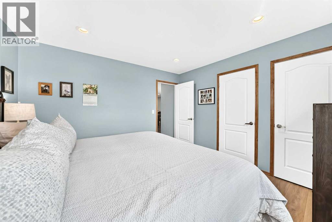
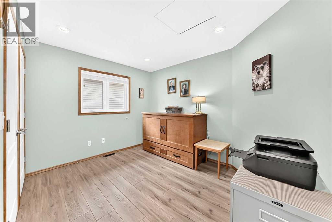
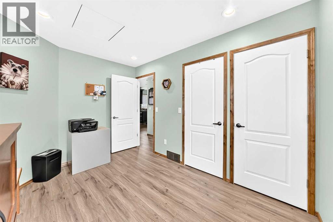
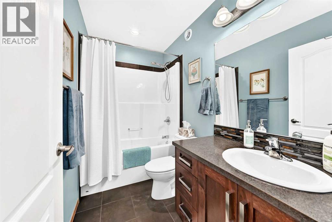
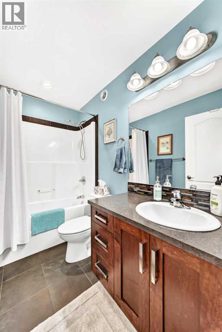
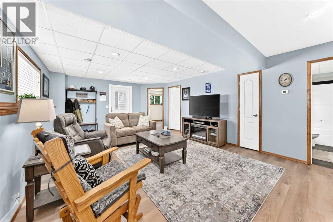
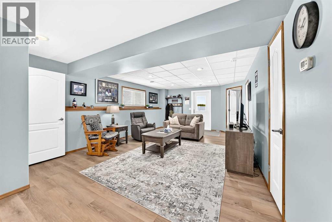
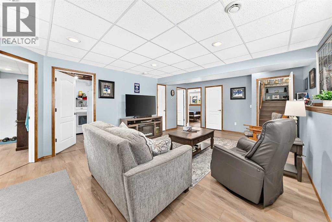
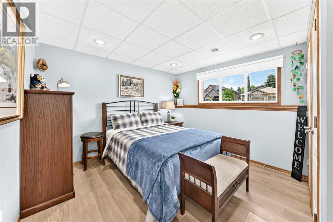
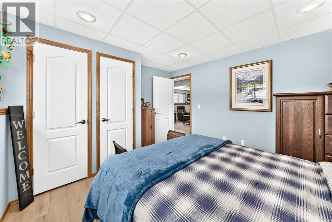
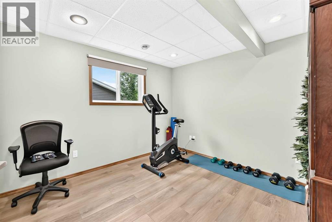
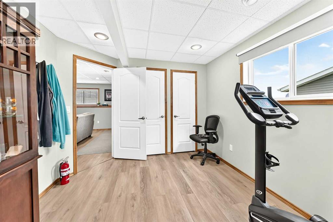
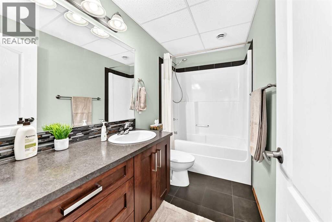
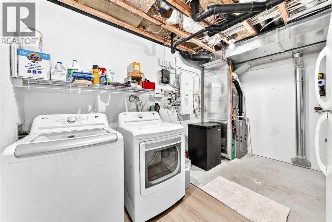
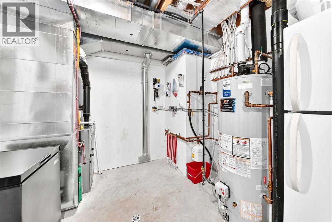
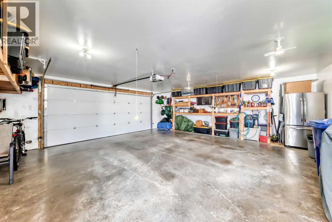
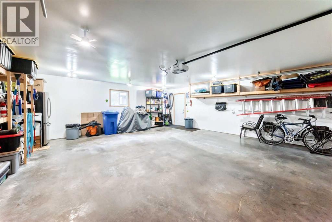
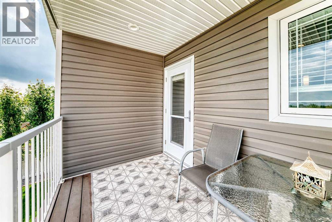
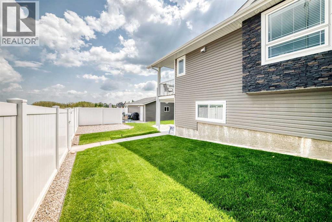
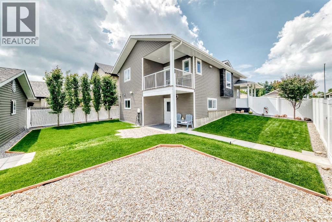
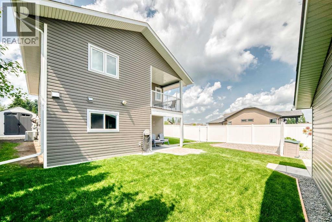
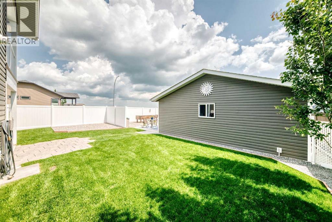
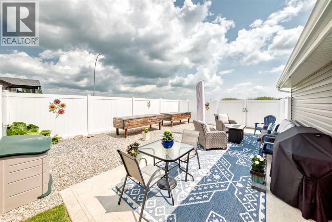
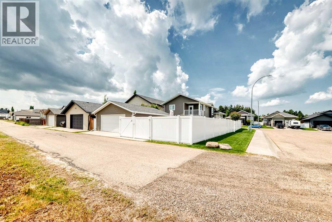
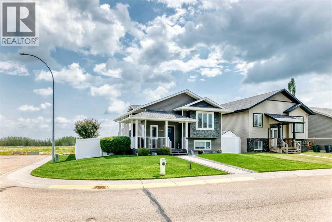
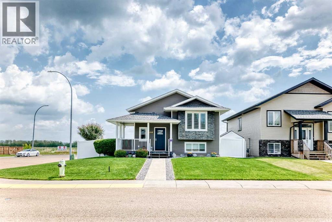
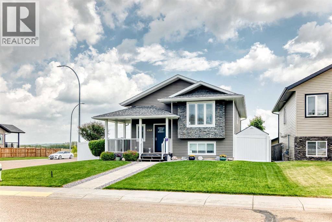
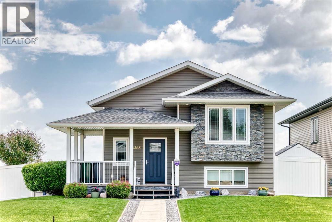
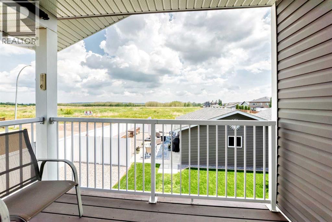
Welcome to this immaculate, exceptionally well-maintained 4-bedroom, 2-bathroom home nestled in the highly sought-after community of Hazelwood Estates. Perfectly situated just a hop, skip, and a jump from the Innisfail Golf Course, Dodd's Lake and the Innisfail Ski Hill, you'll enjoy easy access to scenic walking paths, peaceful fishing opportunities, and the beauty of nature right at your doorstep. Pride of ownership is evident throughout this smoke-free home, featuring new flooring throughout in 2024, fresh paint and numerous thoughtful updates and upgrades. The bright, functional kitchen includes a new refrigerator and induction stove installed in December 2023, while the oversized washer and dryer, installed in March 2024, make everyday living even more convenient. The fully developed walk-out basement offers comfortable in-floor heating, creating a warm and inviting space for family and guests. Additional mechanical upgrades include a new oversized Bradford White hot water tank installed in January 2026 and a high-efficiency Keeprite furnace for year-round comfort and efficiency. Outside, you'll love the beautifully manicured yard with green space behind the property, providing added privacy with no rear neighbors. The durable PVC vinyl fencing is perfect for children and pets, while the spacious 24' x 24' heated detached garage offers plenty of room for vehicles, storage, and hobbies. This property includes 2 raised bed garden boxes and a garden shed for storing your landscaping equipment and tools. Four new exterior entry doors—including the front entrance, kitchen door, walk-out basement door, and garage man door—add both style and peace of mind. Each door has the added security of a multi-point locking system. With the added bonus of RV parking on the property, this exceptional home truly has it all. Whether you're relaxing in the private backyard, exploring nearby Dodd's Lake, or enjoying the many recent upgrades, this move-in-ready property offers the per fect blend of comfort, convenience, and location. Don't miss your opportunity to make this outstanding Hazelwood Estates home your own! (id:53676)

PROPERTY FEATURES

  • MLS® Number A2324681
  • Price $498,000
  • Bedrooms: 4
  • Bathrooms: 2
  • Square Footage: 1024 sqft
  • Property Type: House
  • Community Name: Hazelwood Estates
  • Amenities Near By Golf Course, Playground, Recreation Nearby, Schools, Shopping, Water Nearby
  • Community Features Golf Course Development, Lake Privileges, Fishing
  • Features Back Lane, No Neighbours Behind, No Smoking Home
  • Parking Space Total 4
  • Plan 0728582
  • Structure Shed

Buildings

Bathroom Total 2 Bedrooms Above Ground 2
Bedrooms Below Ground 2 Bedrooms Total 4
Appliances Refrigerator, Dishwasher, Stove, Microwave, Window Coverings, Garage Door Opener, Washer & Dryer Architectural Style Bi-level
Basement Development Finished Basement Features Walk Out
Basement Type Full (finished) Constructed Date 2013
Construction Style Attachment Detached Cooling Type Central Air Conditioning
Flooring Type Laminate, Vinyl Plank Foundation Type Poured Concrete
Heating Fuel Natural Gas Heating Type Forced Air, In Floor Heating
Size Interior 1024 Sqft Total Finished Area 1024.1 Sqft
Type House

Parking

Attached Garage 2
Parking Pad
R V

Land

Acreage No Fence Type Fence
Land Amenities Golf Course, Playground, Recreation Nearby, Schools, Shopping, Water Nearby Landscape Features Landscaped, Lawn
Size Depth 36.57 M Size Frontage 16.76 M
Size Irregular 6340.00 Size Total 6340 Sqft|4,051 - 7,250 Sqft
Size Total Text 6340 Sqft|4,051 - 7,250 Sqft Zoning Description R-1c

Rooms

Level Type Dimensions
Basement Laundry Room 13.17 Ft x 9.50 Ft
Basement Bedroom 11.58 Ft x 10.08 Ft
Basement Family Room 22.08 Ft x 14.08 Ft
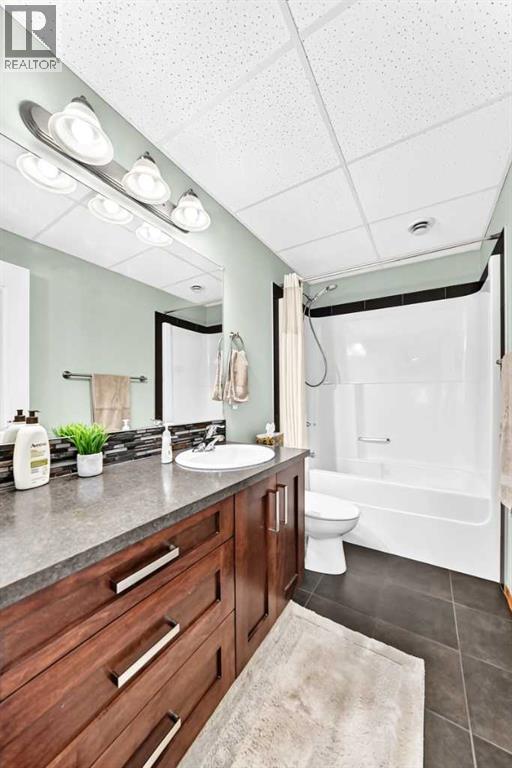
Basement 4pc Bathroom 9.50 Ft x 4.92 Ft
Basement Bedroom 11.17 Ft x 10.50 Ft
Main Level Other 16.00 Ft x 5.50 Ft
Main Level Other 11.17 Ft x 4.50 Ft
Main Level Kitchen 12.42 Ft x 10.08 Ft
Main Level Other 12.67 Ft x 9.75 Ft
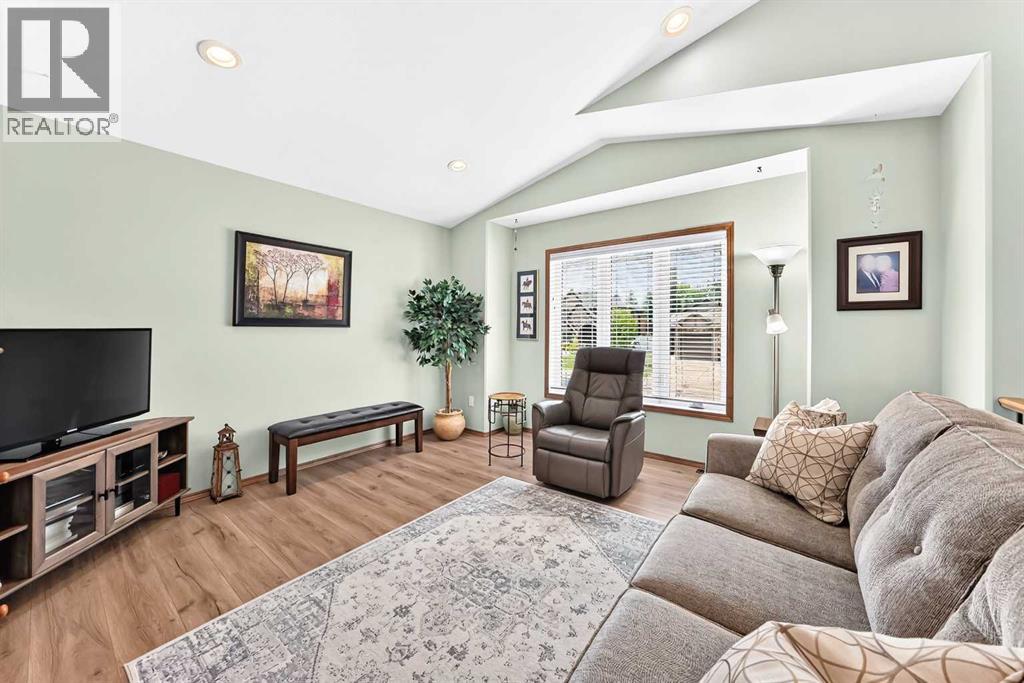
Main Level Living Room 13.92 Ft x 11.58 Ft
Main Level Other 10.50 Ft x 7.00 Ft
Main Level Primary Bedroom 12.08 Ft x 11.42 Ft
Main Level 4pc Bathroom 8.42 Ft x 4.92 Ft
Main Level Bedroom 11.92 Ft x 9.33 Ft

BROKERAGE

  • Office: RE/MAX Real Estate Central Alberta

Start Your Mortgage Application

Schedule a Tour

Do you have questions?

Call or text today, we are here to help!

587-719-1004

Scroll to Top