
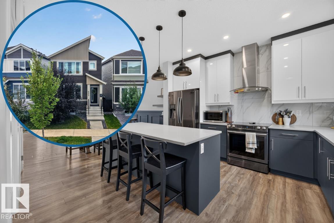
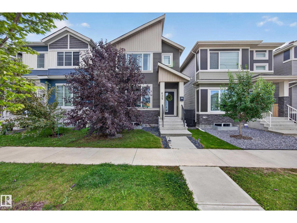
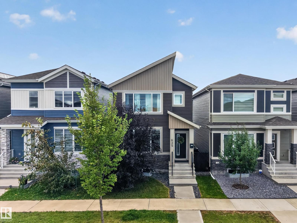
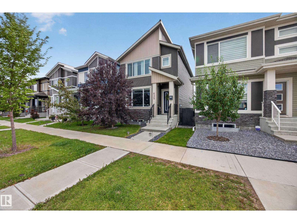
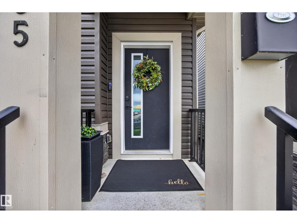
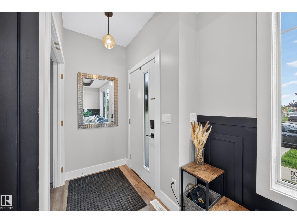
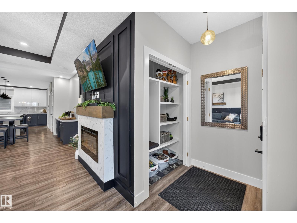
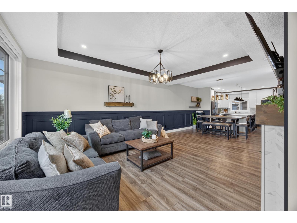
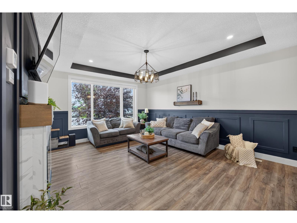
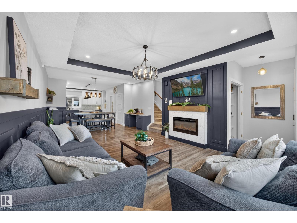
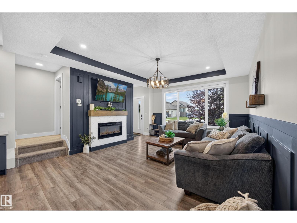
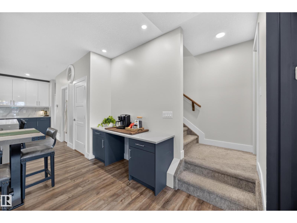
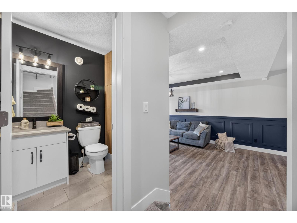
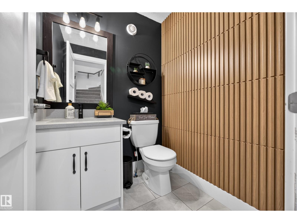
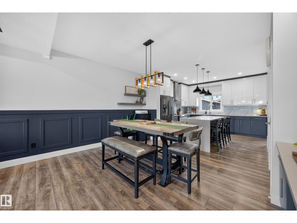
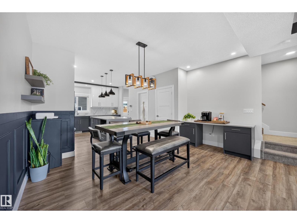
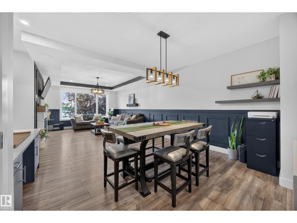
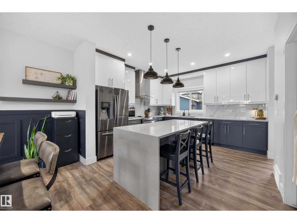
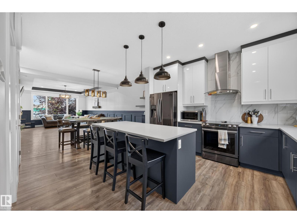
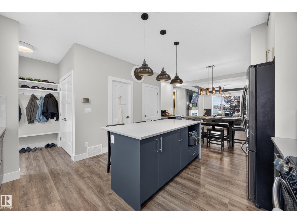
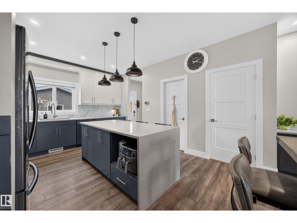
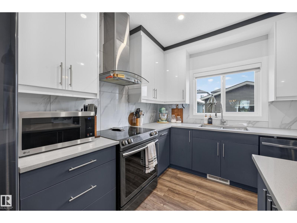
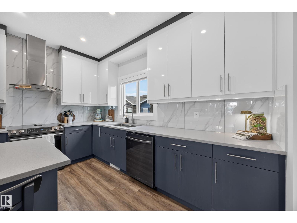
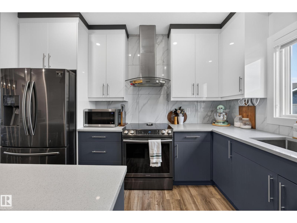
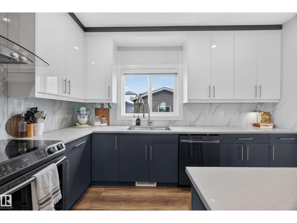
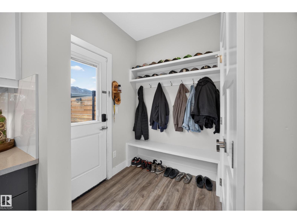
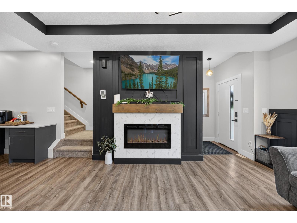
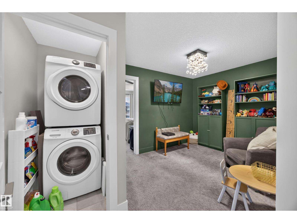
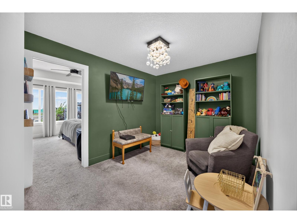
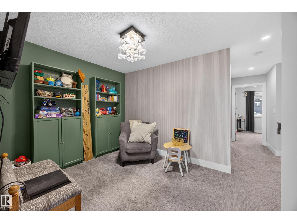
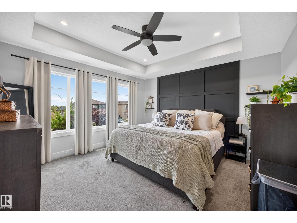
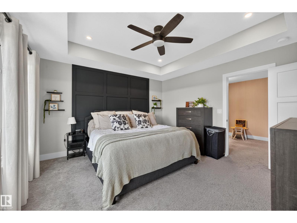
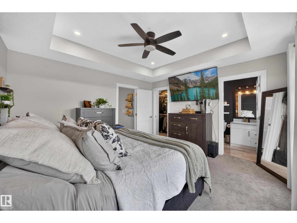
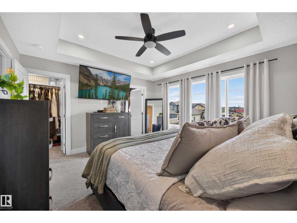
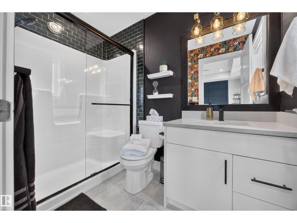
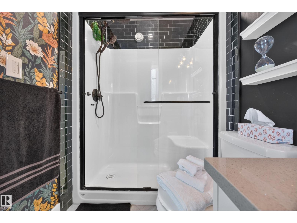
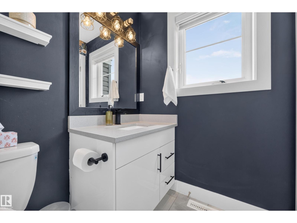
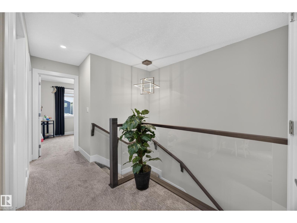
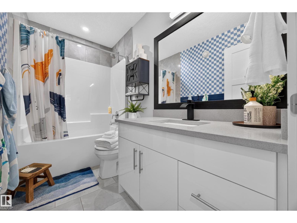
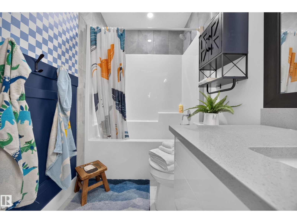
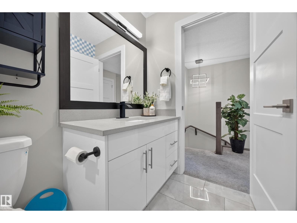
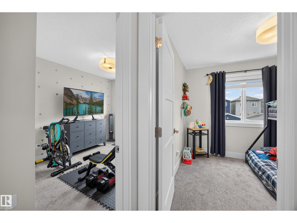
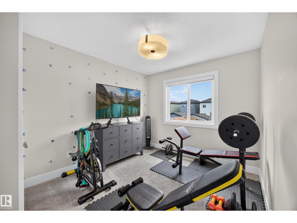
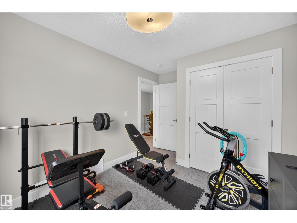
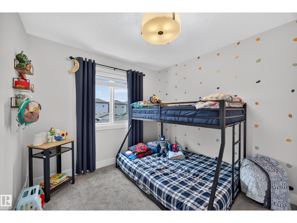
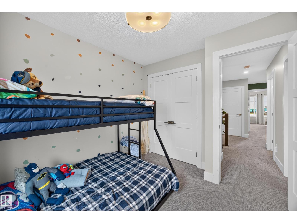
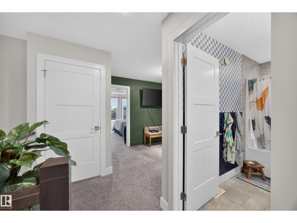
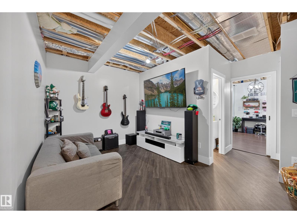
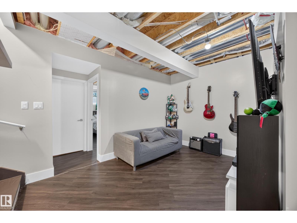
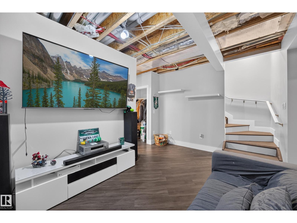
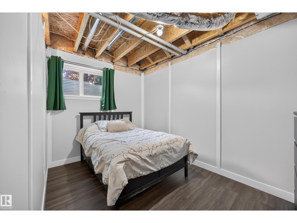
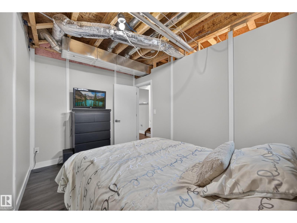
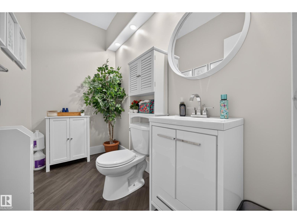
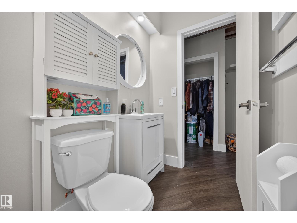
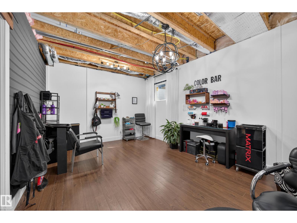
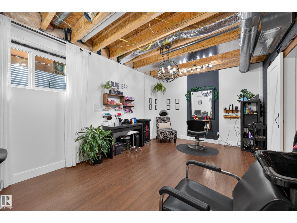
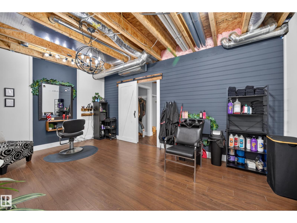
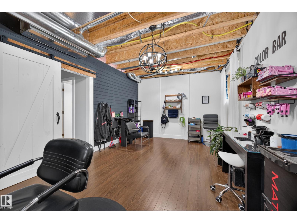
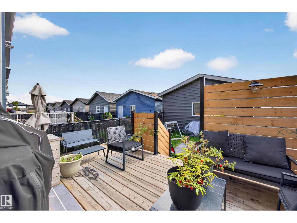
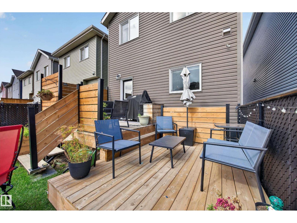
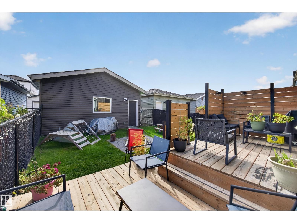
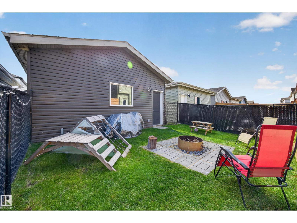
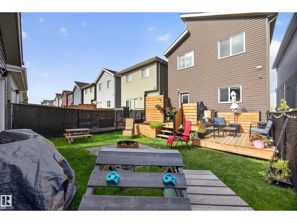
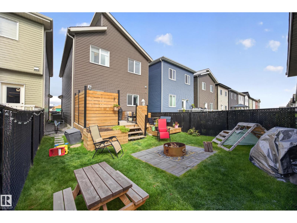
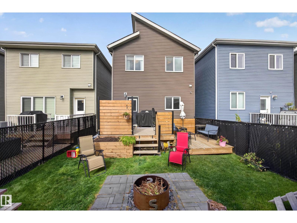
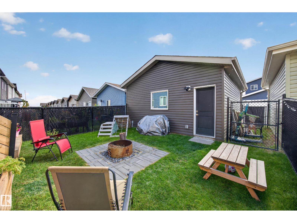
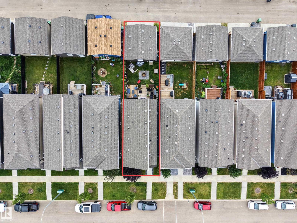
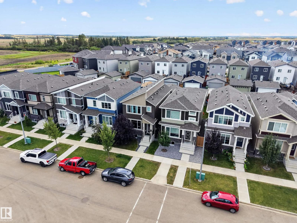
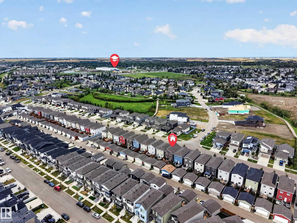
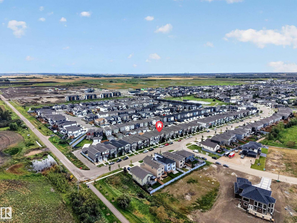
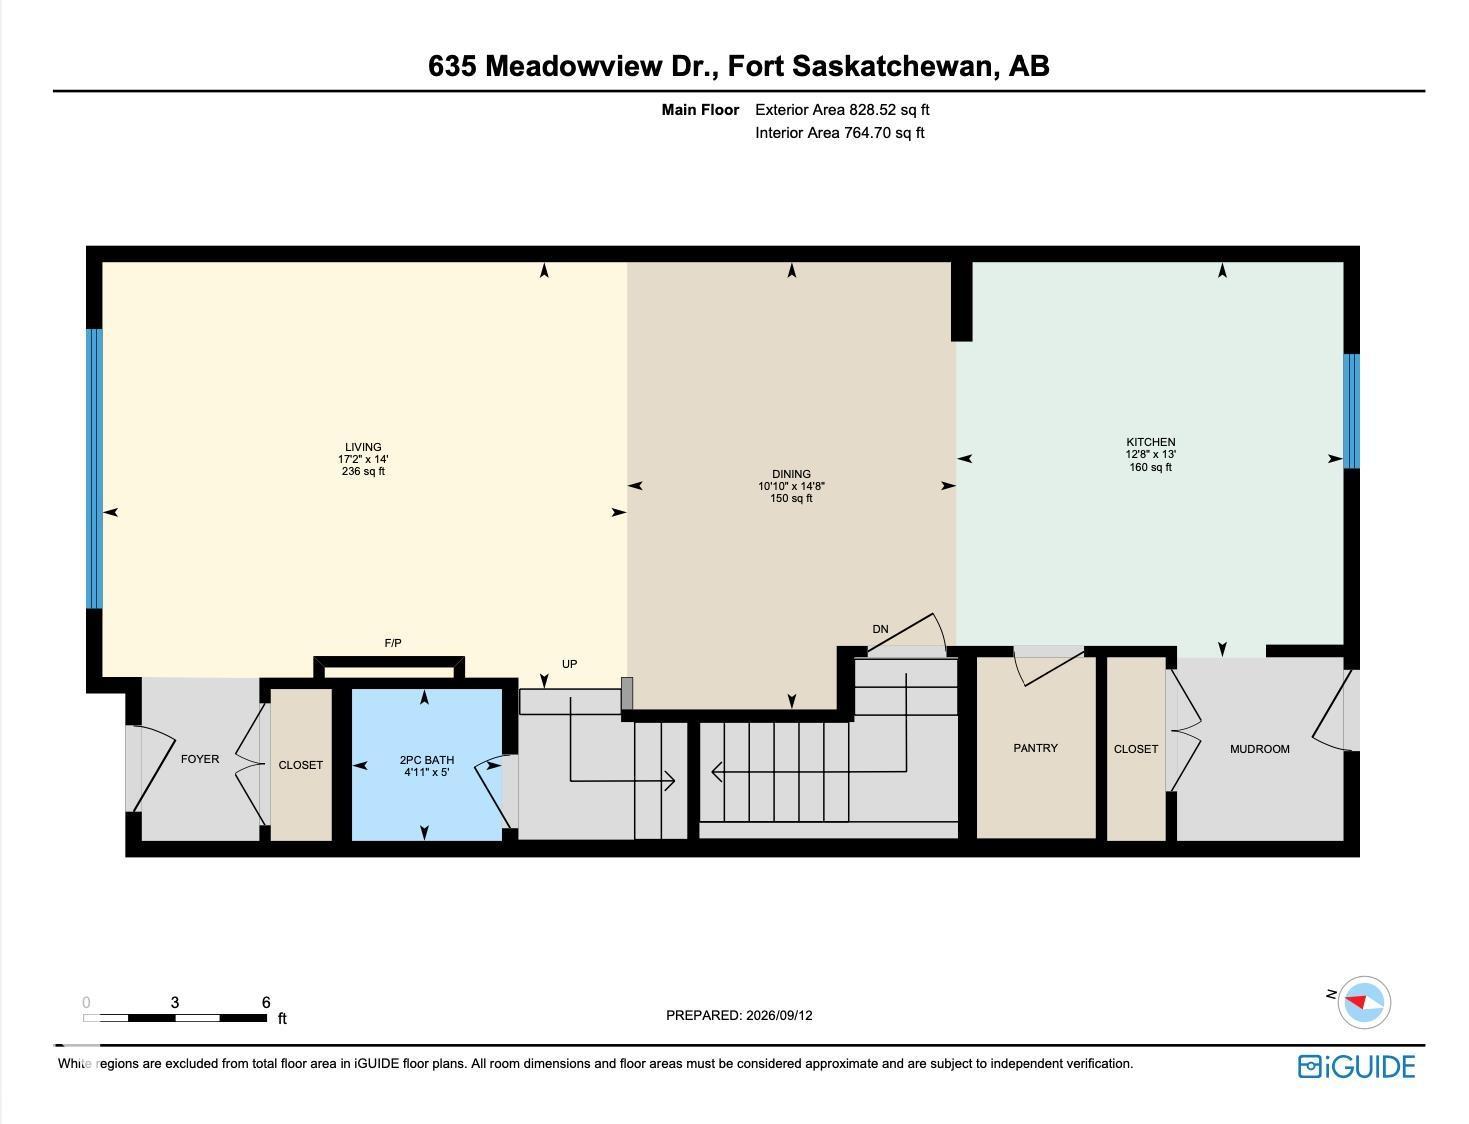
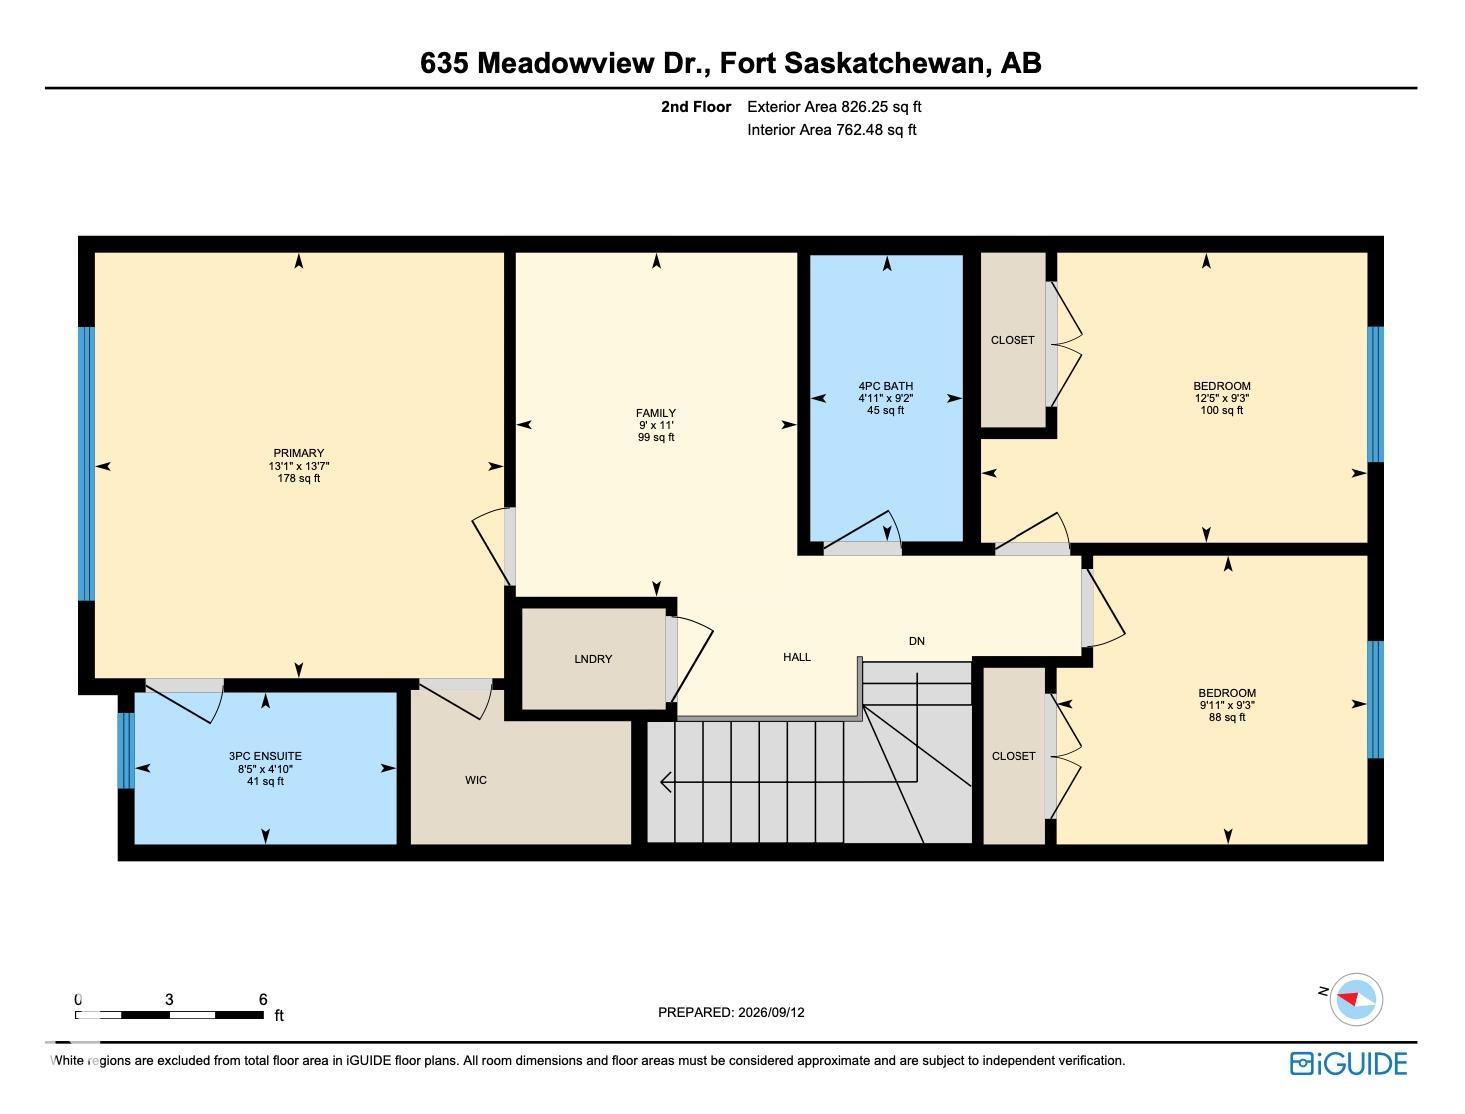
Welcome to this South Fort standout in Fort Saskatchewan! Visit the REALTOR's website for more information. Designed for family living, this home features central AC, tray ceilings & feature walls throughout. The remarkably large kitchen offers more counter & storage space than usually found at this price point, plus a walk-in pantry, built-in coffee bar & endless room to prep, gather & host. Main floor 9 ft ceilings & an electric fireplace create an open feel. Upstairs features a cozy bonus room perfect for a study or gaming area, laundry right where laundry happens. There are 3 bedrooms - including a primary that easily fits a King with its own walk-in closet & ensuite. The basement provides a 4th bedroom and plenty of room for activities. Step outside to your sunny south-facing backyard ideal for afternoons on the deck. Plus, there's a double garage that's insulated and fits a truck! Located in South Fort, you’re steps from parks, trails, schools & amenities. A stylish home that makes life easy! (id:53676)
| Bathroom Total | 4 | Bedrooms Total | 4 |
| Amenities | Ceiling - 9ft | Appliances | Dishwasher, Dryer, Garage Door Opener Remote(s), Garage Door Opener, Hood Fan, Refrigerator, Stove, Washer, Window Coverings |
| Basement Development | Finished | Basement Type | Full (finished) |
| Constructed Date | 2019 | Construction Style Attachment | Detached |
| Cooling Type | Central Air Conditioning | Fireplace Fuel | Electric |
| Fireplace Present | Yes | Fireplace Type | Unknown |
| Half Bath Total | 2 | Heating Type | Forced Air |
| Stories Total | 2 | Size Interior | 1655 Sqft |
| Type | House |
| Detached Garage |
| Acreage | No | Fence Type | Fence |
| Land Amenities | Playground, Public Transit, Schools | Size Irregular | 267.65 |
| Size Total | 267.65 M2 | Size Total Text | 267.65 M2 |
| Level | Type | Dimensions |
|---|---|---|
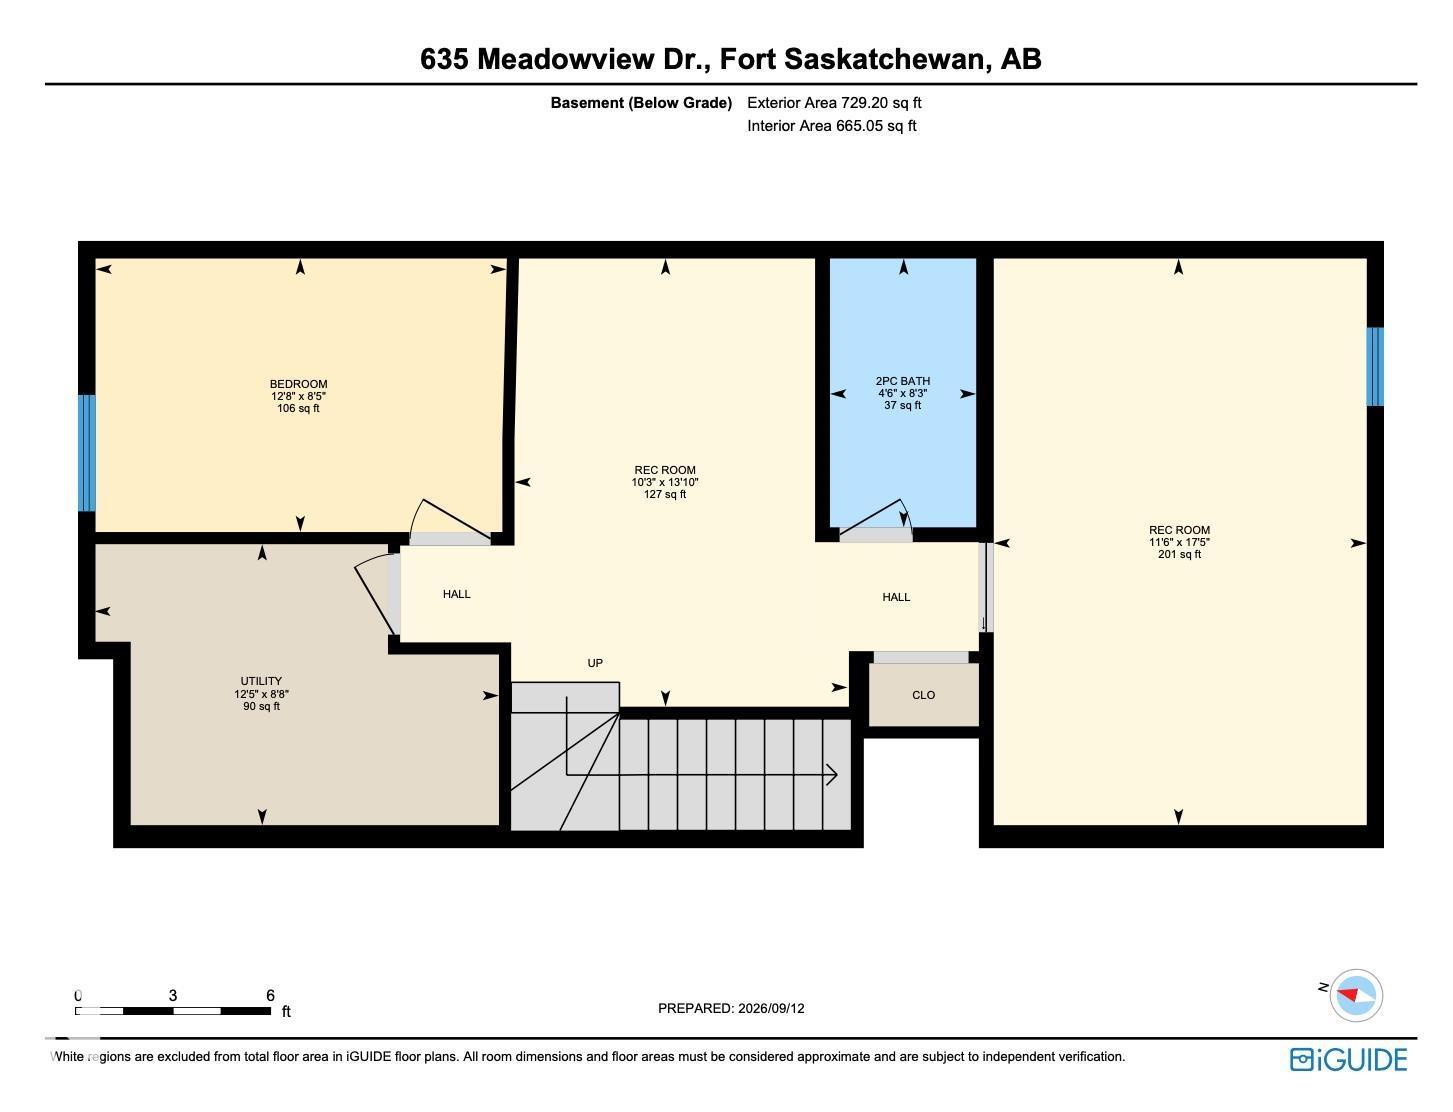
| Basement | Bedroom 4 | 3.86 m x 2.57 m |
| Basement | Recreation Room | 3.12 m x 4.2 m |
| Basement | Recreation Room | 3.51 m x 5.32 m |
| Basement | Utility Room | 3.8 m x 2.64 m |
| Main Level | Living Room | 5.25 m x 4.27 m |
| Main Level | Dining Room | 3.3 m x 4.47 m |
| Main Level | Kitchen | 3.87 m x 3.95 m |
| Upper Level | Primary Bedroom | 3.99 m x 4.15 m |
| Upper Level | Bedroom 2 | 3.77 m x 2.83 m |
| Upper Level | Bedroom 3 | 3.03 m x 2.81 m |

Start Your Mortgage Application
