
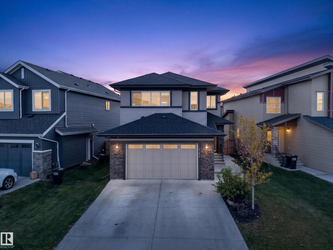
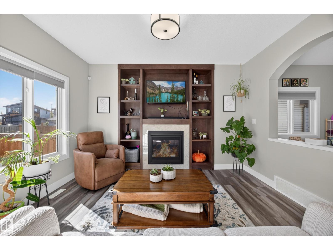
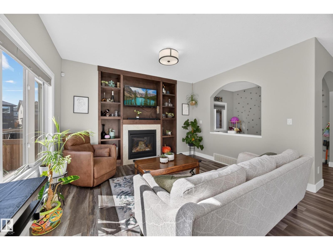
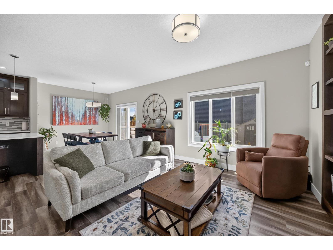
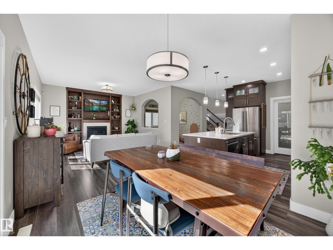
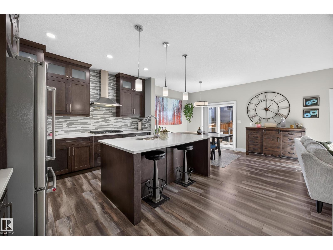
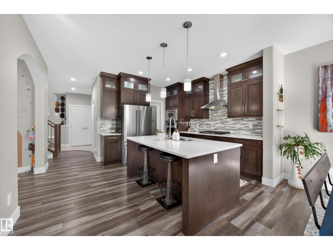
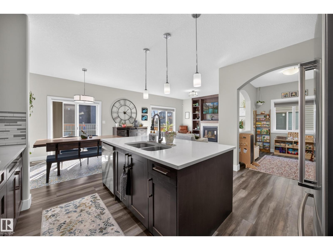
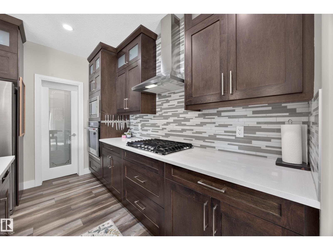
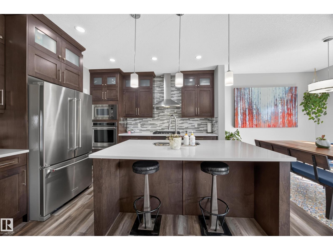
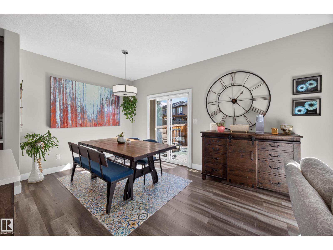
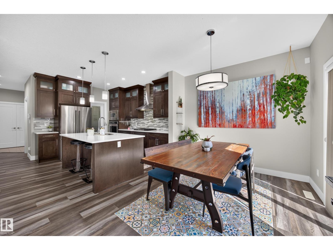
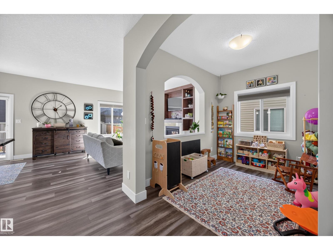
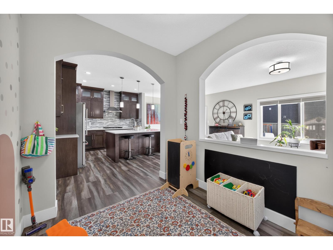
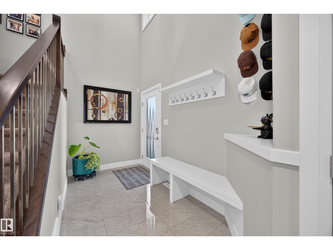
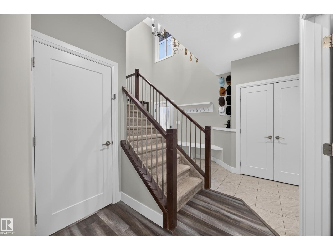
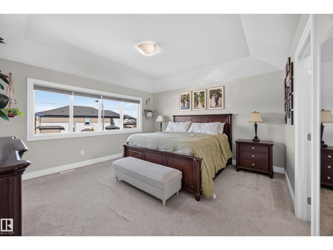
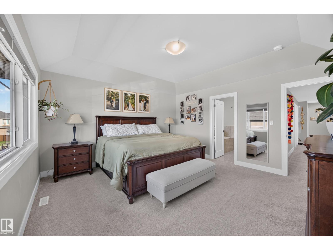
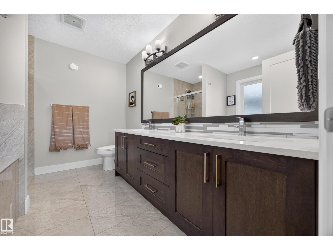
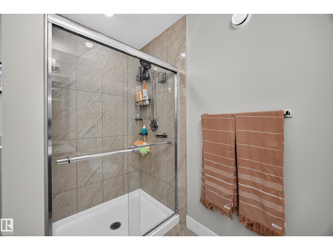
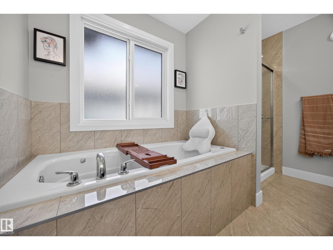
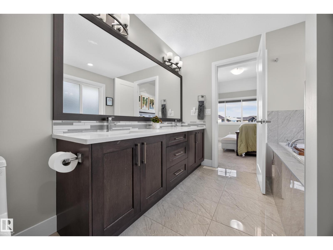
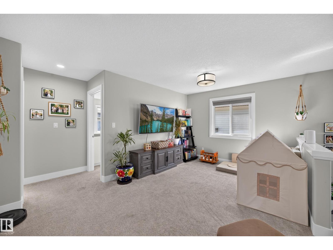
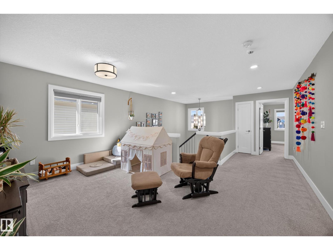
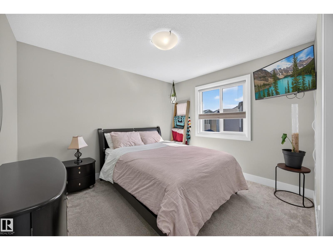
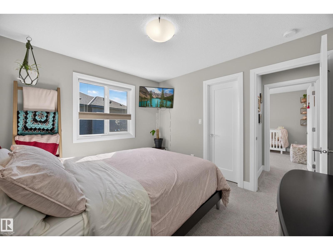
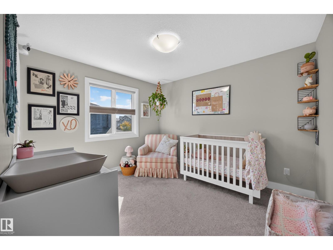
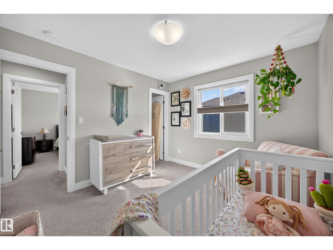
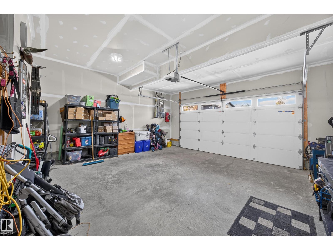
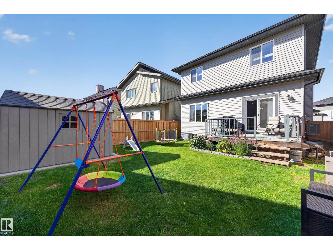
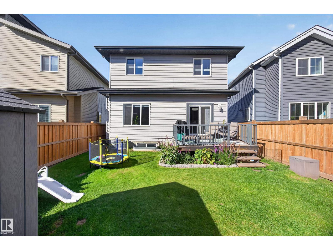
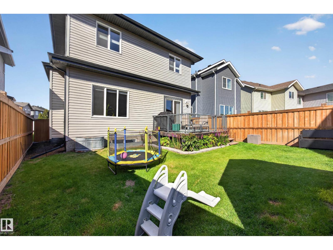
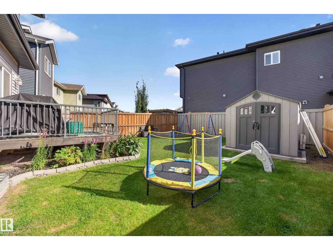
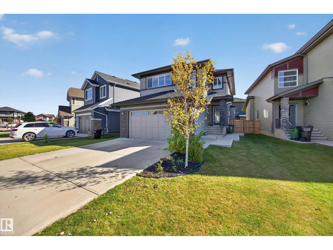
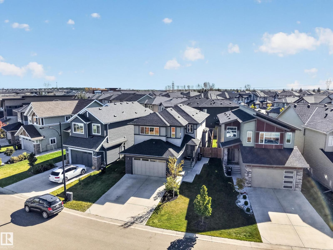
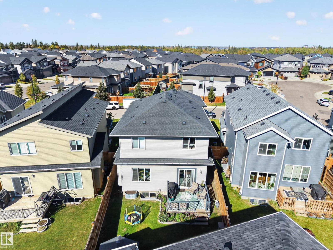
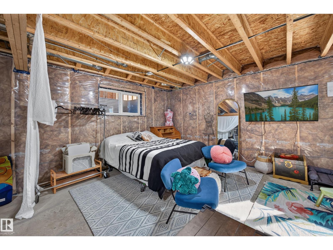
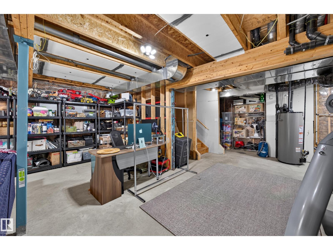
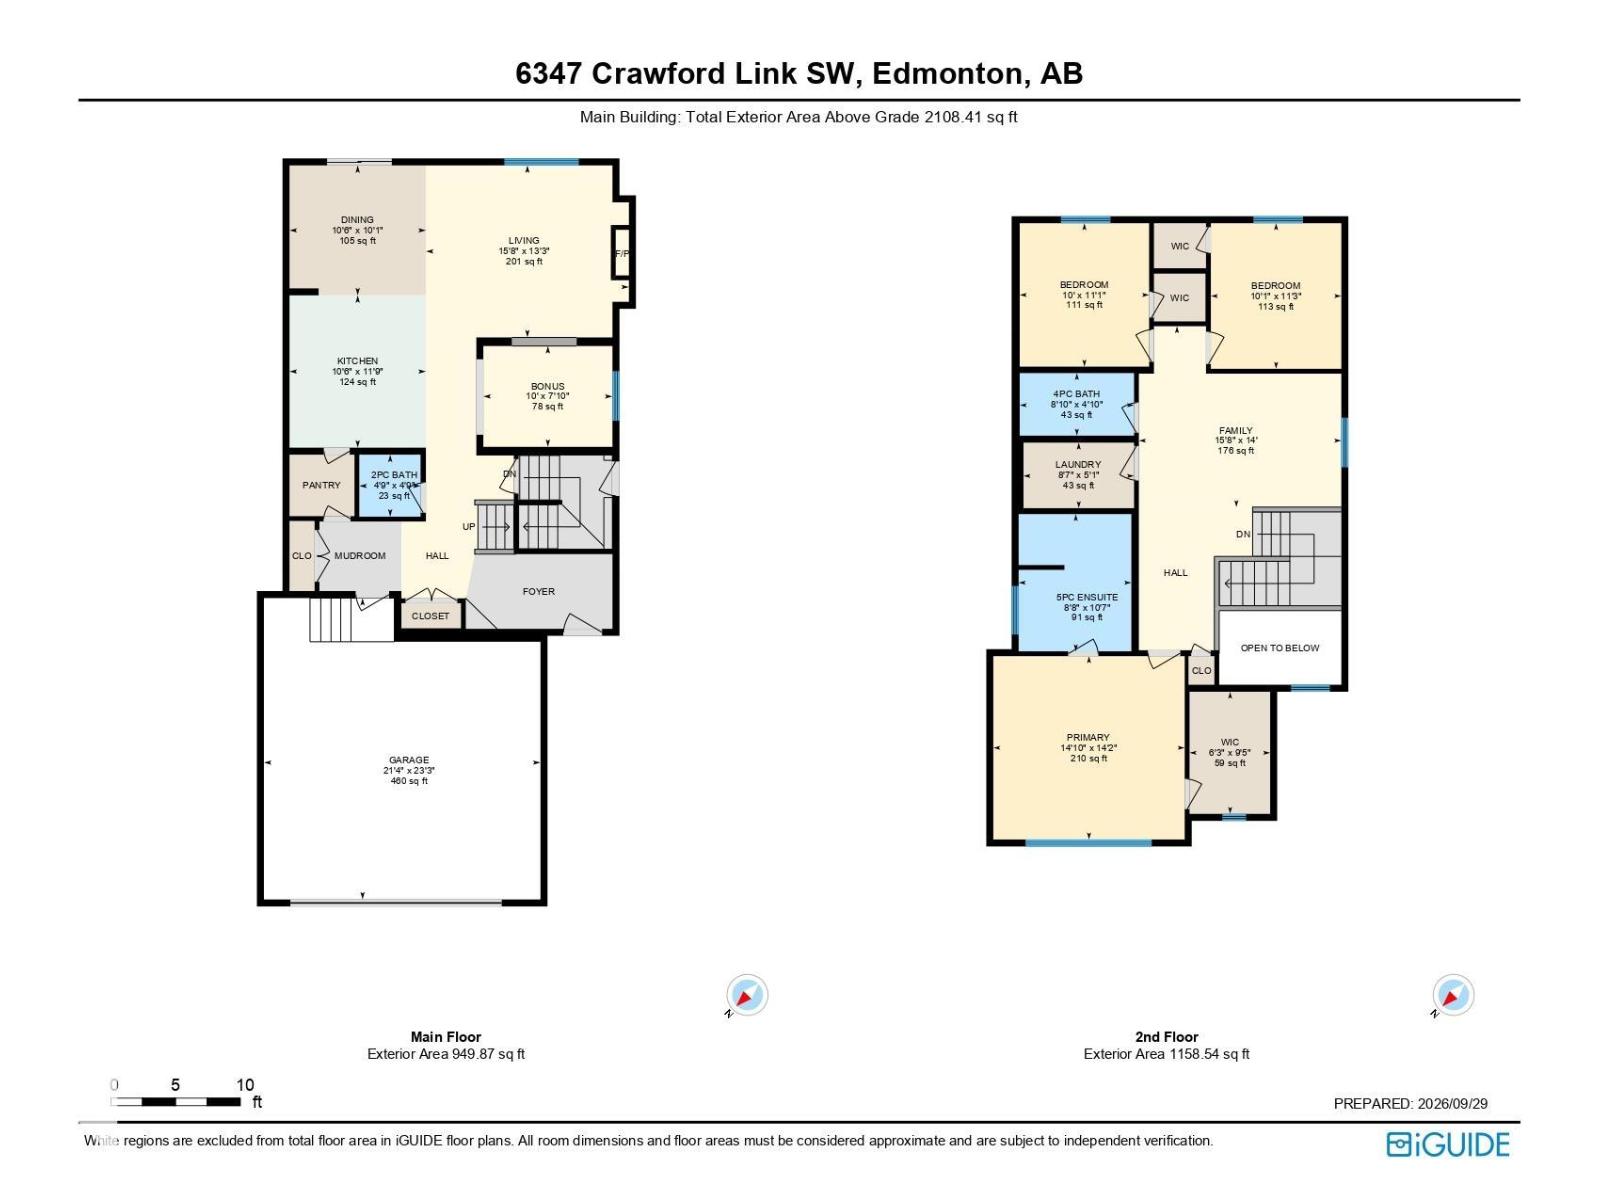
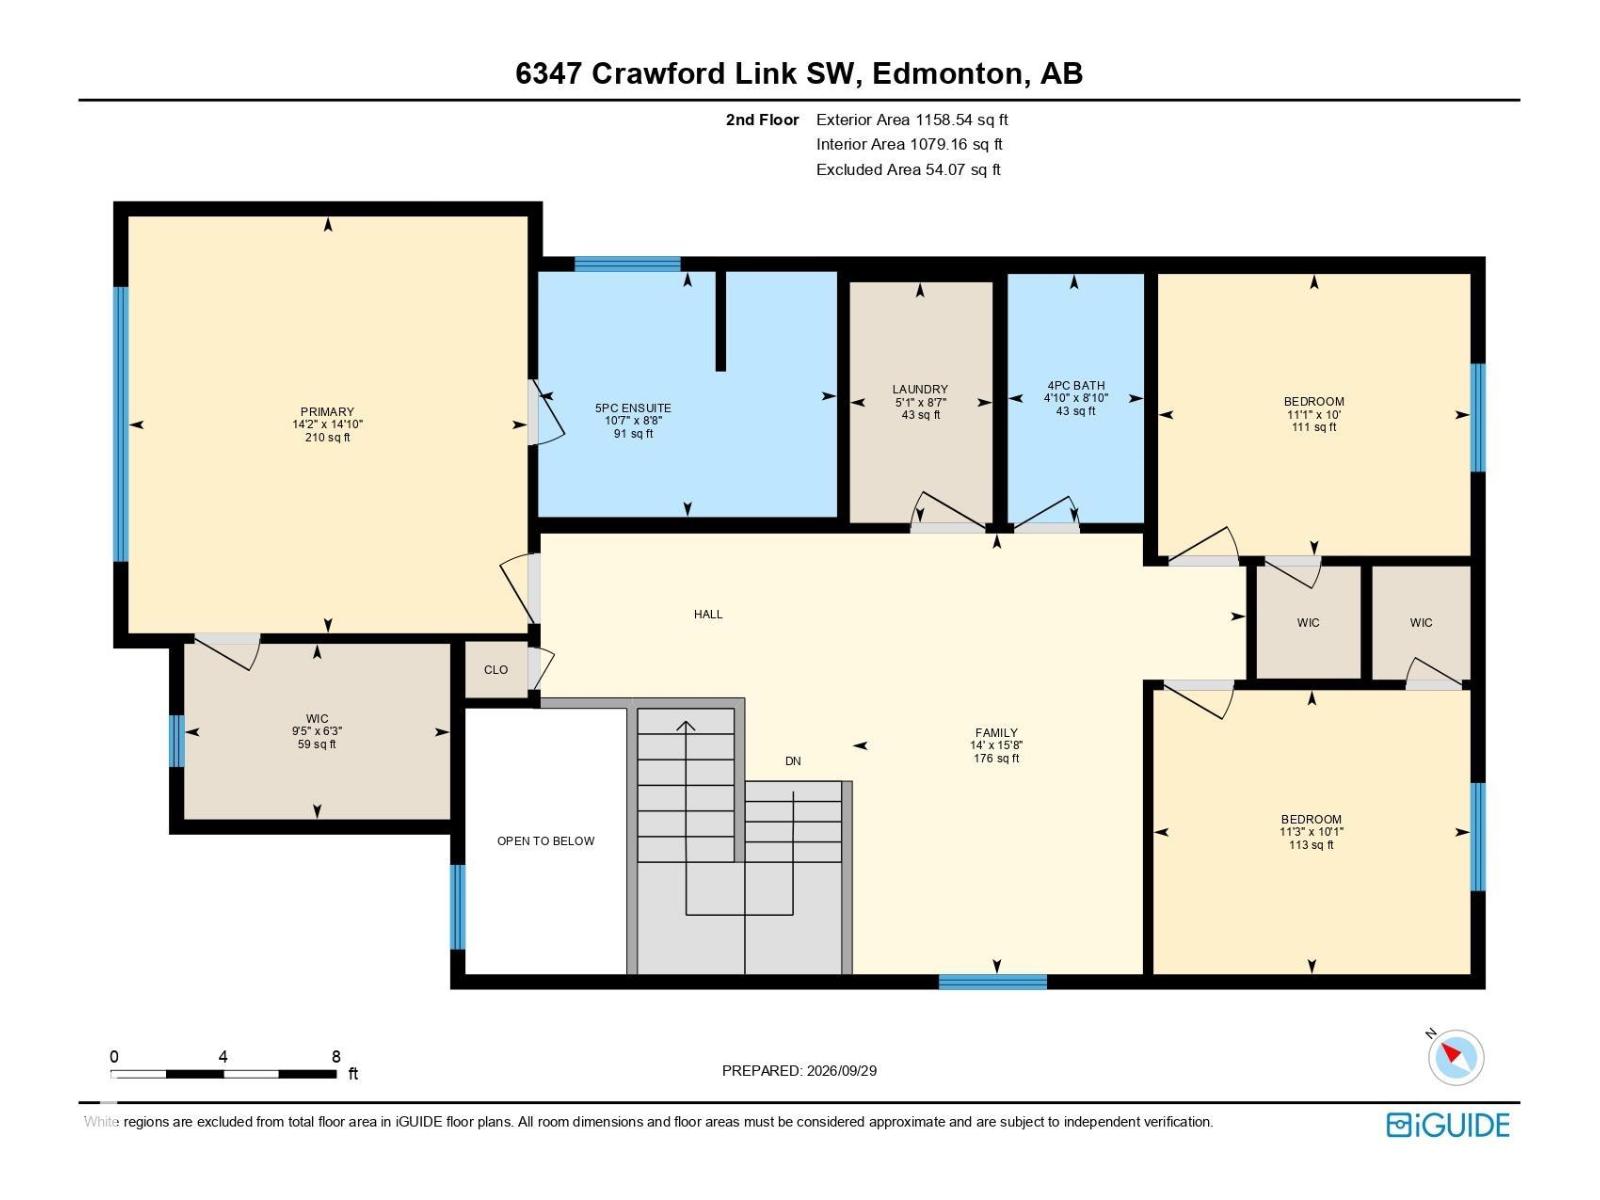
Elevated Style. Exceptional Living. This stunning custom-built 3-bedroom, 3-bathroom home blends sophistication, space and thoughtful upgrades. Soaring vaulted ceilings, expansive windows and natural light create an impressive sense of openness. The main floor features a beautifully appointed living space, dedicated den and timeless quartz finishes. Upstairs, a spacious bonus room is perfect to relax or entertain. The primary suite is a showstopper with vaulted ceilings, a 5-piece spa-inspired ensuite, double sinks, deep Jacuzzi tub and large walk-in closet. A side entrance offers future suite potential, while 3 large basement windows provide flexibility for future development. Outside, beautifully landscaped, meticulously maintained grounds and a large storage shed impress, along with central A/C, a heated garage and permitted EV charger wiring ready for future installation. Refined, functional and exceptionally well cared for, this home offers luxury today with exciting possibilities for tomorrow. (id:53676)
| Bathroom Total | 3 | Bedrooms Total | 3 |
| Amenities | Ceiling - 9ft, Vinyl Windows | Appliances | Dishwasher, Dryer, Garage Door Opener Remote(s), Garage Door Opener, Hood Fan, Oven - Built-in, Microwave, Refrigerator, Gas Stove(s), Washer, Window Coverings |
| Basement Development | Unfinished | Basement Type | Full (unfinished) |
| Ceiling Type | Vaulted | Constructed Date | 2018 |
| Construction Style Attachment | Detached | Cooling Type | Central Air Conditioning |
| Fireplace Fuel | Gas | Fireplace Present | Yes |
| Fireplace Type | Unknown | Half Bath Total | 1 |
| Heating Type | Forced Air | Stories Total | 2 |
| Size Interior | 2108 Sqft | Type | House |
| Attached Garage |
| Acreage | No | Fence Type | Fence |
| Land Amenities | Playground, Public Transit, Schools, Shopping | Size Irregular | 396.21 |
| Size Total | 396.21 M2 | Size Total Text | 396.21 M2 |
| Level | Type | Dimensions |
|---|---|---|
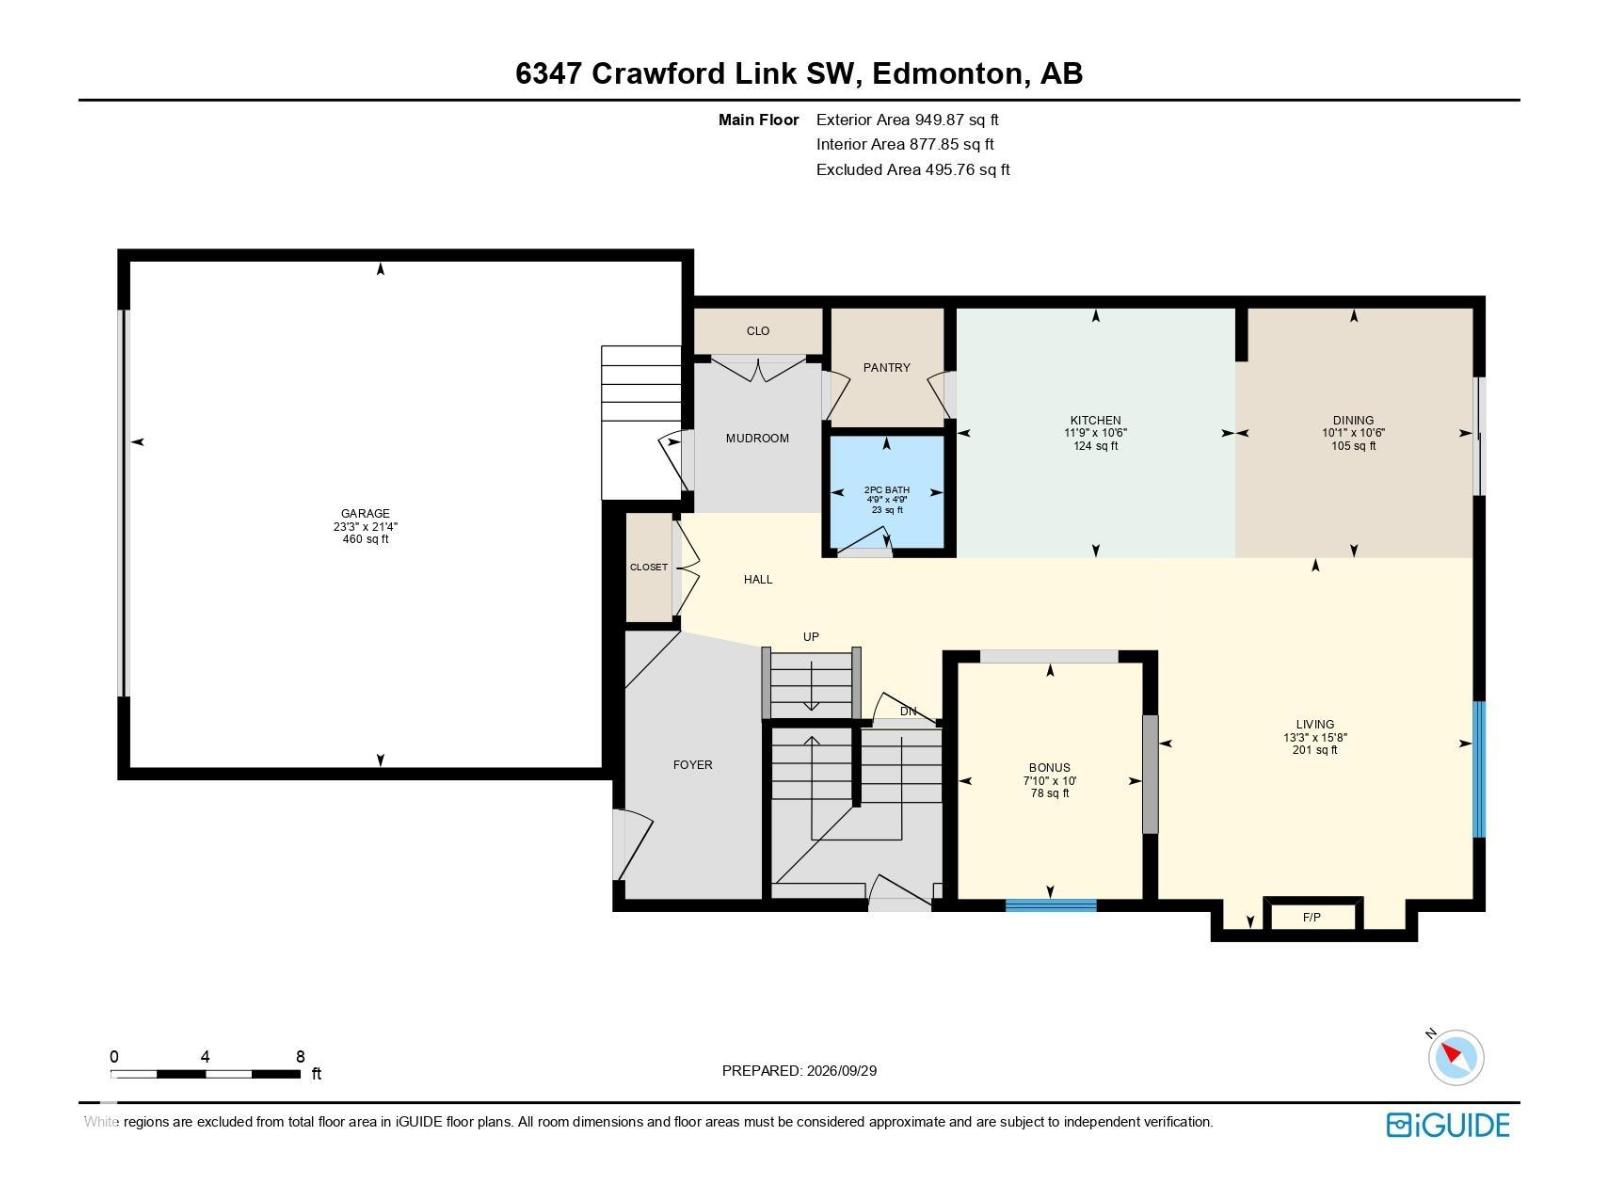
| Main Level | Living Room | 15'8" x 13'3 |
| Main Level | Dining Room | 10'6" x 10'1 |
| Main Level | Kitchen | 10'6" x 11'9 |
| Main Level | Den | 10' x 7'10 |
| Upper Level | Family Room | Measurements not available x 14 m |
| Upper Level | Primary Bedroom | 14'10" x 14'2 |
| Upper Level | Bedroom 2 | 10'1" x 11'3 |
| Upper Level | Bedroom 3 | 10' x 11'1" |
| Upper Level | Laundry Room | 8'7" x 5'1 |
| Upper Level | Other | 6'3" x 9'5 |

Start Your Mortgage Application
