
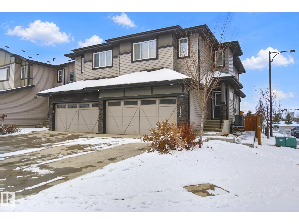
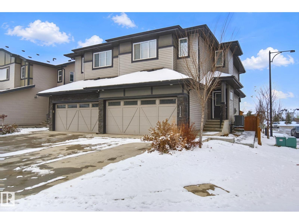
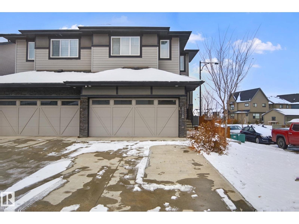
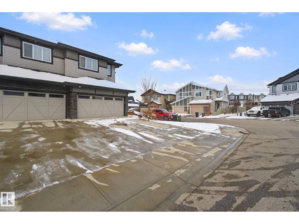
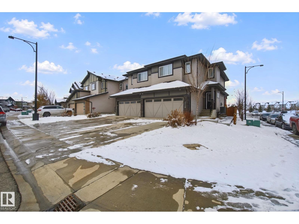
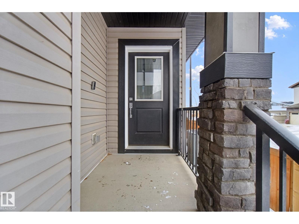
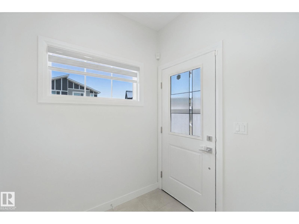
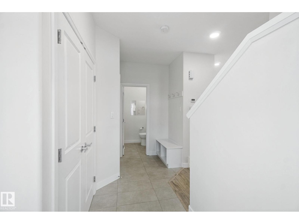
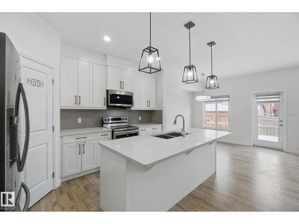
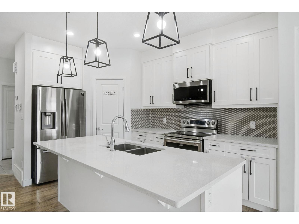
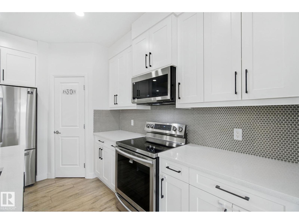
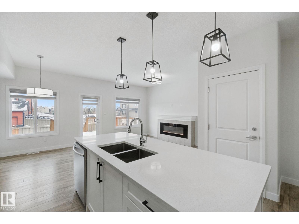
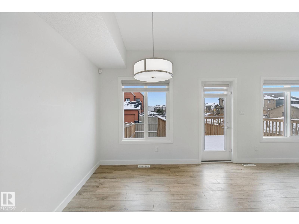
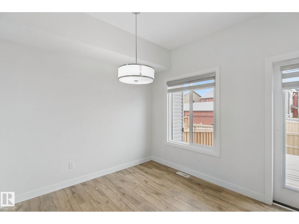
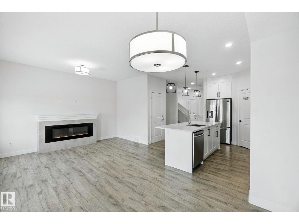
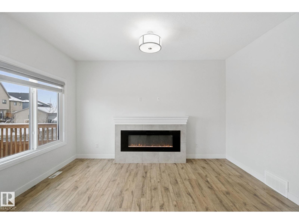
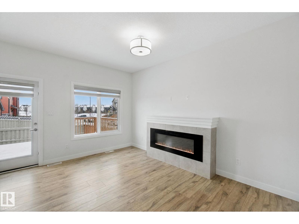
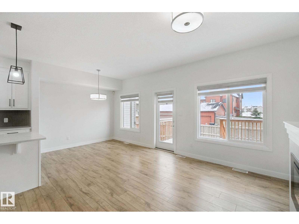
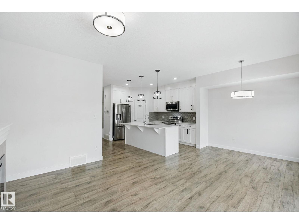
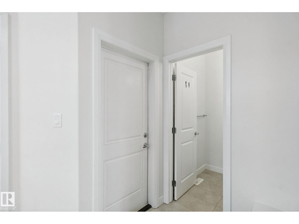
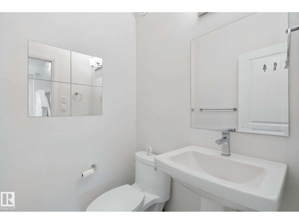
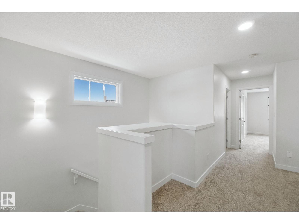
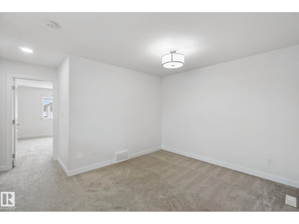
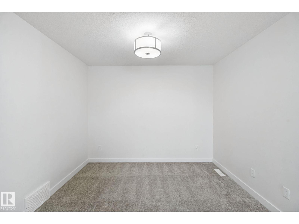
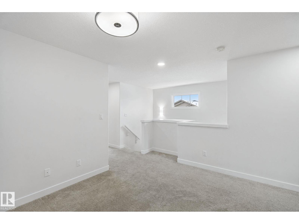
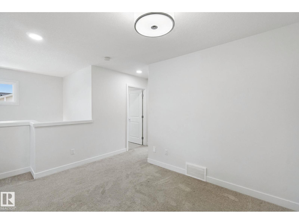
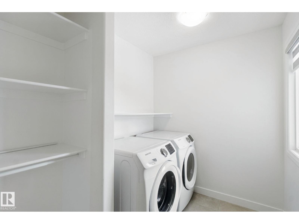
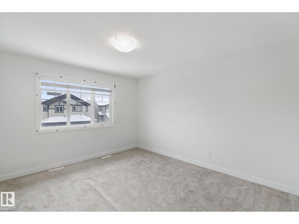
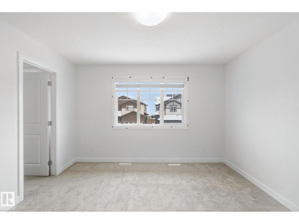
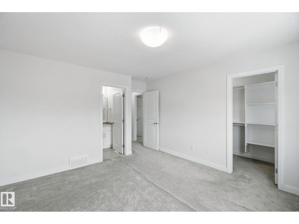
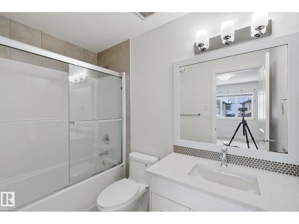
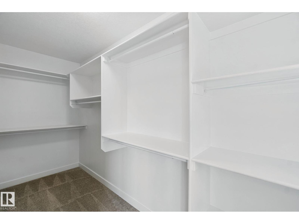
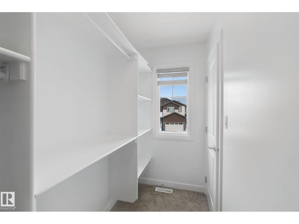
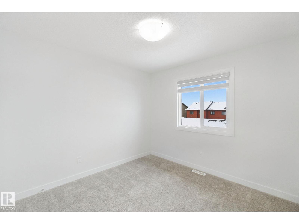
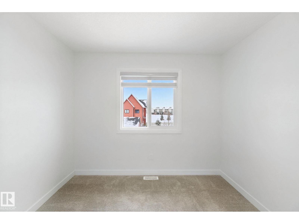
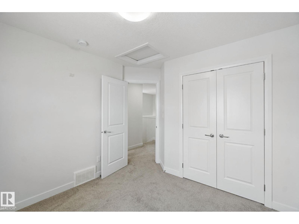
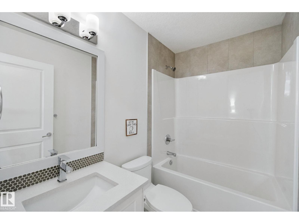
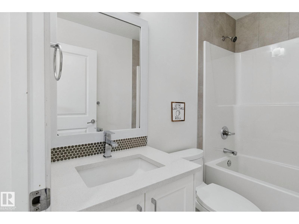
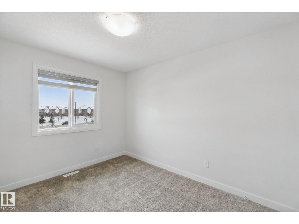
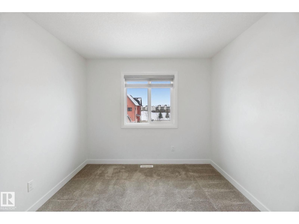
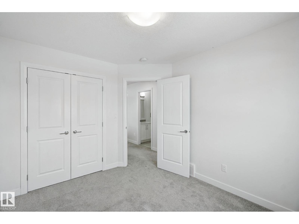
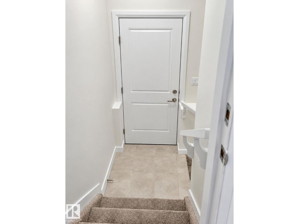
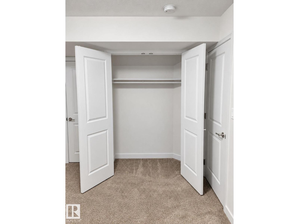
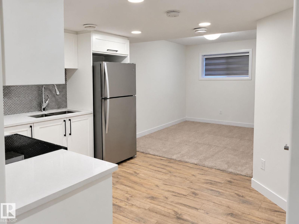
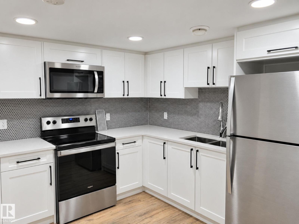
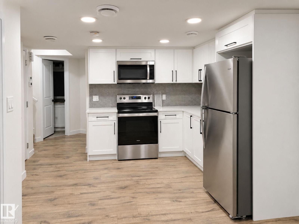
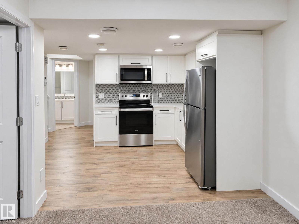
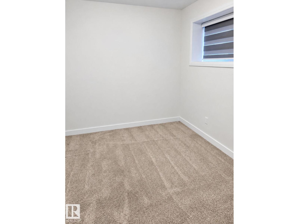
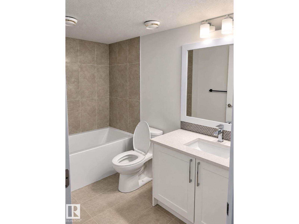
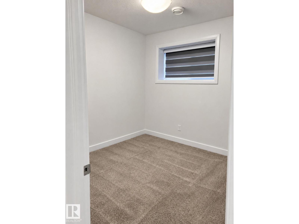
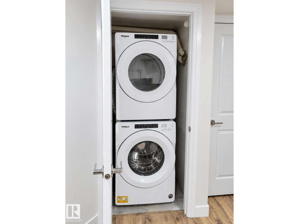
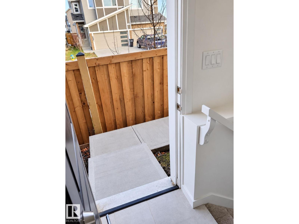
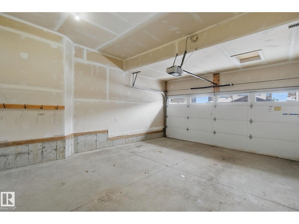
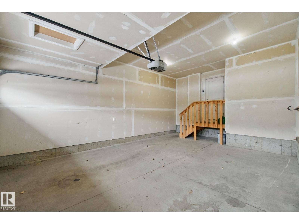
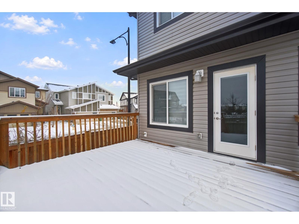
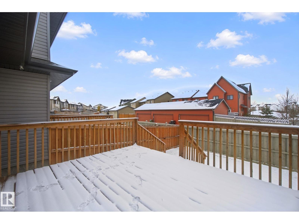
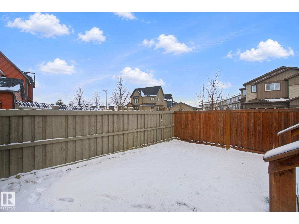
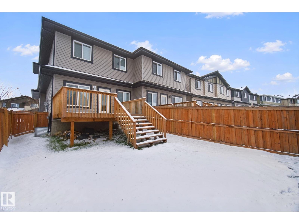
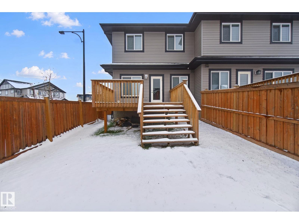
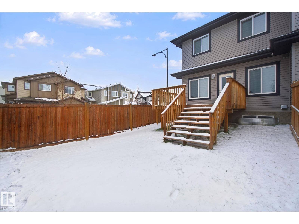
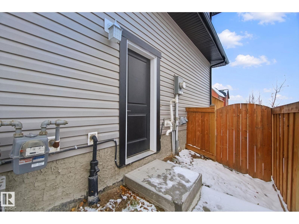
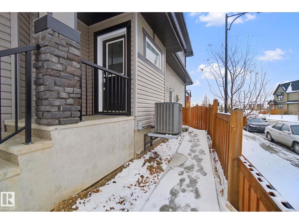
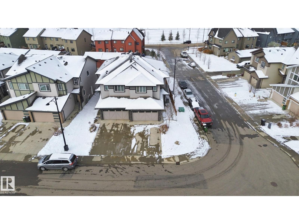
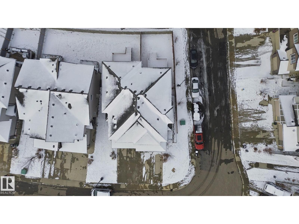
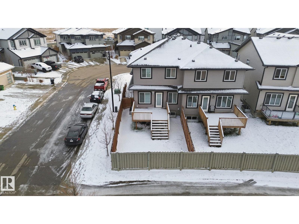
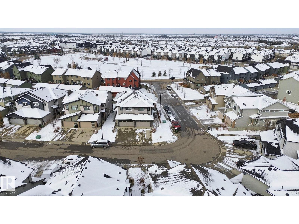
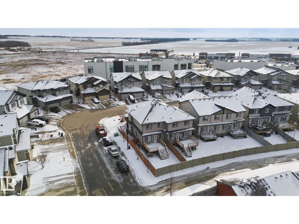
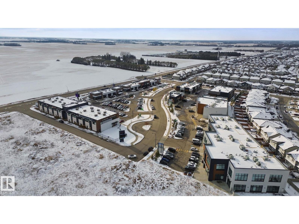
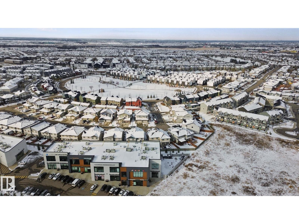
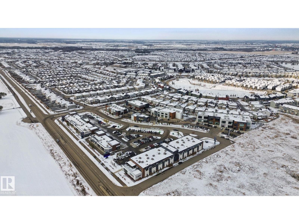
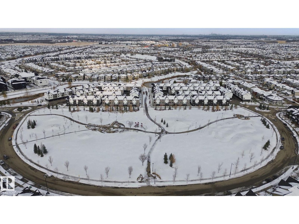
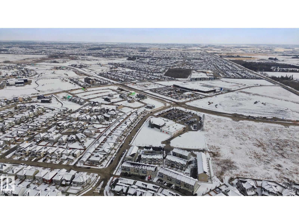
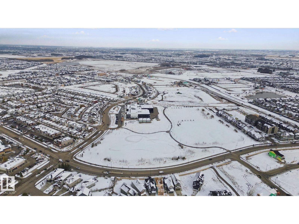
Live upstairs; rent the basement, or keep the whole house for family. This 2019 Klair Custom Homes duplex in Creekwood Chappelle sits on a corner lot with parks right behind it. It offers 1,667 sq ft above grade plus a fully finished legal basement suite with separate side entrance. The main floor has 9 ft ceilings, open kitchen with white shaker cabinets, quartz counters, large island and stainless appliances, opening to the dining area and living room with a linear electric fireplace. Upstairs is a bonus room, laundry, Master bedroom with a walk-in closet and a private 4-piece ensuite. Two additional good-sized bedrooms complete the 2nd floor with a full main bath. The legal basement secondary suite has a full kitchen, one bedroom, a 4-piece bath, its own laundry and a second furnace. Central air, security cameras, double attached garage, fully fenced yard and a large deck complete the package. Minutes to Anthony Henday & YEG Airport, with schools, daycare, Superstore, and lots of shopping & golf nearby (id:53676)
| Bathroom Total | 4 | Bedrooms Total | 4 |
| Amenities | Ceiling - 9ft | Appliances | Alarm System, Dishwasher, Garage Door Opener Remote(s), Garage Door Opener, Window Coverings, See Remarks, Dryer, Two Refrigerators, Two Stoves, Two Washers |
| Basement Development | Finished | Basement Features | Suite |
| Basement Type | Full (finished) | Constructed Date | 2019 |
| Construction Style Attachment | Semi-detached | Cooling Type | Central Air Conditioning |
| Fire Protection | Smoke Detectors | Fireplace Fuel | Unknown |
| Fireplace Present | Yes | Fireplace Type | Insert |
| Half Bath Total | 1 | Heating Type | Forced Air |
| Stories Total | 2 | Size Interior | 1668 Sqft |
| Type | Duplex |
| Attached Garage |
| Acreage | No | Fence Type | Fence |
| Land Amenities | Airport, Golf Course, Playground, Public Transit, Schools, Shopping | Size Irregular | 266.17 |
| Size Total | 266.17 M2 | Size Total Text | 266.17 M2 |
| Level | Type | Dimensions |
|---|---|---|
| Lower Level | Bedroom 4 | Measurements not available |
| Main Level | Living Room | 3.33 m x 4.24 m |
| Main Level | Dining Room | 2.74 m x 2.94 m |
| Main Level | Kitchen | 2.89 m x 4.3 m |
| Upper Level | Primary Bedroom | 3.87 m x 3.04 m |
| Upper Level | Bedroom 2 | 2.99 m x 3.04 m |
| Upper Level | Bedroom 3 | 2.53 m x 1.99 m |
| Upper Level | Bonus Room | 3.87 m x 3.18 m |

Start Your Mortgage Application
