
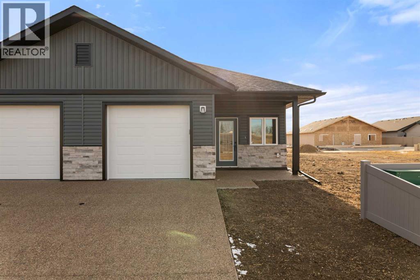
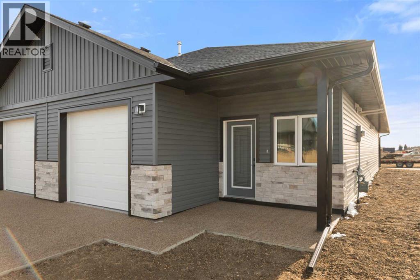
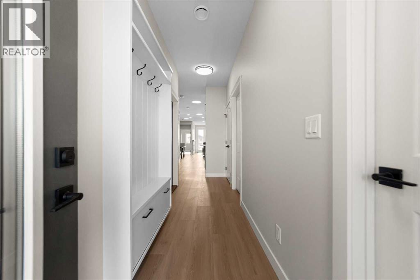
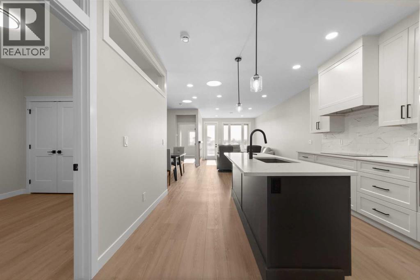
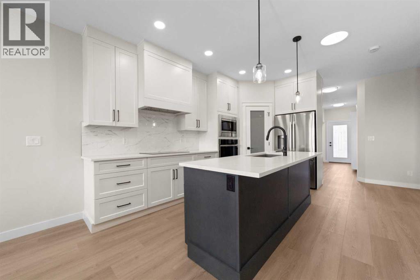
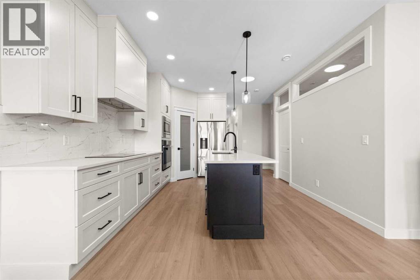
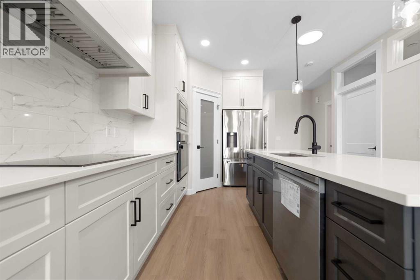
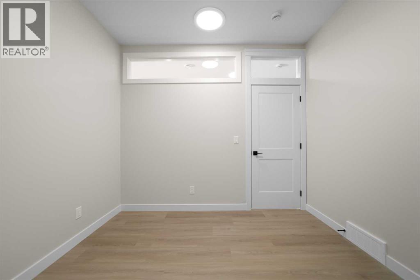
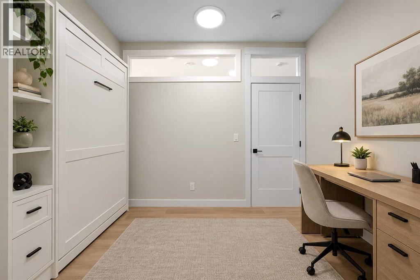
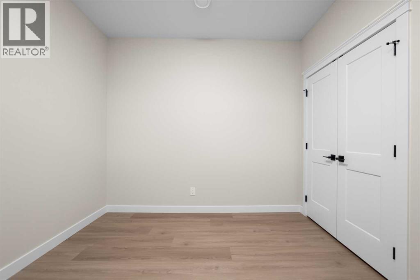
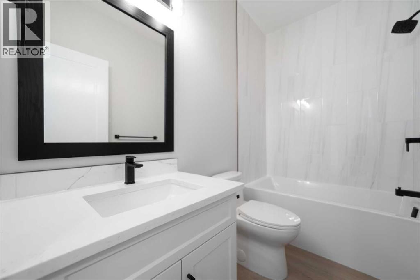
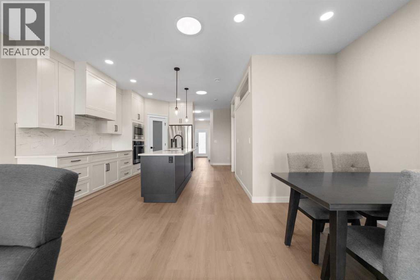
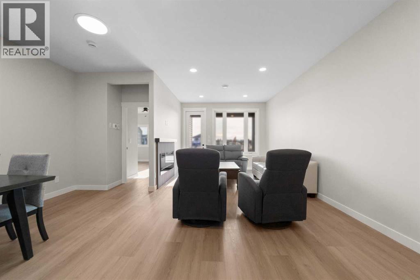
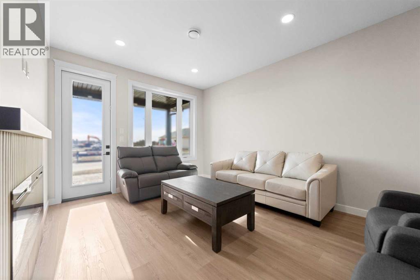
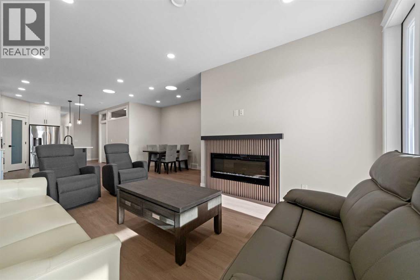
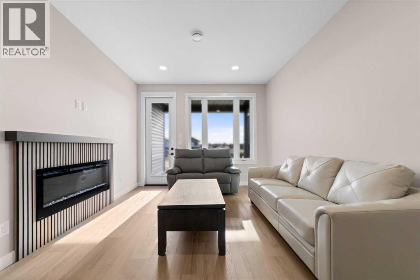
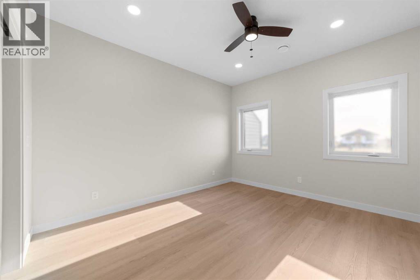
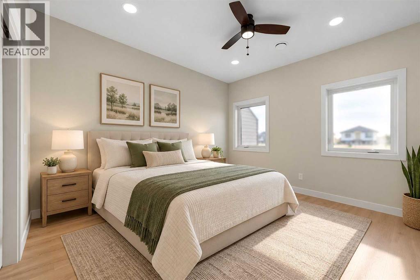
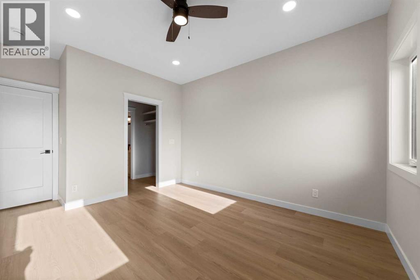
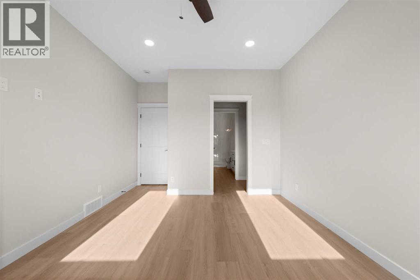
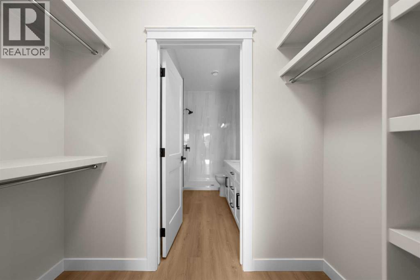
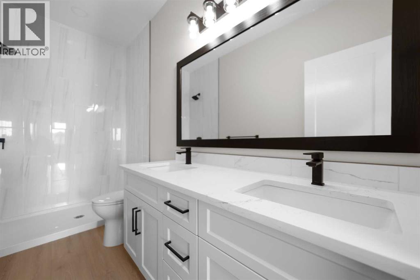
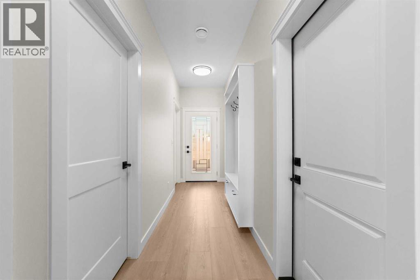
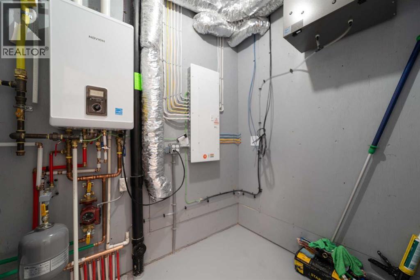
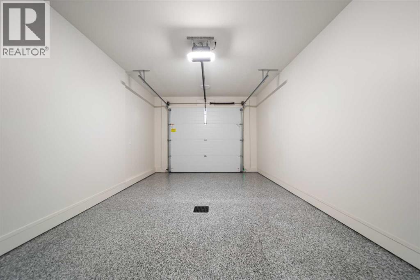
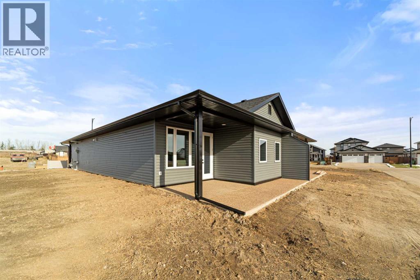
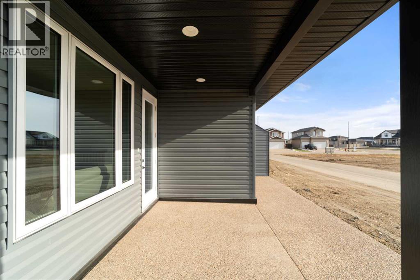
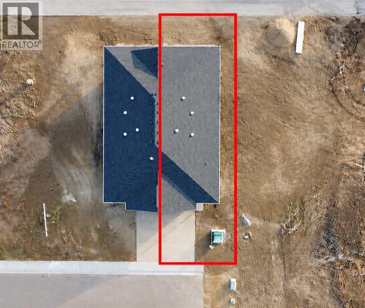
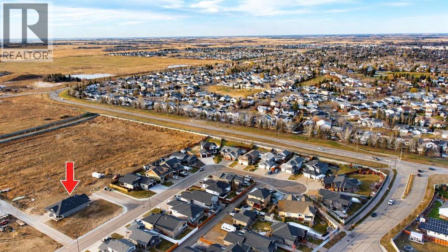
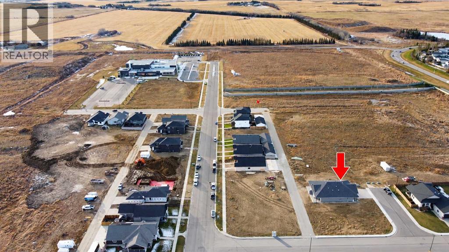
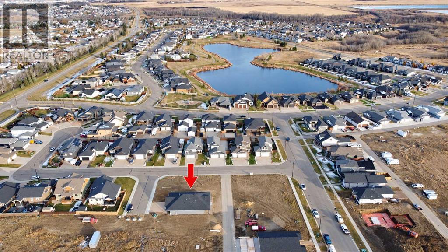
Enjoy stylish, low-maintenance living in this 1,210 sq. ft. half duplex built by Battle River Homes! Featuring a stair-free layout, this home offers a modern kitchen with ceiling-height cabinetry, built-in appliances, a hood fan, and a large island with an eating bar. Quartz counters throughout along with the 9' ceilings. The living room features an electric fireplace, while the spacious primary bedroom boasts a custom-designed walk-in closet and a 4-piece ensuite with double sinks and a 5-foot walk-in shower. A large den and full main bathroom complete the layout. Luxury vinyl plank flooring runs throughout, complemented by in-floor and forced-air heating. Enjoy the covered front veranda and exposed concrete rear patio, along with the convenience of an attached 14’ x 23’ garage, fully finished with epoxy flooring. Cultured stone and premium vinyl siding add to the curb appeal. A beautifully finished home offering modern comfort and convenient, stair-free living! (id:53676)
| Bathroom Total | 2 | Bedrooms Above Ground | 1 |
| Bedrooms Total | 1 | Appliances | Oven - Electric, Dishwasher, Microwave, Cooktop - Induction |
| Architectural Style | Bungalow | Basement Type | None |
| Constructed Date | 2026 | Construction Material | Poured Concrete, Wood Frame |
| Construction Style Attachment | Semi-detached | Cooling Type | None |
| Exterior Finish | Concrete, Stone, Vinyl Siding | Fireplace Present | Yes |
| Fireplace Total | 1 | Flooring Type | Vinyl Plank |
| Foundation Type | Slab | Heating Type | Forced Air, In Floor Heating |
| Stories Total | 1 | Size Interior | 1210 Sqft |
| Total Finished Area | 1210 Sqft | Type | Duplex |
| Attached Garage | 1 |
| Acreage | No | Fence Type | Not Fenced |
| Land Amenities | Park, Schools, Shopping | Size Depth | 34 M |
| Size Frontage | 8.9 M | Size Irregular | 302.40 |
| Size Total | 302.4 M2|0-4,050 Sqft | Size Total Text | 302.4 M2|0-4,050 Sqft |
| Zoning Description | R2 |
| Level | Type | Dimensions |
|---|---|---|
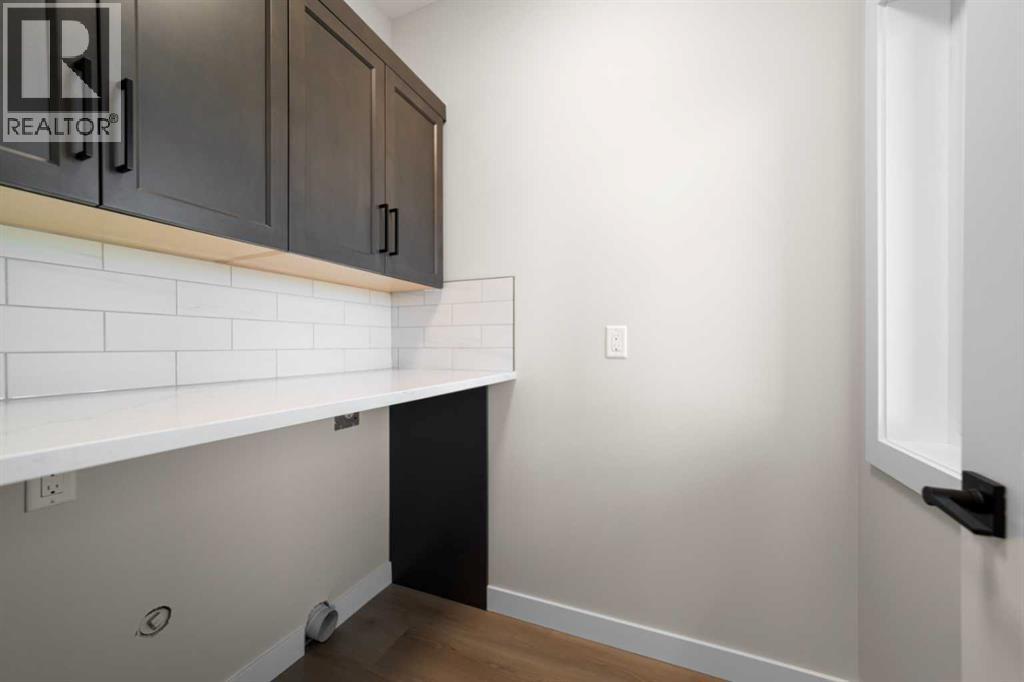
| Main Level | Laundry Room | 5.83 Ft x 5.17 Ft |
| Main Level | Den | 10.17 Ft x 10.00 Ft |
| Main Level | 4pc Bathroom | Measurements not available |
| Main Level | Kitchen | 12.42 Ft x 13.42 Ft |
| Main Level | Living Room | 18.67 Ft x 11.33 Ft |
| Main Level | Dining Room | 6.17 Ft x 13.00 Ft |
| Main Level | 4pc Bathroom | Measurements not available |
| Main Level | Primary Bedroom | 11.25 Ft x 12.83 Ft |

Start Your Mortgage Application
