
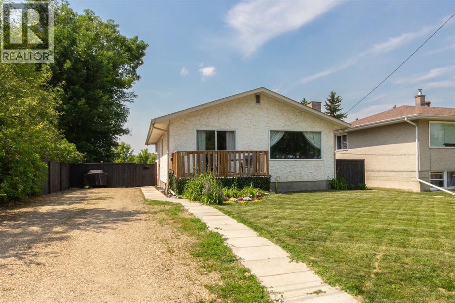
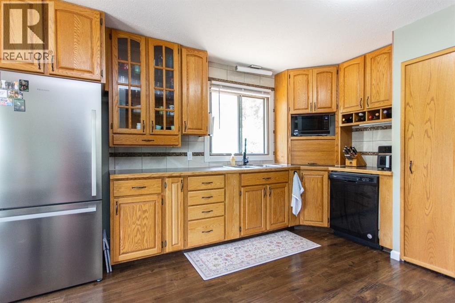
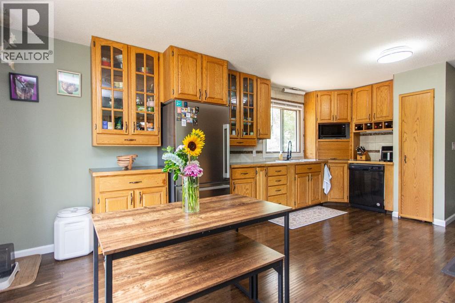
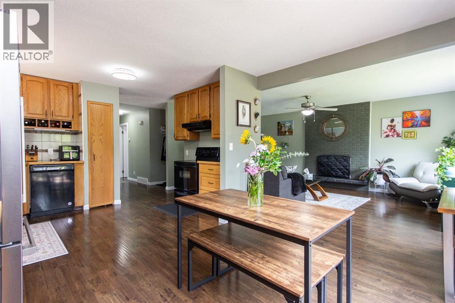
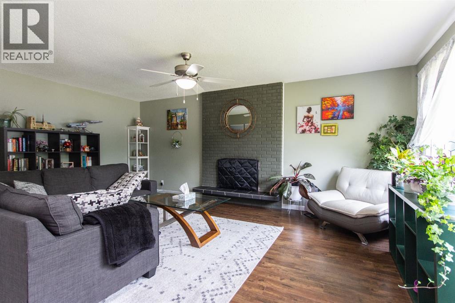
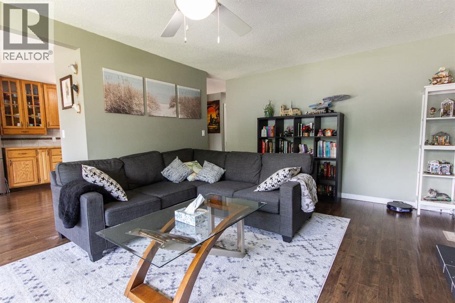
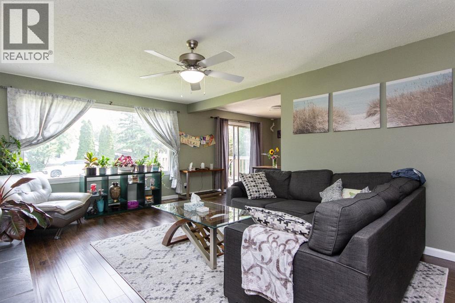
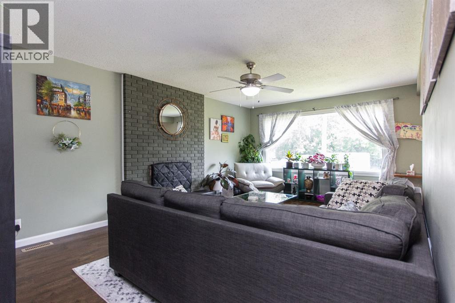
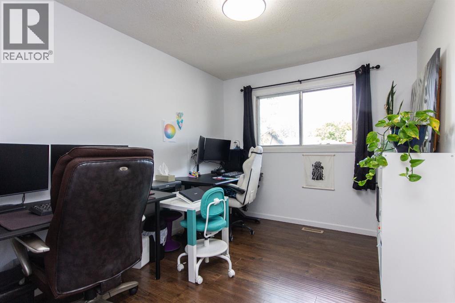
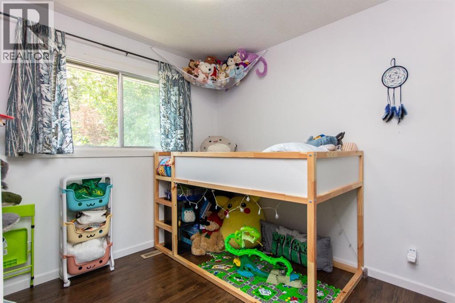
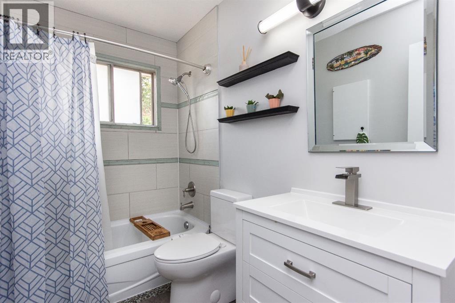
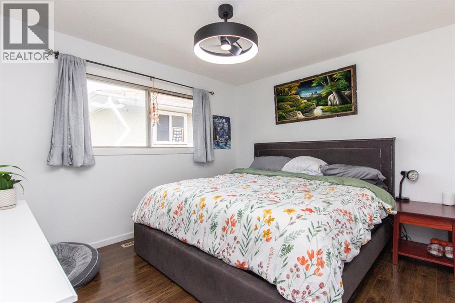
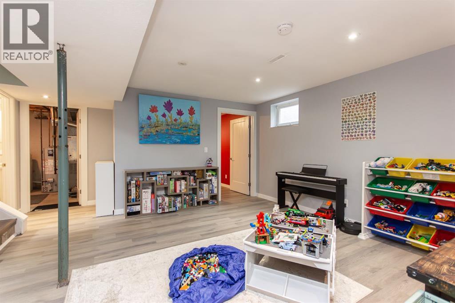
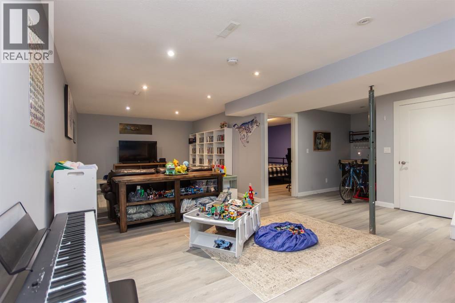
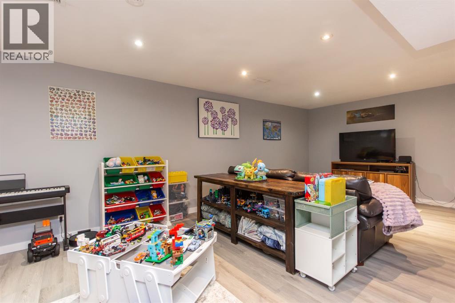
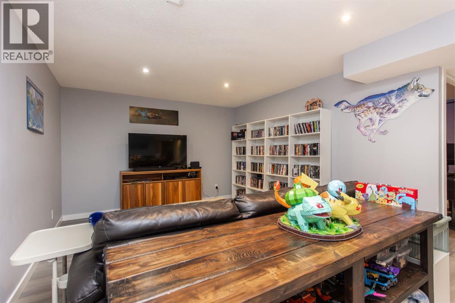
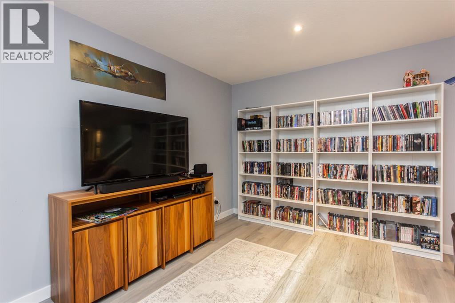
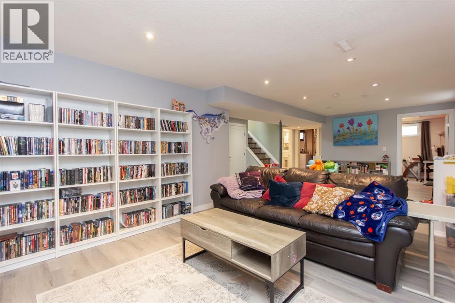
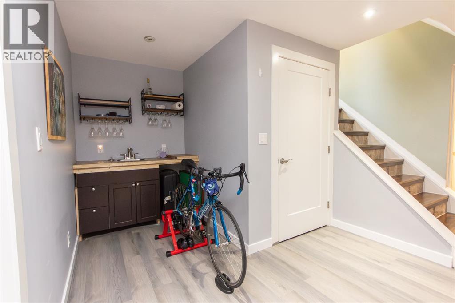
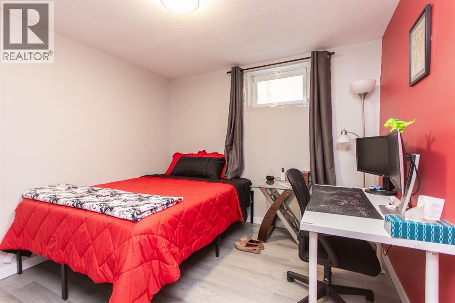
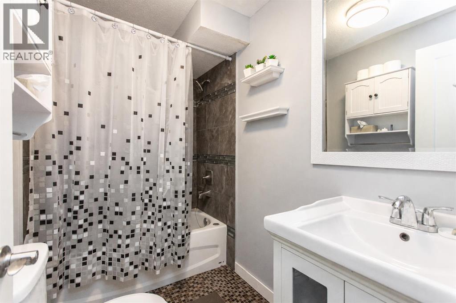
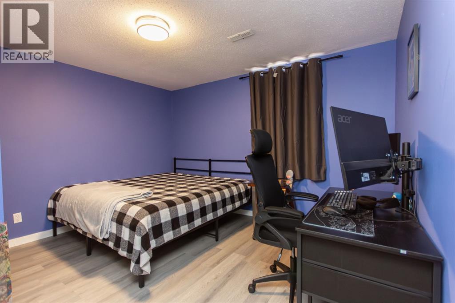
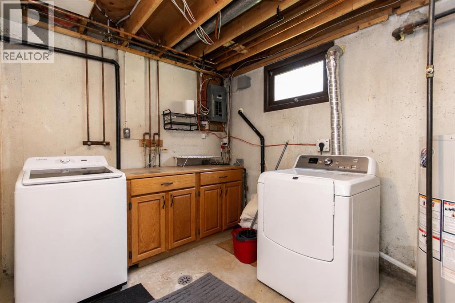
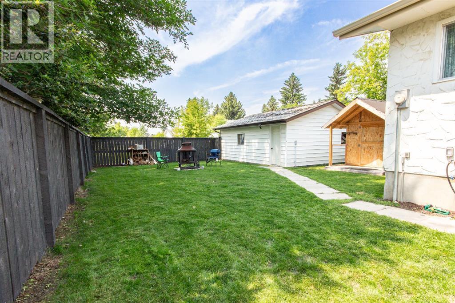
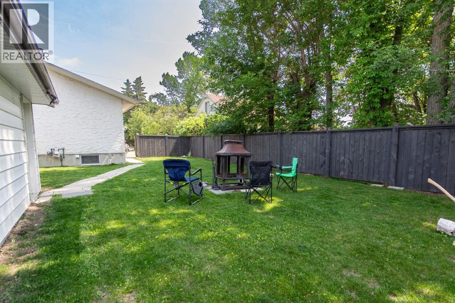
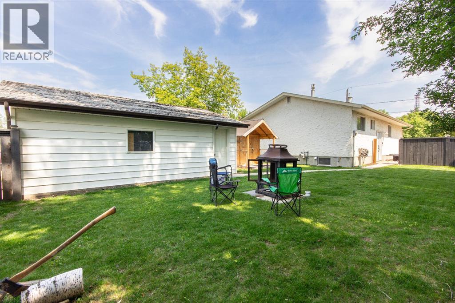
Welcome to this beautifully maintained five bedroom home, ideally located just down the street from an elementary school and rec center. Inside you will find a bright, open kitchen with plenty of cabinet and counter space, flowing seamlessly into the dining area and living room, where natural light fills the space throughout. Down the hall is a well appointed four piece bathroom, a good sized spare room, a perfect children's bedroom, and the primary bedroom, all with easy access to the main living areas. The fully finished basement offers fresh vinyl flooring, a large recreation area, a wet bar for entertaining, two very large bedrooms, a second four piece bathroom, and a utility room with plenty of storage. Outside you will find a double car detached garage and a large yard, perfect for relaxing or letting the kids play. This home is truly move in ready and waiting for its next family to enjoy. (id:53676)
| Bathroom Total | 2 | Bedrooms Above Ground | 3 |
| Bedrooms Below Ground | 2 | Bedrooms Total | 5 |
| Appliances | Refrigerator, Dishwasher, Stove, Garage Door Opener, Washer & Dryer | Architectural Style | Bungalow |
| Basement Development | Finished | Basement Type | Full (finished) |
| Constructed Date | 1973 | Construction Material | Poured Concrete, Wood Frame |
| Construction Style Attachment | Detached | Cooling Type | None |
| Exterior Finish | Concrete, Stucco | Fireplace Present | Yes |
| Fireplace Total | 1 | Flooring Type | Laminate, Tile |
| Foundation Type | Poured Concrete | Heating Fuel | Natural Gas |
| Heating Type | Forced Air | Stories Total | 1 |
| Size Interior | 1114 Sqft | Total Finished Area | 1114 Sqft |
| Type | House |
| Detached Garage | 2 |
| Gravel | |
| Other |
| Acreage | No | Fence Type | Fence |
| Land Amenities | Park, Playground, Schools, Shopping | Size Depth | 36.61 M |
| Size Frontage | 15.26 M | Size Irregular | 558.15 |
| Size Total | 558.15 M2|4,051 - 7,250 Sqft | Size Total Text | 558.15 M2|4,051 - 7,250 Sqft |
| Zoning Description | R-l |
| Level | Type | Dimensions |
|---|---|---|
| Basement | Recreational, Games Room | 22.00 Ft x 26.67 Ft |
| Basement | Bedroom | 10.00 Ft x 12.75 Ft |
| Basement | Bedroom | 11.83 Ft x 12.33 Ft |
| Basement | 4pc Bathroom | 8.33 Ft x 5.00 Ft |
| Basement | Laundry Room | 13.67 Ft x 9.92 Ft |
| Main Level | Living Room | 12.50 Ft x 19.42 Ft |
| Main Level | Dining Room | 12.83 Ft x 9.50 Ft |
| Main Level | Kitchen | 12.67 Ft x 10.33 Ft |
| Main Level | Primary Bedroom | 12.42 Ft x 12.08 Ft |
| Main Level | Bedroom | 12.42 Ft x 9.08 Ft |
| Main Level | 4pc Bathroom | 8.83 Ft x 5.00 Ft |
| Main Level | Bedroom | 8.83 Ft x 9.00 Ft |

Start Your Mortgage Application
