
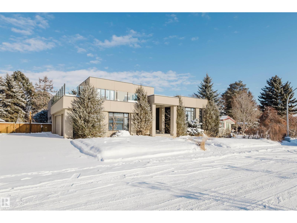
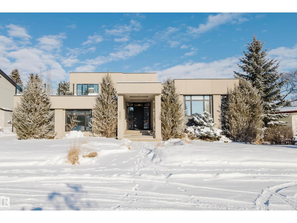
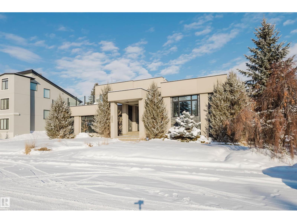
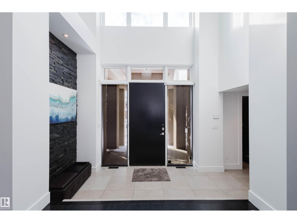
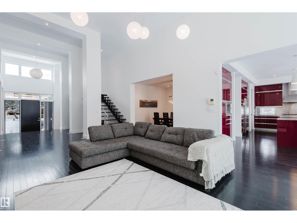
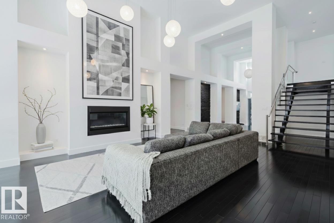
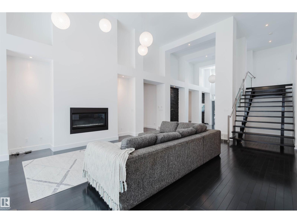
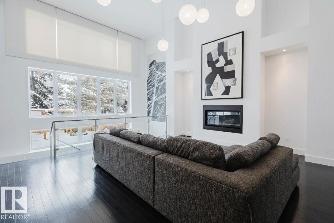
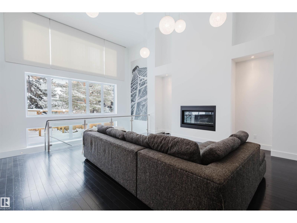
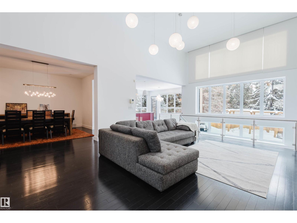
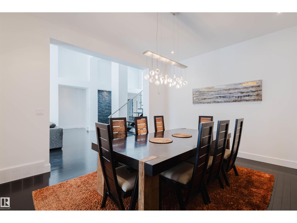
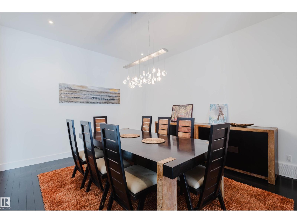
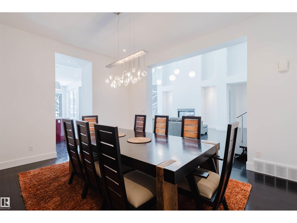
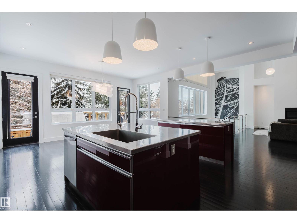
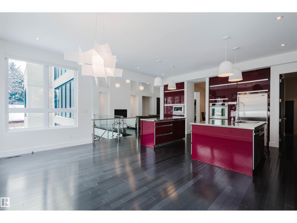
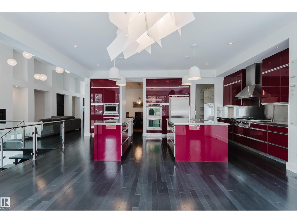
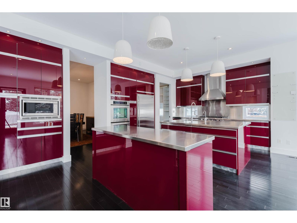
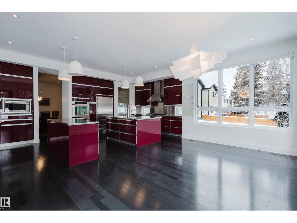
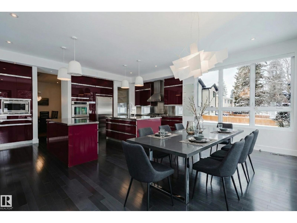
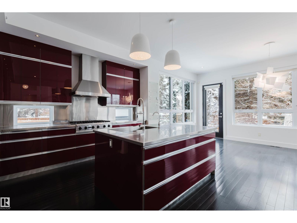
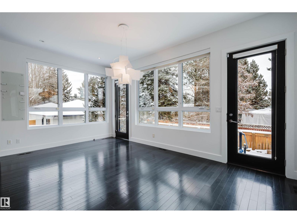
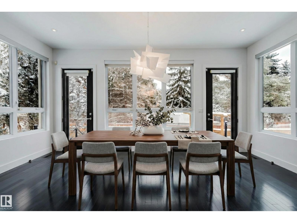
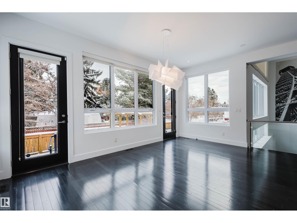
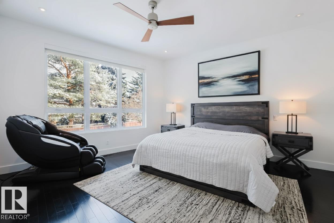
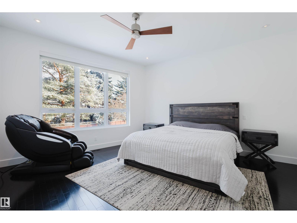
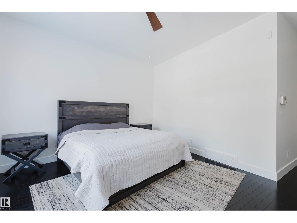
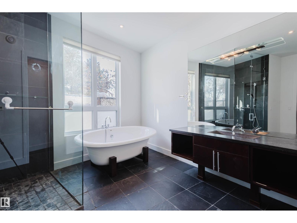
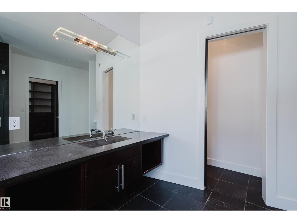
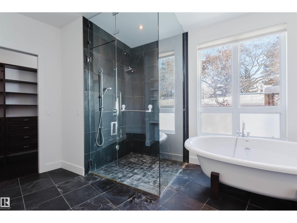
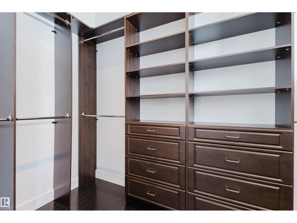
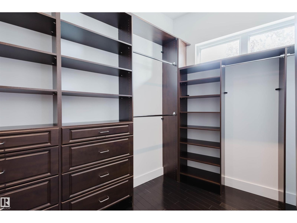
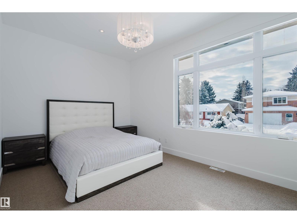
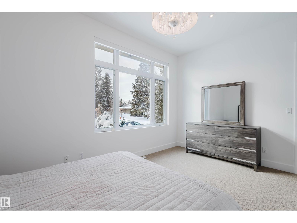
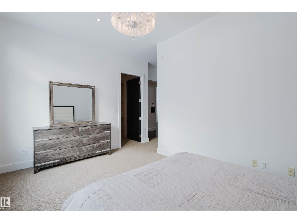
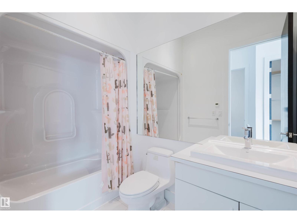
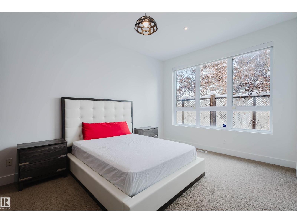
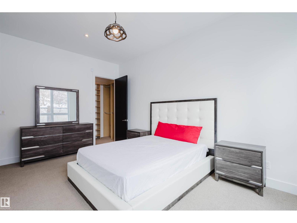
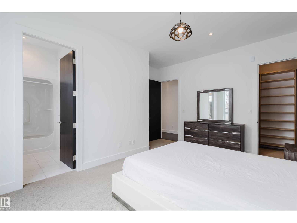
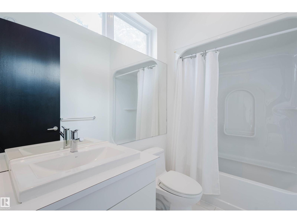
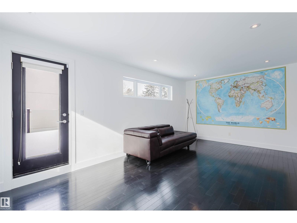
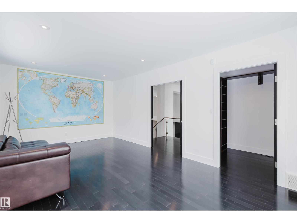
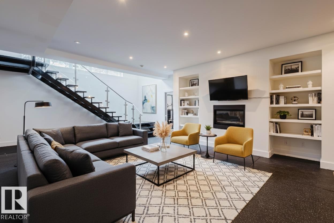
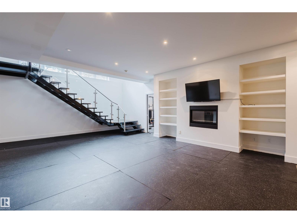
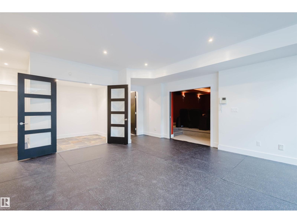
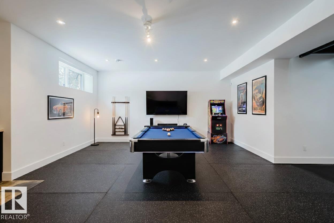
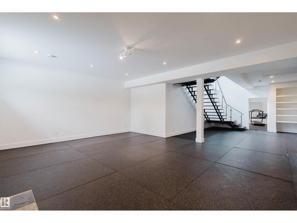
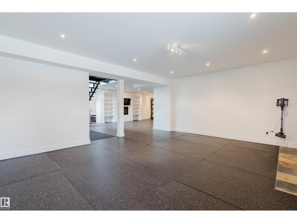
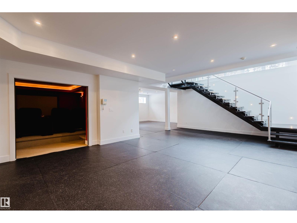
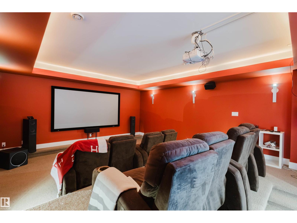
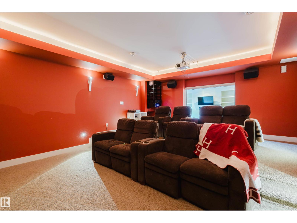
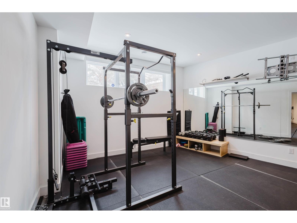
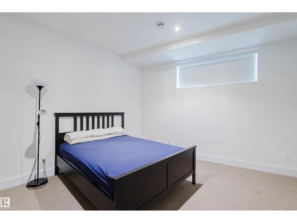
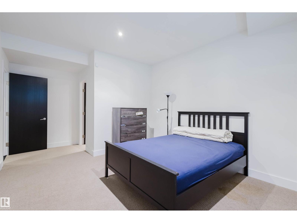
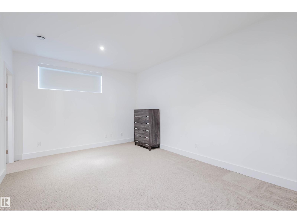
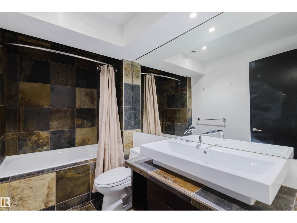
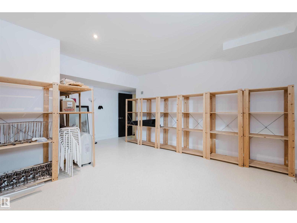
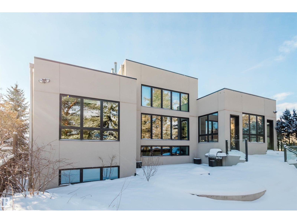
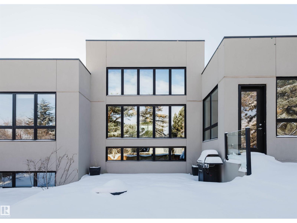
RARE FIND!Stunning 3,600+ sqft modern contemporary bungalow in the highly sought-after Grandview Heights.This custom residence perfectly blends luxury,style,and function—ideal for both elegant entertaining and comfortable family living.The home welcomes you with a grand entrance featuring soaring 16‘ft ceilings,a custom staircase to the office/flexroom and rooftop patio with sleek stainless steel railings.The gourmet kitchen is a chef’s dream,complete with two islands and modern high-gloss cabinetry. The main floor offers 3 spacious bedrooms, each with its own private ensuite bathroom,providing exceptional comfort and privacy.The lower level is designed for lifestyle and entertainment, boasting a soundproof theatre room,wine room,large recreation room,gym,and a laundry.Outdoor living is equally impressive with a multi-level backyard deck.An oversized triple attached garage completes this spectacular property.Walking distance to Grandview School,Ravine,and the River Valley,and just minutes to the UofA. (id:53676)
| Bathroom Total | 5 | Bedrooms Total | 5 |
| Appliances | Alarm System, Dishwasher, Fan, Freezer, Hood Fan, Oven - Built-in, Refrigerator, Stove, See Remarks, Dryer, Two Washers | Architectural Style | Bungalow |
| Basement Development | Finished | Basement Type | Full (finished) |
| Constructed Date | 2007 | Construction Style Attachment | Detached |
| Fire Protection | Smoke Detectors | Half Bath Total | 1 |
| Heating Type | Forced Air | Stories Total | 1 |
| Size Interior | 3707 Sqft | Type | House |
| Attached Garage |
| Acreage | No | Fence Type | Fence |
| Land Amenities | Playground, Public Transit, Schools, Shopping |
| Level | Type | Dimensions |
|---|---|---|
| Basement | Family Room | Measurements not available |
| Basement | Bedroom 5 | Measurements not available |
| Basement | Bedroom 6 | Measurements not available |
| Main Level | Living Room | Measurements not available |
| Main Level | Dining Room | Measurements not available |
| Main Level | Kitchen | Measurements not available |
| Main Level | Primary Bedroom | Measurements not available |
| Main Level | Bedroom 2 | Measurements not available |
| Main Level | Bedroom 3 | Measurements not available |
| Upper Level | Den | Measurements not available |

Start Your Mortgage Application
