
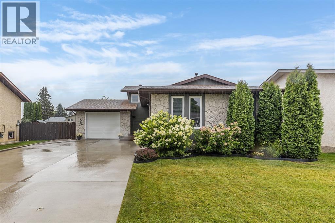
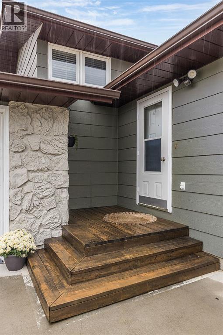
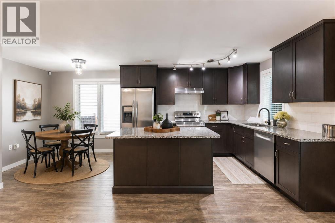
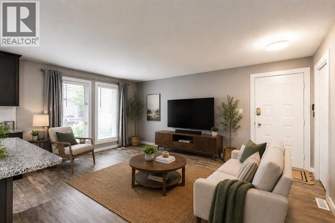
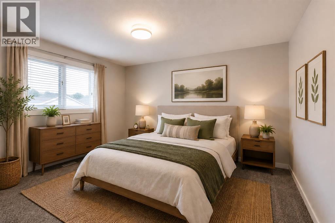
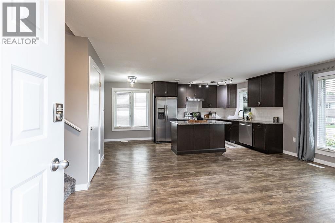
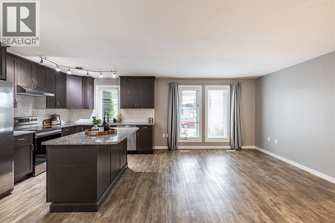
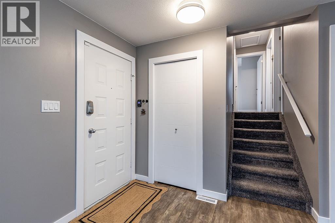
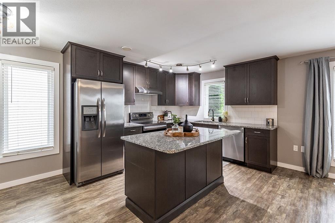
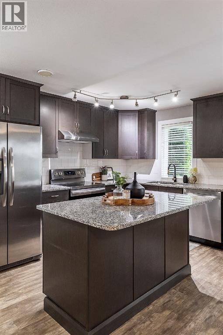
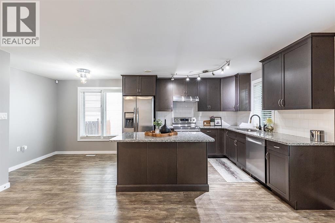
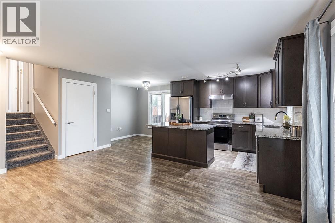
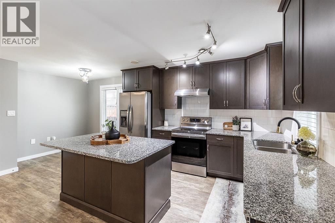
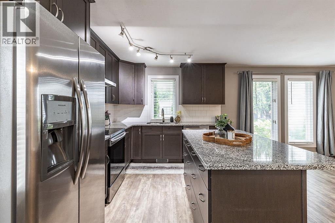
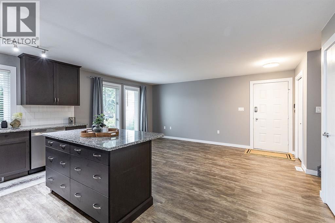
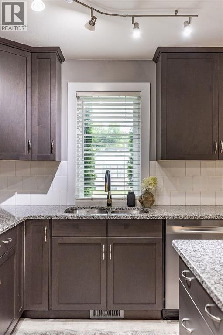
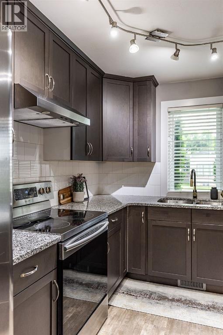
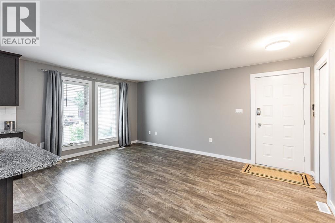
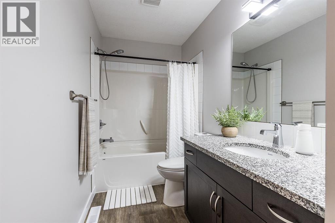
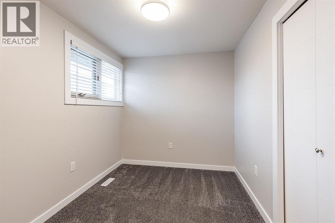

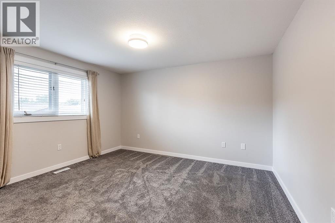
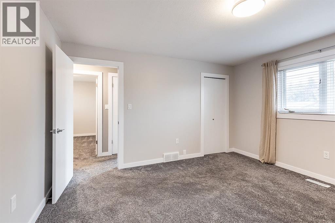
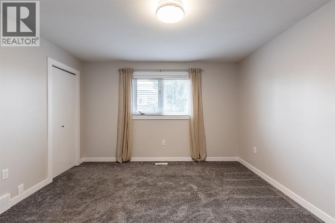
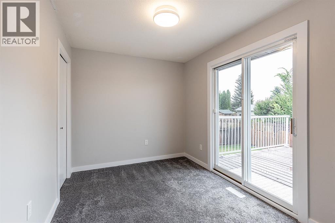
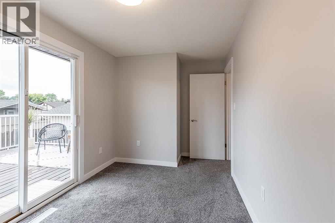
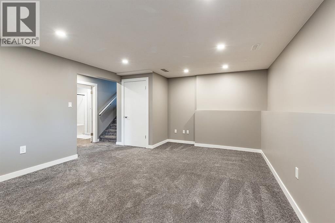
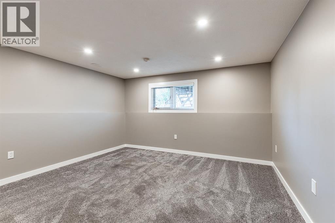
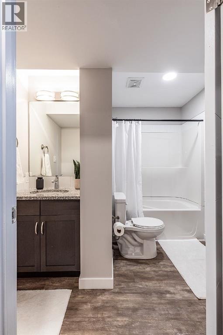
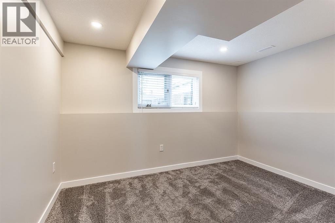
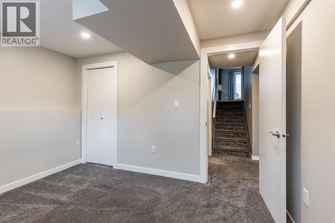
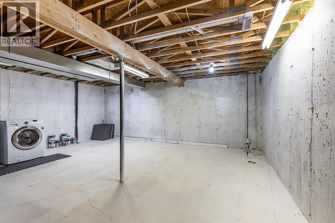
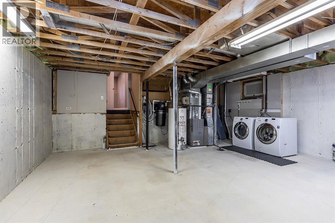
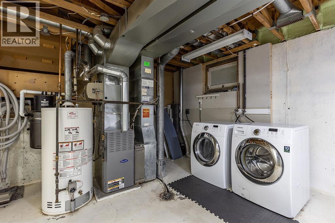
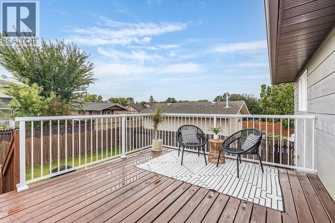
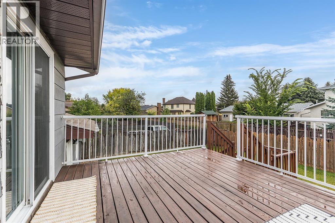
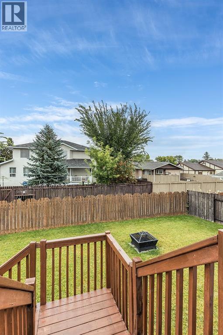
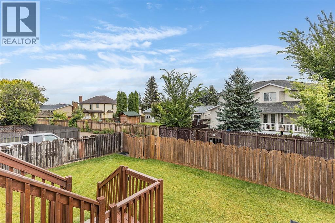
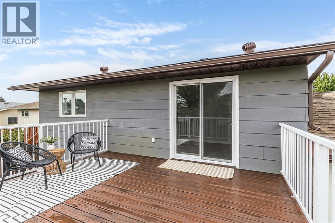
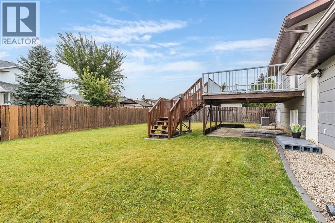
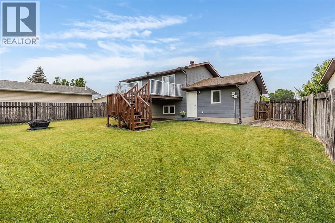
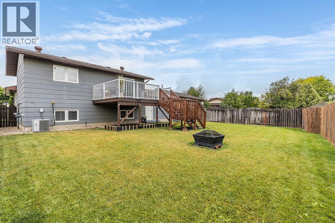
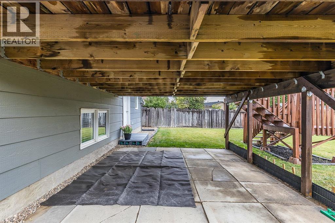
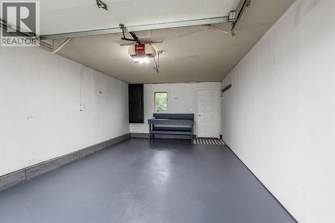
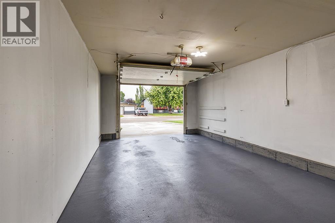
Tucked onto a quiet street in a great Southridge neighbourhood, this 3+1 bedroom-one leading to the deck, 4-level split offers a functional layout, plenty of space, and a fantastic location just one block from the beautiful Southridge Community Park. Freshly painted throughout (2026), the home feels bright, clean and ready for its next owners. In 2018, this home was nicely updated from its original finishes, including the kitchen with soft-close cabinetry, granite countertops, tile backsplash and undermount sink (new faucet 2026), as well as updated bathrooms, flooring, lighting, doors and trim. With multiple levels of living space, there’s room for everyone to spread out while still feeling connected. Outside, the large, fully grassed backyard offers tons of room to play, entertain or make it your own, with a spacious open deck for enjoying the warmer months. A single attached garage adds everyday convenience. Close to schools, the YMCA, parks and plenty of other amenities, this is a solid, well-cared-for home in a neighbourhood that’s easy to love. *Some of photos have been virtually staged.* (id:53676)
12:00 pm
Ends at:1:30 pm
| Bathroom Total | 2 | Bedrooms Above Ground | 4 |
| Bedrooms Total | 4 | Appliances | Washer, Refrigerator, Dishwasher, Stove, Dryer, Hood Fan, Window Coverings |
| Architectural Style | 4 Level | Basement Development | Partially Finished |
| Basement Type | Partial (partially Finished) | Constructed Date | 1981 |
| Construction Material | Wood Frame | Construction Style Attachment | Detached |
| Cooling Type | Central Air Conditioning | Exterior Finish | Composite Siding, Stone |
| Flooring Type | Carpeted, Vinyl Plank | Foundation Type | Poured Concrete |
| Heating Fuel | Natural Gas | Heating Type | Forced Air |
| Size Interior | 982 Sqft | Total Finished Area | 982 Sqft |
| Type | House |
| Attached Garage | 1 |
| Acreage | No | Fence Type | Fence |
| Land Amenities | Park, Playground, Schools, Shopping | Landscape Features | Lawn |
| Size Depth | 32 M | Size Frontage | 15.85 M |
| Size Irregular | 5925.00 | Size Total | 5925 Sqft|4,051 - 7,250 Sqft |
| Size Total Text | 5925 Sqft|4,051 - 7,250 Sqft | Zoning Description | R-ld |
| Level | Type | Dimensions |
|---|---|---|
| Third Level | 4pc Bathroom | .00 Ft |
| Third Level | Bedroom | 11.75 Ft x 9.50 Ft |
| Third Level | Recreational, Games Room | 17.17 Ft x 18.50 Ft |
| Main Level | Dining Room | 9.58 Ft x 7.58 Ft |
| Main Level | Kitchen | 9.58 Ft x 11.58 Ft |
| Main Level | Living Room | 11.17 Ft x 17.42 Ft |
| Upper Level | 4pc Bathroom | Measurements not available |
| Upper Level | Primary Bedroom | 12.33 Ft x 13.42 Ft |
| Upper Level | Bedroom | 14.08 Ft x 8.17 Ft |
| Upper Level | Bedroom | 10.67 Ft x 7.92 Ft |

Start Your Mortgage Application


