
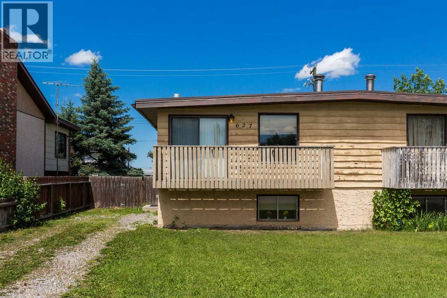
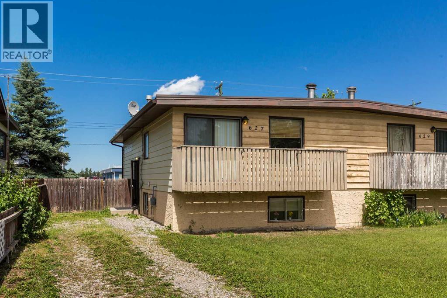
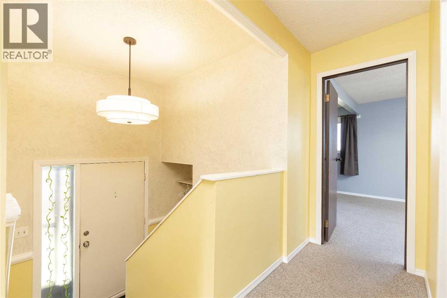
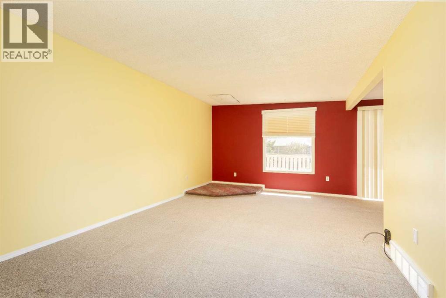
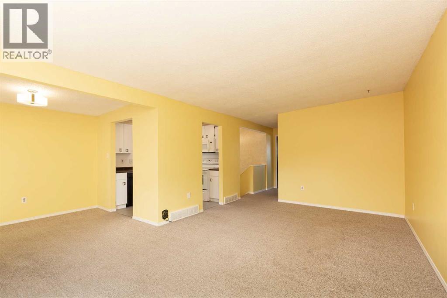
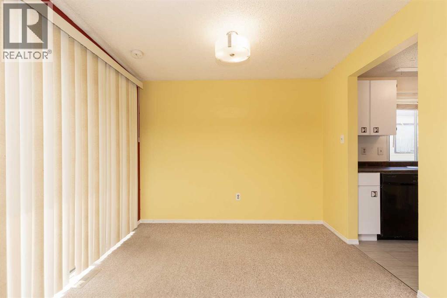
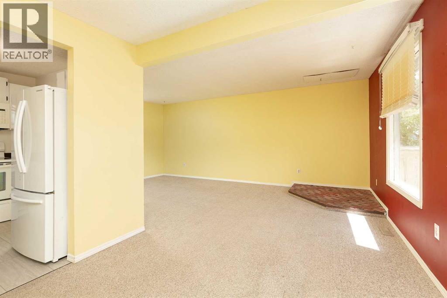
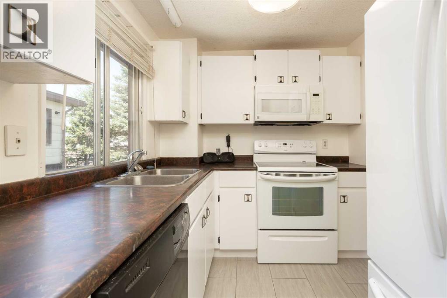
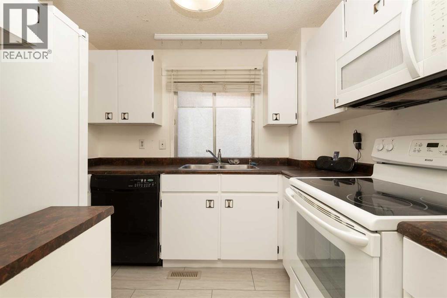
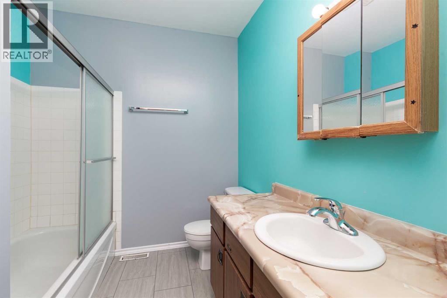
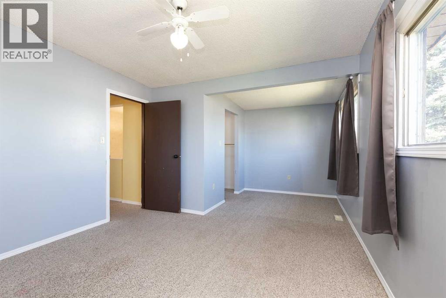
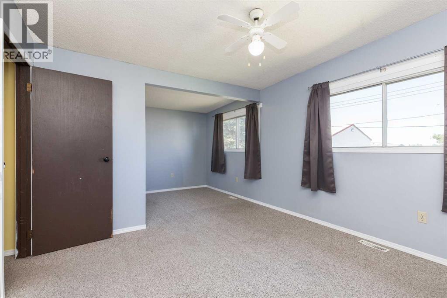
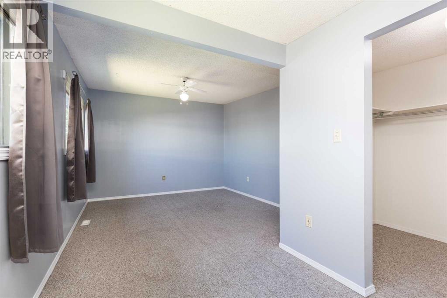
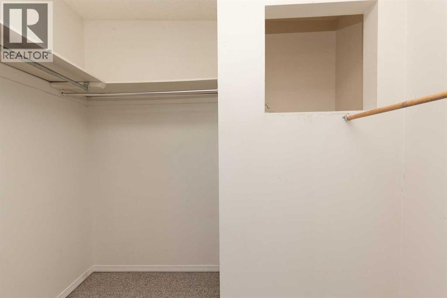
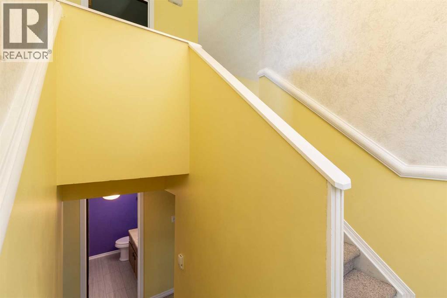
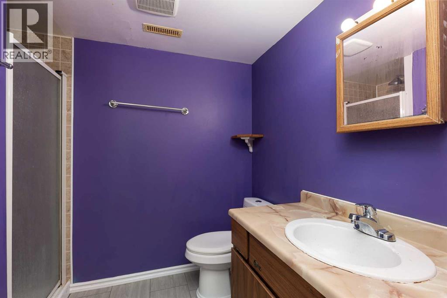
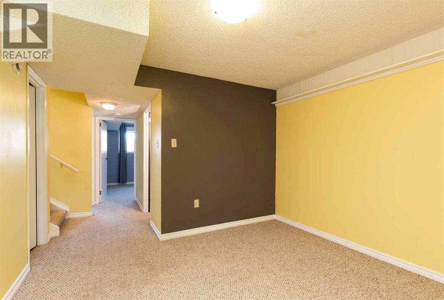
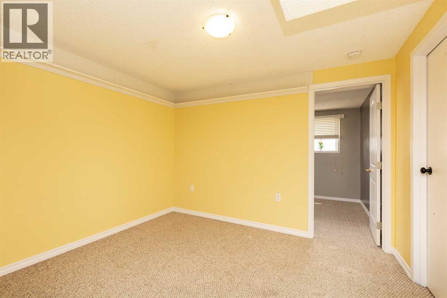
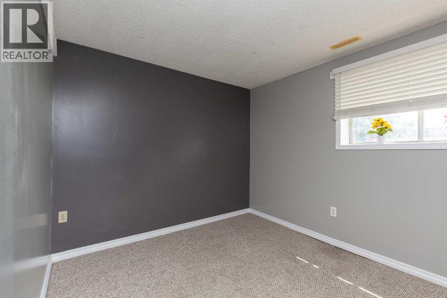
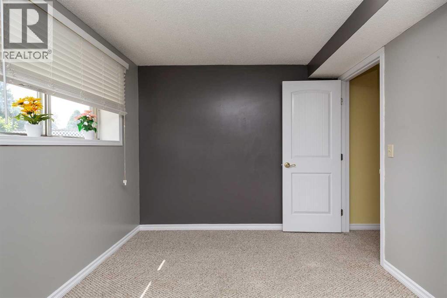
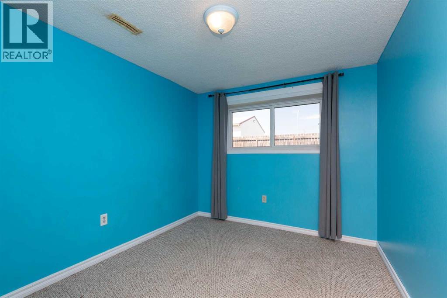
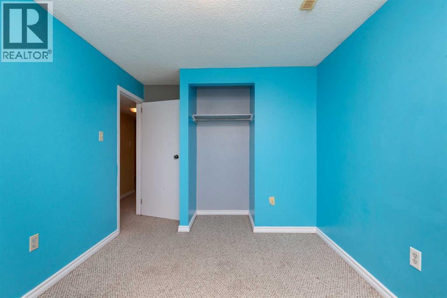
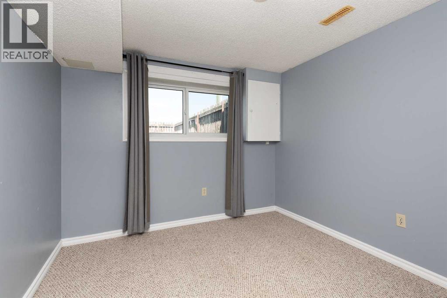
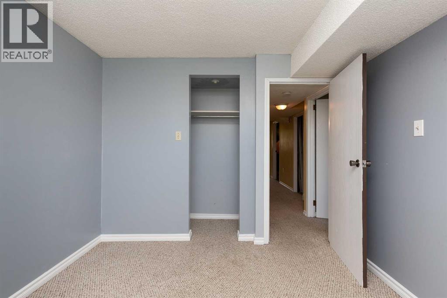
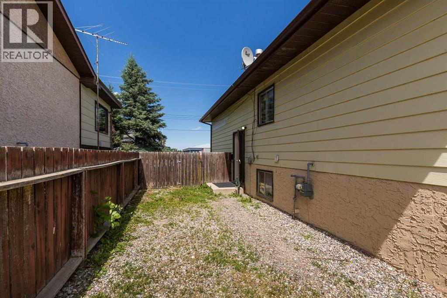
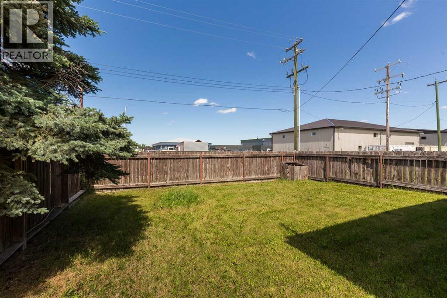
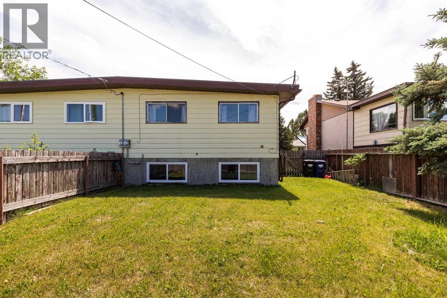
A great opportunity to own an affordable home with plenty of functional living space. This half duplex offers a semi-open concept main floor with a bright living room, dining area, and kitchen that flow comfortably together. The main level also features the primary bedroom and a full 4 piece bathroom with a tub/shower combination.The fully finished basement adds even more versatility with a spacious family room, three additional bedrooms, and a convenient 3 piece bathroom with standing shower, making it an excellent setup for families, guests, or a home office.Outside, you'll appreciate the private yard, offering space to relax, entertain, or enjoy the outdoors. Whether you're looking for your first home, an investment property, or a place with room to grow, this Fort Macleod property is one worth seeing. (id:53676)
| Bathroom Total | 2 | Bedrooms Above Ground | 1 |
| Bedrooms Below Ground | 3 | Bedrooms Total | 4 |
| Appliances | See Remarks | Architectural Style | Bungalow |
| Basement Development | Finished | Basement Type | Full (finished) |
| Constructed Date | 1977 | Construction Material | Wood Frame |
| Construction Style Attachment | Semi-detached | Cooling Type | None |
| Exterior Finish | Stucco, Vinyl Siding | Flooring Type | Carpeted, Linoleum |
| Foundation Type | Poured Concrete | Heating Type | Forced Air |
| Stories Total | 1 | Size Interior | 820 Sqft |
| Total Finished Area | 820 Sqft | Type | Duplex |
| Other |
| Acreage | No | Fence Type | Fence |
| Land Amenities | Park, Playground, Schools, Shopping | Landscape Features | Lawn |
| Size Depth | 30.17 M | Size Frontage | 10.06 M |
| Size Irregular | 3267.00 | Size Total | 3267 Sqft|0-4,050 Sqft |
| Size Total Text | 3267 Sqft|0-4,050 Sqft | Zoning Description | R-l |
| Level | Type | Dimensions |
|---|---|---|
| Lower Level | Family Room | 9.58 Ft x 11.08 Ft |
| Lower Level | Bedroom | 13.00 Ft x 8.92 Ft |
| Lower Level | Bedroom | 10.08 Ft x 9.58 Ft |
| Lower Level | Bedroom | 9.17 Ft x 11.08 Ft |
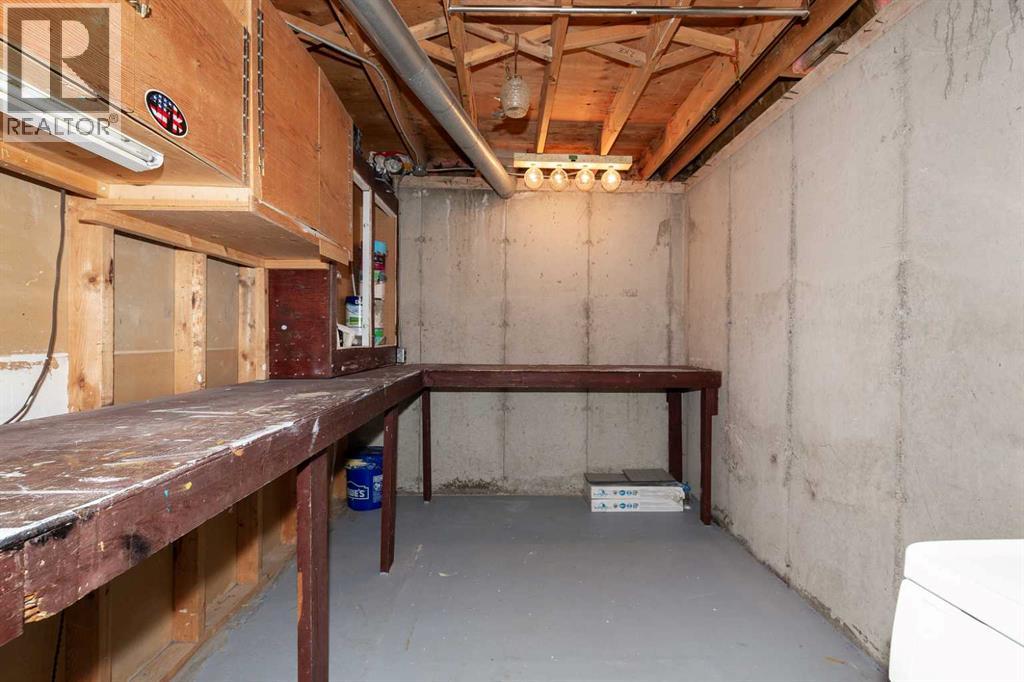
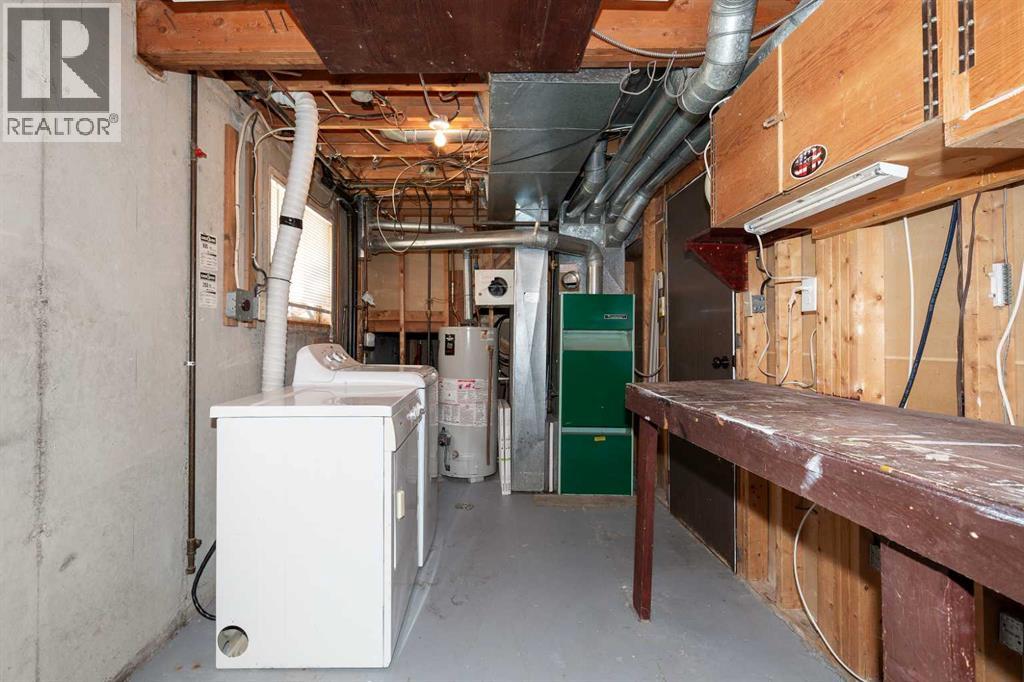
| Lower Level | Furnace | 17.75 Ft x 8.17 Ft |
| Lower Level | 3pc Bathroom | 5.25 Ft x 6.25 Ft |
| Main Level | Kitchen | 8.33 Ft x 7.58 Ft |
| Main Level | Dining Room | 9.50 Ft x 8.08 Ft |
| Main Level | Living Room | 20.00 Ft x 12.00 Ft |
| Main Level | 4pc Bathroom | 7.08 Ft x 8.25 Ft |
| Main Level | Primary Bedroom | 11.33 Ft x 20.08 Ft |

Start Your Mortgage Application
