
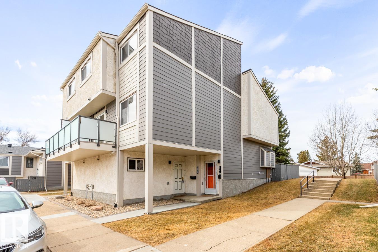
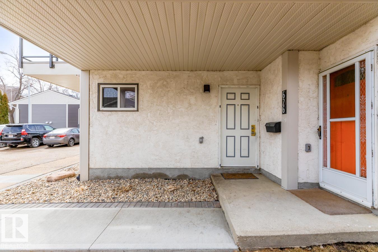
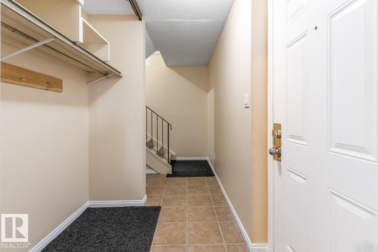
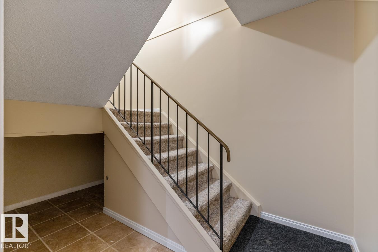
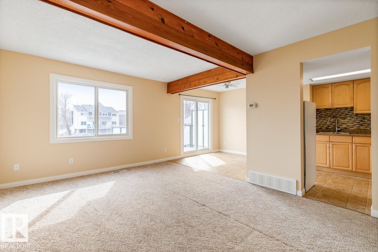
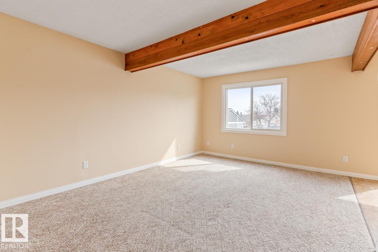
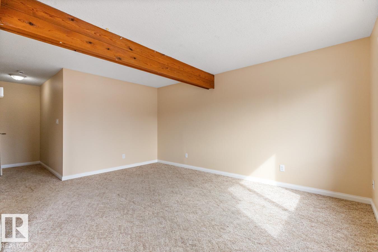
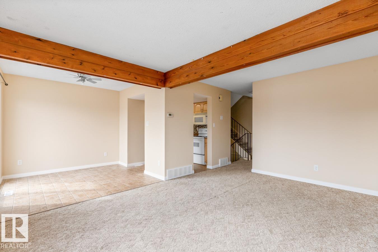
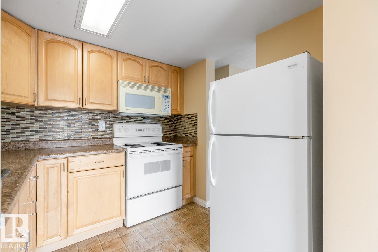
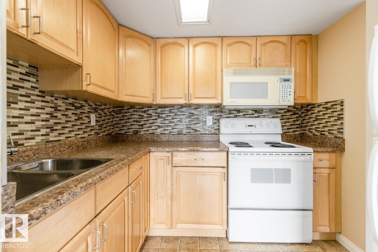
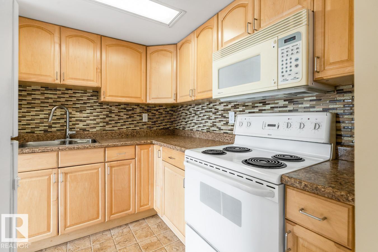
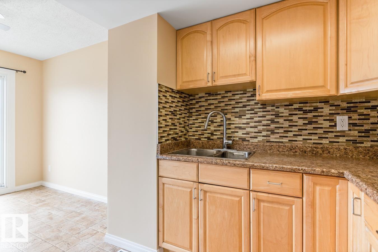
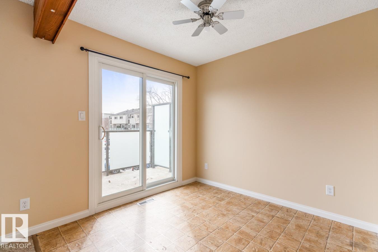
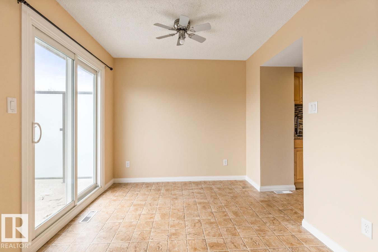
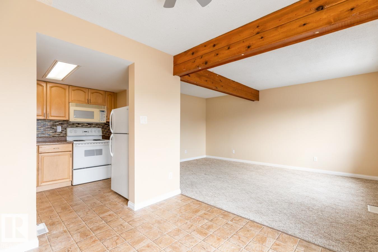
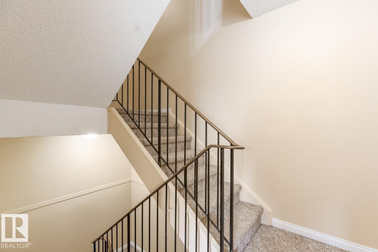
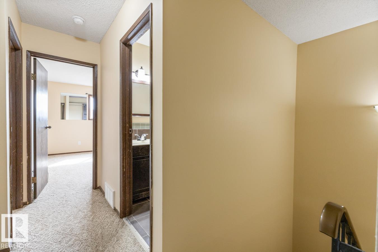
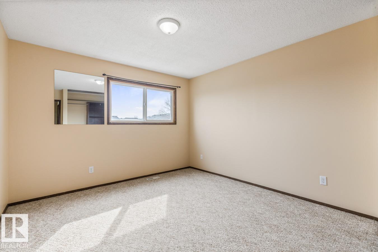
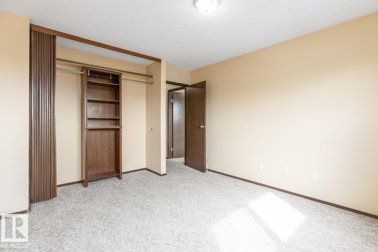
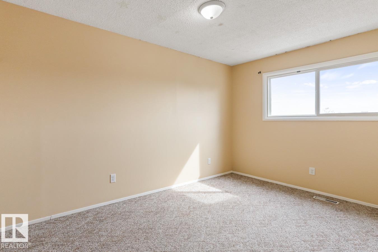
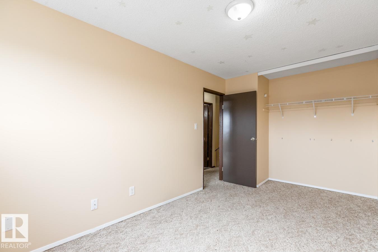
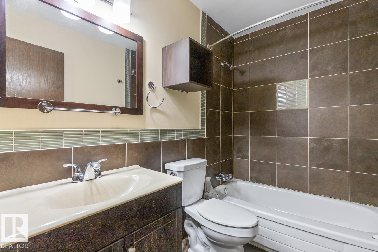
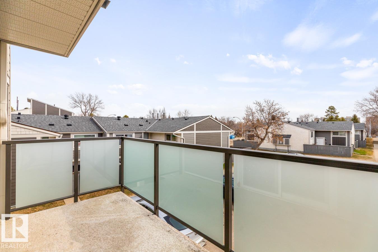
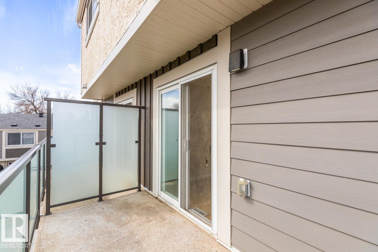
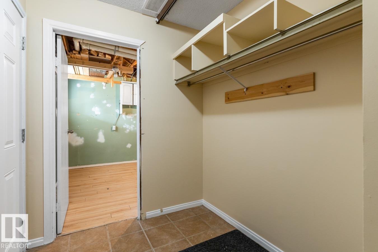
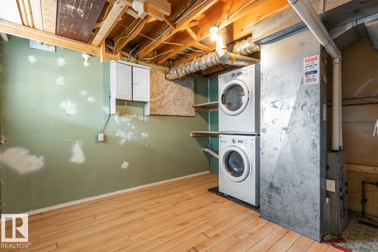
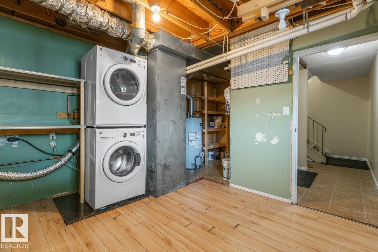
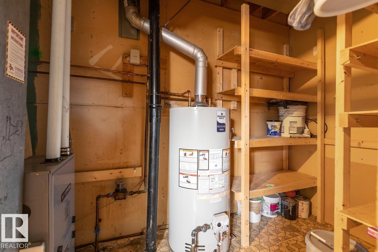
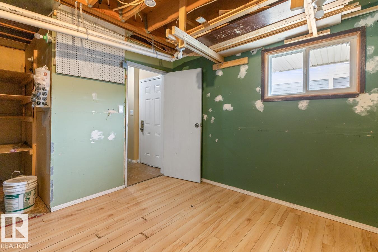
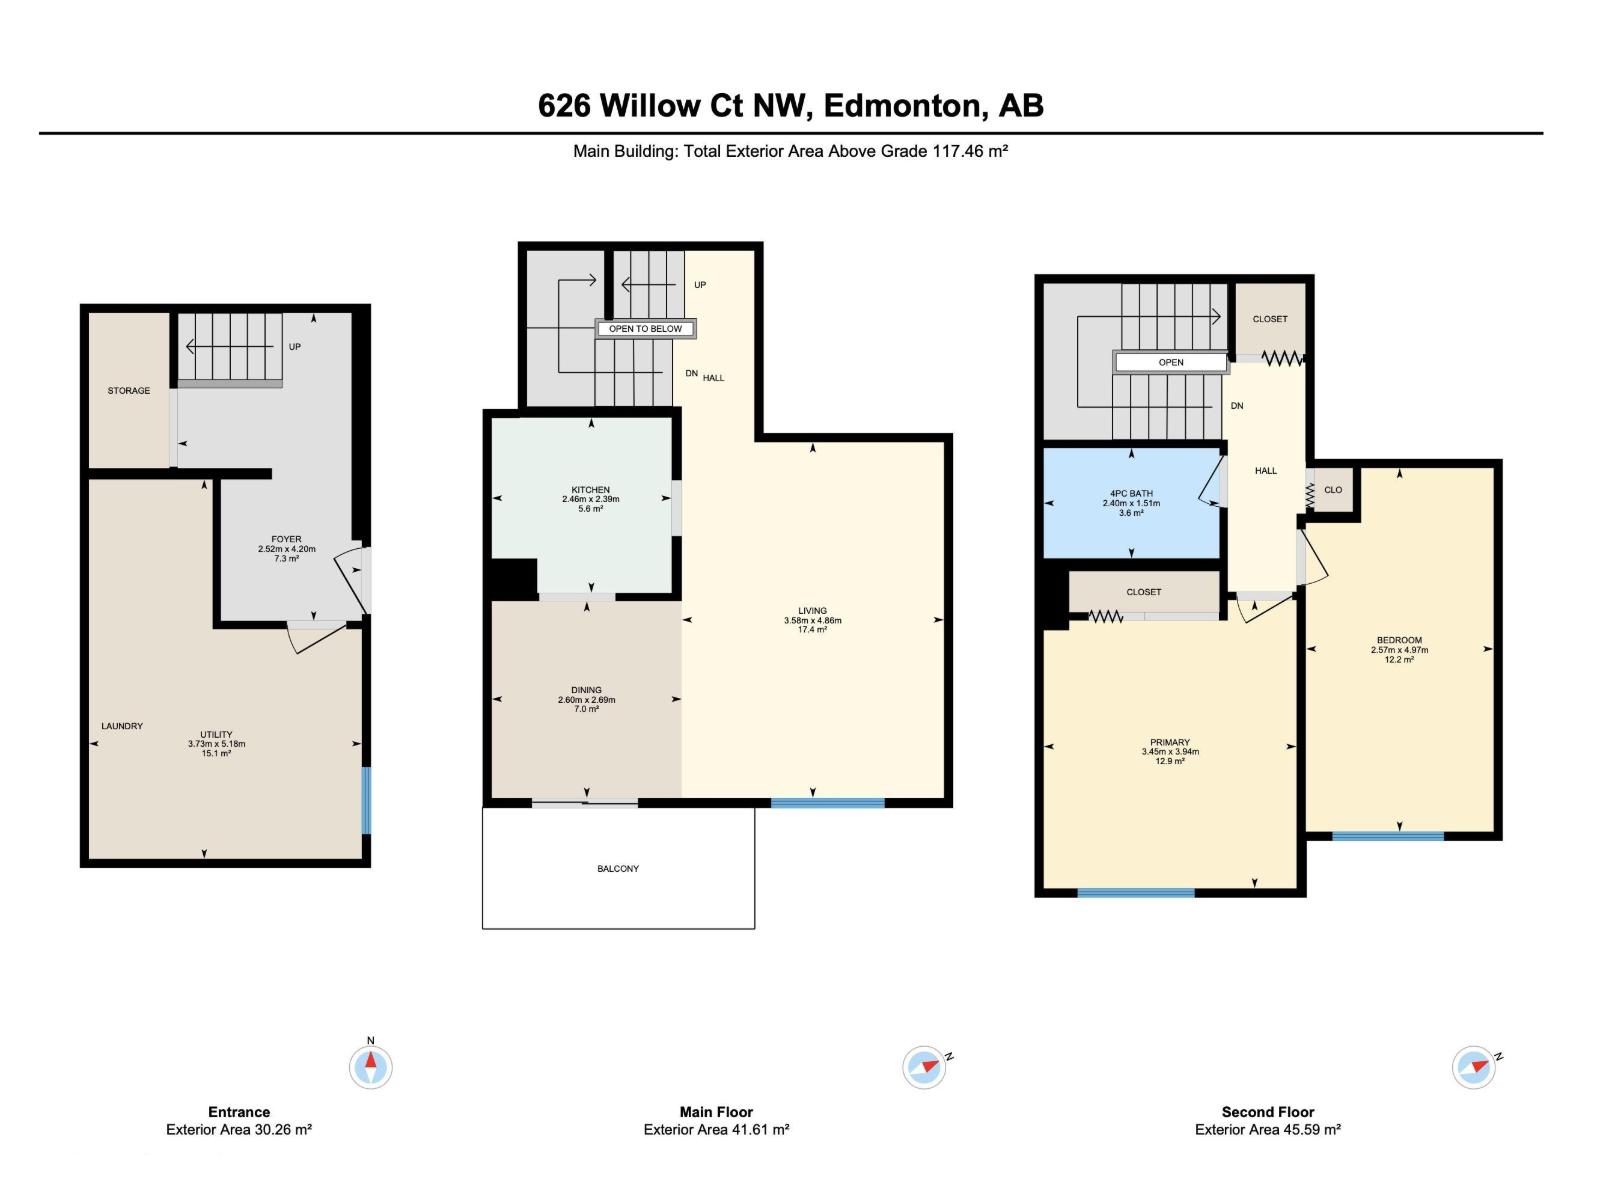
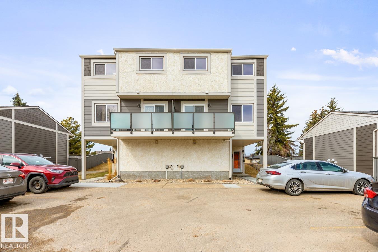
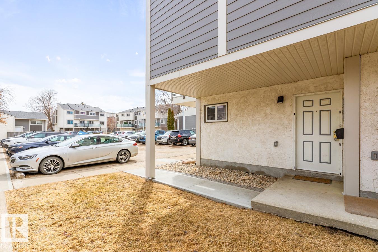
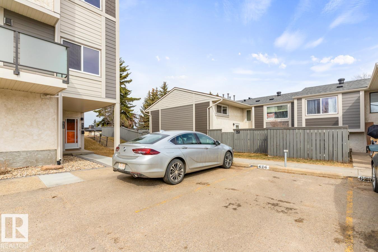
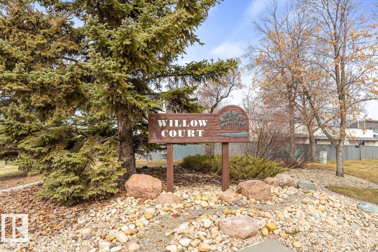
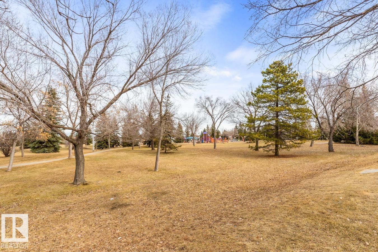
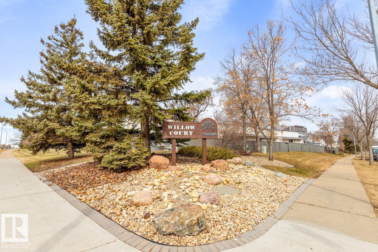
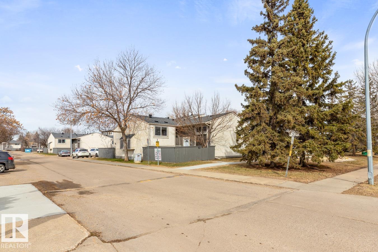
Incredible opportuntity for first time buyer, investor or flipper! A fantastic 2 bed condo in the west end & close to shopping, school, rec centre, West Edmonton Mall, Whitemud and Henday! If you are a buyer on the budget this is the property for you! A clean townhome with an open floor plan with living & dining room bathed in light & balcony. The kitchen has an functional lay out . Upstairs you have 2 larger bedrooms & a renifinshed bathroom with newer toilet & vanity. The previous tenants paid $1150 a month & condo fees are an affordable $385.19. The assigned parking stall is right out the front door. Plenty of room for storage in the utility / laundry room & under the stairs. A little elbow grease and this diamond in the rough offers plenty of options and alot of visitor & street parking. Great condo management company & very relaxed pet restrictions (board approval only). Close to Callingwood for shopping. Great young family location with parks, rec centre & schools near by. Furnace 5 yrs H/W new 2025 (id:53676)
| Bathroom Total | 1 | Bedrooms Total | 2 |
| Appliances | Dryer, Microwave Range Hood Combo, Refrigerator, Stove, Washer | Basement Type | None |
| Constructed Date | 1977 | Construction Style Attachment | Attached |
| Heating Type | Forced Air | Stories Total | 2 |
| Size Interior | 1264 Sqft | Type | Row / Townhouse |
| Stall | |
| See Remarks |
| Acreage | No | Fence Type | Not Fenced |
| Land Amenities | Golf Course, Playground, Public Transit, Schools, Shopping | Size Irregular | 236.98 |
| Size Total | 236.98 M2 | Size Total Text | 236.98 M2 |
| Level | Type | Dimensions |
|---|---|---|
| Above | Living Room | 3.58 m x 4.86 m |
| Above | Dining Room | 2.69 m x 2.6 m |
| Above | Kitchen | 2.39 m x 2.46 m |
| Above | Laundry Room | 5.18 m x 3.73 m |
| Upper Level | Primary Bedroom | 3.94 m x 3.45 m |
| Upper Level | Bedroom 2 | 4.97 m x 2.57 m |

Start Your Mortgage Application
