
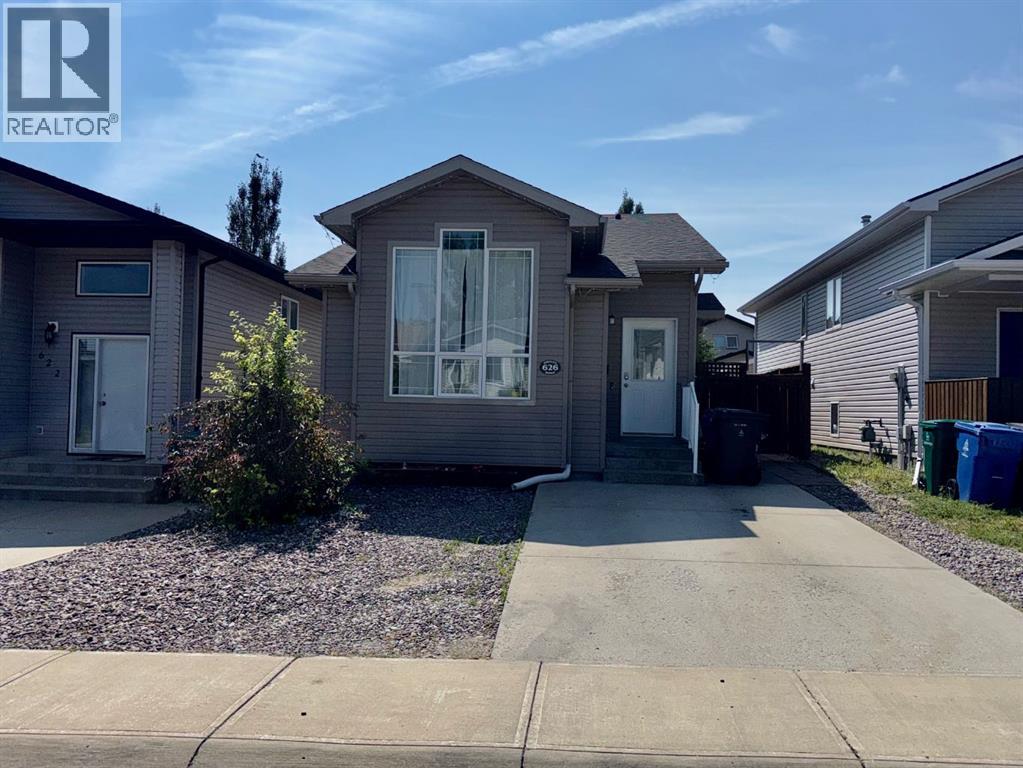
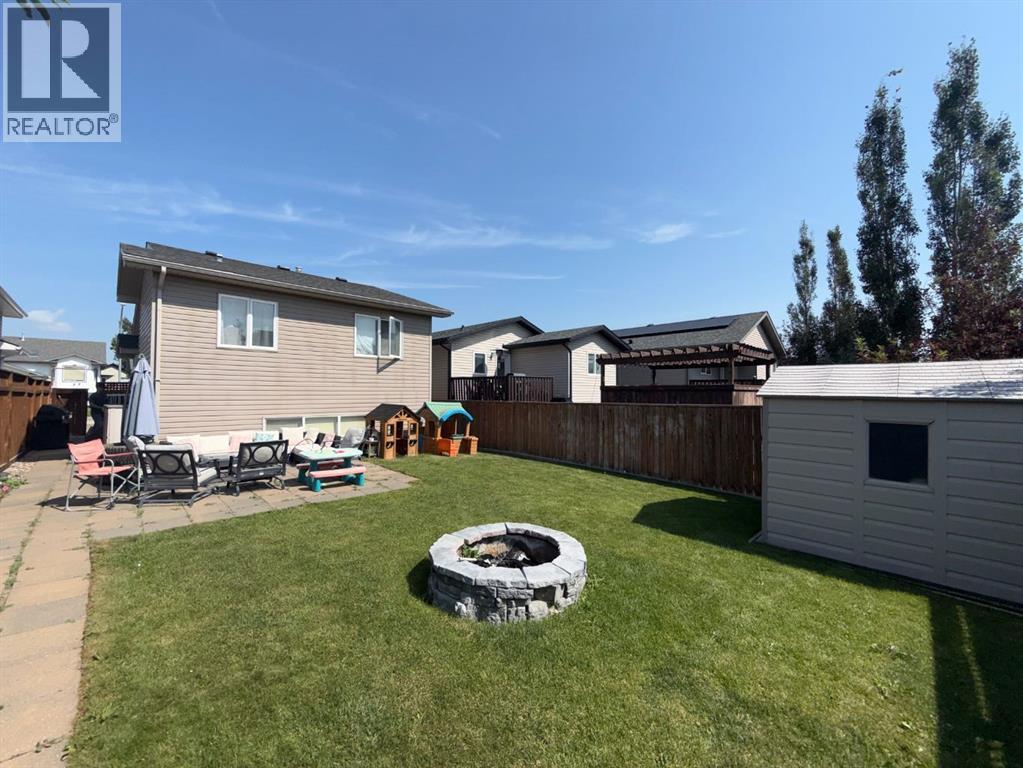
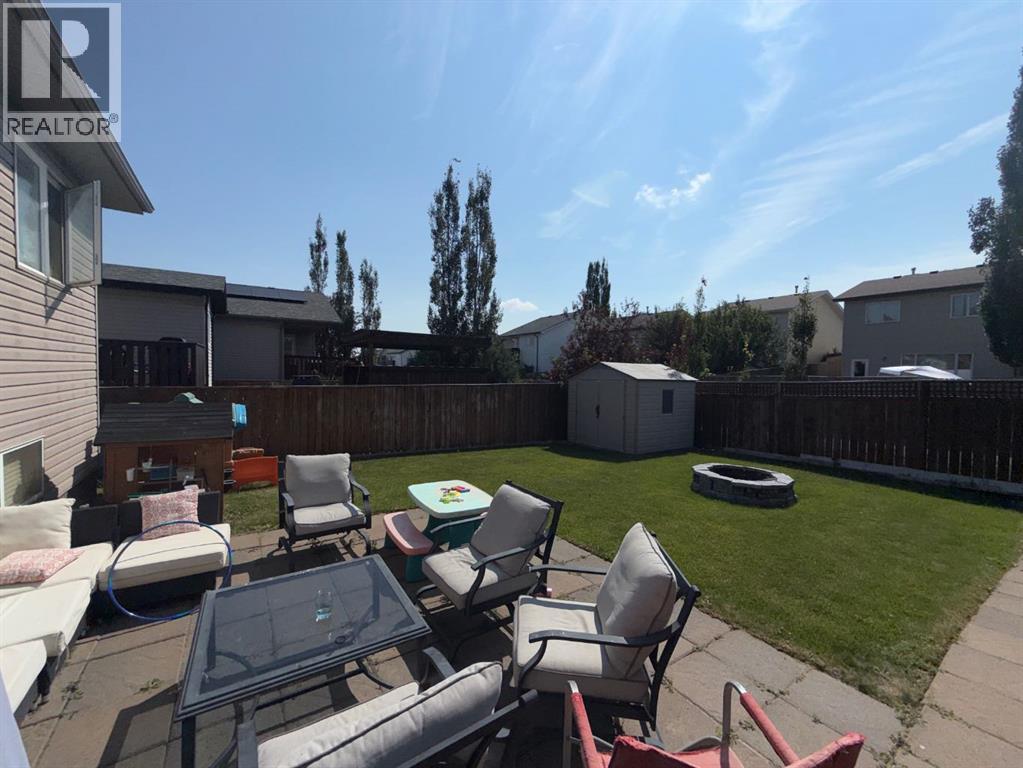
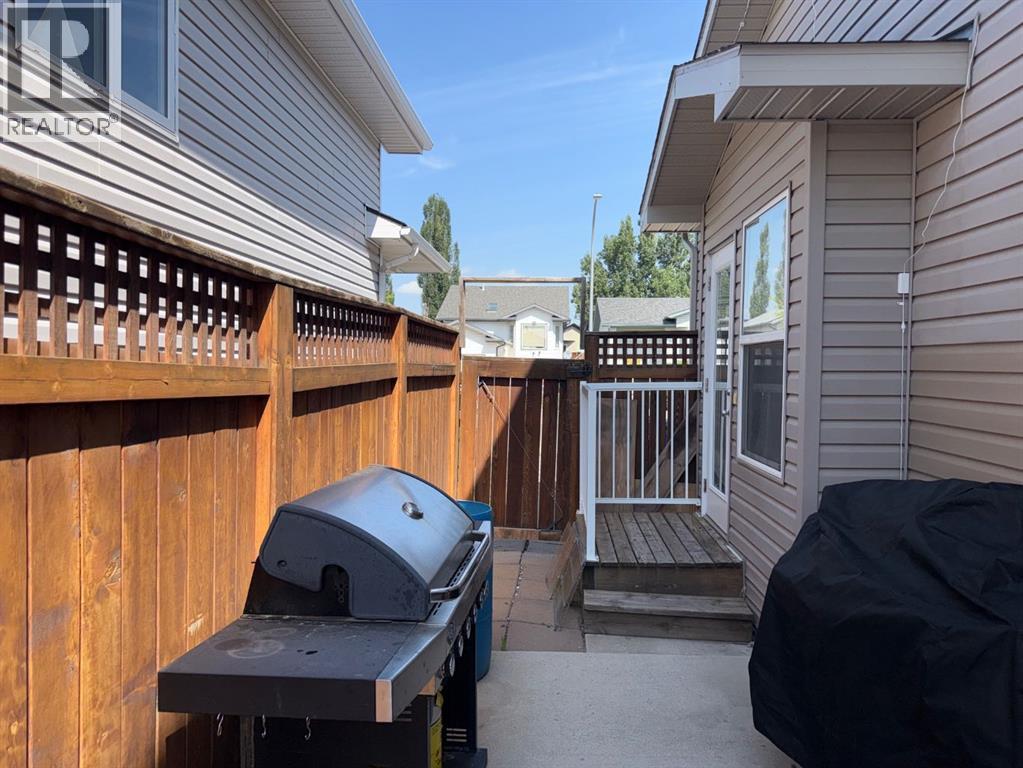
Whether you are student looking to purchase a home close to the University or a first time home buyer looking for that perfect fit then this 906 sq ft 4 level split is perfect for you. Features include: 3 bedrooms, 2 baths, open floor plan with vaulted ceilings, finished family room on the 3rd level and fully developed 4th level with bedroom, bath and laundry. Roof is band new. The yard is fully fenced and landscaped with back lane access for future garage. Close to schools, parks and shopping. Don't miss out on this one! (id:53676)
| Bathroom Total | 2 | Bedrooms Above Ground | 2 |
| Bedrooms Below Ground | 1 | Bedrooms Total | 3 |
| Appliances | Refrigerator, Dishwasher, Stove, Window Coverings | Architectural Style | 4 Level |
| Basement Development | Finished | Basement Type | Full (finished) |
| Constructed Date | 2004 | Construction Material | Poured Concrete, Wood Frame |
| Construction Style Attachment | Detached | Cooling Type | Central Air Conditioning |
| Exterior Finish | Concrete | Flooring Type | Carpeted, Laminate |
| Foundation Type | Poured Concrete | Heating Type | Forced Air |
| Size Interior | 906 Sqft | Total Finished Area | 906 Sqft |
| Type | House |
| Parking Pad |
| Acreage | No | Fence Type | Fence |
| Land Amenities | Playground, Schools, Shopping | Landscape Features | Landscaped |
| Size Depth | 32.61 M | Size Frontage | 10.06 M |
| Size Irregular | 3497.00 | Size Total | 3497 Sqft|0-4,050 Sqft |
| Size Total Text | 3497 Sqft|0-4,050 Sqft | Zoning Description | R-sl |
| Level | Type | Dimensions |
|---|---|---|
| Lower Level | Family Room | 12.00 Ft x 16.00 Ft |
| Lower Level | Bedroom | 12.00 Ft x 10.00 Ft |
| Lower Level | 3pc Bathroom | 6.00 Ft x 6.00 Ft |
| Main Level | Living Room | 12.00 Ft x 14.00 Ft |
| Main Level | Kitchen | 10.00 Ft x 112.00 Ft |
| Upper Level | Primary Bedroom | 12.00 Ft x 12.00 Ft |
| Upper Level | Bedroom | 10.00 Ft x 11.00 Ft |
| Upper Level | 4pc Bathroom | 6.00 Ft x 6.00 Ft |

Start Your Mortgage Application


