
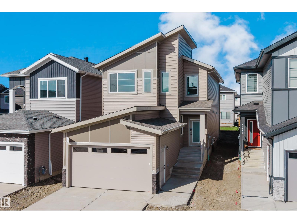
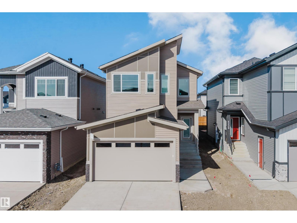
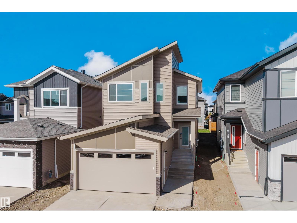
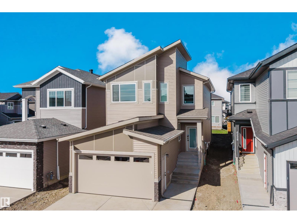
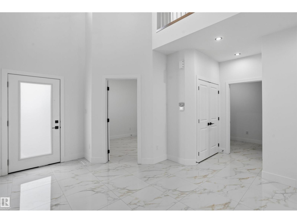
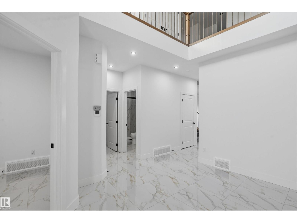
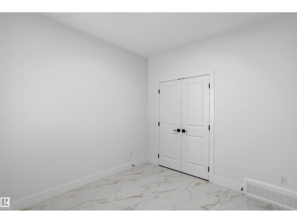
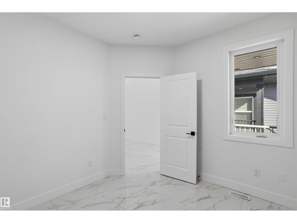
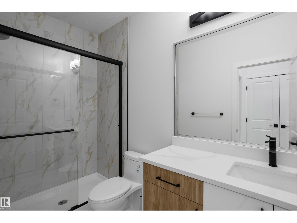
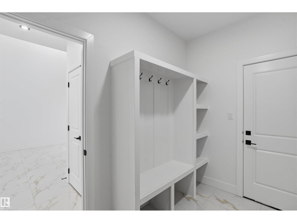
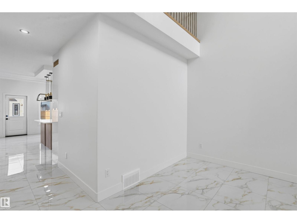
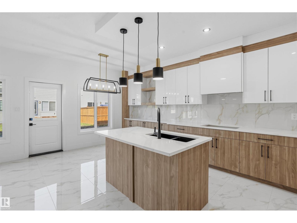
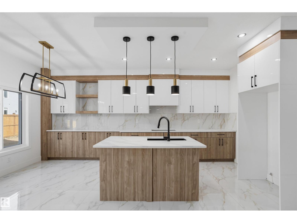
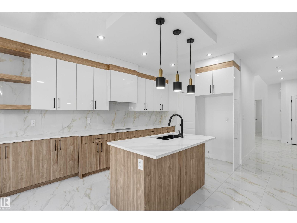
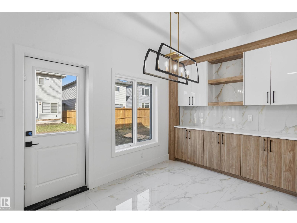
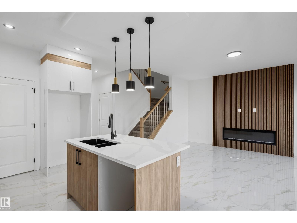
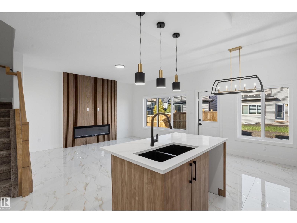
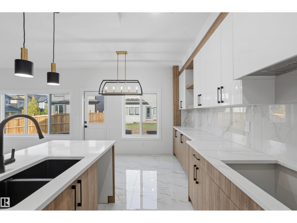
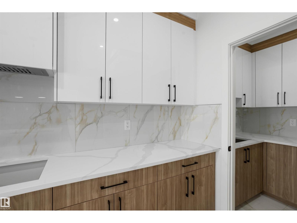
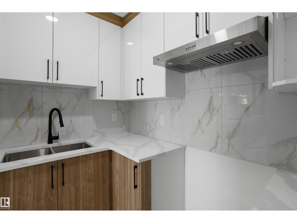
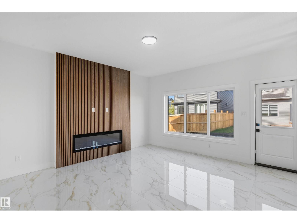
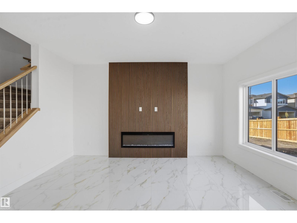
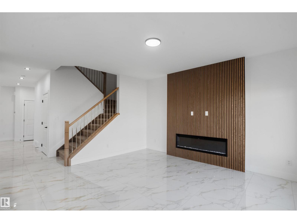
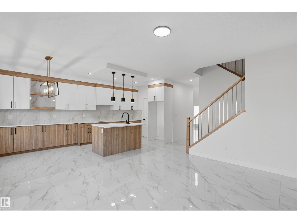
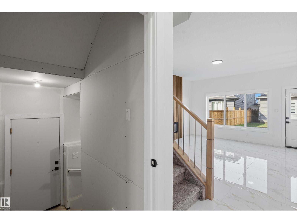
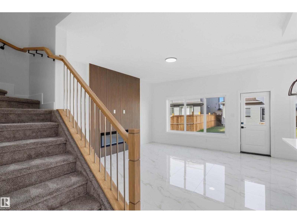
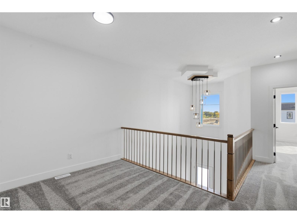
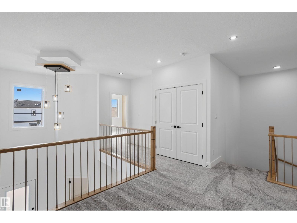
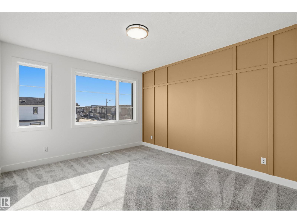
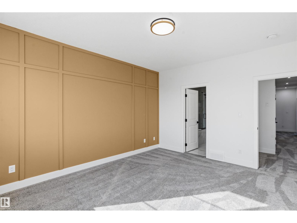
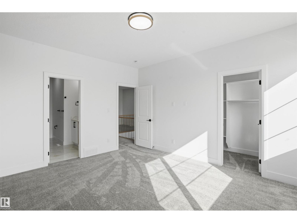
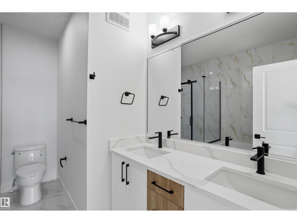
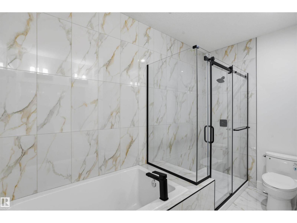
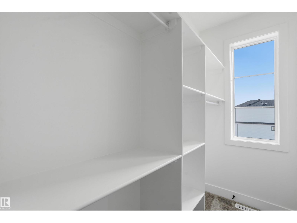
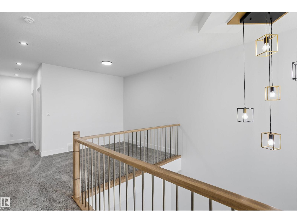
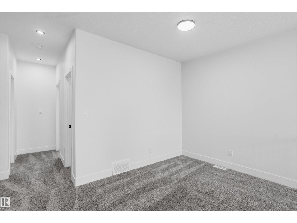
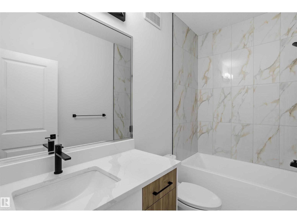
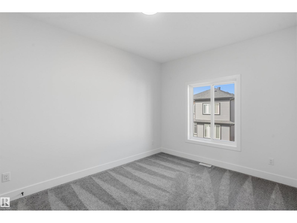
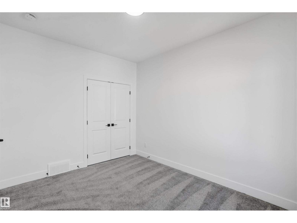
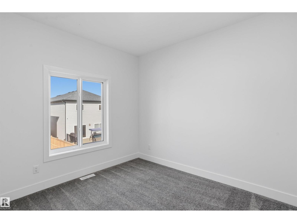
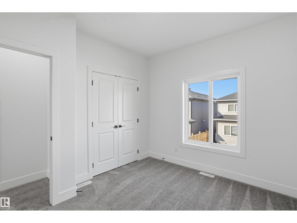
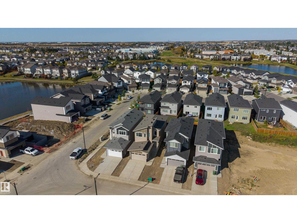
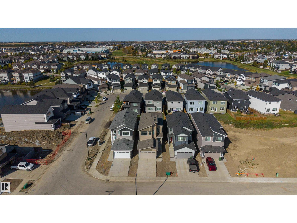
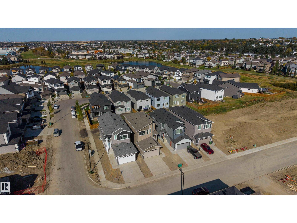
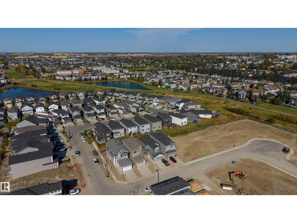
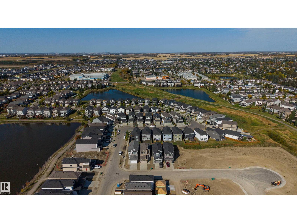
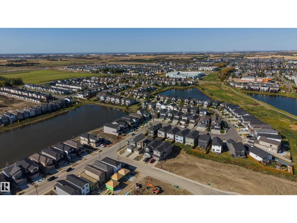
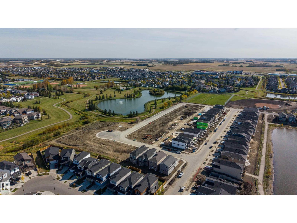
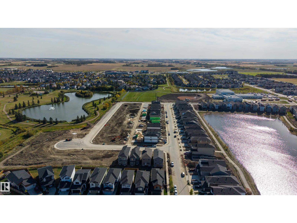
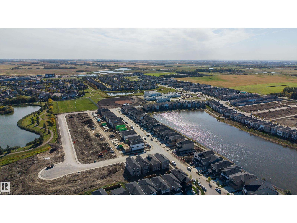
Welcome to this spacious 4 bedroom, 3 bathroom home in Ruisseau, Beaumont, offering a functional layout and thoughtful finishes throughout. The main floor features sleek tile flooring, a bright front living room with an impressive open-to-above design, a main-floor bedroom, and a full bathroom. A spacious mudroom adds convenience and functionality to the main level. The kitchen extends into the dining area and includes a separate spice kitchen, providing additional cooking and preparation space. The great room features a striking fireplace feature wall, creating a warm and inviting space for everyday living and entertaining. Upstairs offers three bedrooms, two bathrooms, and a versatile bonus room. The spacious primary bedroom features a luxurious 5 piece ensuite, creating a comfortable private retreat. The basement is unfinished but includes a separate entrance. (id:53676)
| Bathroom Total | 3 | Bedrooms Total | 4 |
| Amenities | Ceiling - 9ft, Vinyl Windows | Appliances | Dishwasher, Dryer, Garage Door Opener Remote(s), Garage Door Opener, Hood Fan, Refrigerator, Stove, Gas Stove(s), Washer, Window Coverings |
| Basement Development | Unfinished | Basement Type | Full (unfinished) |
| Constructed Date | 2026 | Construction Style Attachment | Detached |
| Fire Protection | Smoke Detectors | Fireplace Fuel | Electric |
| Fireplace Present | Yes | Fireplace Type | Unknown |
| Heating Type | Forced Air | Stories Total | 2 |
| Size Interior | 2062 Sqft | Type | House |
| Attached Garage |
| Acreage | No | Land Amenities | Playground, Schools, Shopping |
| Level | Type | Dimensions |
|---|---|---|
| Main Level | Living Room | Measurements not available |
| Main Level | Dining Room | Measurements not available |
| Main Level | Kitchen | Measurements not available |
| Main Level | Bedroom 4 | Measurements not available |
| Upper Level | Primary Bedroom | Measurements not available |
| Upper Level | Bedroom 2 | Measurements not available |
| Upper Level | Bedroom 3 | Measurements not available |
| Upper Level | Bonus Room | Measurements not available |

Start Your Mortgage Application
