
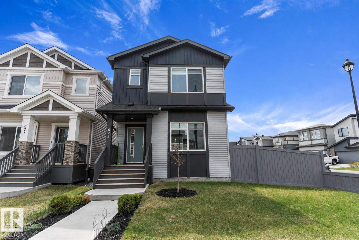
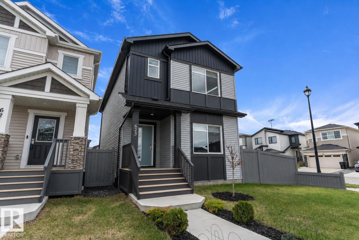
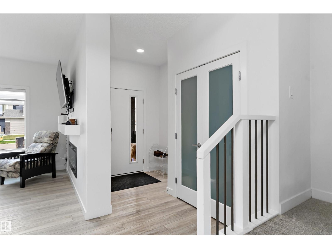
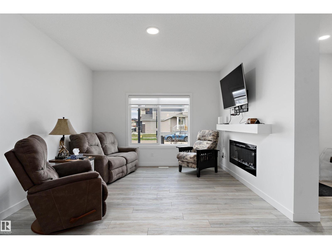
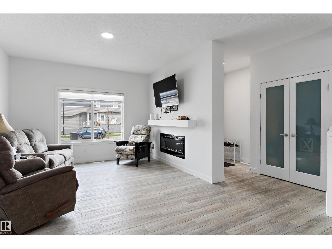
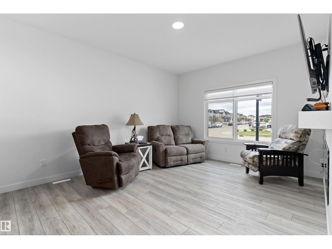
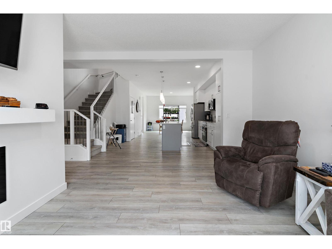
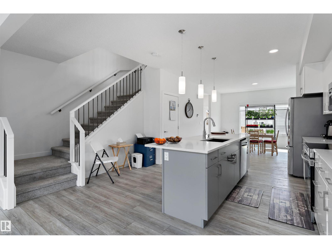
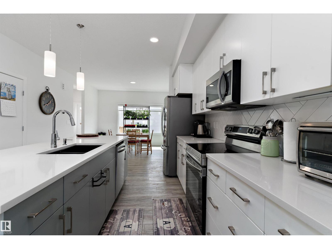
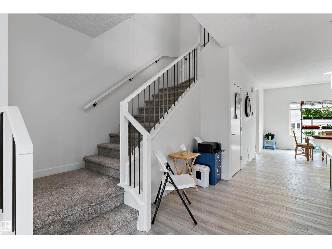
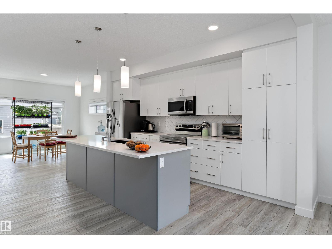
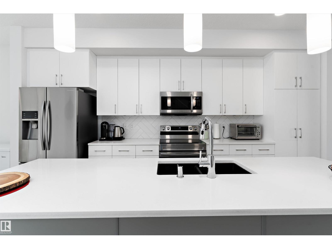
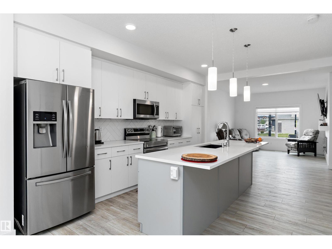
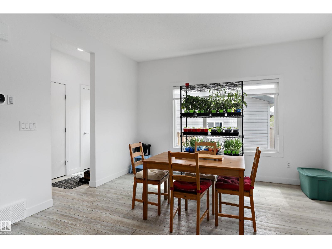
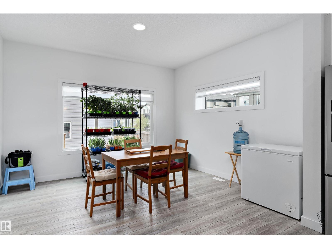
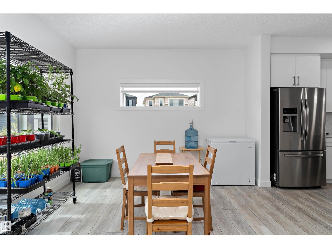
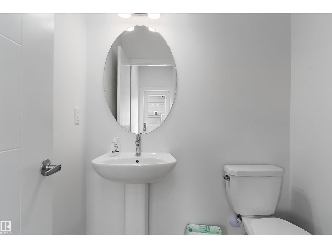
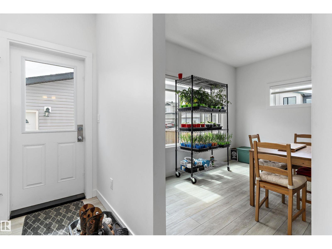
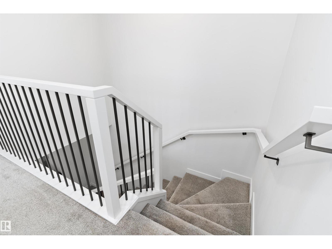
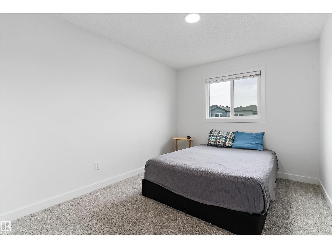
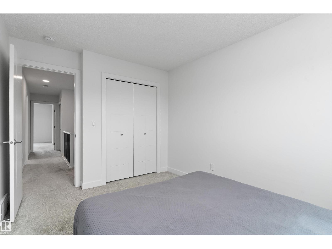
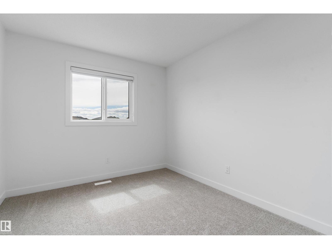
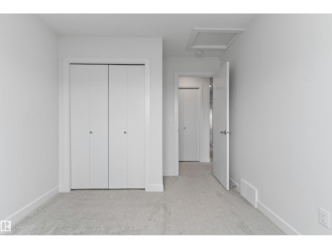
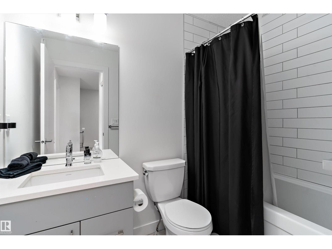
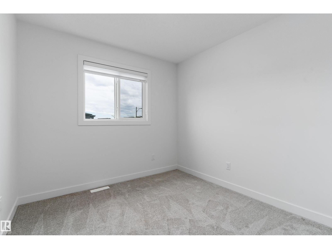
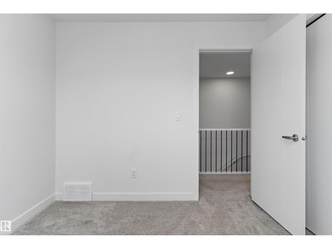
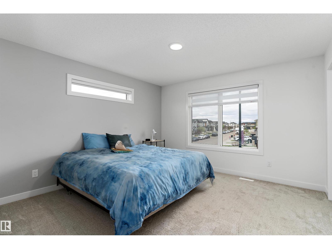
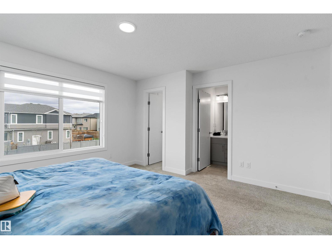
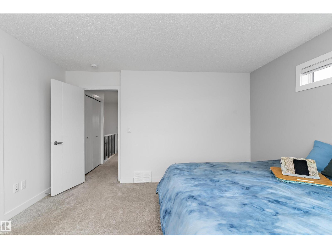
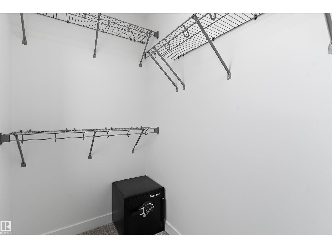
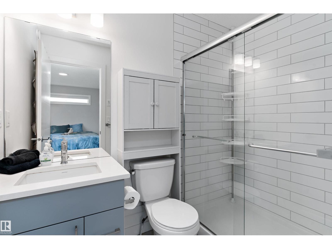
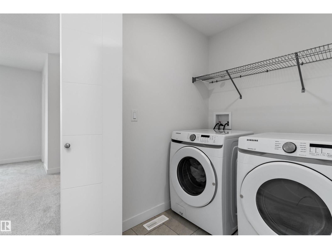
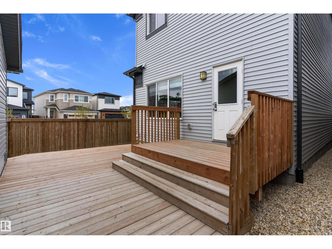
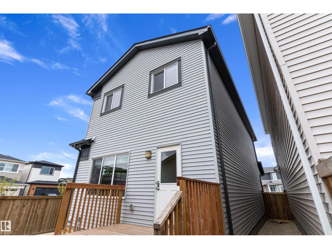
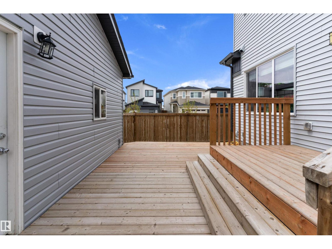
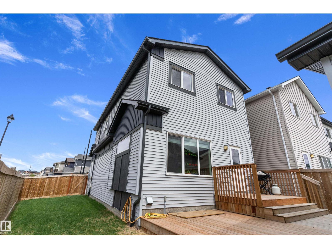
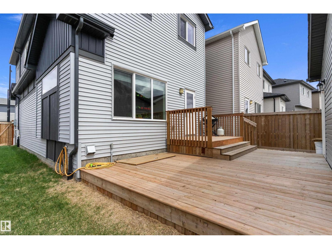
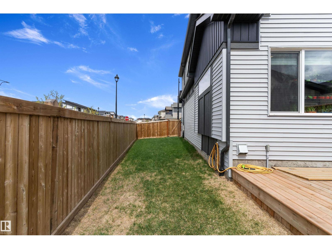
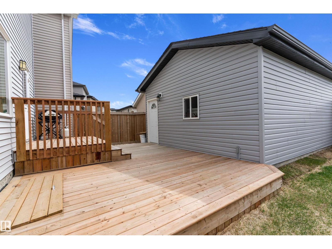
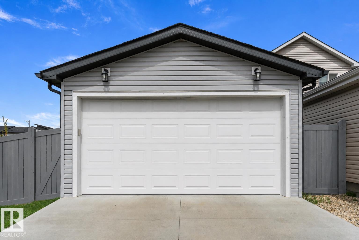
Just like buying brand new but the yard, fence, two-tier deck, garage, window coverings and appliances have all been taken care of for you!! You can just move in!! Multi-way location means less shoveling in winter time too! This Black Stone home has all the upgrades including quartz counter tops throughout, extra windows, upgraded carpet and spindles, and has been beautifully maintained. The kitchen features a huge island with seating for all the kids plus a massive dining area. The full size garage with 8' door is insulated, painted, heated and fits a full-size pick-up truck! Plenty of off-street and street parking on this corner lot, perfect for entertaining or big families. There are 4 bedrooms plus laundry on the upper floor for your convenience! This home is steps away from the Pirate playground and out-door rink for all year fun! The basement is unspoiled and ready for future development with a bathroom rough-in. Bring your family and move right in with quick possession available!! (id:53676)
| Bathroom Total | 3 | Bedrooms Total | 4 |
| Amenities | Ceiling - 9ft, Vinyl Windows | Appliances | Dishwasher, Dryer, Garage Door Opener Remote(s), Garage Door Opener, Microwave Range Hood Combo, Refrigerator, Stove, Washer, Window Coverings |
| Basement Development | Unfinished | Basement Type | Full (unfinished) |
| Constructed Date | 2021 | Construction Style Attachment | Detached |
| Fireplace Fuel | Electric | Fireplace Present | Yes |
| Fireplace Type | Unknown | Half Bath Total | 1 |
| Heating Type | Forced Air | Stories Total | 2 |
| Size Interior | 1822 Sqft | Type | House |
| Detached Garage |
| Acreage | No | Fence Type | Fence |
| Land Amenities | Playground |
| Level | Type | Dimensions |
|---|---|---|
| Main Level | Living Room | 4.62 m x 3.68 m |
| Main Level | Dining Room | 3.9 m x 3.64 m |
| Main Level | Kitchen | 4.85 m x 2.65 m |
| Upper Level | Primary Bedroom | 4.15 m x 4.11 m |
| Upper Level | Bedroom 2 | 3.87 m x 2.84 m |
| Upper Level | Bedroom 3 | 3.86 m x 2.82 m |
| Upper Level | Bedroom 4 | 2.9 m x 2.87 m |

Start Your Mortgage Application
