
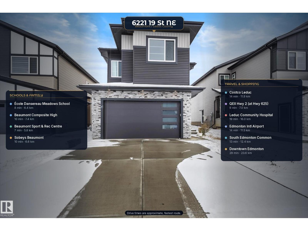
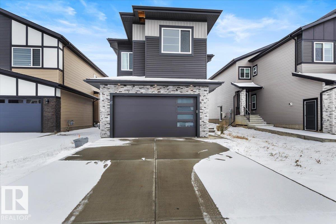
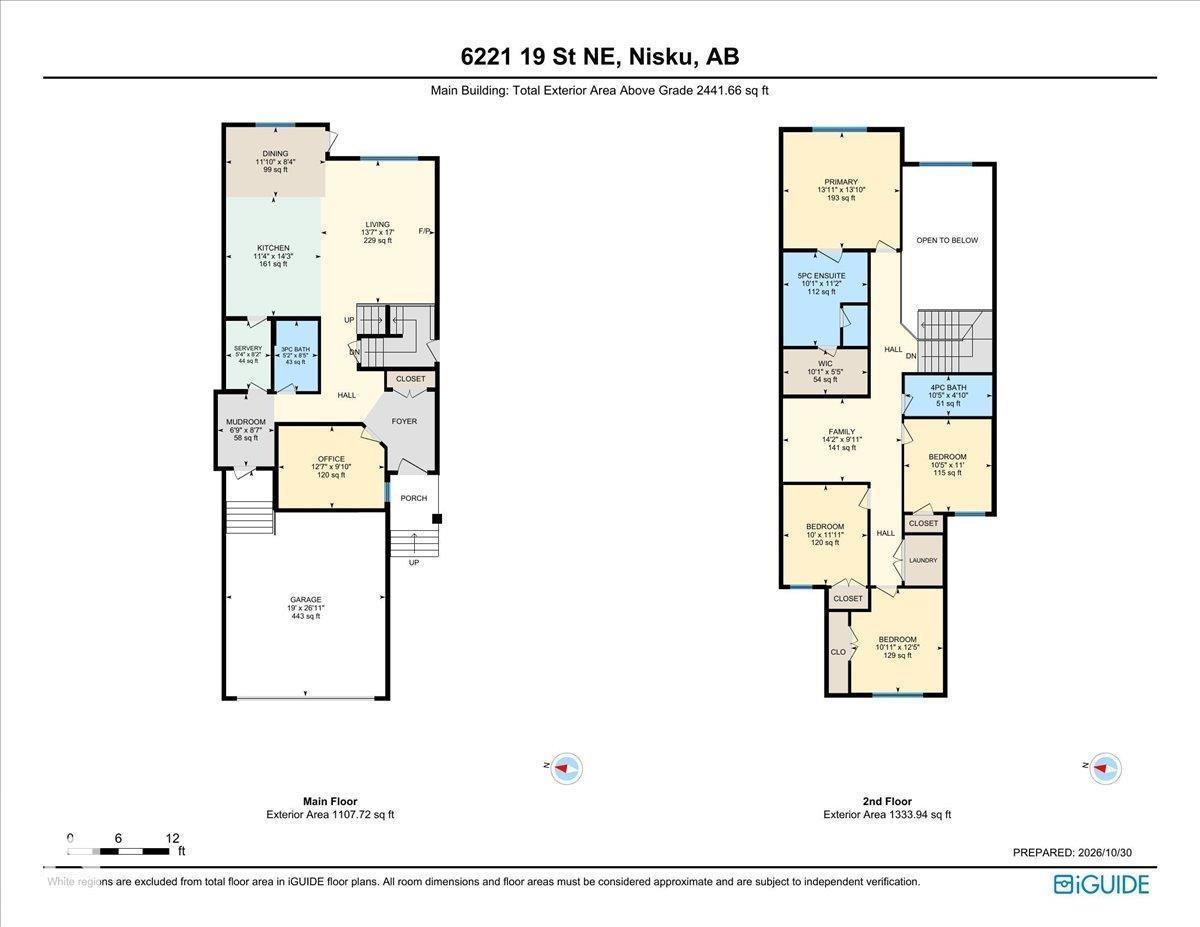
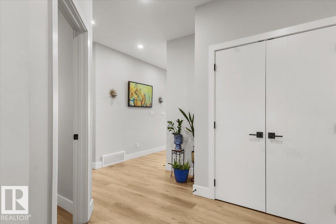
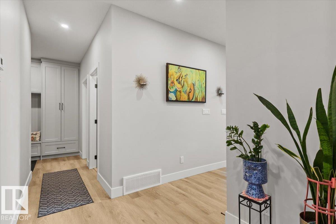
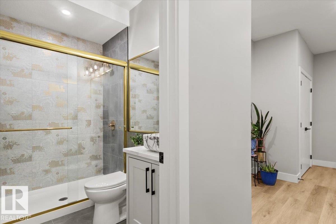
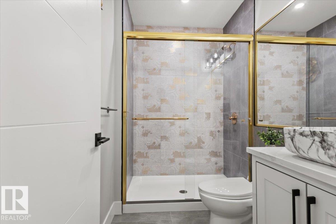
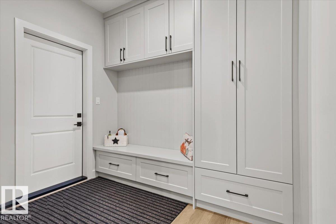
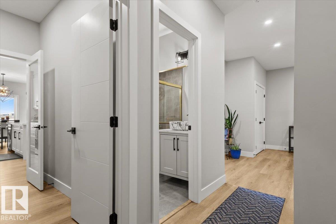
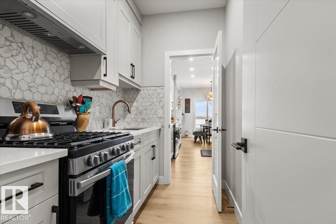
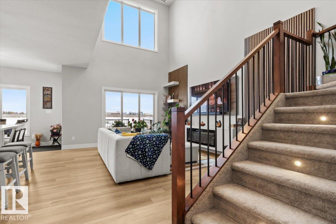
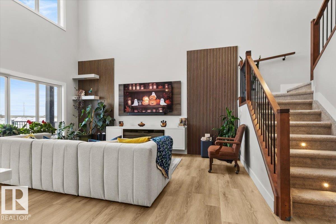
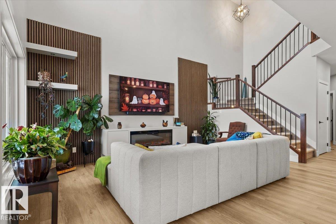
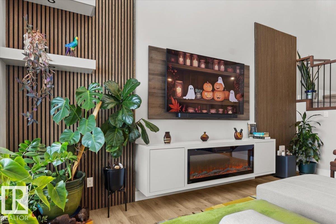
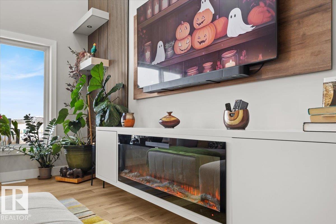
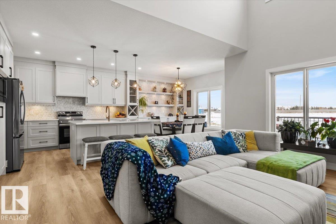
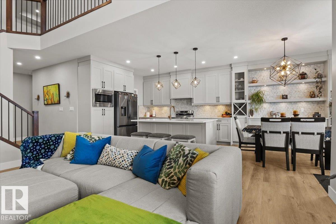
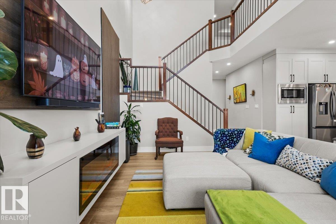
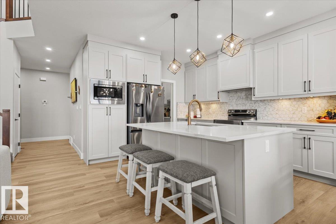
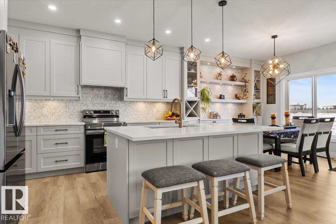
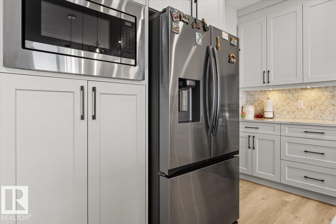
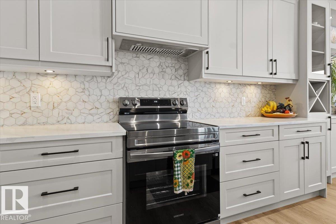
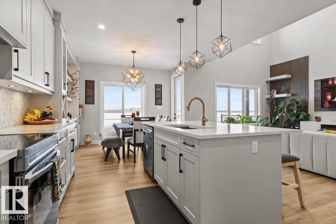
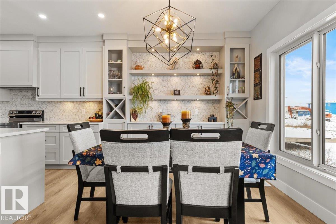
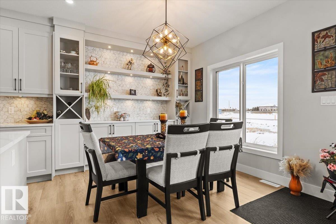
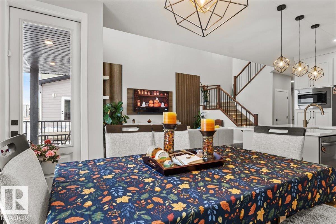
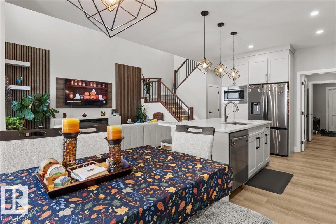
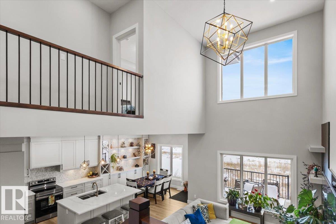
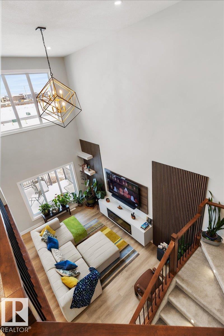
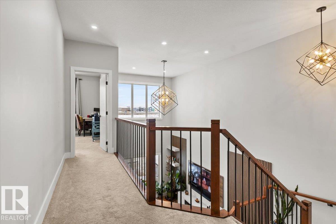
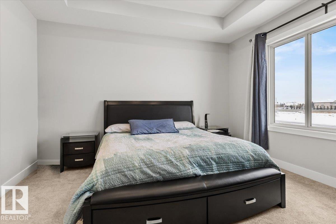
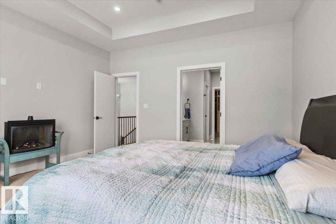
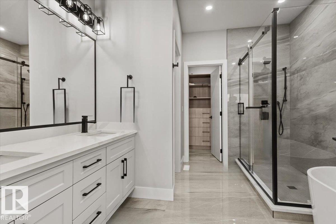
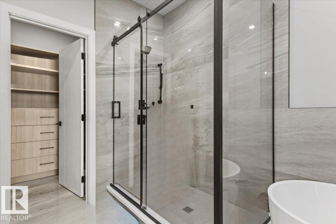
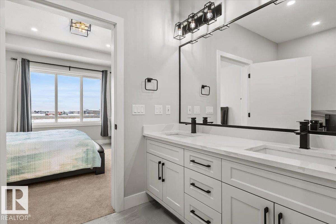
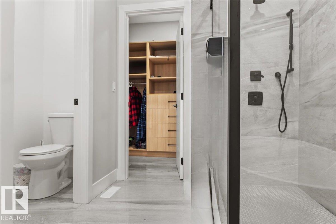
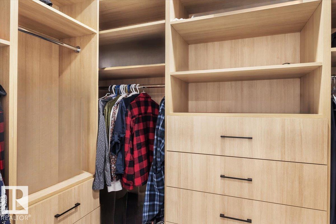
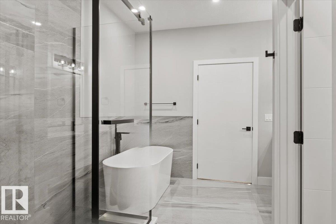
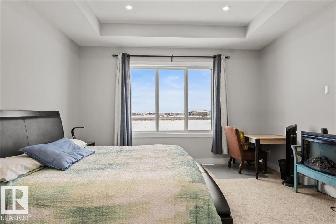
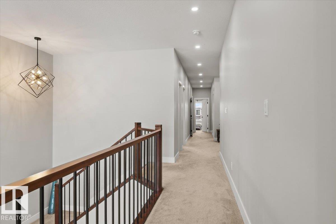
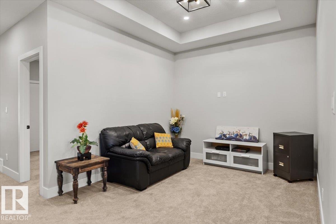
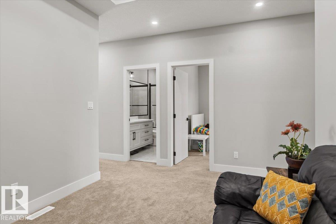
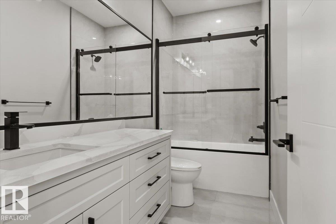
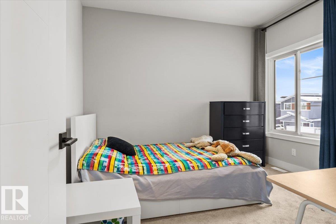
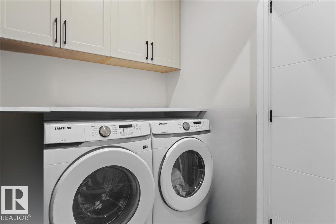
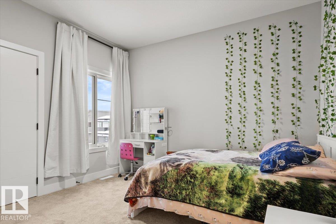
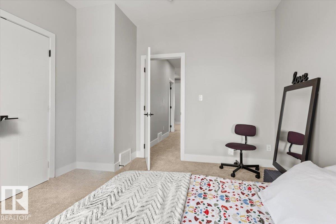
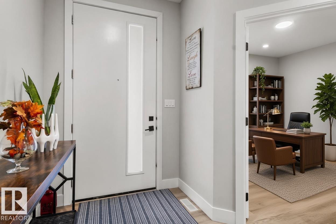
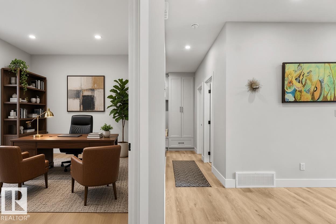
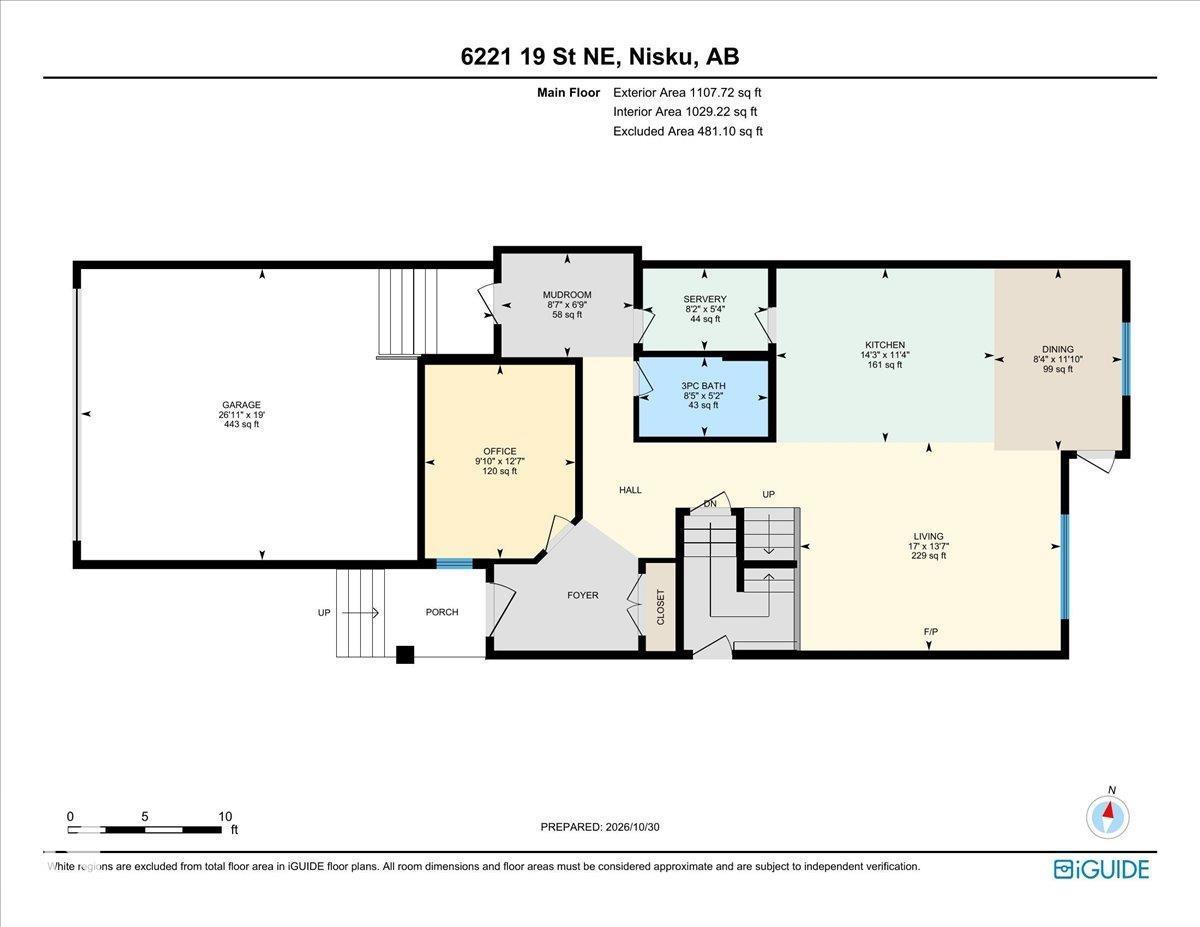
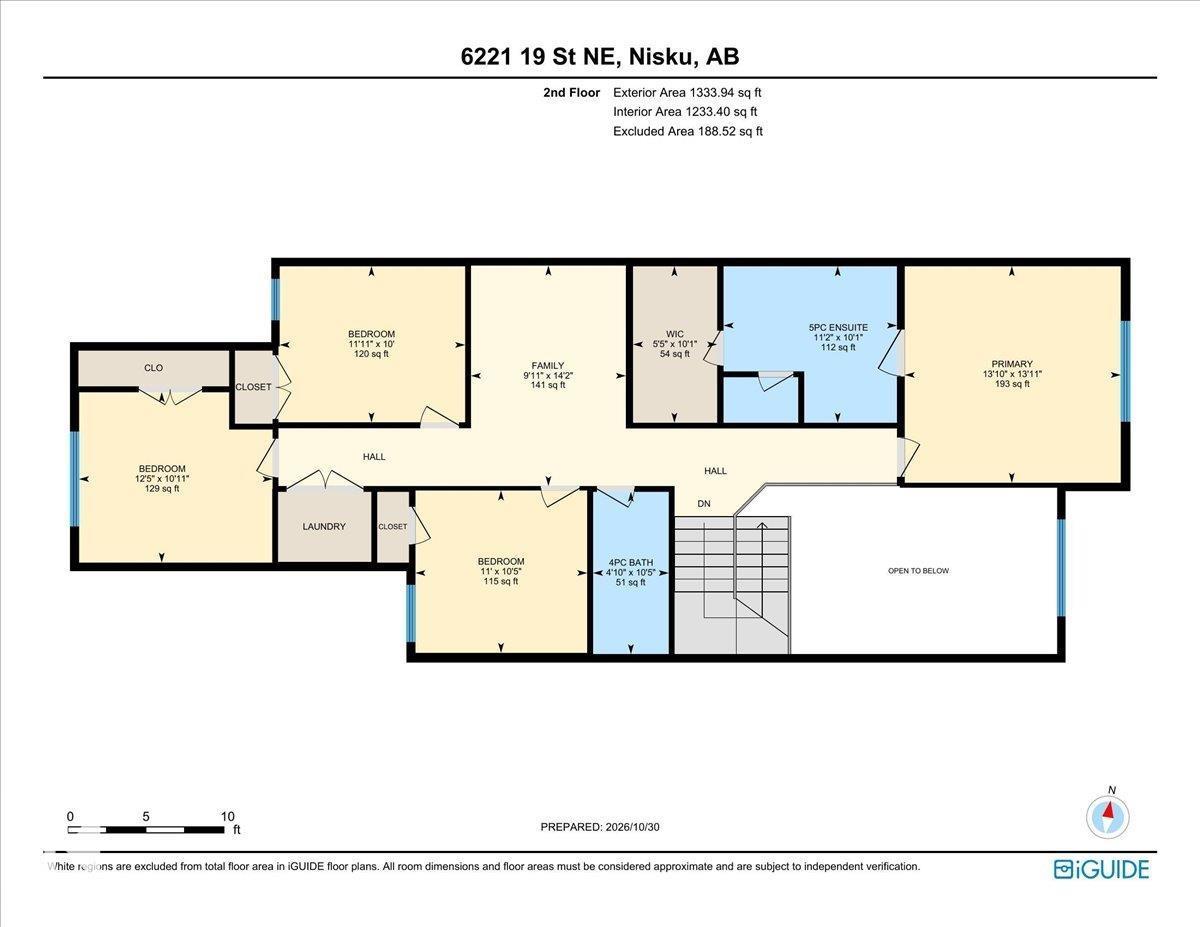
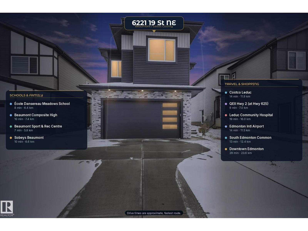
Almost new and beautifully finished! This impressive 5-bedroom, 3-bathroom home offers a functional layout with modern finishes throughout. The main floor features an open-to-below living room with fireplace, spacious dining area, versatile bedroom/den, full bath, and a stunning kitchen with quartz countertops, soft-close cabinetry and stainless steel appliances. A separate spice kitchen connects directly to the mudroom, while the side entrance adds flexibility. Upstairs offers 4 additional bedrooms, 2 full bathrooms, a spacious bonus room and convenient laundry. The primary retreat features a walk-in closet and luxurious 5-piece ensuite with dual sinks. Enjoy luxury vinyl plank flooring, upgraded lighting and plumbing fixtures, and thoughtful details throughout. A beautiful move-in-ready home offering space, style and functionality for the whole family. (id:53676)
| Bathroom Total | 3 | Bedrooms Total | 5 |
| Amenities | Ceiling - 9ft | Appliances | Dishwasher, Dryer, Garage Door Opener Remote(s), Garage Door Opener, Hood Fan, Microwave, Refrigerator, Stove, Gas Stove(s), Washer |
| Basement Development | Finished | Basement Type | Full (finished) |
| Constructed Date | 2024 | Construction Style Attachment | Detached |
| Heating Type | Forced Air | Stories Total | 2 |
| Size Interior | 2442 Sqft | Type | House |
| Attached Garage |
| Acreage | No | Land Amenities | Playground |
| Size Irregular | 0.107 | Size Total | 0.107 Ac |
| Size Total Text | 0.107 Ac |
| Level | Type | Dimensions |
|---|---|---|
| Main Level | Living Room | 13.7 m x 17 m |
| Main Level | Dining Room | 11.1 m x 8.4 m |
| Main Level | Kitchen | 11.4 m x 14.3 m |
| Main Level | Bedroom 5 | 12.7 m x 9.1 m |
| Upper Level | Family Room | 14.2 m x 9.11 m |
| Upper Level | Primary Bedroom | 13.11 m x 13.1 m |
| Upper Level | Bedroom 2 | 10.5 m x 11 m |
| Upper Level | Bedroom 3 | 10 m x 11.1 m |
| Upper Level | Bedroom 4 | 10.1 m x 12.5 m |

Start Your Mortgage Application
