
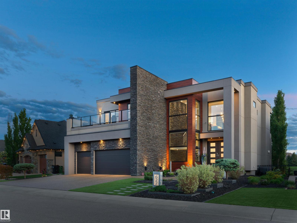
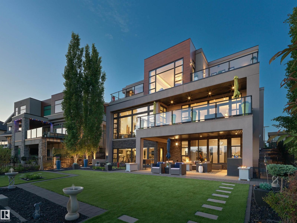
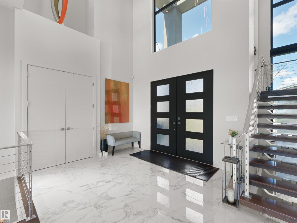
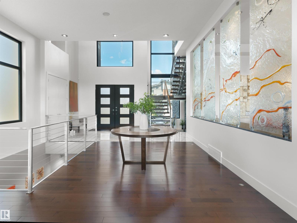
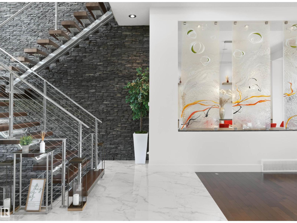
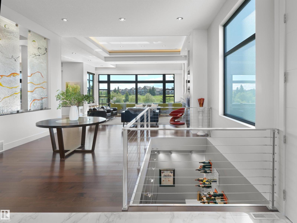
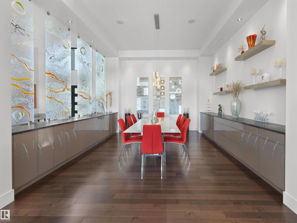
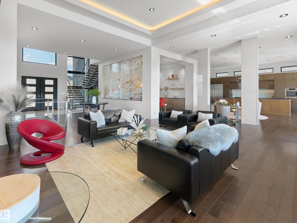
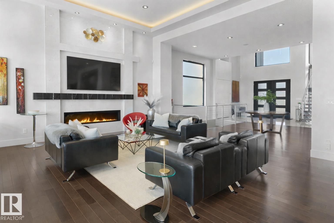
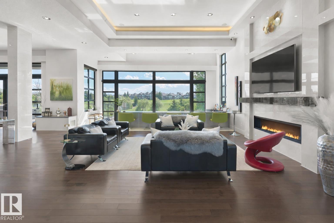
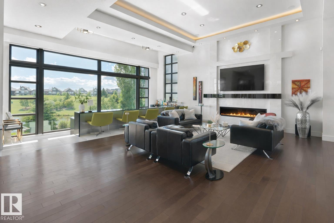
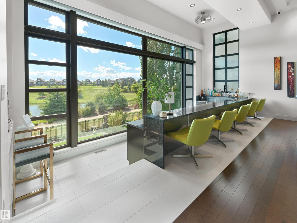
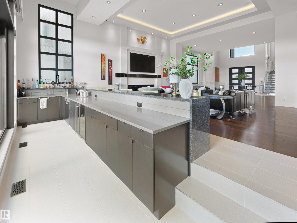
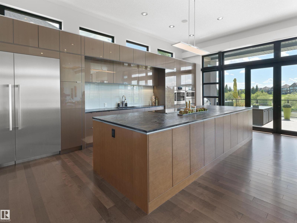
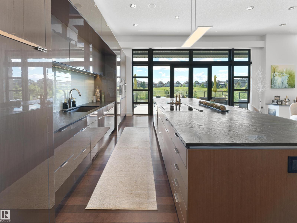
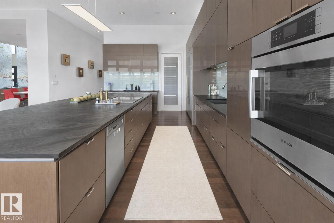
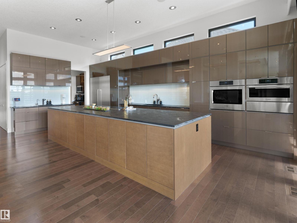
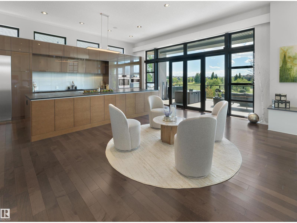
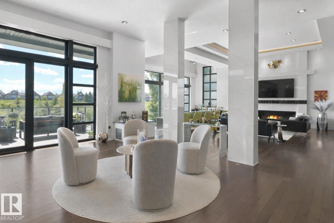
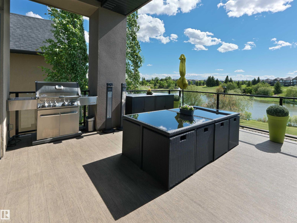
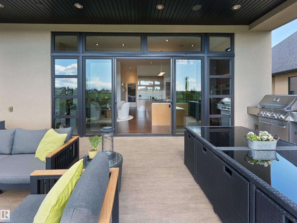
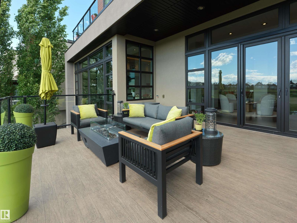
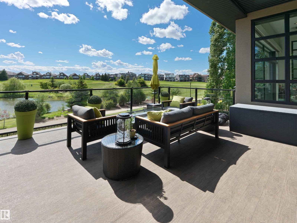
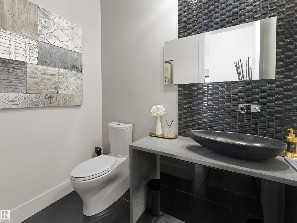
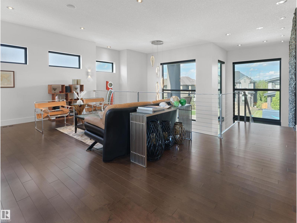
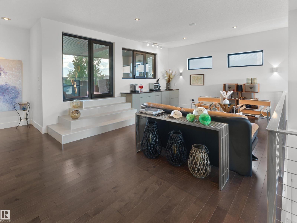
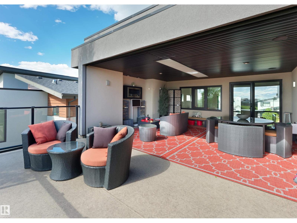
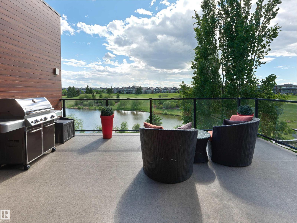
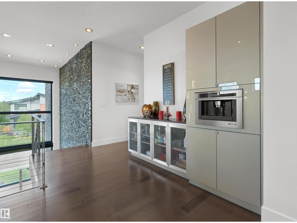
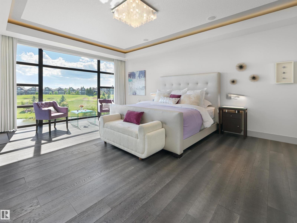
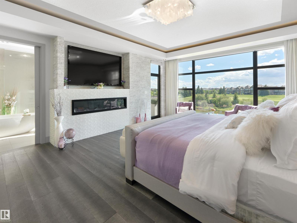
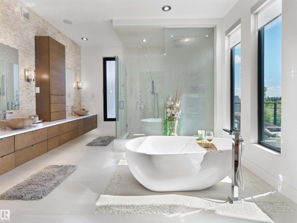
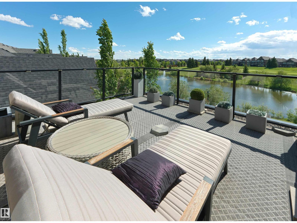
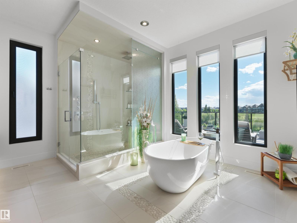
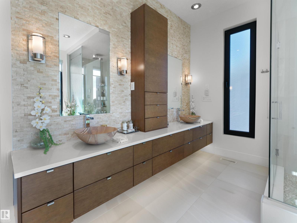
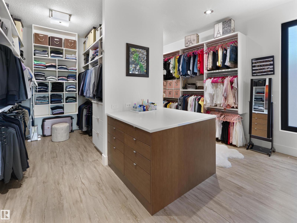
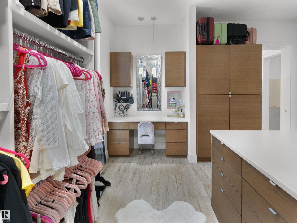
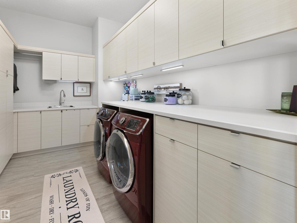
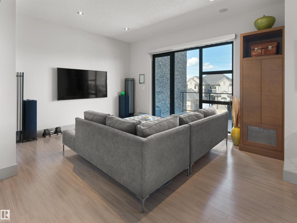
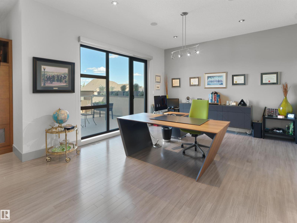
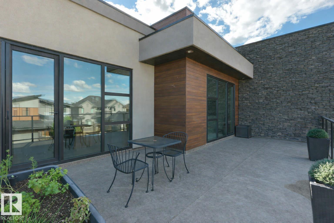
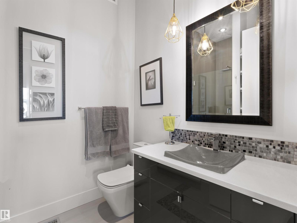
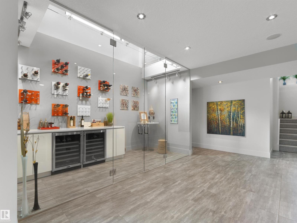
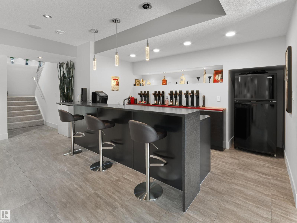
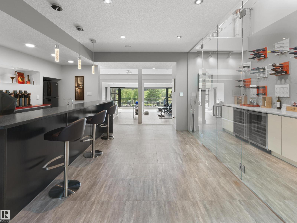
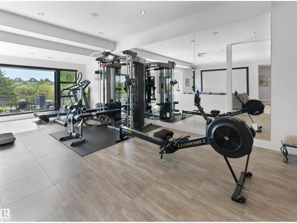
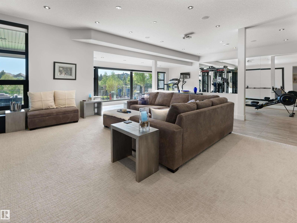
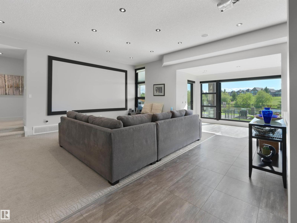
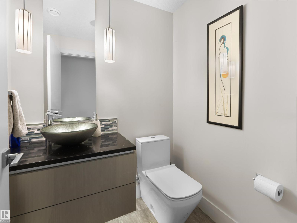
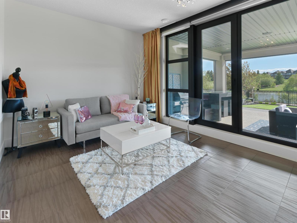
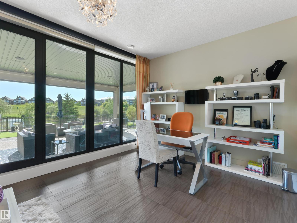
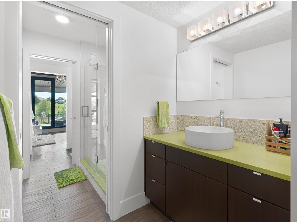
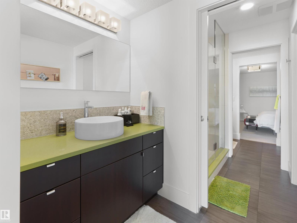
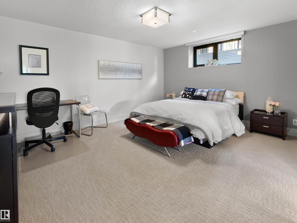
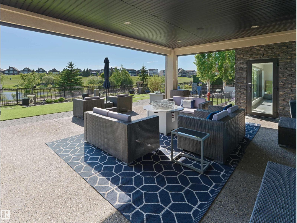
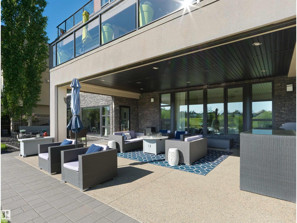
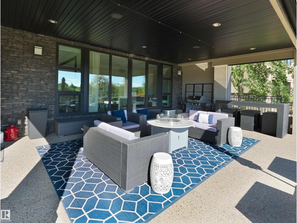
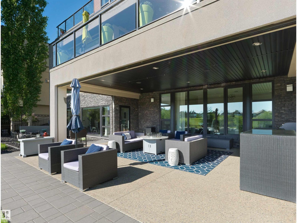
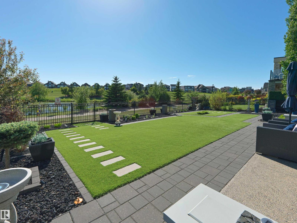
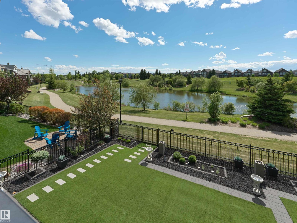
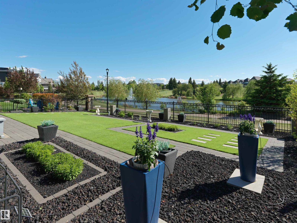
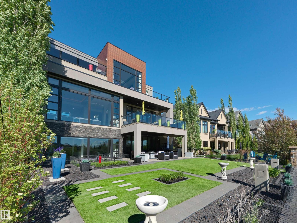
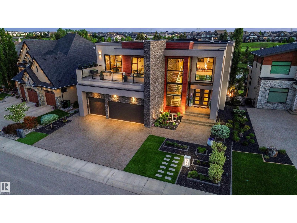
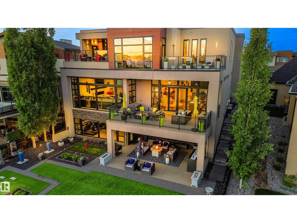
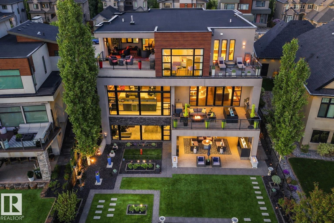
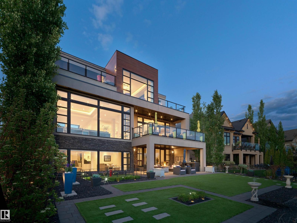
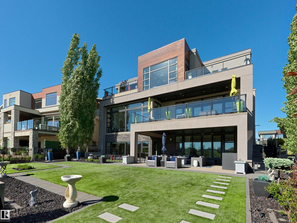
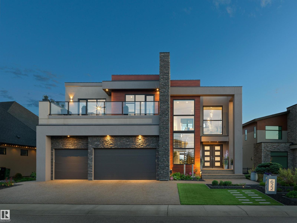
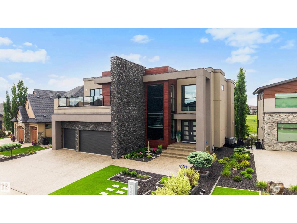
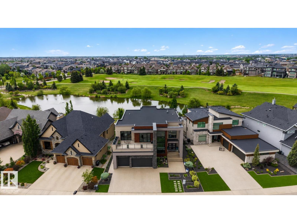
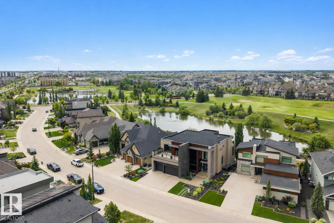
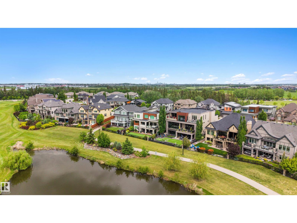
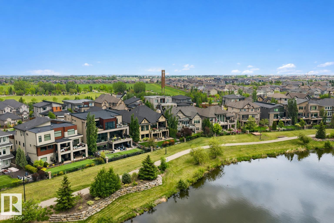
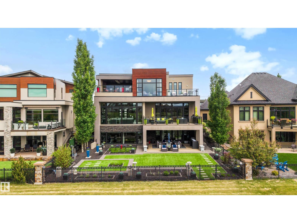
Discover extraordinary luxury in this exquisite estate home nestled against the Jagare Ridge Golf Course. Remarkable engineering and abundant steel throughout encompass over 7000 sq. ft. of interior living & 1470 sq. ft. of outdoor tiered deck space. Stunning sunsets and tranquil pond/golf course views are elegantly captured through grand floor-to-ceiling windows. The European chef’s kitchen and magnificent sunken bar present sophisticated grandeur designed for entertainment. Upstairs, the home offers structured versatility. An exquisite upper-level study/bedroom with ensuite is engineered for pre-planned conversion into two distinct bedrooms. If required, the owner is willing to work with the incoming buyer to complete the conversion prior to possession. The primary suite offers a bespoke hotel experience with opulent finishes. This architectural masterpiece is a testament to meticulous craftsmanship & thoughtful design. Replacement costs far exceed the asking price. Truly a unique opportunity (id:53676)
| Bathroom Total | 5 | Bedrooms Total | 4 |
| Appliances | Freezer, Garage Door Opener Remote(s), Garage Door Opener, Hood Fan, Oven - Built-in, Microwave, Refrigerator, Stove, Window Coverings, Wine Fridge, Dryer, Two Washers, Dishwasher | Basement Development | Finished |
| Basement Features | Walk Out | Basement Type | Full (finished) |
| Constructed Date | 2014 | Construction Style Attachment | Detached |
| Fire Protection | Smoke Detectors | Fireplace Fuel | Electric |
| Fireplace Present | Yes | Fireplace Type | Unknown |
| Half Bath Total | 2 | Heating Type | Forced Air, In Floor Heating |
| Stories Total | 2 | Size Interior | 4835 Sqft |
| Type | House |
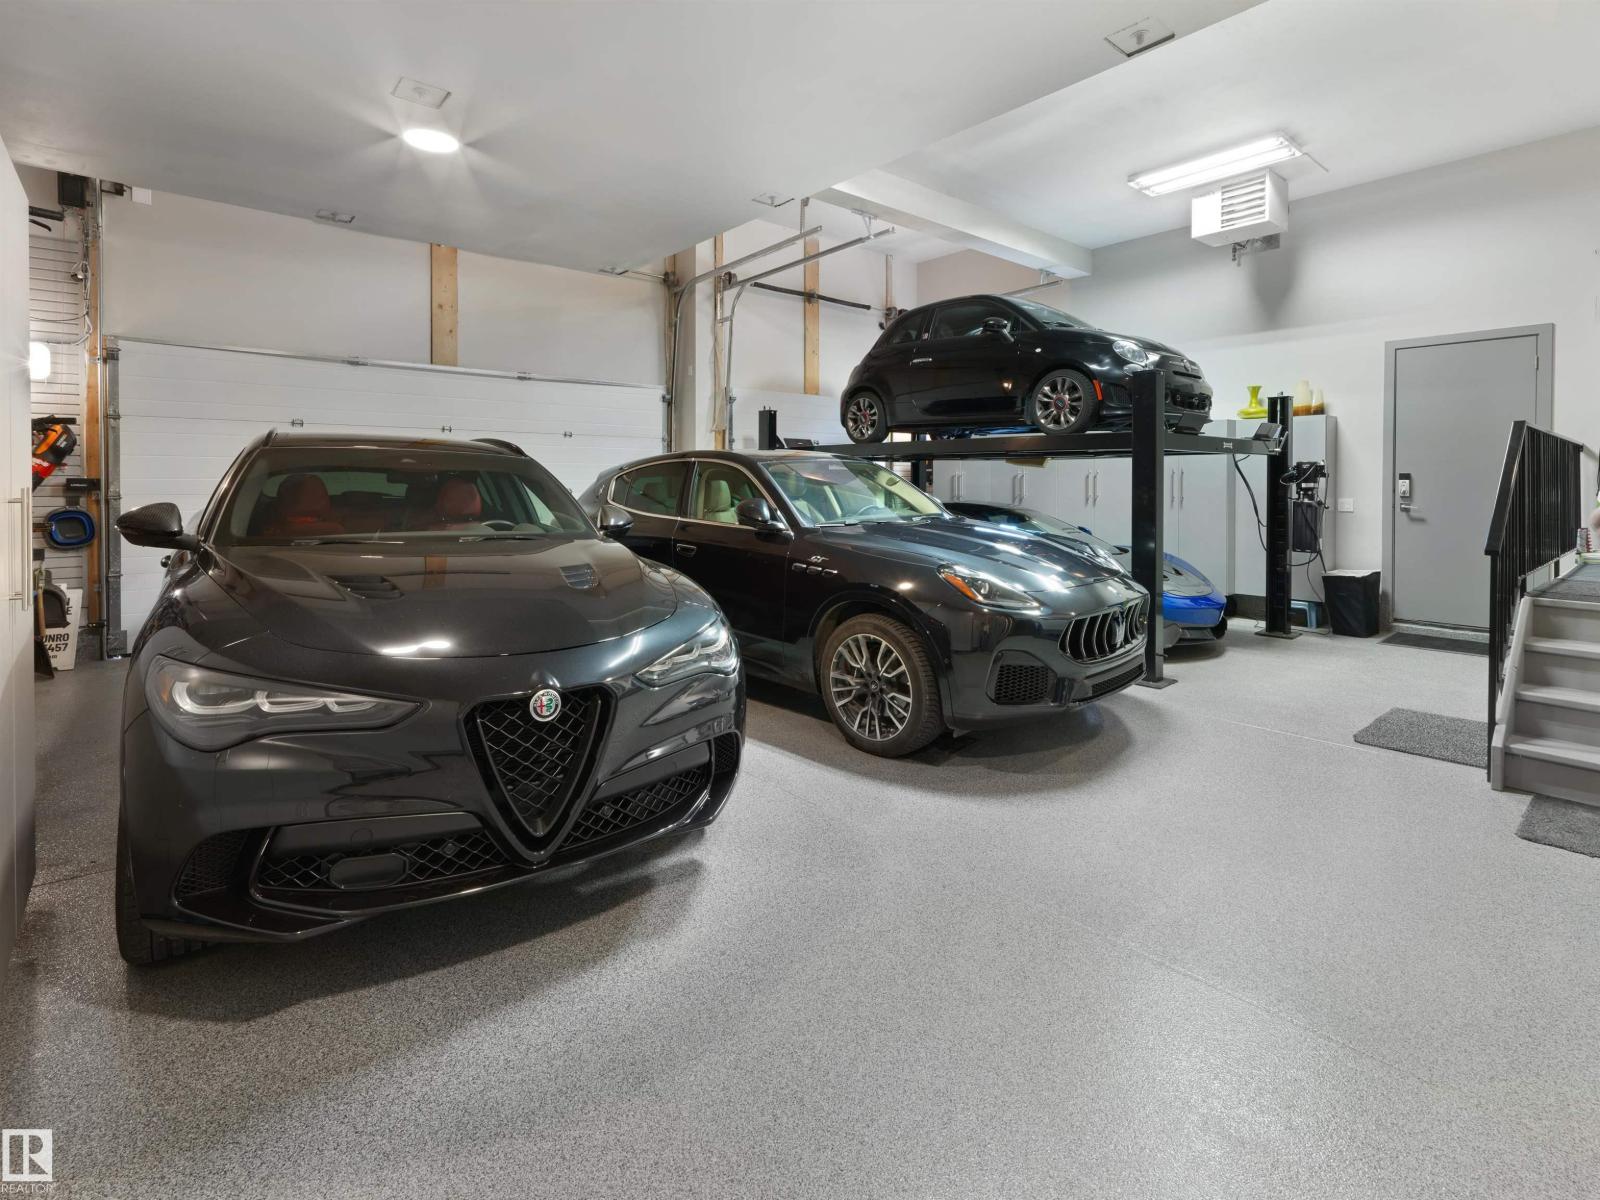
| Heated Garage | |
| Attached Garage |
| Acreage | No | Fence Type | Fence |
| Fronts On | Waterfront | Land Amenities | Airport, Playground, Schools, Shopping |
| Size Irregular | 820.78 | Size Total | 820.78 M2 |
| Size Total Text | 820.78 M2 |
| Level | Type | Dimensions |
|---|---|---|
| Lower Level | Bedroom 3 | 5.16 m x 3.32 m |
| Lower Level | Bedroom 4 | 4.71 m x 3.71 m |
| Lower Level | Recreation Room | 5.98 m x 7.8 m |
| Main Level | Living Room | 11.45 m x 10.6 m |
| Main Level | Dining Room | 4.53 m x 5.68 m |
| Main Level | Kitchen | 3.29 m x 7.3 m |
| Upper Level | Primary Bedroom | 5.23 m x 6.41 m |
| Upper Level | Bedroom 2 | Measurements not available |
| Upper Level | Loft | 7.52 m x 6.6 m |

Start Your Mortgage Application
