
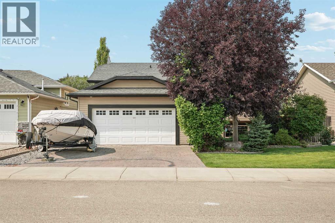
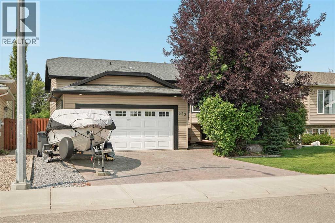
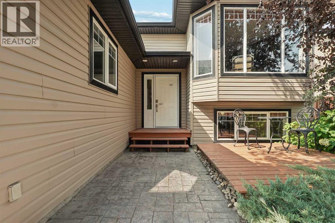
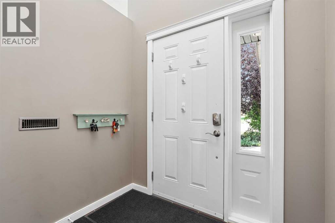
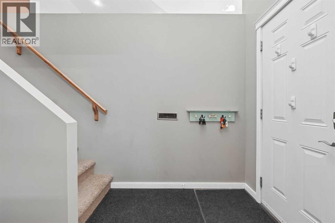
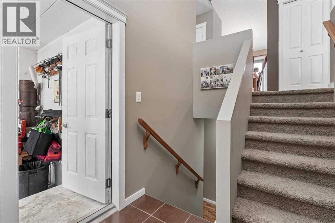
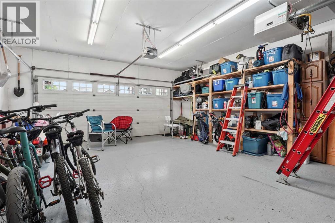
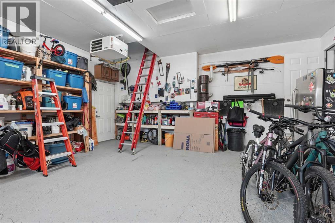
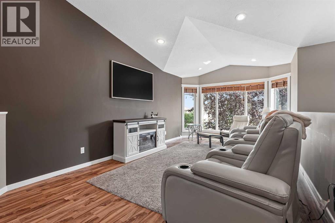
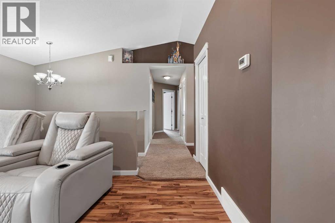
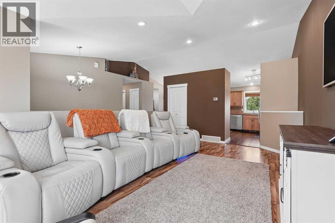
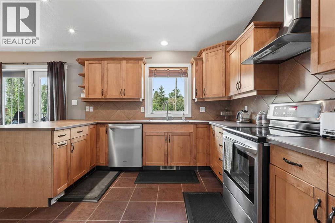
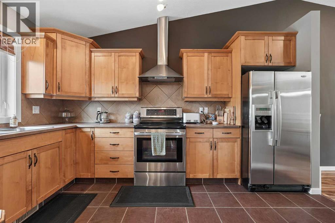
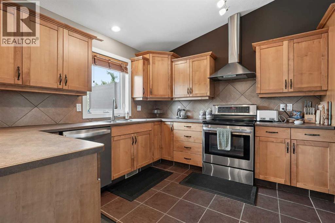
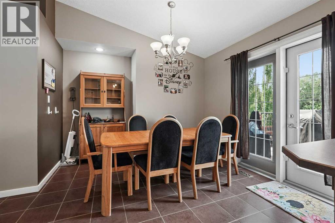
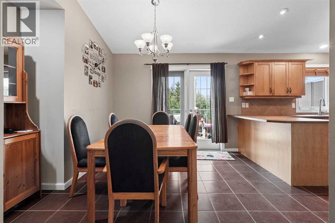
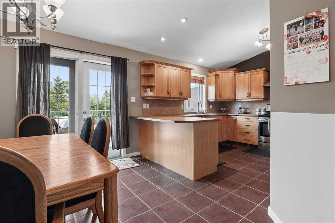
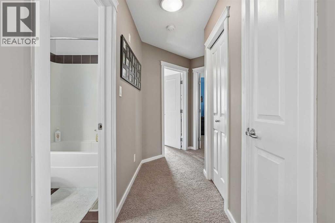
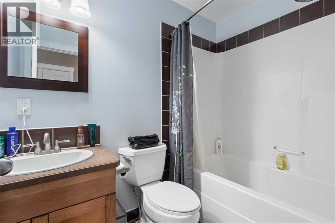
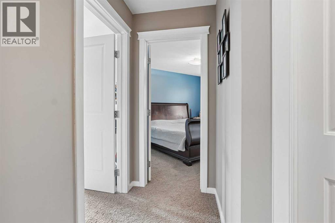
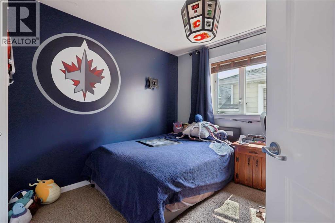
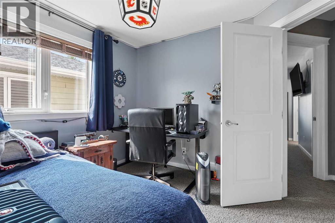
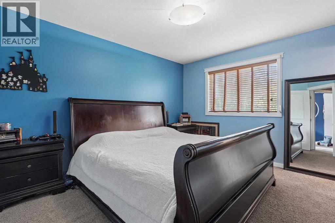
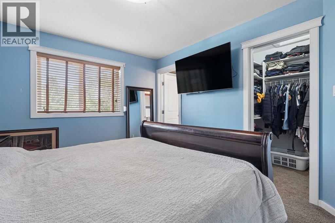
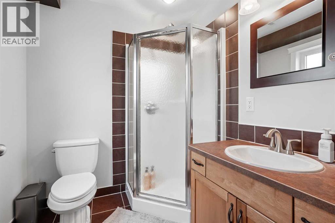
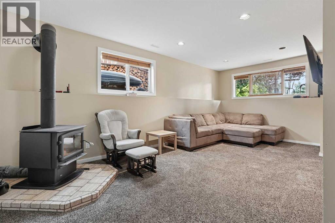
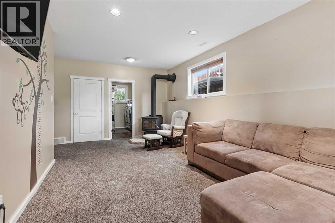
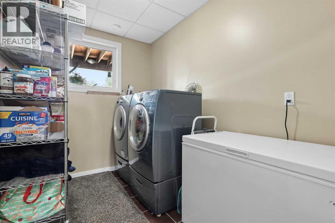
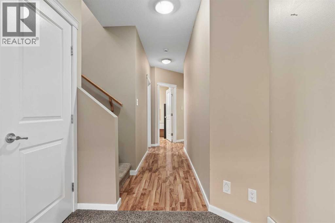
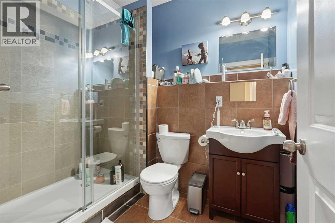
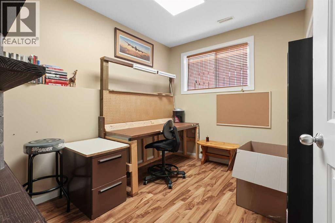
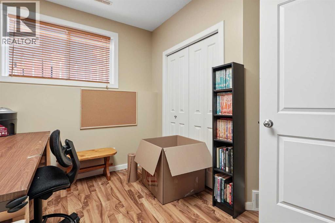
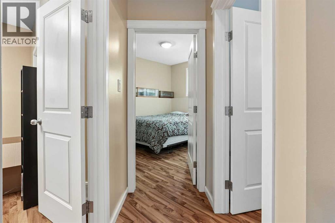
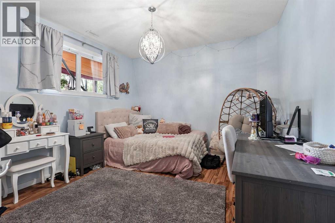
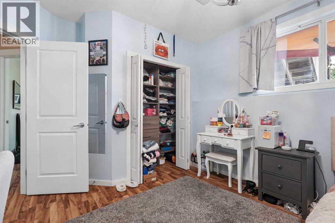
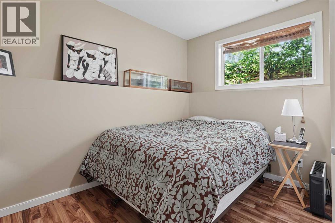
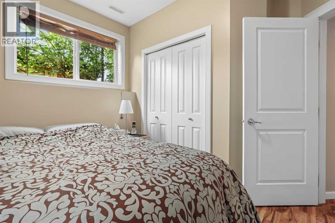
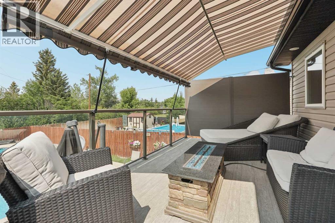
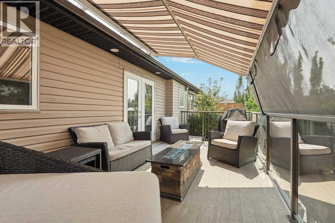
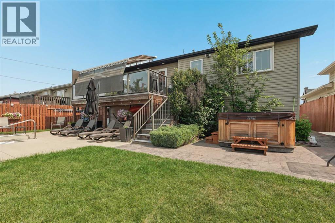
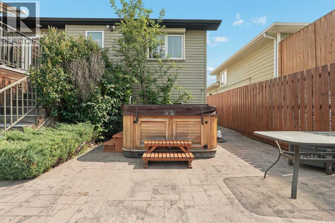
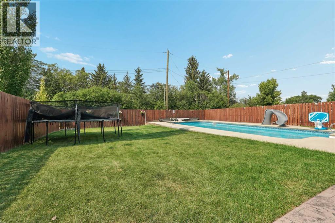
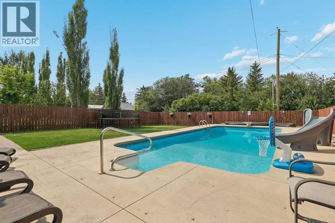
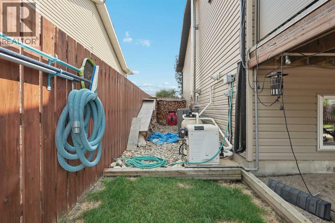
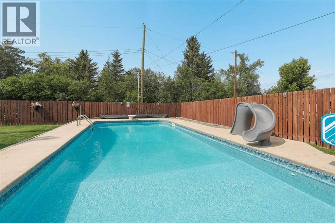
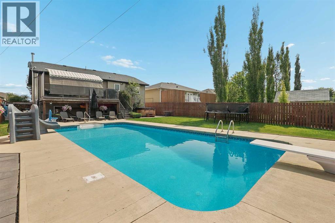
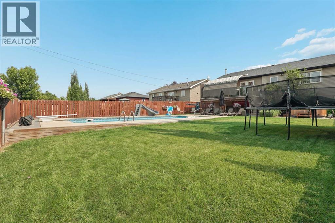
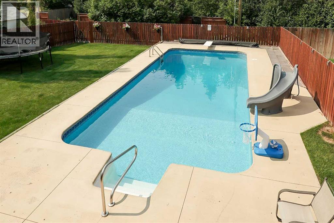
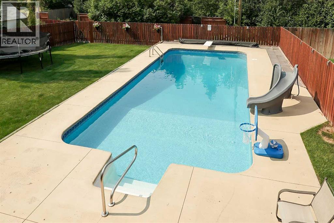
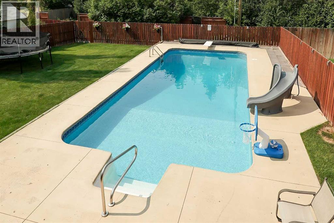
Welcome to 622 Centennial Ave in Nobleford! If you're looking for a quiet town with plenty of space for the whole family, look no further. This bi-level home has 1,152 square feet of living across the main level. Upstairs, you have a great kitchen and dining area that will be perfect for nightly meals. The real highlight is the living room with big and bright windows and tons of room for a TV and furniture. There are two bedrooms on this level, including the primary bedroom that is equipped with a walk-in closet and a 3pc ensuite bathroom. Downstairs, you have three more bedrooms and a sizeable rec room. You have a laundry room and a 3pc bathroom down here as well. The backyard is a real highlight of this home with a great deck that has an awning. The pool will be perfect for the warmer months and all of the necessary accessories are already in place. This home also has a double attached garage and a parking pad out front for all of your parking needs. This home truly has everything and will be a hit with the whole family. Contact your favourite REALTOR® today to book your private showing! (id:53676)
| Bathroom Total | 3 | Bedrooms Above Ground | 2 |
| Bedrooms Below Ground | 3 | Bedrooms Total | 5 |
| Appliances | Refrigerator, Dishwasher, Stove, Microwave, Window Coverings, Washer & Dryer | Architectural Style | Bi-level |
| Basement Development | Finished | Basement Type | Full (finished) |
| Constructed Date | 2007 | Construction Style Attachment | Detached |
| Cooling Type | Central Air Conditioning | Exterior Finish | Vinyl Siding |
| Flooring Type | Carpeted, Laminate, Tile | Foundation Type | Poured Concrete |
| Heating Type | Forced Air | Size Interior | 1152 Sqft |
| Total Finished Area | 1151.91 Sqft | Type | House |
| Attached Garage | 2 |
| Parking Pad |
| Acreage | No | Fence Type | Fence |
| Land Amenities | Park, Playground, Schools | Landscape Features | Landscaped, Lawn |
| Size Depth | 42.67 M | Size Frontage | 16.15 M |
| Size Irregular | 7420.00 | Size Total | 7420 Sqft|7,251 - 10,889 Sqft |
| Size Total Text | 7420 Sqft|7,251 - 10,889 Sqft | Zoning Description | Resi |
| Level | Type | Dimensions |
|---|---|---|
| Basement | 3pc Bathroom | Measurements not available |
| Basement | Bedroom | 9.42 Ft x 10.25 Ft |
| Basement | Bedroom | 14.00 Ft x 11.17 Ft |
| Basement | Bedroom | 11.00 Ft x 9.83 Ft |
| Basement | Laundry Room | 6.75 Ft x 9.83 Ft |
| Basement | Recreational, Games Room | 10.75 Ft x 20.92 Ft |
| Basement | Furnace | 6.08 Ft x 9.83 Ft |
| Main Level | 3pc Bathroom | Measurements not available |
| Main Level | 4pc Bathroom | Measurements not available |
| Main Level | Bedroom | 10.42 Ft x 10.08 Ft |
| Main Level | Dining Room | 12.17 Ft x 13.50 Ft |
| Main Level | Kitchen | 10.75 Ft x 13.42 Ft |
| Main Level | Living Room | 11.58 Ft x 21.00 Ft |
| Main Level | Primary Bedroom | 10.83 Ft x 13.00 Ft |

Start Your Mortgage Application
