fbpx

6216 93 Av Nw, Edmonton, Alberta T6B 0W5 New

MLS® # E4497905

$554,900

Property Size 1249
Bedrooms 4
Bathrooms 2
Year Built 1961

Description

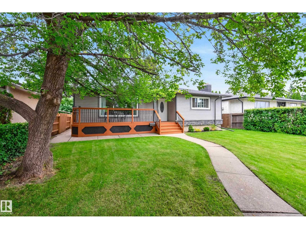
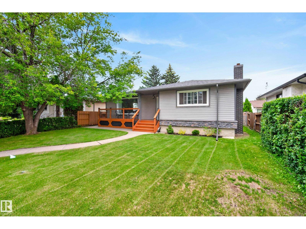
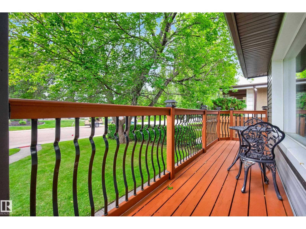
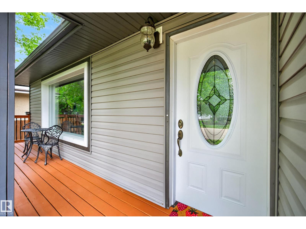
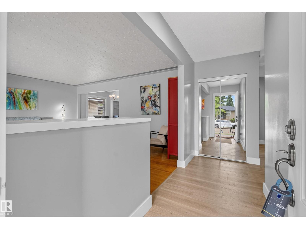
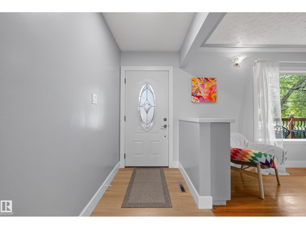
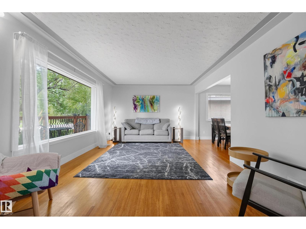
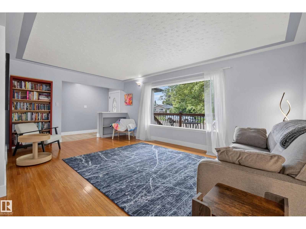
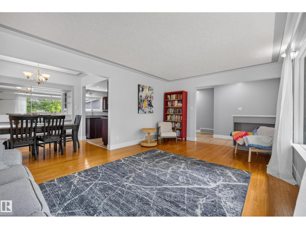
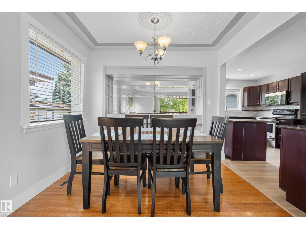
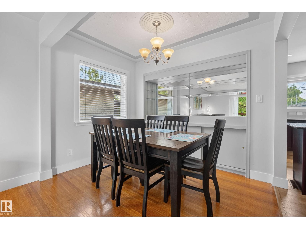
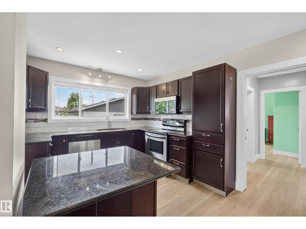
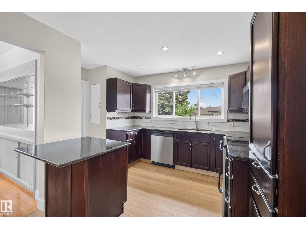
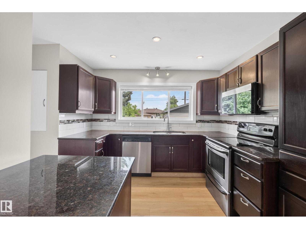
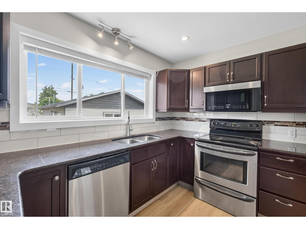
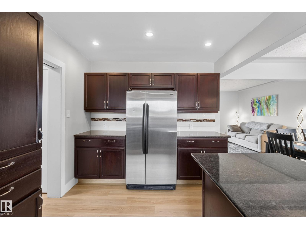
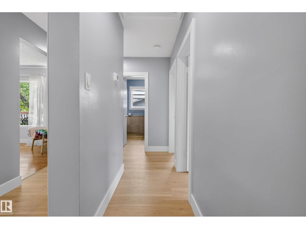
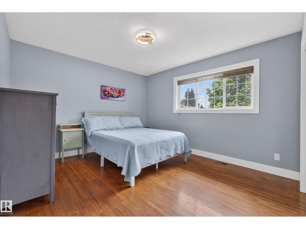
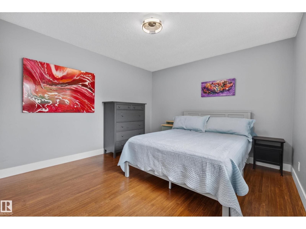
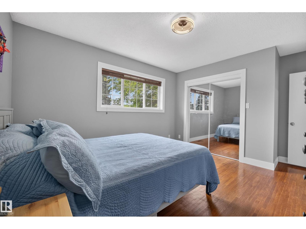
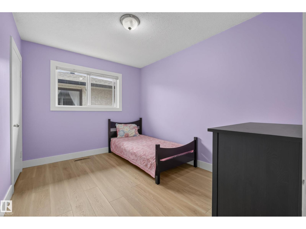
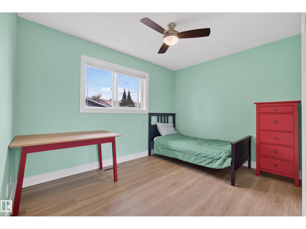
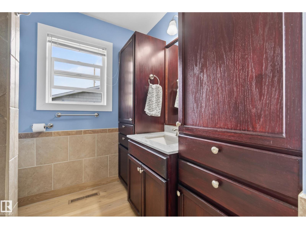
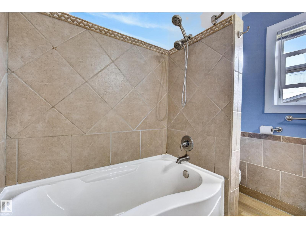
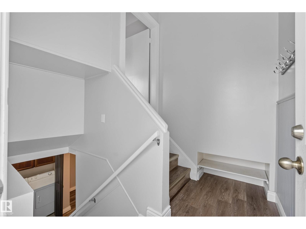
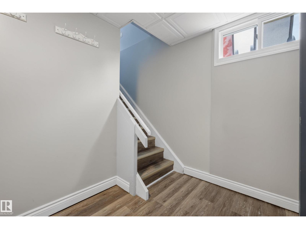
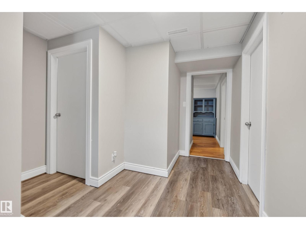
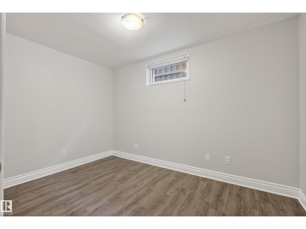
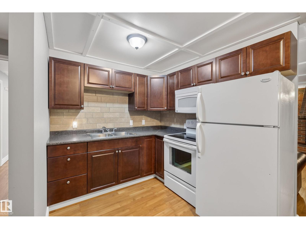
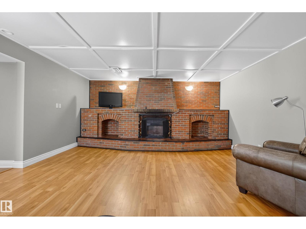
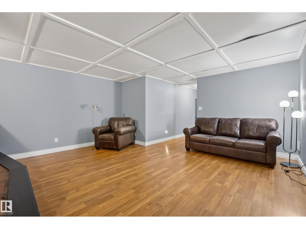
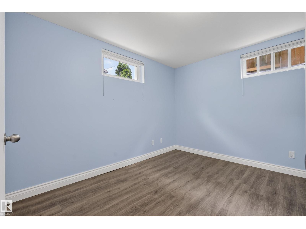
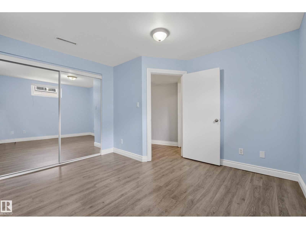
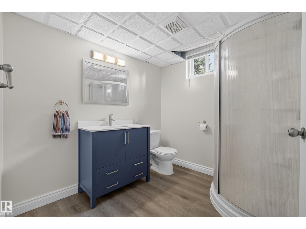
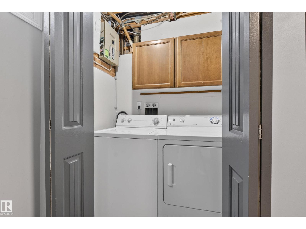
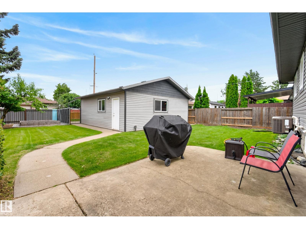
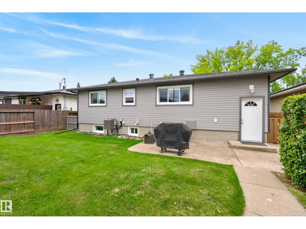
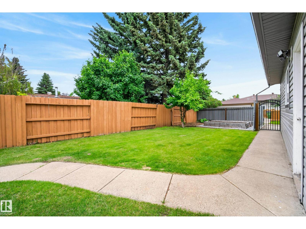
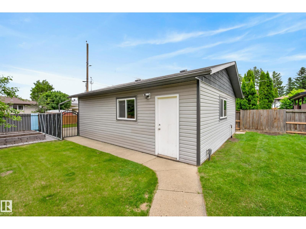
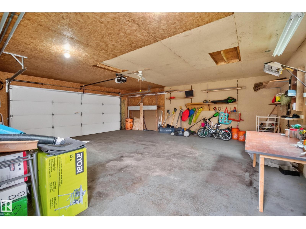
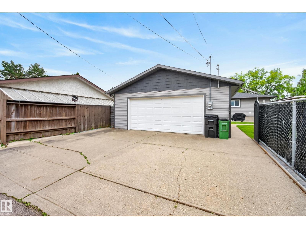
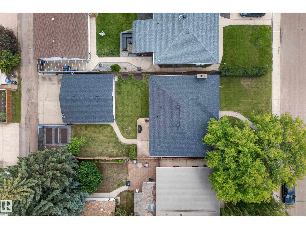
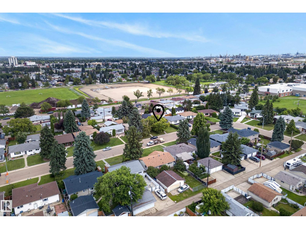
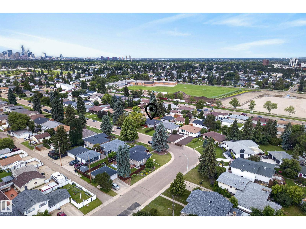
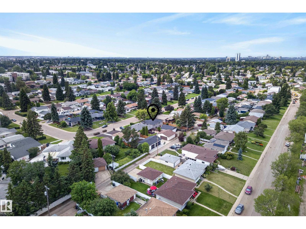
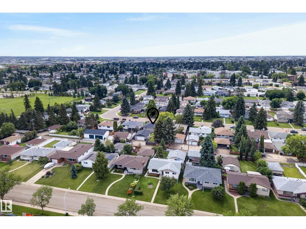
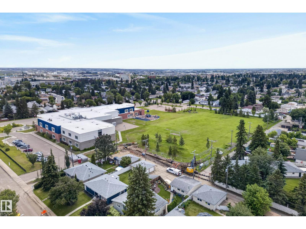
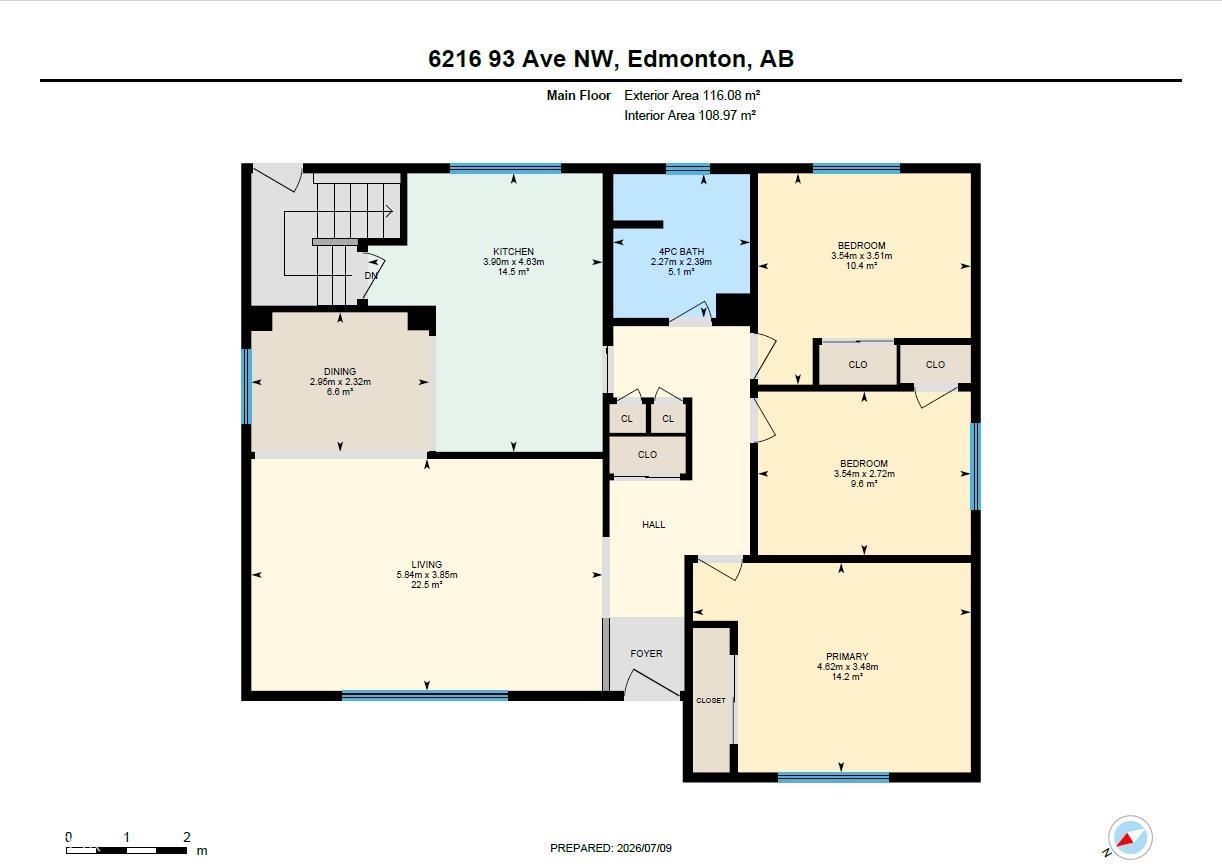
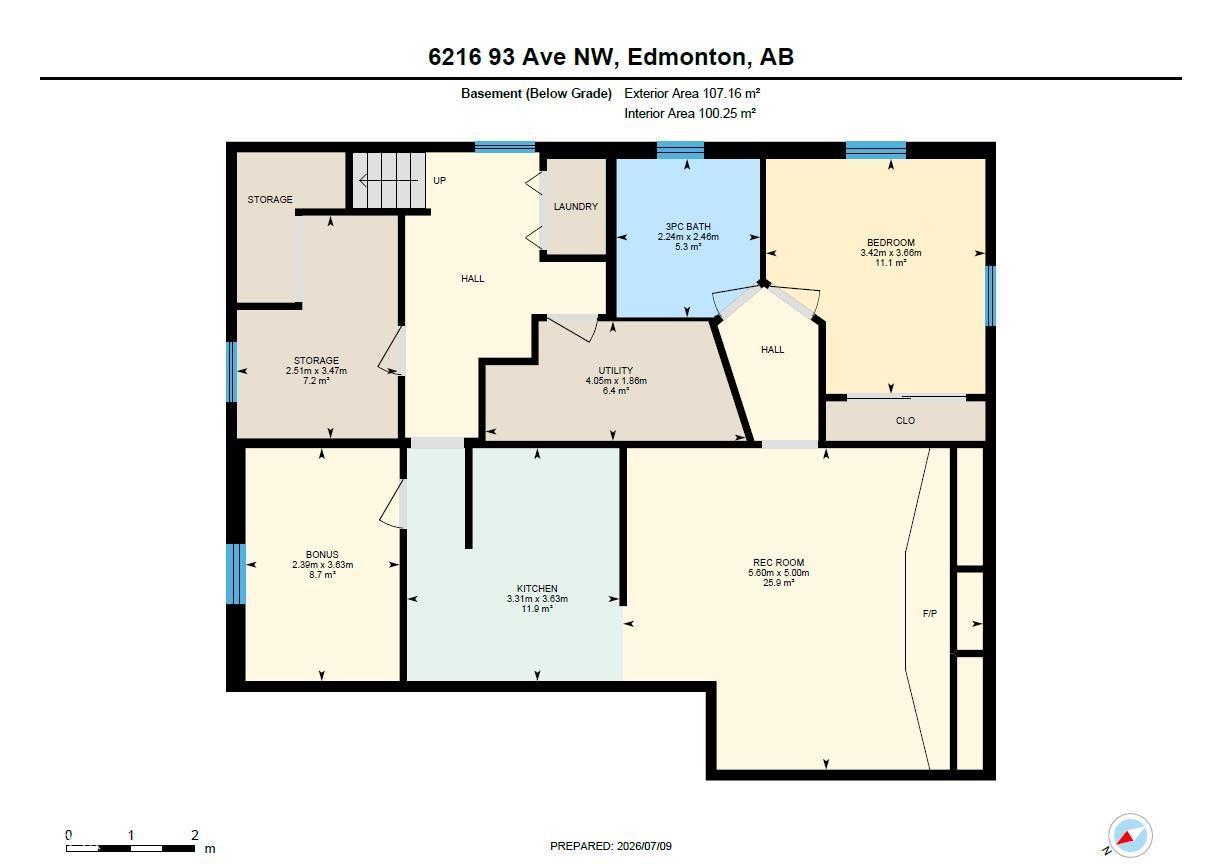
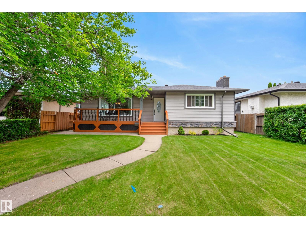
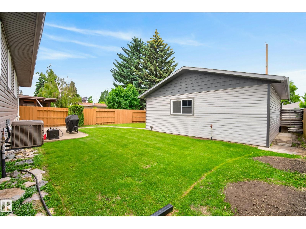
Welcome home to this beautifully maintained 1,240 sq. ft. bungalow on a quiet street in the heart of Ottewell. Offering timeless mid-century charm, the main floor features a spacious L-shaped living and dining area, with new luxury vinyl plank flooring throughout most of the main level. The updated kitchen includes stainless steel appliances, espresso cabinetry, granite countertops, a movable island, ample storage, and a window overlooking the backyard. Three generous bedrooms and a modern 4-piece bath complete the main floor. The fully finished basement offers a second kitchen with dining area, living room, bedroom, den, 3-piece bath, plus separate laundry and storage. Outside, enjoy the fully fenced and landscaped yard, oversized double detached garage, and RV parking. Major updates include most windows, the exterior with added insulation and plywood wrap, furnace, HWT, shingles, A/C, electrical, and underground power to the garage. Close to schools, parks, shopping, and more! (id:53676)

PROPERTY FEATURES

  • MLS® Number E4497905
  • Price $554,900
  • Bedrooms: 4
  • Bathrooms: 2
  • Square Footage: 1249 sqft
  • Property Type: House
  • Neighbourhood: Ottewell
  • Features See Remarks

Buildings

Bathroom Total 2 Bedrooms Total 4
Appliances Dishwasher, Dryer, Garage Door Opener, Washer, Window Coverings, Two Refrigerators, Two Stoves Architectural Style Bungalow
Basement Development Finished Basement Type Full (finished)
Constructed Date 1961 Construction Style Attachment Detached
Heating Type Forced Air Stories Total 1
Size Interior 1249 Sqft Type House

Parking

Detached Garage

Land

Acreage No Size Irregular 597.2
Size Total 597.2 M2 Size Total Text 597.2 M2

Rooms

Level Type Dimensions
Basement Bedroom 4 3.66 m x 3.42 m
Basement Bonus Room 3.63 m x 2.39 m
Basement Second Kitchen 3.63 m x 3.31 m
Basement Recreation Room 5 m x 5.6 m
Basement Storage 3.47 m x 2.51 m
Basement Utility Room 1.86 m x 4.05 m
Main Level Living Room 3.85 m x 5.84 m
Main Level Dining Room 2.32 m x 2.95 m
Main Level Kitchen 4.63 m x 3.9 m
Main Level Primary Bedroom 3.48 m x 4.62 m
Main Level Bedroom 2 2.72 m x 3.54 m
Main Level Bedroom 3 3.51 m x 3.54 m

BROKERAGE

  • Office: RE/MAX Excellence

Start Your Mortgage Application

Schedule a Tour

Do you have questions?

Call or text today, we are here to help!

587-719-1004

Scroll to Top