
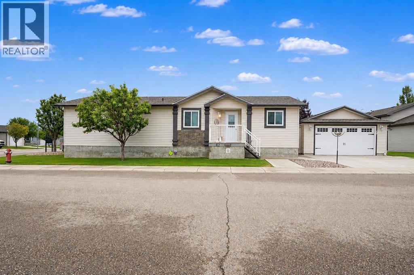
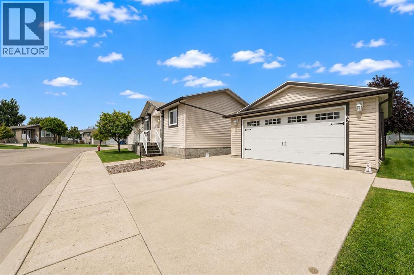
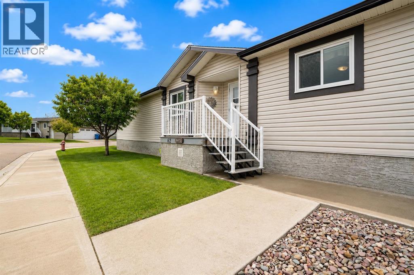
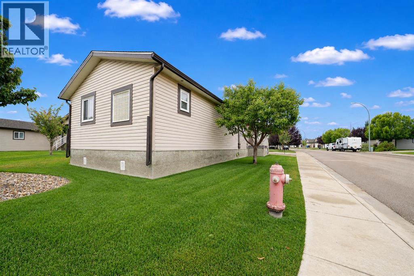
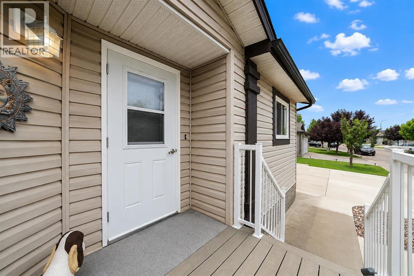
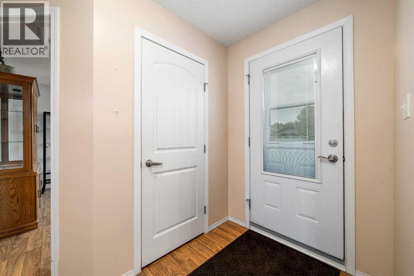
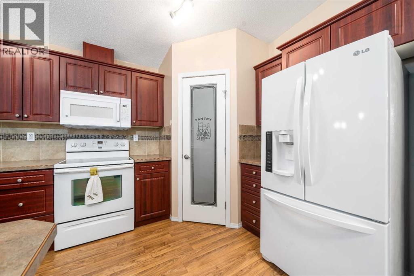
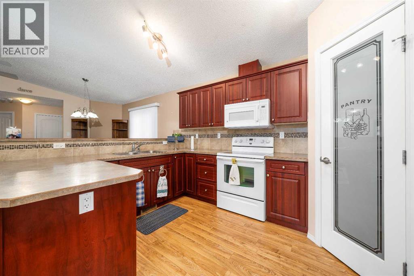
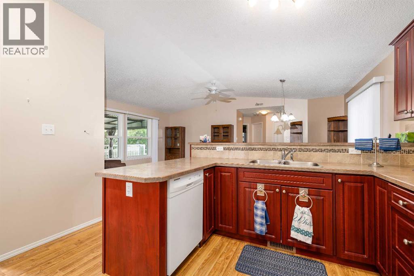
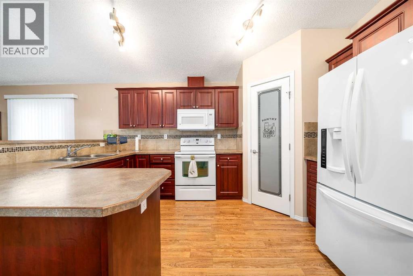
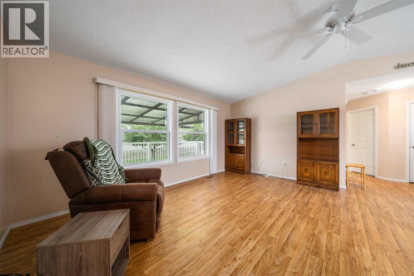
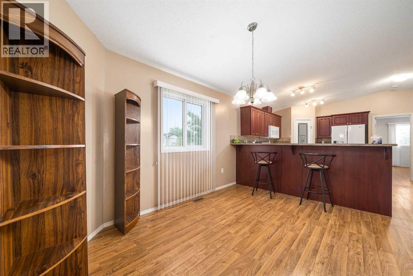
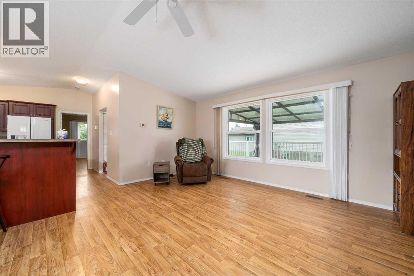
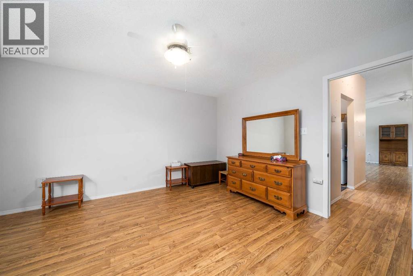
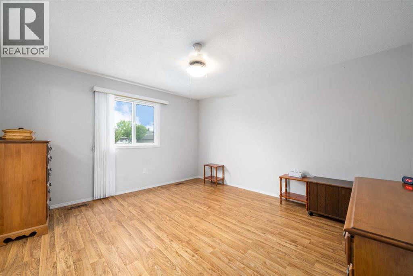
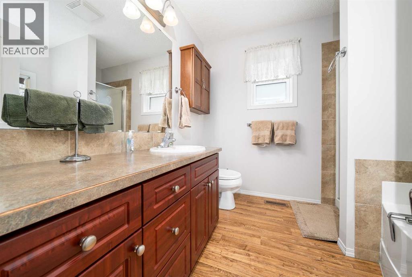
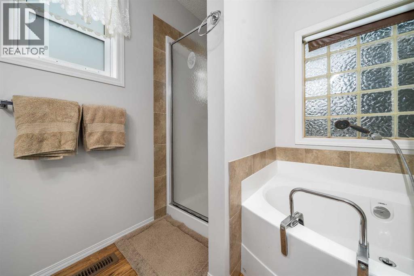
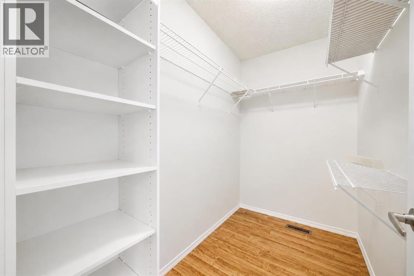
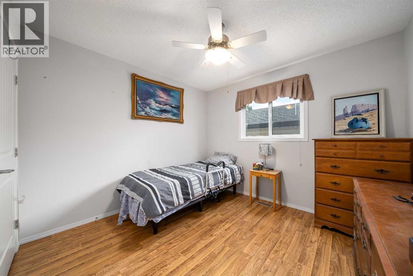
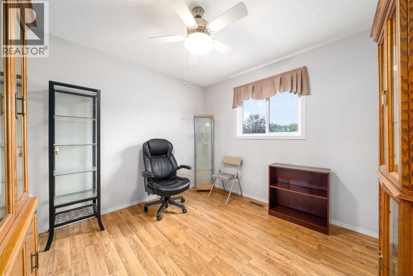
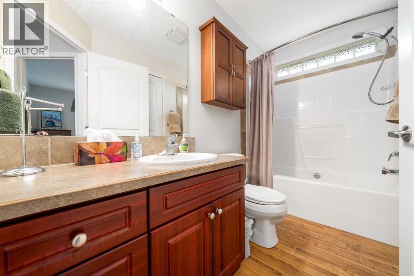
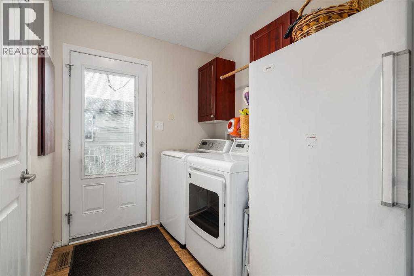
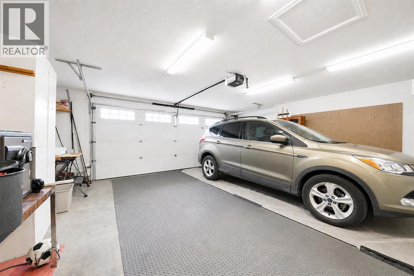
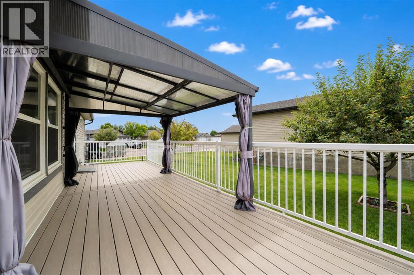
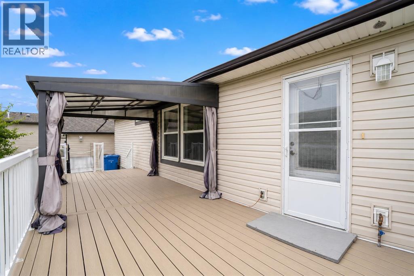
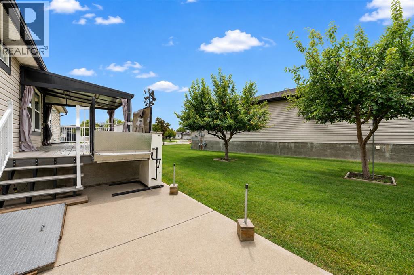
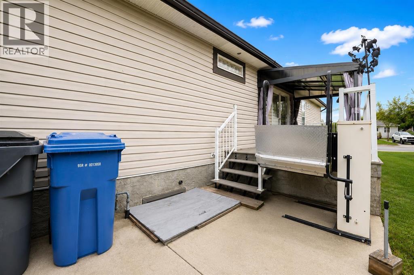
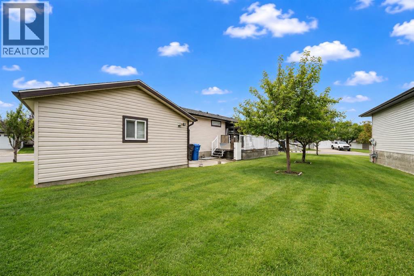
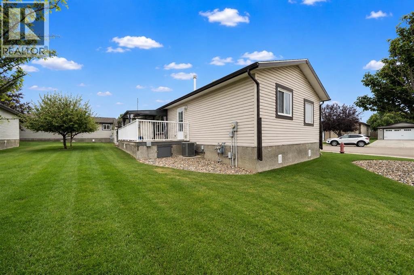
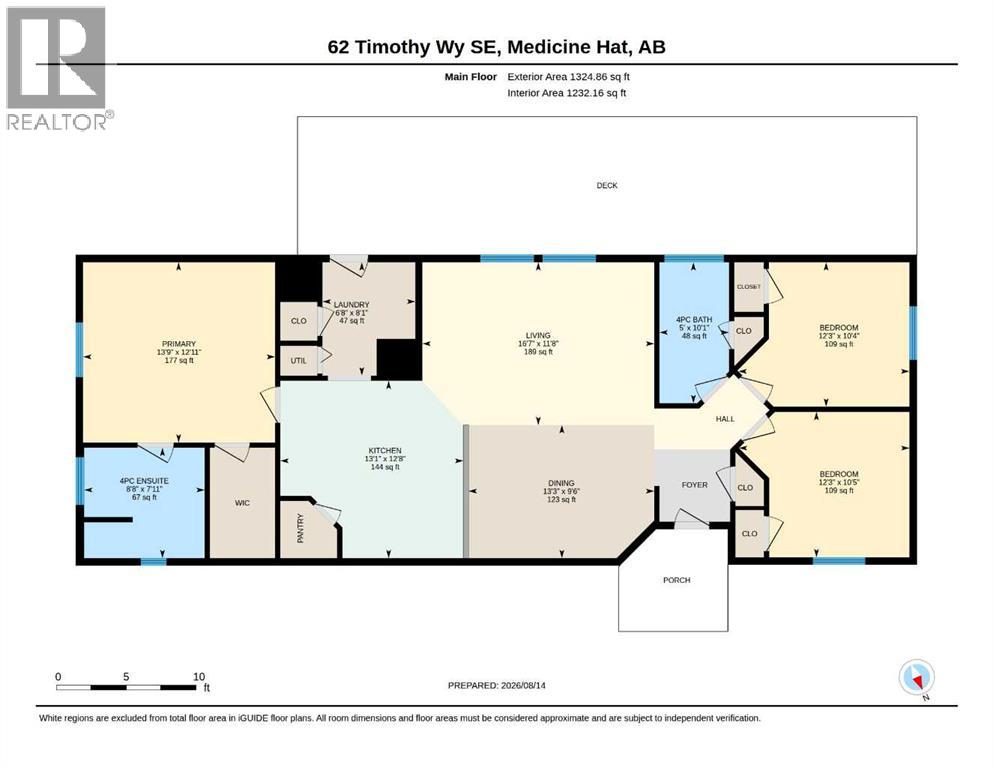
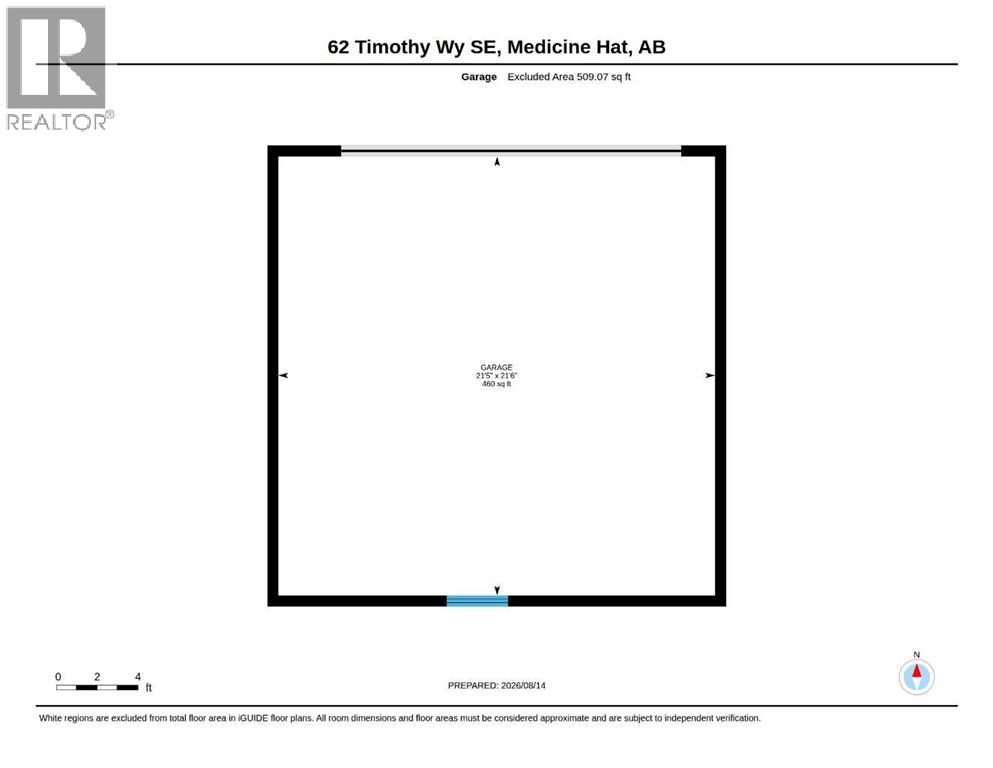
Welcome to this beautifully designed 3-bedroom bungalow, offering the perfect blend of modern style, comfort, and functionality. The bright and welcoming main living area flows seamlessly into the modern kitchen, complete with ample cherry cabinetry, white appliance package, sleek countertops, a pantry—ideal for everyday living and entertaining. The adjoining dining area has plenty of light. The primary bedroom offers a peaceful retreat with a spacious walk-in closet and private ensuite. Two additional bedrooms provide comfortable accommodation for family, guests, or a home office, complemented by a stylish full bathroom. Additional highlights include convenient main-floor laundry, plenty of storage, a welcoming entryway, and a spacious detached double garage that is insulated and heated . Outside, enjoy a large deck with a gazebo and patio area perfect for relaxing or entertaining. Close to shopping, schools, walking paths. Move-in ready and thoughtfully designed, this modern bungalow is an excellent opportunity for anyone seeking comfortable single-level living in a stylish and functional home. Text or call today for your private showing. (id:53676)
| Bathroom Total | 2 | Bedrooms Above Ground | 3 |
| Bedrooms Total | 3 | Appliances | Refrigerator, Dishwasher, Stove, Microwave, Window Coverings, Washer & Dryer |
| Architectural Style | Bungalow | Basement Type | None |
| Constructed Date | 2012 | Construction Material | Wood Frame |
| Construction Style Attachment | Detached | Cooling Type | Central Air Conditioning |
| Exterior Finish | See Remarks, Vinyl Siding | Flooring Type | Vinyl Plank |
| Foundation Type | See Remarks | Heating Type | Forced Air |
| Stories Total | 1 | Size Interior | 1325 Sqft |
| Total Finished Area | 1324.86 Sqft | Type | Manufactured Home |
| Detached Garage | 2 |
| Other |
| Acreage | No | Fence Type | Not Fenced |
| Land Amenities | Park, Schools, Shopping | Landscape Features | Landscaped |
| Size Depth | 37.79 M | Size Frontage | 21.94 M |
| Size Irregular | 7705.00 | Size Total | 7705 Sqft|7,251 - 10,889 Sqft |
| Size Total Text | 7705 Sqft|7,251 - 10,889 Sqft | Zoning Description | R-ld |
| Level | Type | Dimensions |
|---|---|---|
| Main Level | Kitchen | 13.08 Ft x 12.67 Ft |
| Main Level | Dining Room | 13.25 Ft x 9.50 Ft |
| Main Level | Living Room | 16.58 Ft x 11.67 Ft |
| Main Level | Primary Bedroom | 13.75 Ft x 12.92 Ft |
| Main Level | 4pc Bathroom | 8.67 Ft x 7.92 Ft |
| Main Level | Bedroom | 12.25 Ft x 10.42 Ft |
| Main Level | Bedroom | 12.25 Ft x 10.33 Ft |
| Main Level | 4pc Bathroom | 10.08 Ft x 5.00 Ft |
| Main Level | Laundry Room | 8.08 Ft x 6.67 Ft |

Start Your Mortgage Application


