
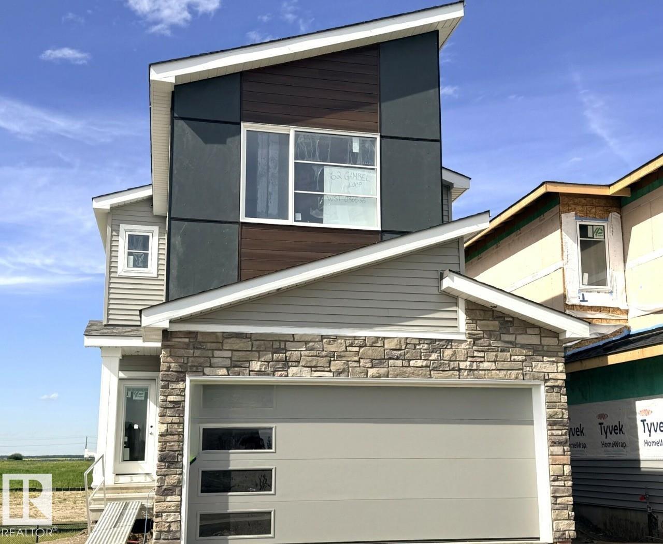
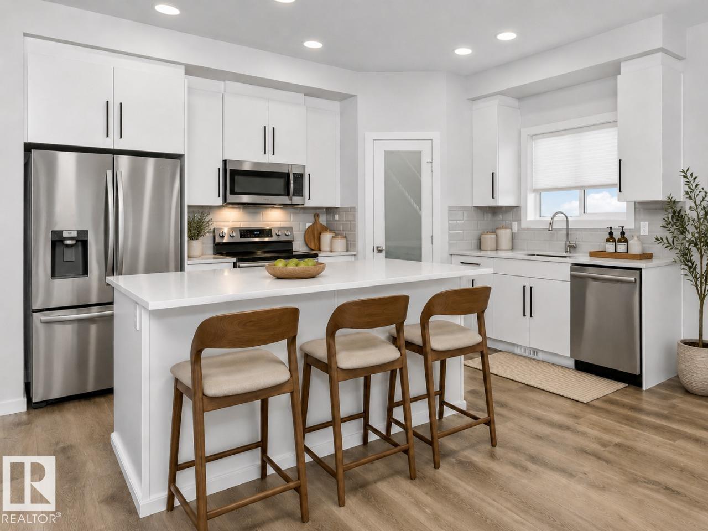
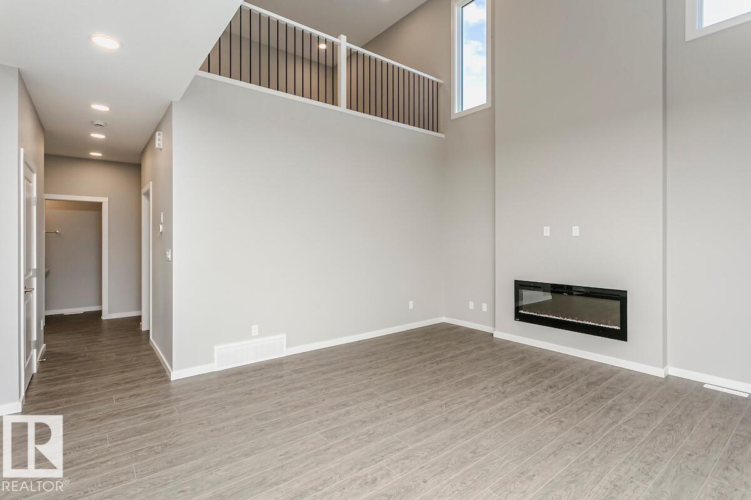
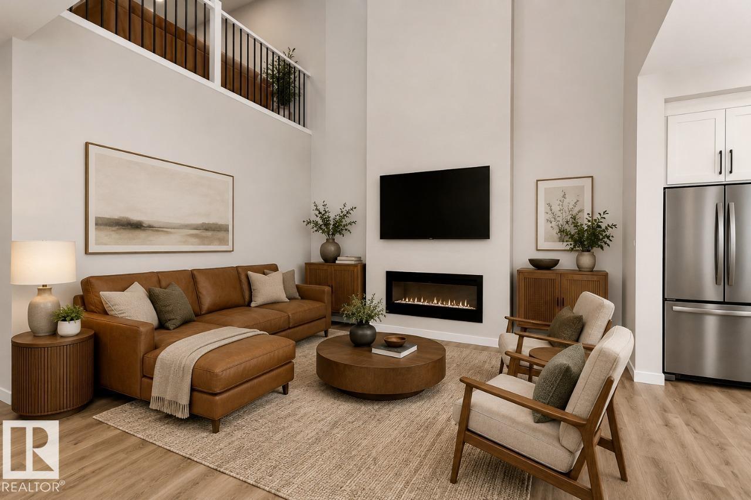
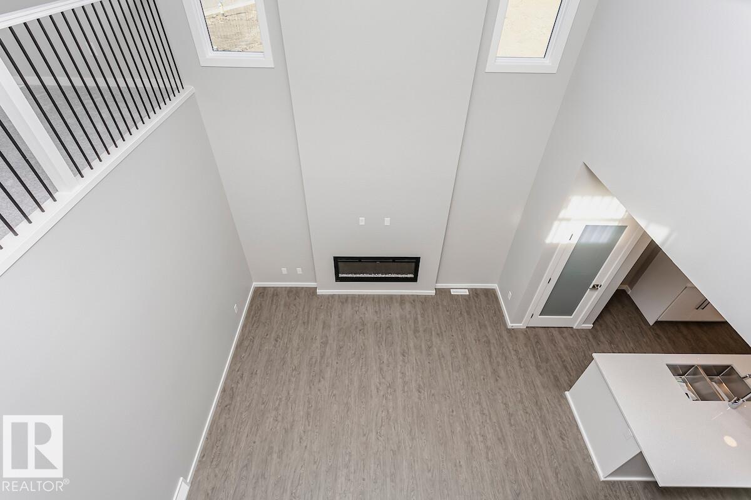
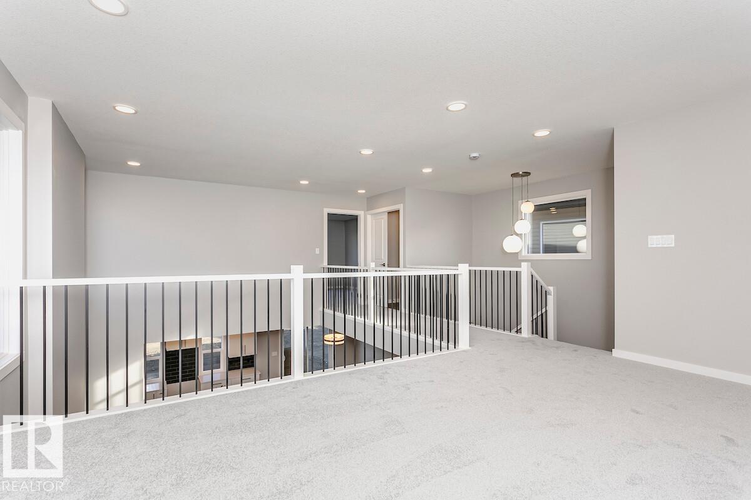
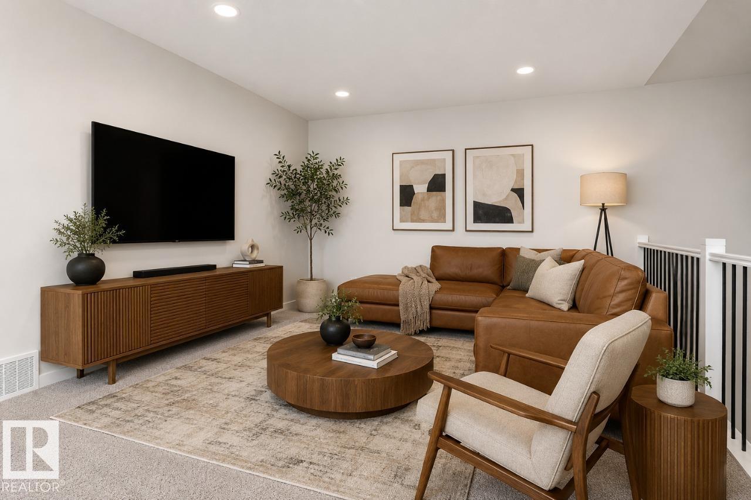
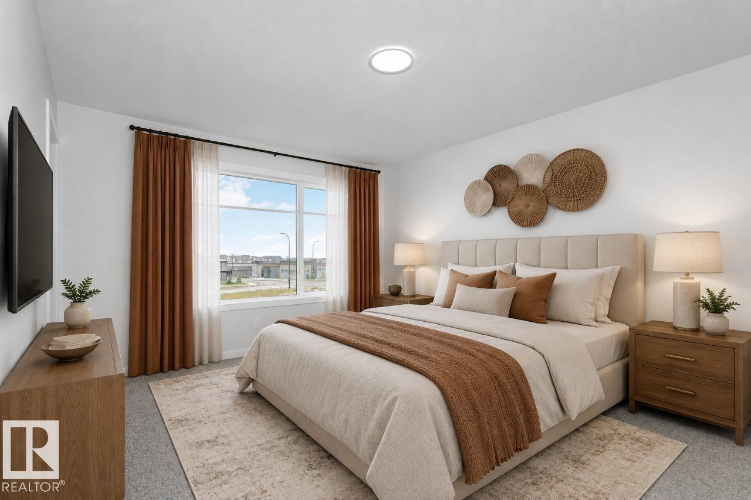
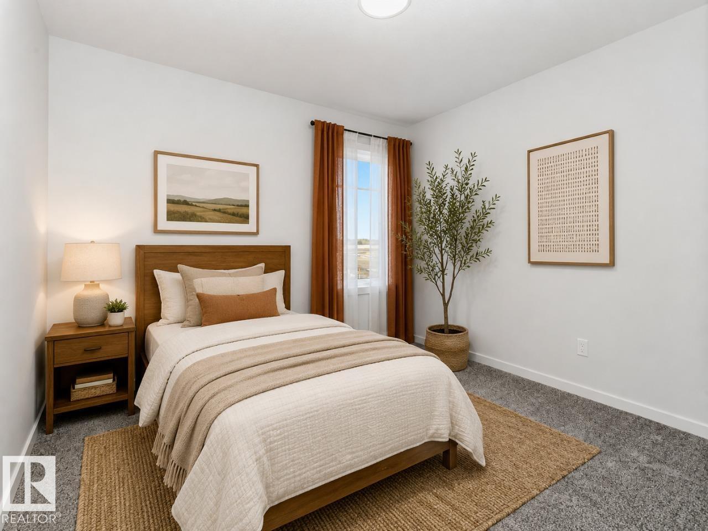
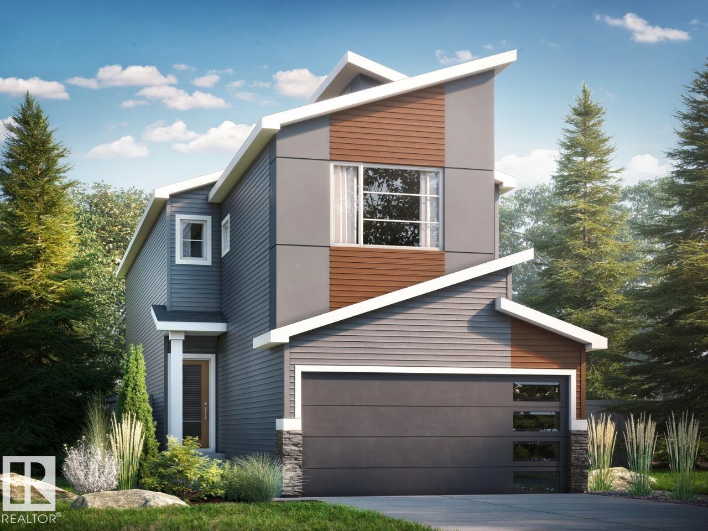
This 1996sqft home features 3 bed, 2.5 bath + flexroom/den. This stunning WALKOUT home features an open to above great room with 50' electric fireplace and an abundance of natural light. The bright L-shaped kitchen offers quartz countertops and a spacious island, while dining area leads to a 10'x10' deck overlooking a future community pond with no rear neighbors. The main floor includes a versatile flex room, perfect for a home office or playroom. Upstairs, you will find three spacious bedrooms, a central bonus room and a striking bridge overlooking the great room. The primary bedroom boasts a 5-piece ensuite with double sinks, a standalone tub and a tiled walk-in shower. Additional features includes 9' basement ceilings with a 3 piece rough in, luxury vinyl plank flooring, durable carpet, upgraded railing throughout. Home is currently under construction. Est completion late August. Photos are of the same layout, interior colors may differ* Virtually staged. Photos representative. (id:53676)
| Bathroom Total | 3 | Bedrooms Total | 3 |
| Basement Development | Unfinished | Basement Type | Full (unfinished) |
| Constructed Date | 2026 | Construction Style Attachment | Detached |
| Fireplace Fuel | Electric | Fireplace Present | Yes |
| Fireplace Type | Insert | Half Bath Total | 1 |
| Heating Type | Forced Air | Stories Total | 2 |
| Size Interior | 2036 Sqft | Type | House |
| Attached Garage |
| Acreage | No | Land Amenities | Park, Public Transit, Schools, Shopping |
| Level | Type | Dimensions |
|---|---|---|
| Main Level | Living Room | 5.13 m x 4.04 m |
| Main Level | Dining Room | 2.74 m x 3.96 m |
| Main Level | Kitchen | 3.58 m x 3.96 m |
| Main Level | Mud Room | 2.74 m x 2.13 m |
| Upper Level | Primary Bedroom | 3.66 m x 4.47 m |
| Upper Level | Bedroom 2 | 3.35 m x 3.05 m |
| Upper Level | Bedroom 3 | 3.05 m x 3.43 m |
| Upper Level | Bonus Room | 4.5 m x 3.35 m |

Start Your Mortgage Application
