
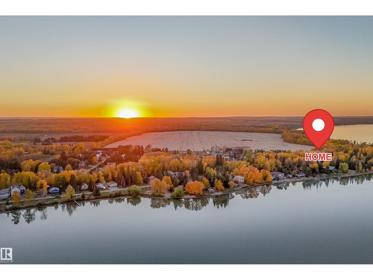
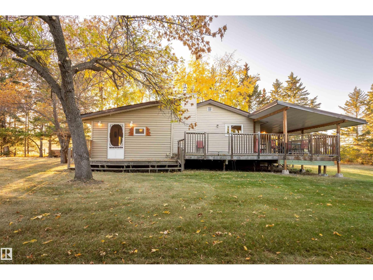
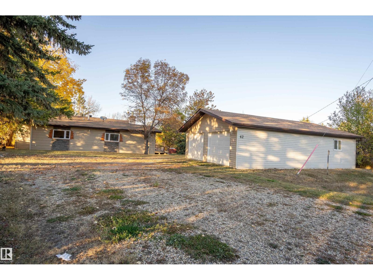
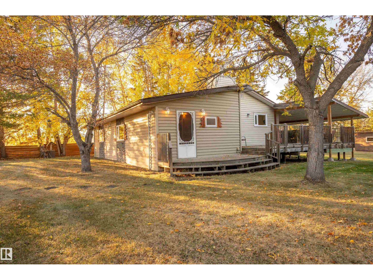
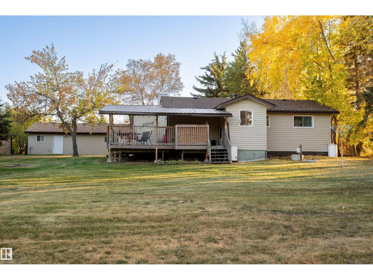
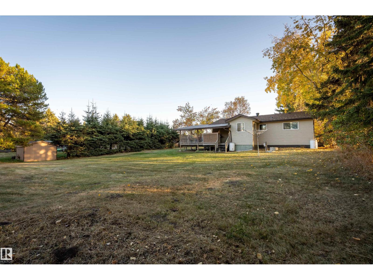
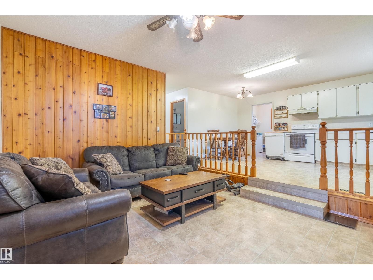
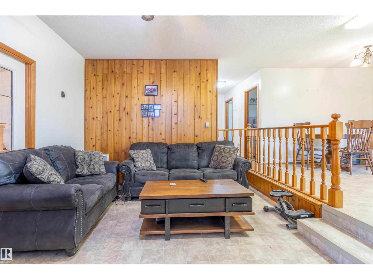
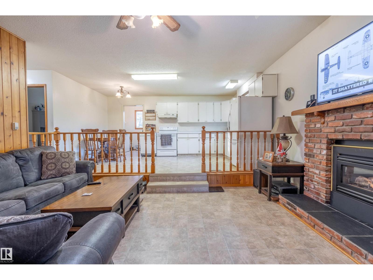
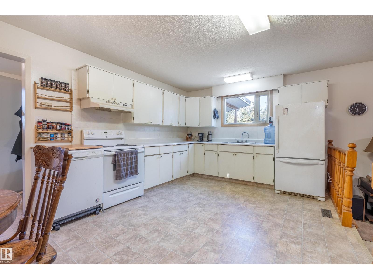
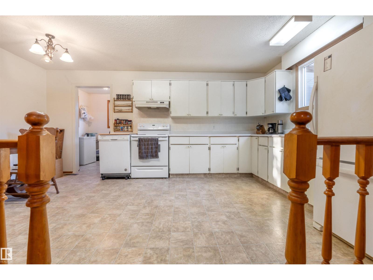
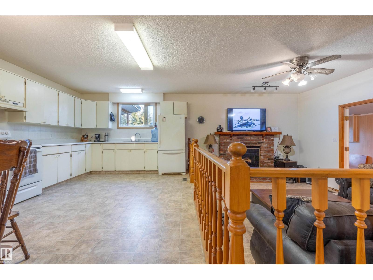
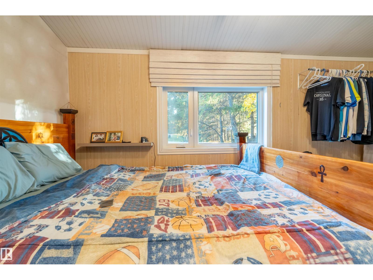
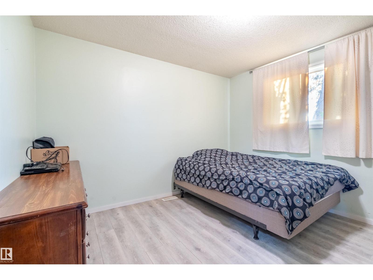
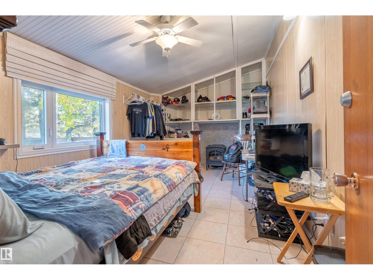
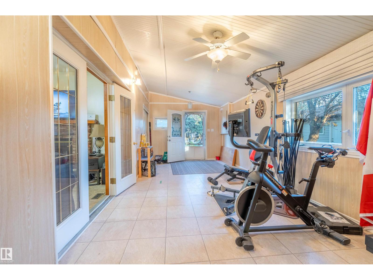
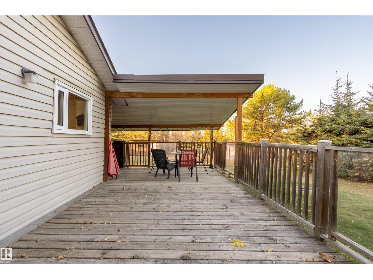
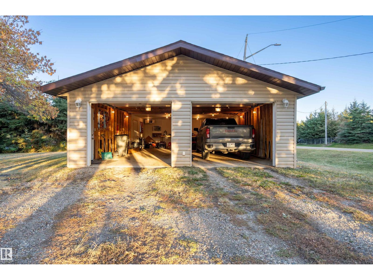
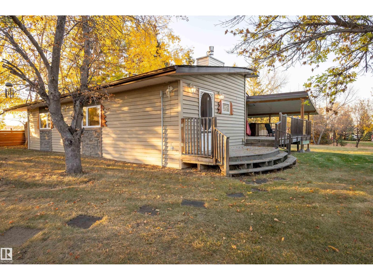
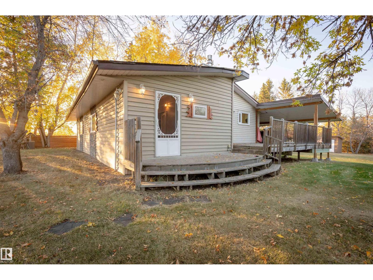
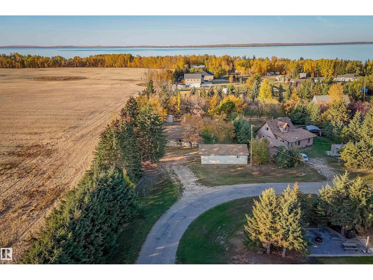
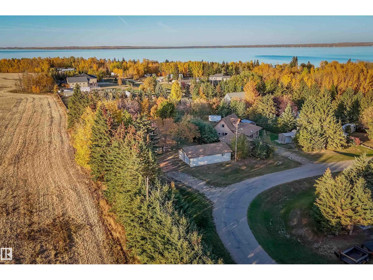
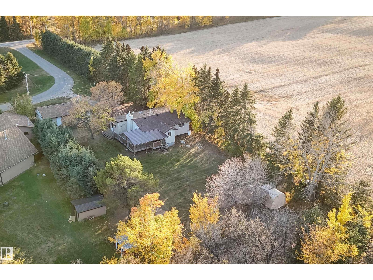
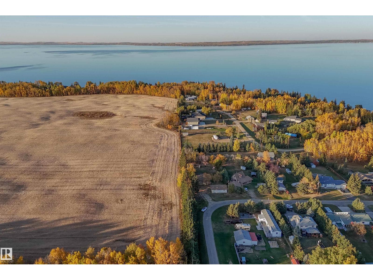
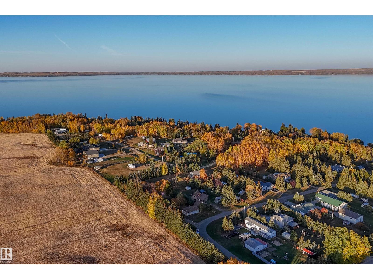
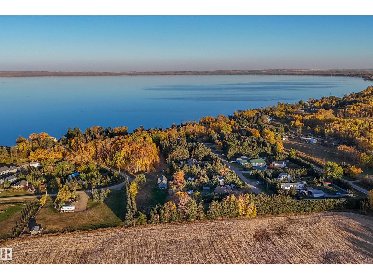
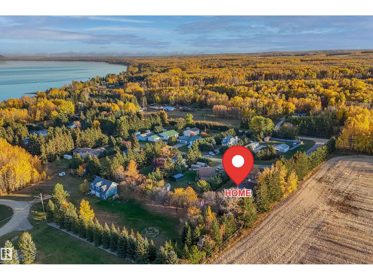
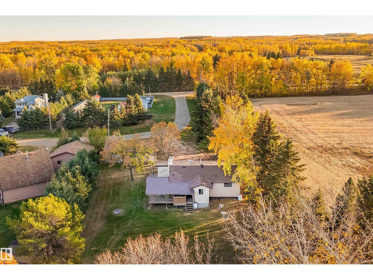
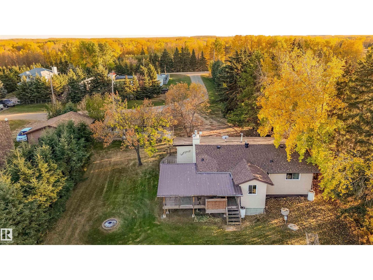
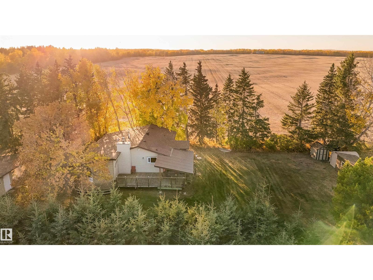
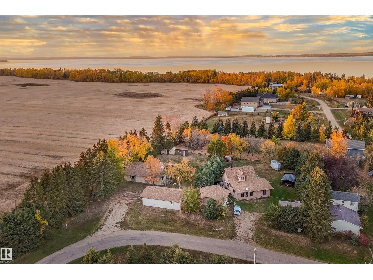
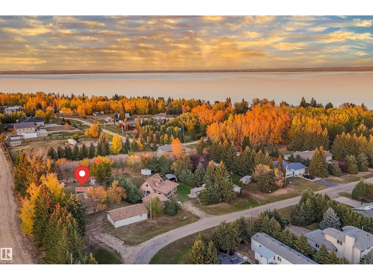
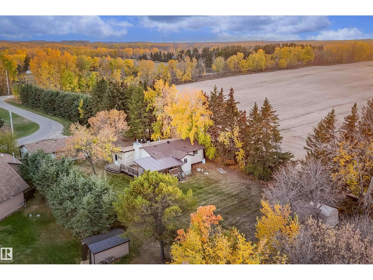
Nature lovers, this is the one you've been waiting for! Located within walking distance to the lake in Pigeon Lake, this charming home sits on nearly half an acre at the end of a quiet road, offering exceptional privacy and outdoor living. The oversized double detached garage provides plenty of space Sea-Doos, quads, a riding mower, and all your recreational gear. With enough space for 4 vehicles. Relax on the wrap-around deck with your morning coffee while enjoying the sights and sounds of nature. Inside, you'll find a spacious mudroom perfect for outdoor enthusiasts, plus a versatile office or 4th bedroom. Glass double doors lead to a sunken living room featuring a cozy gas fireplace. The bright eat-in kitchen offers ample cabinetry and counter space, with views of the backyard. A second spacious entry leads directly to the deck, making it ideal for family gatherings. Down the hall are 3 generous bedrooms and a large laundry room. Move in and start enjoying the Pigeon Lake lifestyle! (id:53676)
| Bathroom Total | 1 | Bedrooms Total | 3 |
| Appliances | Dishwasher, Dryer, Garage Door Opener Remote(s), Garage Door Opener, Hood Fan, Refrigerator, Satellite Dish, Storage Shed, Stove, Window Coverings | Architectural Style | Bungalow |
| Basement Type | None | Constructed Date | 1984 |
| Construction Style Attachment | Detached | Fire Protection | Smoke Detectors |
| Fireplace Fuel | Gas | Fireplace Present | Yes |
| Fireplace Type | Unknown | Heating Type | Forced Air |
| Stories Total | 1 | Size Interior | 1457 Sqft |
| Type | House |
| Detached Garage | |
| Oversize | |
| R V |
| Acreage | No | Land Amenities | Airport, Park, Golf Course |
| Size Irregular | 0.44 | Size Total | 0.44 Ac |
| Size Total Text | 0.44 Ac |
| Level | Type | Dimensions |
|---|---|---|
| Main Level | Living Room | 4.69 m x 3.58 m |
| Main Level | Kitchen | 5.24 m x 3.45 m |
| Main Level | Family Room | 5.03 m x 3.26 m |
| Main Level | Primary Bedroom | 5.61 m x 3.06 m |
| Main Level | Bedroom 2 | 3.44 m x 3.39 m |
| Main Level | Bedroom 3 | 3.51 m x 2.74 m |
| Main Level | Laundry Room | 2.28 m x 2.74 m |
| Main Level | Mud Room | 2.18 m x 2.28 m |

Start Your Mortgage Application
