
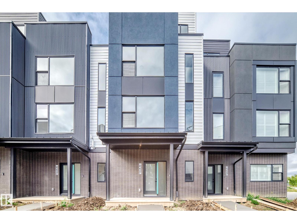
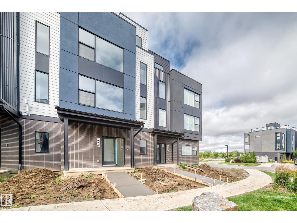
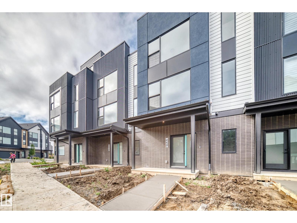
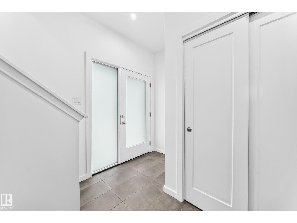
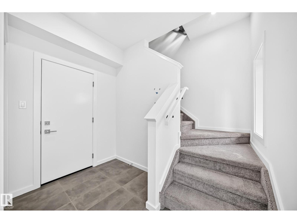
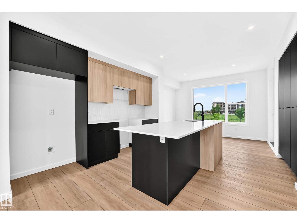
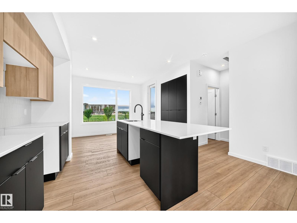
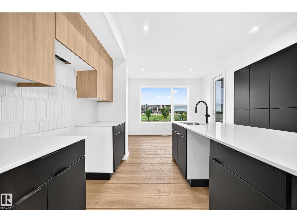
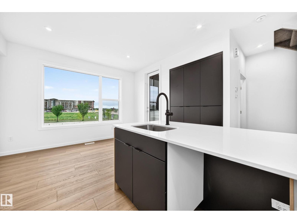
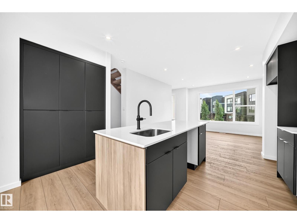
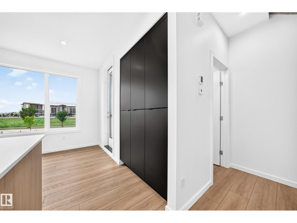
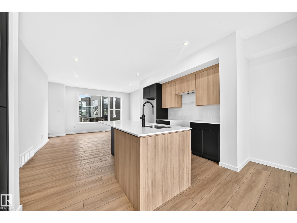
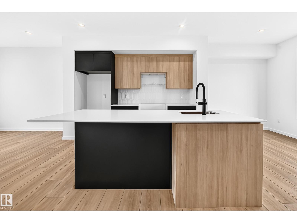
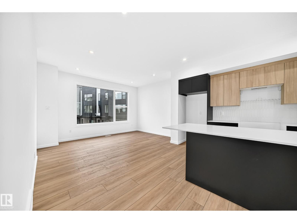
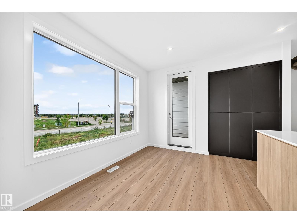
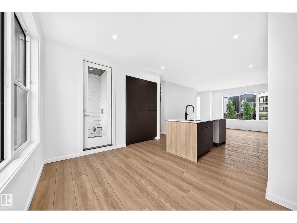
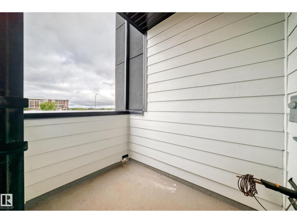
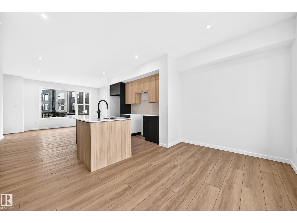
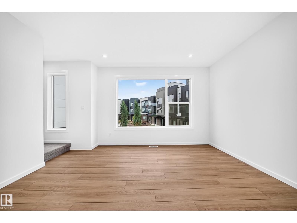
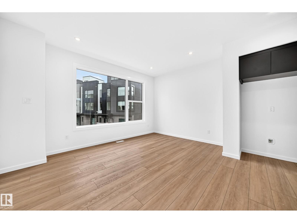
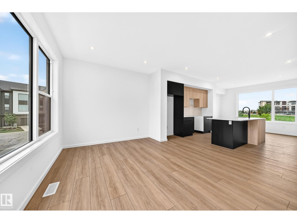
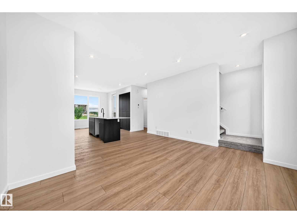
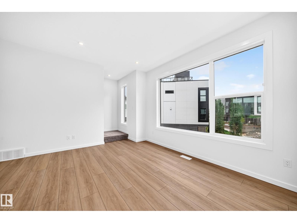
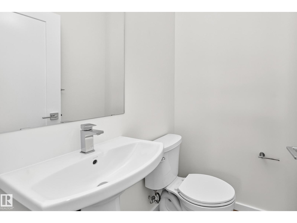
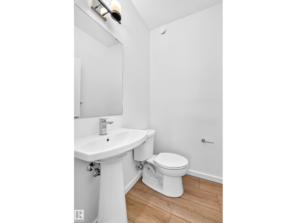
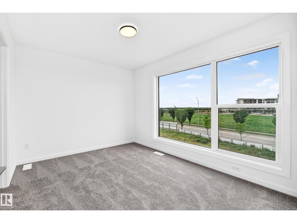
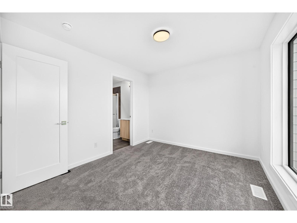
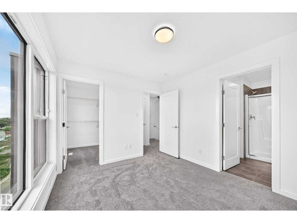
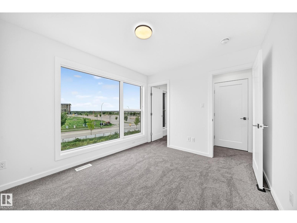
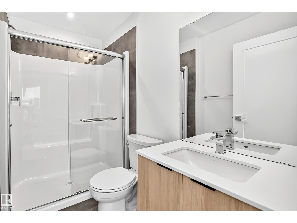
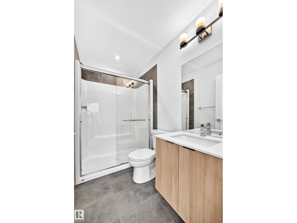
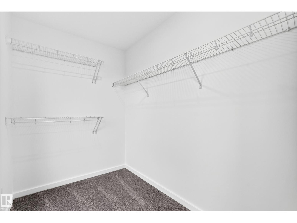
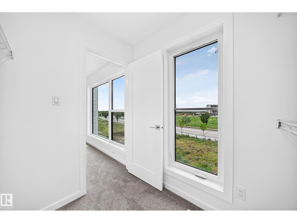
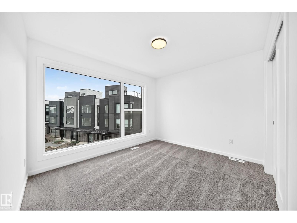
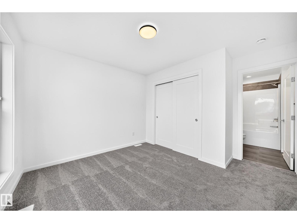
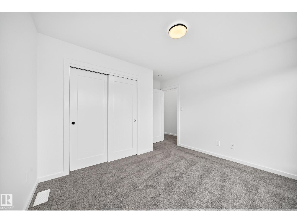
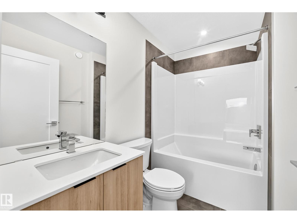
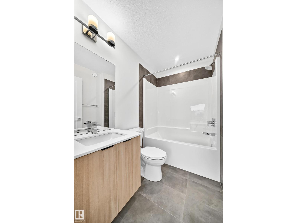
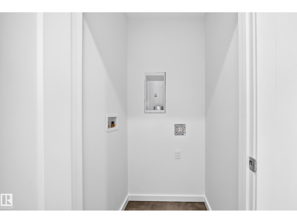
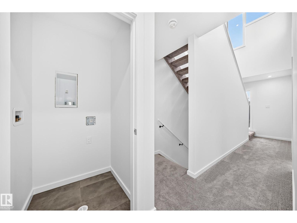
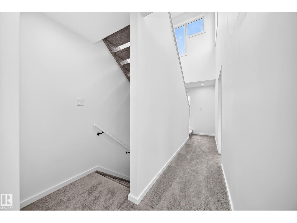
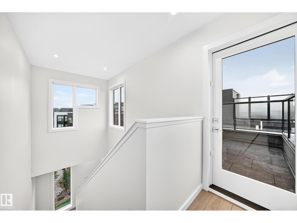
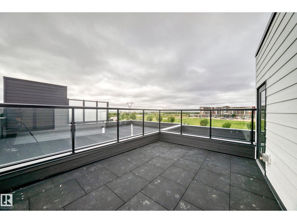
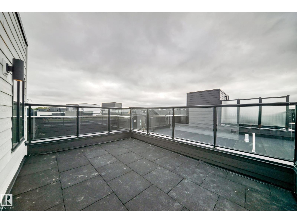
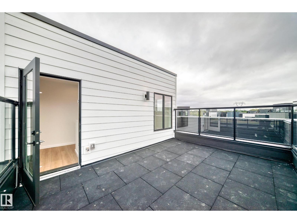
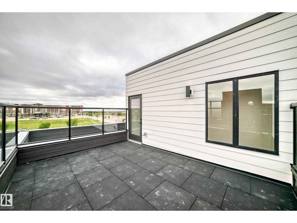
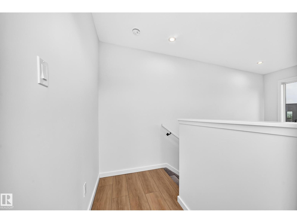
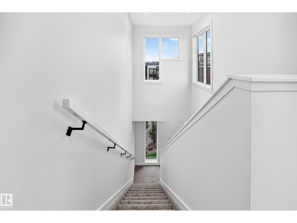
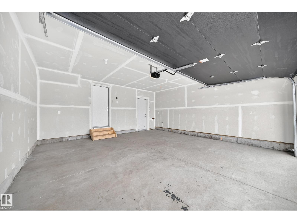
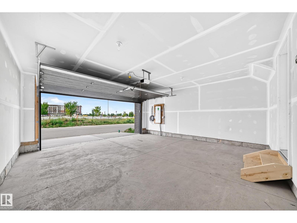
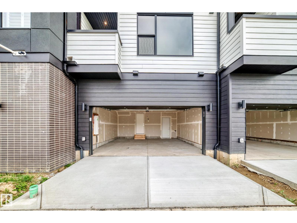
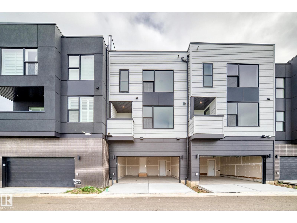
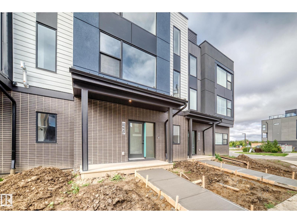
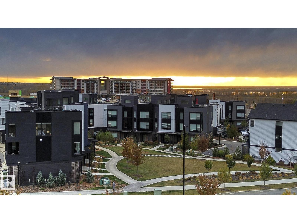
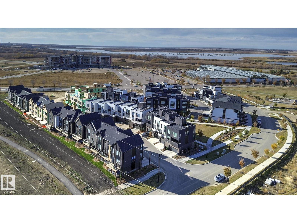
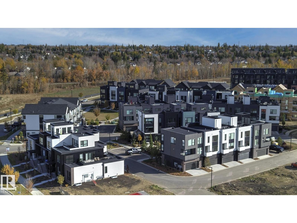
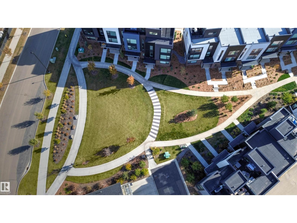
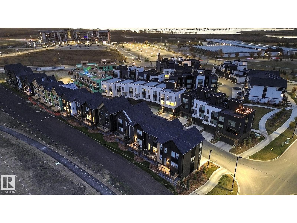
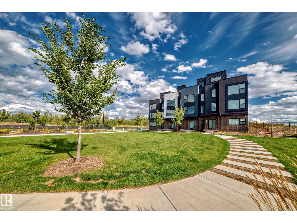
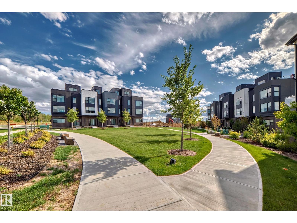
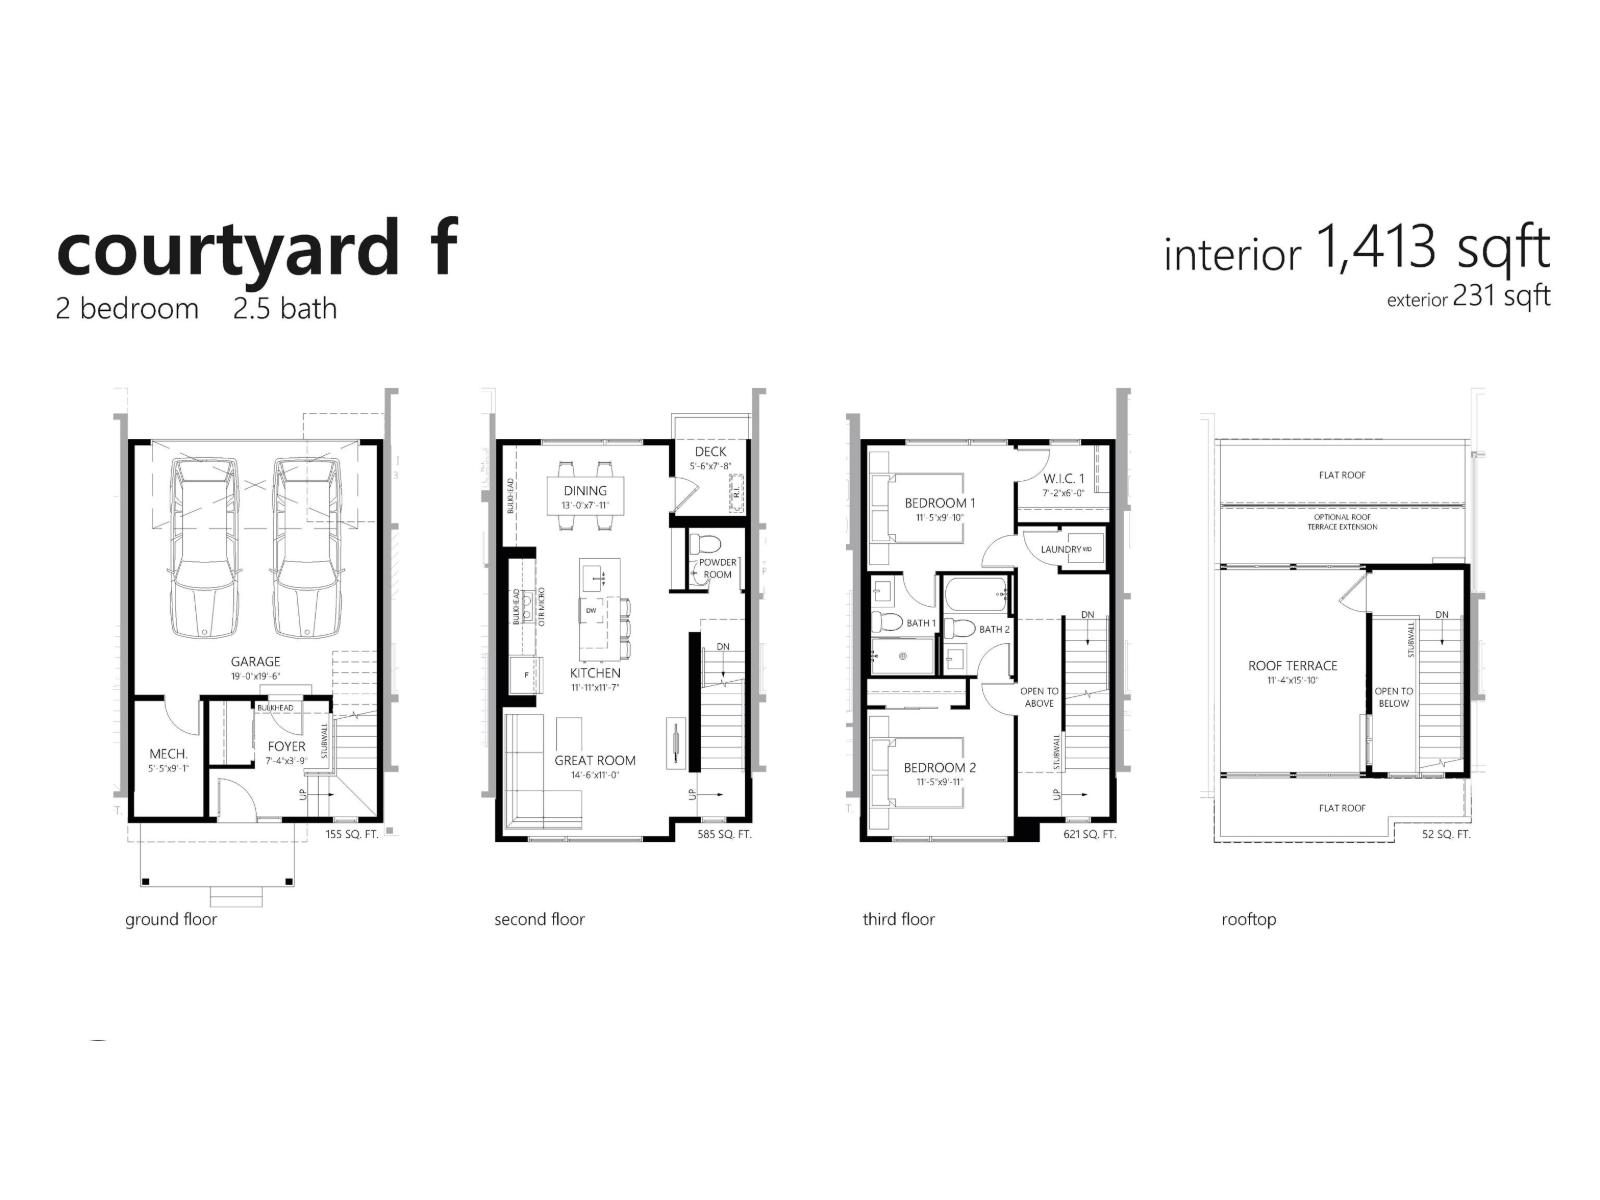
Visit the Listing Brokerage (and/or listing REALTOR®) website to obtain additional information. A private rooftop terrace sets this brand-new Midtown townhome apart, offering an elevated space for entertaining, relaxing, and enjoying the outdoors. Inside, over $10,000 in included upgrades bring a designer-curated palette, 9' ceilings, oversized windows, and an upgraded kitchen with built-in pantry cabinetry, designer tile backsplash, and matte black fixtures. The third floor features a dual primary suite design, with an upgraded ensuite shower and sleek clear glass door. A double-car garage, solar panel readiness, and year-round exterior maintenance complete this modern, low-maintenance home. This home is backed by Alberta New Home Warranty. Images and renderings are representative of the home's layout and/or design only and may include virtual staging. (id:53676)
| Bathroom Total | 3 | Bedrooms Total | 2 |
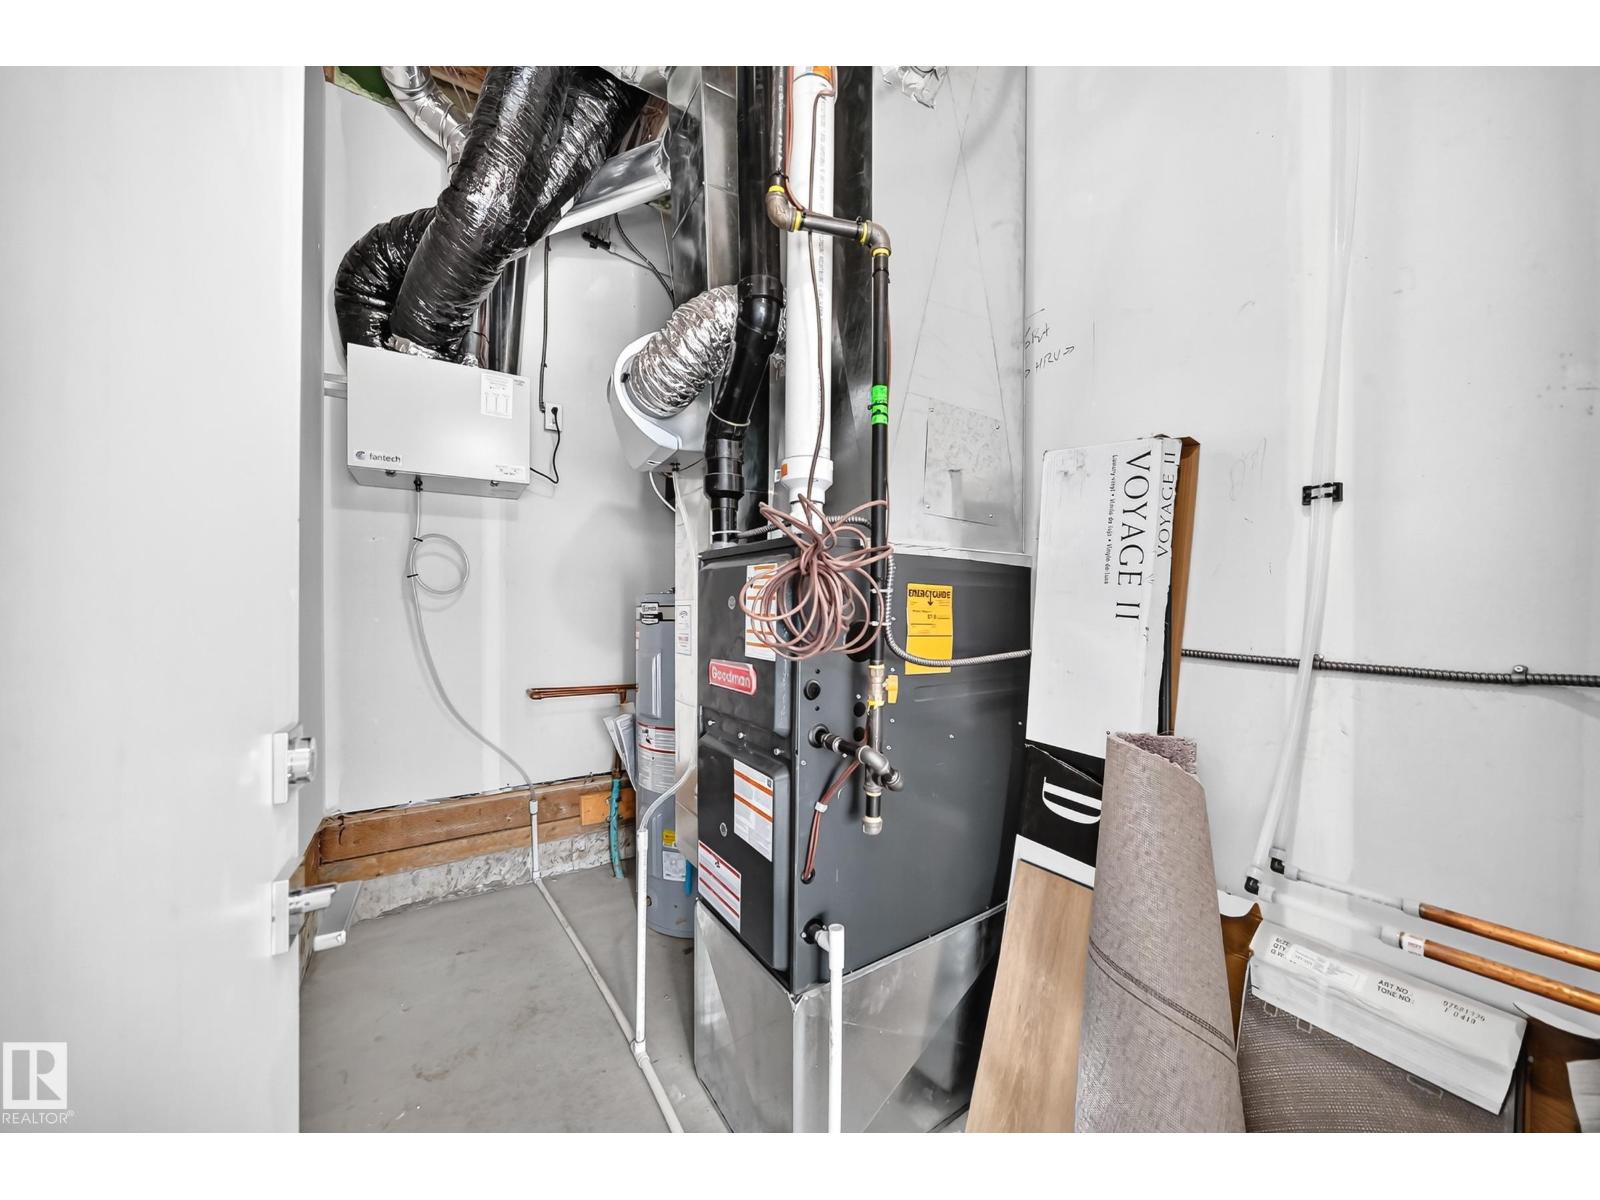
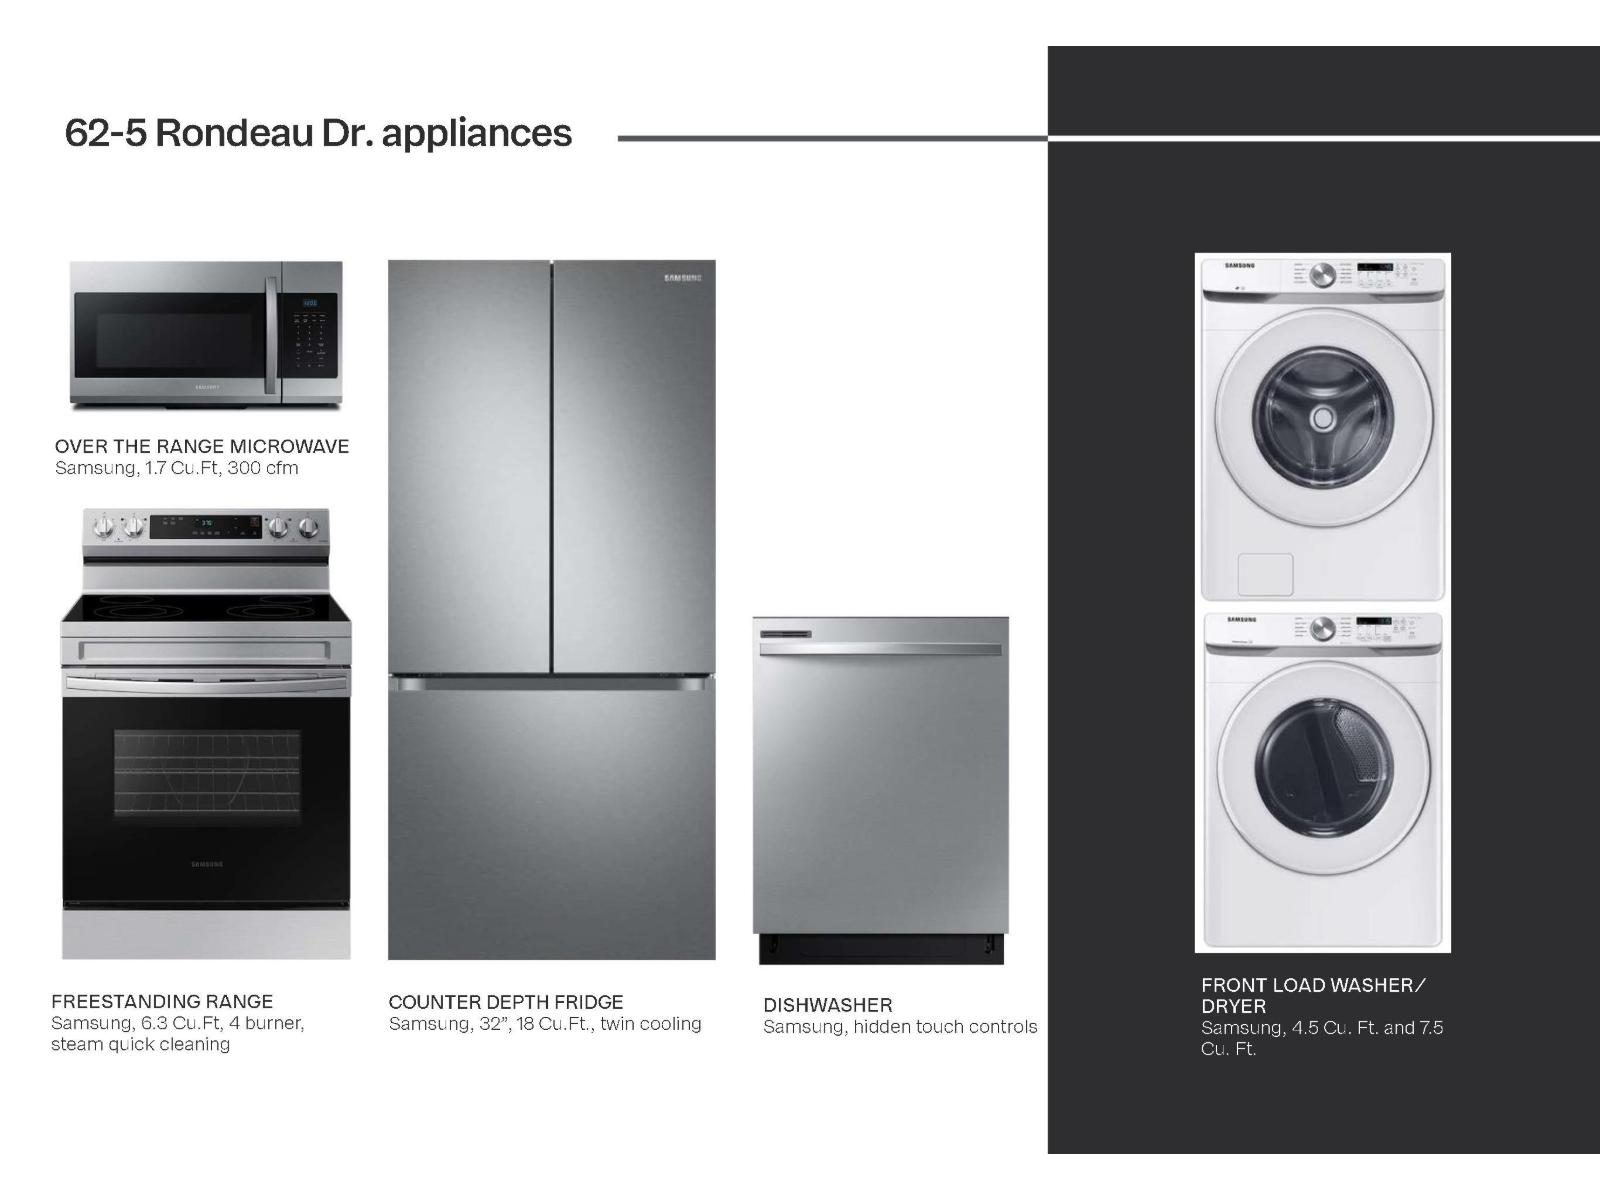
| Amenities | Ceiling - 9ft | Appliances | Dishwasher, Microwave Range Hood Combo, Refrigerator, Washer/dryer Stack-up, Stove, See Remarks |
| Basement Type | None | Constructed Date | 2026 |
| Construction Style Attachment | Attached | Half Bath Total | 1 |
| Heating Type | Forced Air | Stories Total | 3 |
| Size Interior | 1504 Sqft | Type | Row / Townhouse |
| Attached Garage |
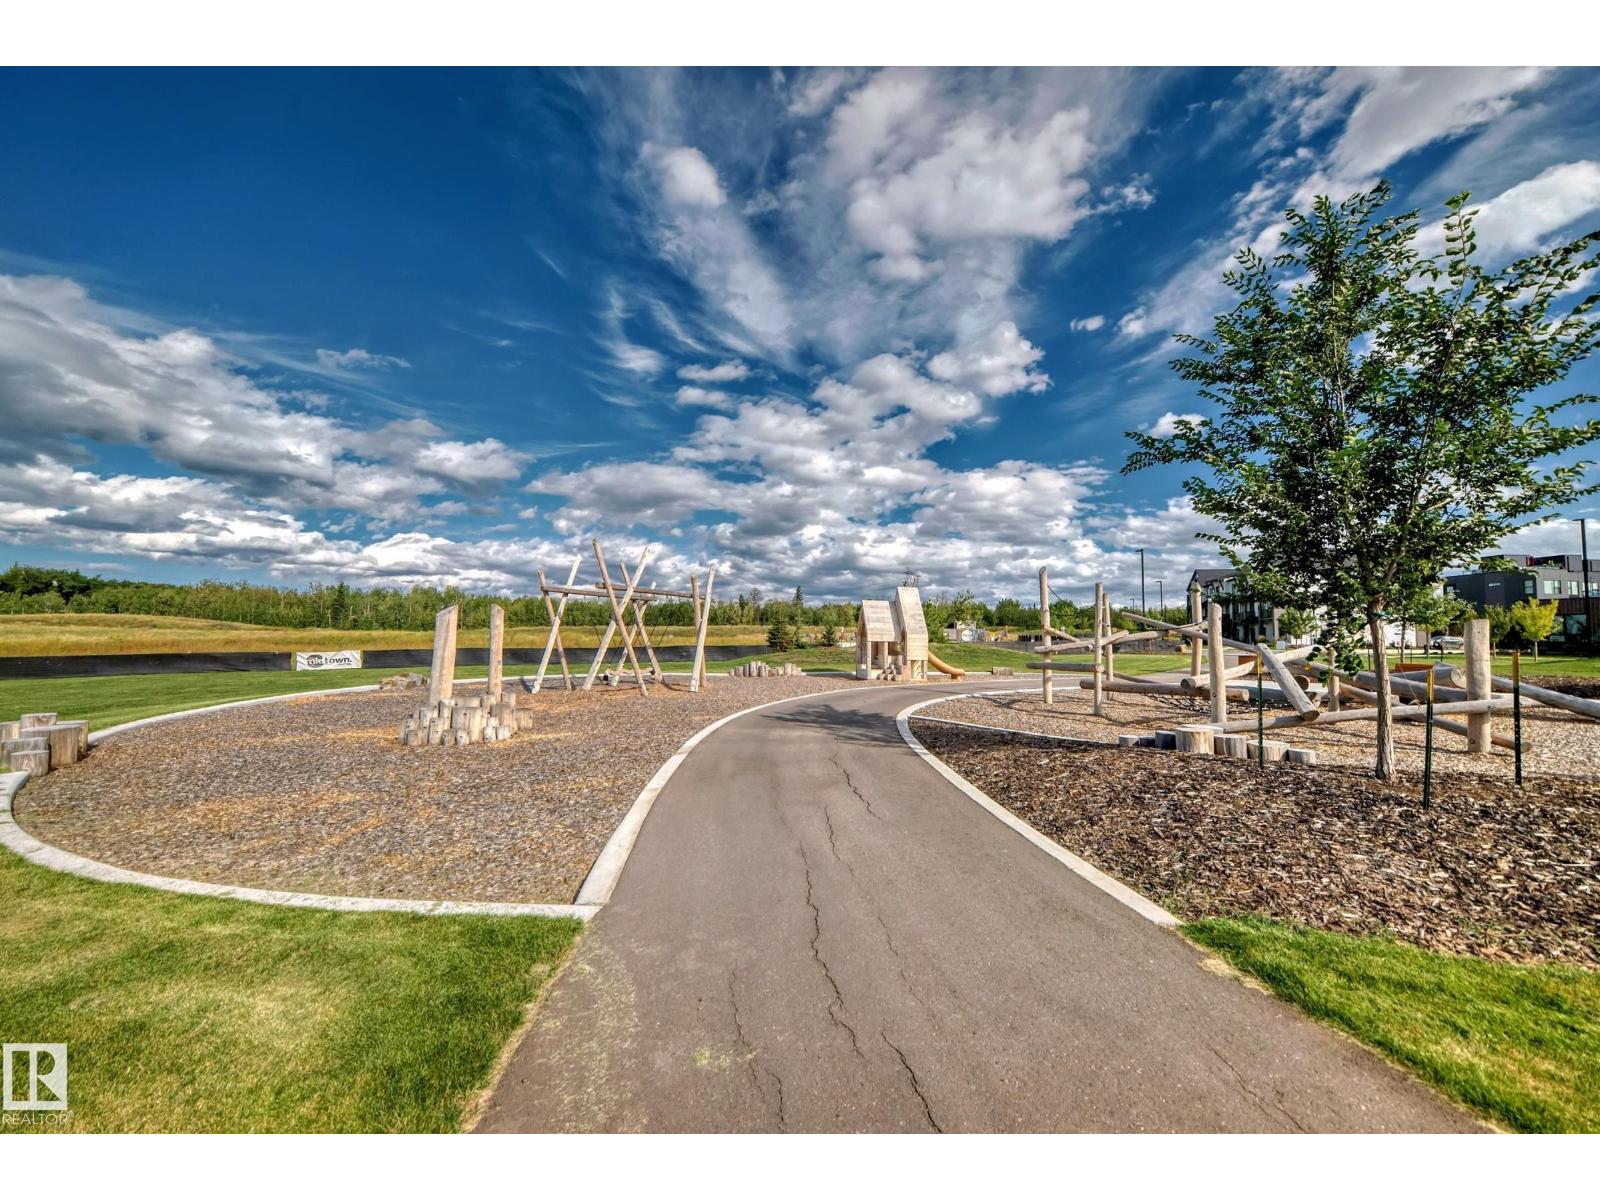
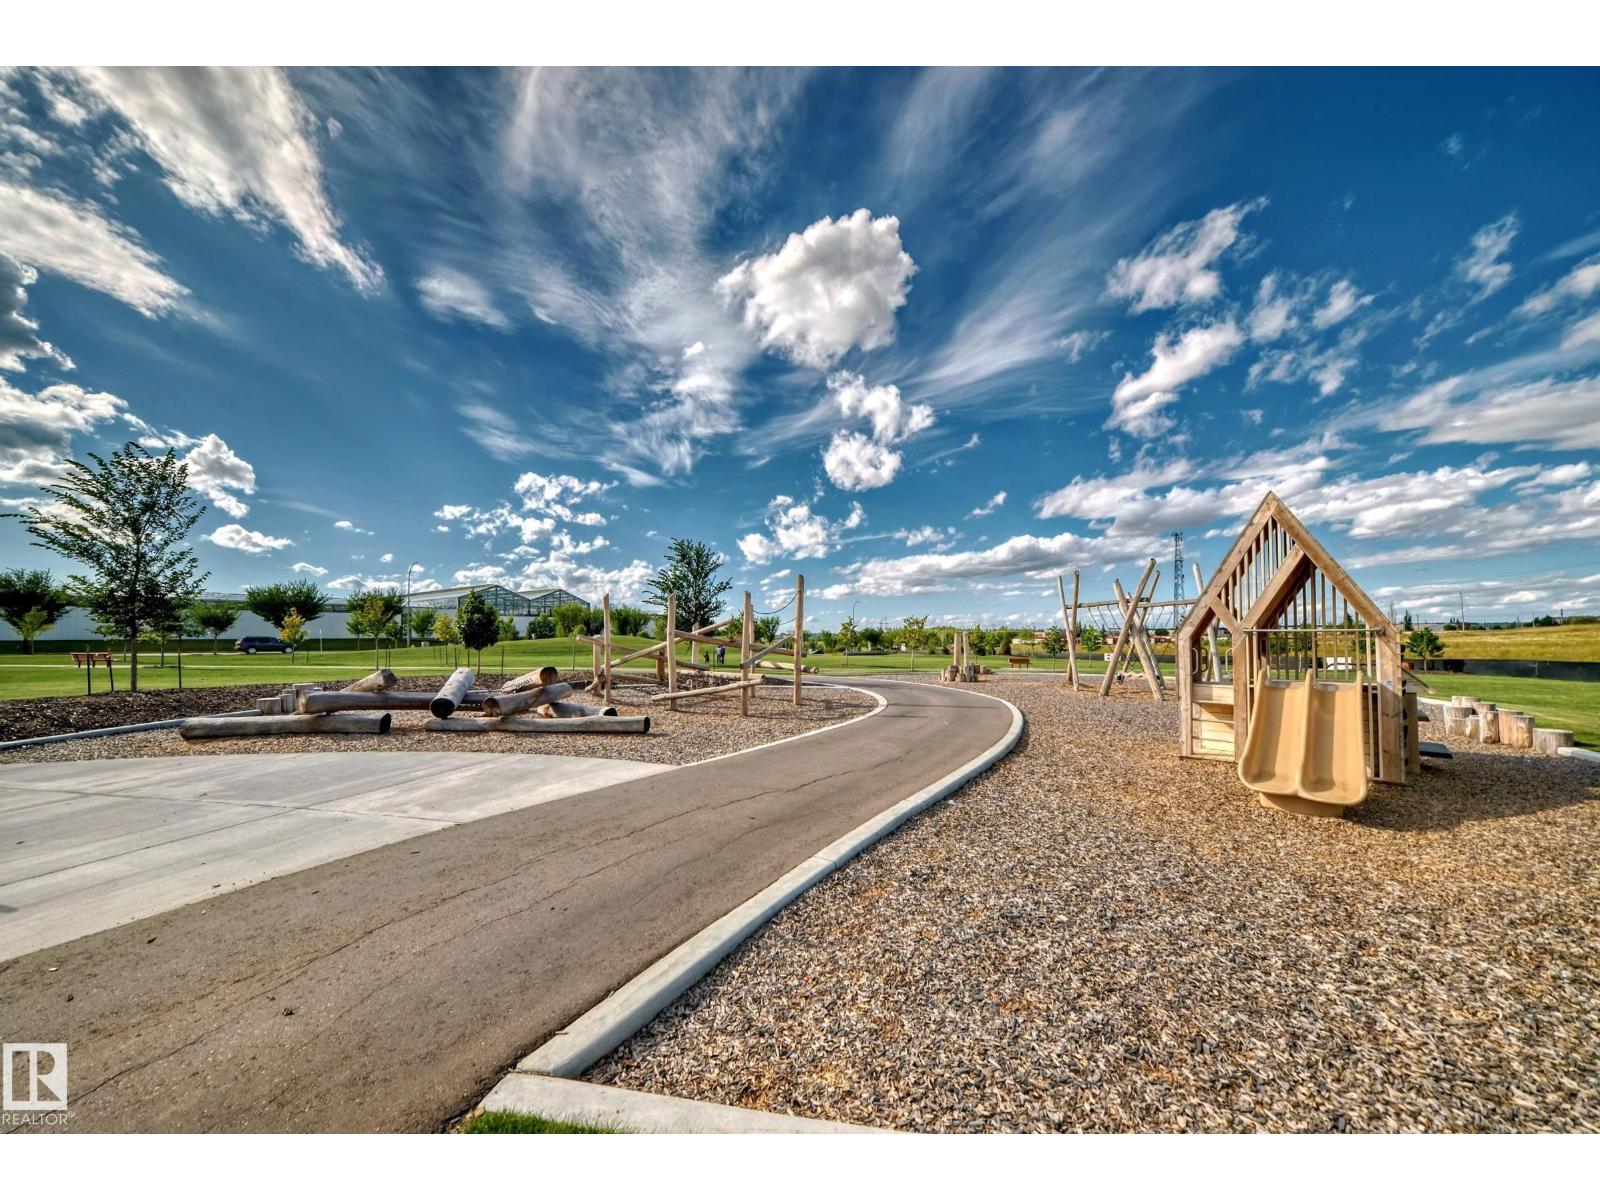
| Acreage | No | Land Amenities | Playground |
| Level | Type | Dimensions |
|---|---|---|
| Main Level | Living Room | 4.42 m x 3.05 m |
| Main Level | Dining Room | 3.98 m x 2.39 m |
| Main Level | Kitchen | 3.24 × 2.99 |
| Upper Level | Primary Bedroom | 3.48 m x 2.97 m |
| Upper Level | Bedroom 2 | 3.5 m x 2.99 m |
| Upper Level | Laundry Room | 1.07 m x 1.03 m |

Start Your Mortgage Application
