
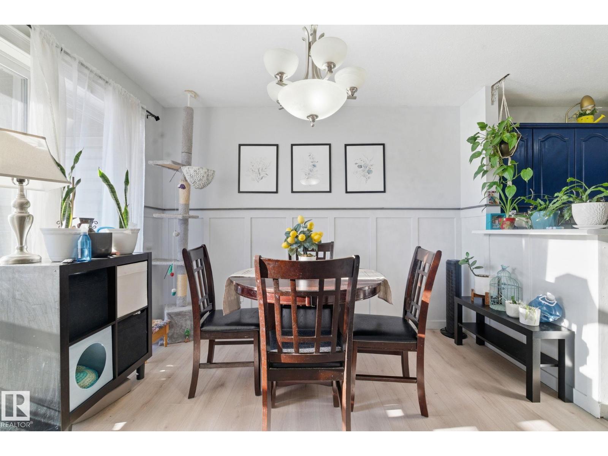
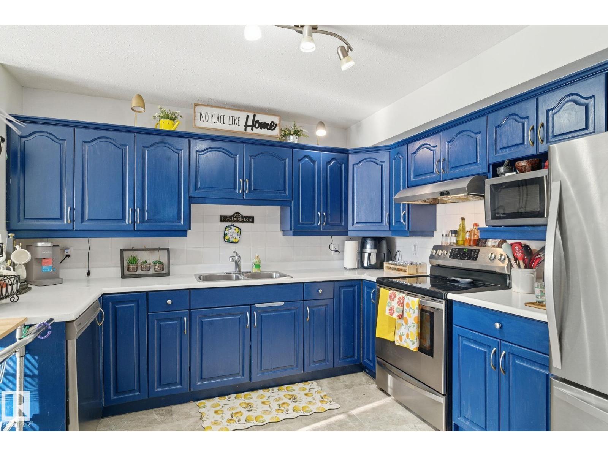
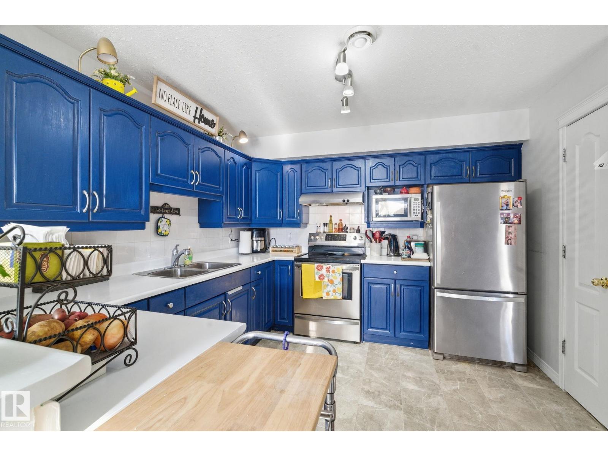
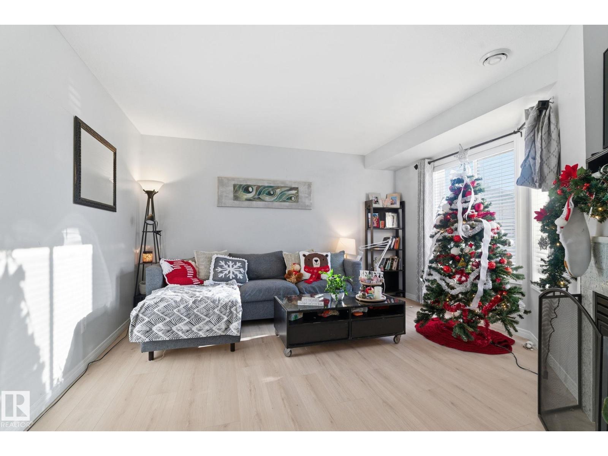
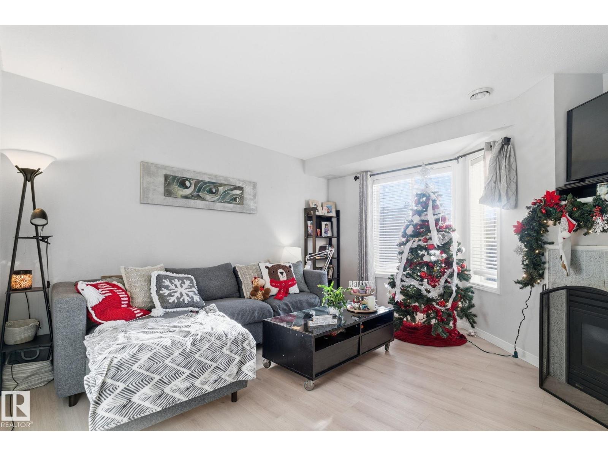
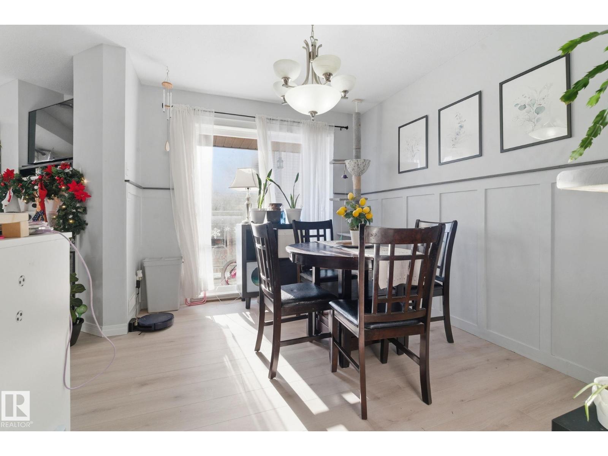
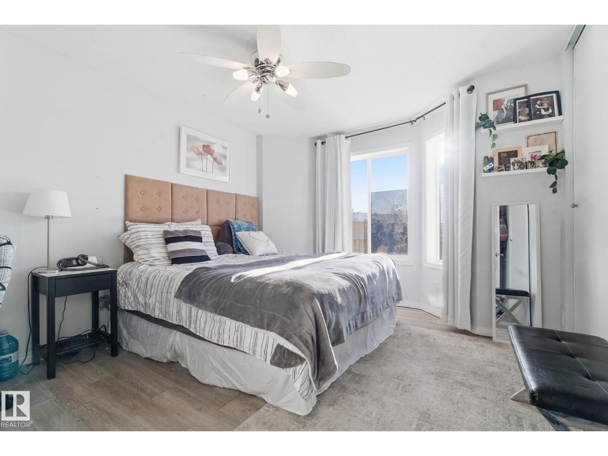
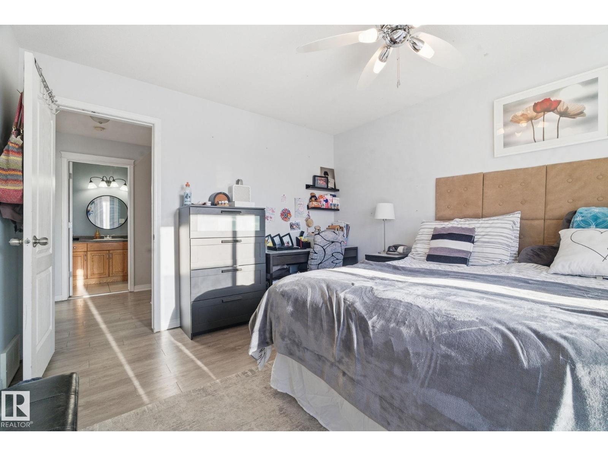
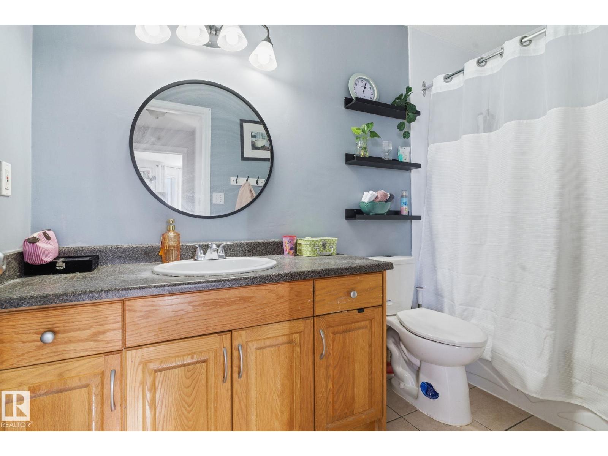
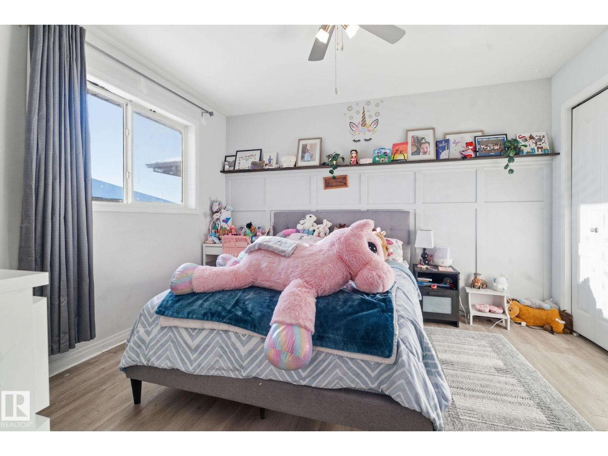
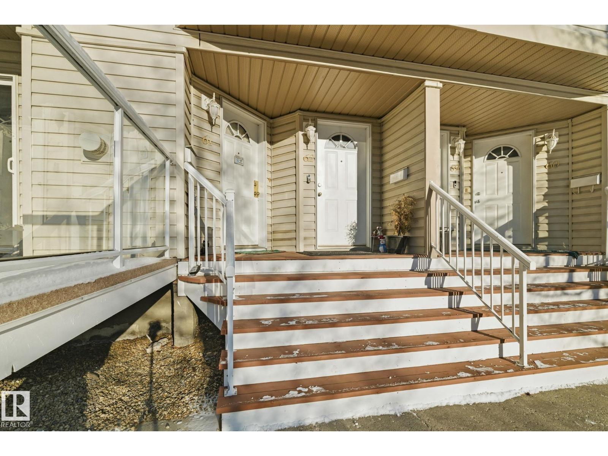
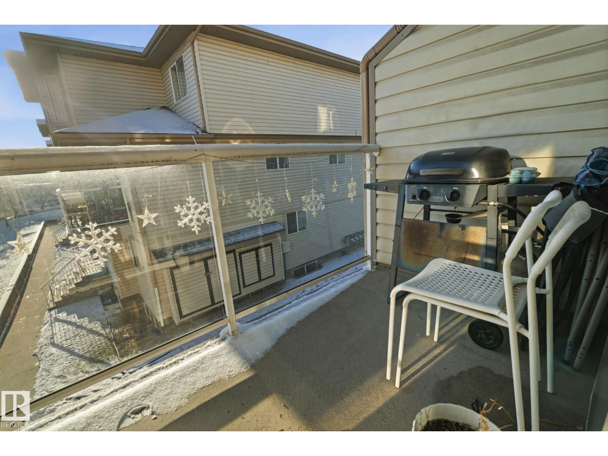
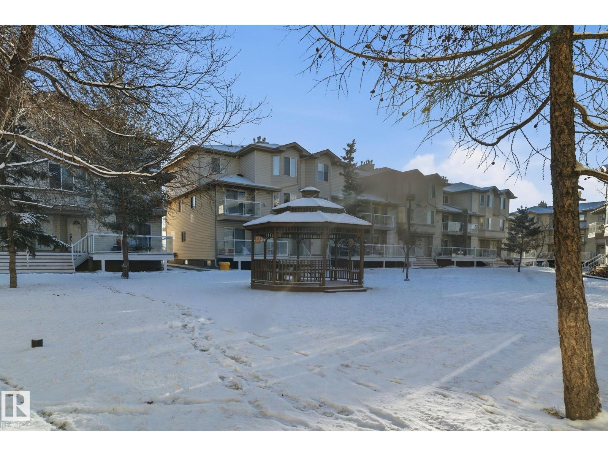
Get Inspired in Bisset. Welcome home to this beautifully maintained townhome in the heart of Bisset. Perfect for first-time buyers or investors, this bright and affordable property offers comfort, space, and unbeatable value. Upstairs, you’ll find two spacious bedrooms, each with large closets and plenty of natural light. A stylish 3-piece bathroom completes the upper floor. The modern kitchen features stainless steel appliances, ample cabinetry, and great counter space, making cooking and entertaining a joy. The open-concept dining area flows seamlessly into the cozy living room. Step out onto your private south-facing patio, perfect for summer BBQs or relaxing with your morning coffee while overlooking the quiet courtyard. This well-managed complex offers peace of mind with low condo fees and great upkeep. Located close to shopping, schools, parks, and public transit, this home offers convenience and community. A fantastic opportunity to own in a desirable neighborhood at an affordable price. (id:53676)
| Bathroom Total | 2 | Bedrooms Total | 2 |
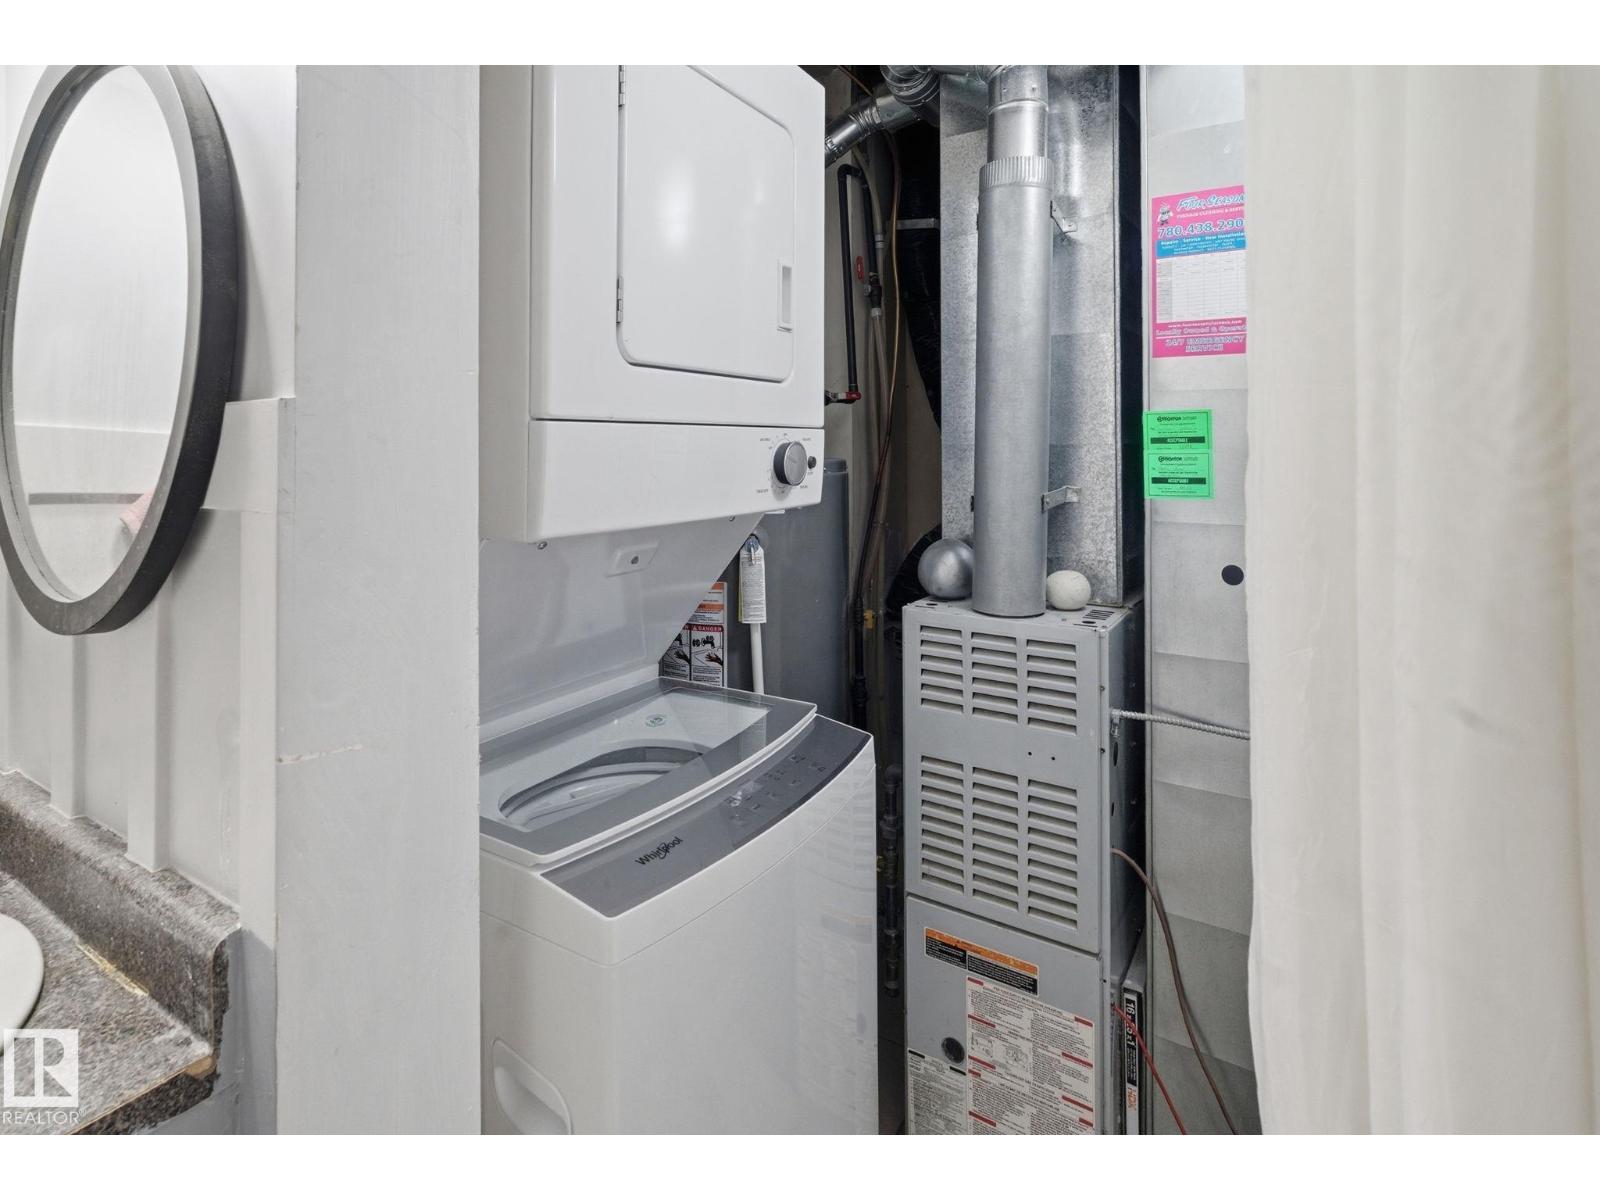
| Appliances | Dishwasher, Dryer, Refrigerator, Stove, Washer, Window Coverings | Basement Type | None |
| Constructed Date | 2002 | Construction Style Attachment | Stacked |
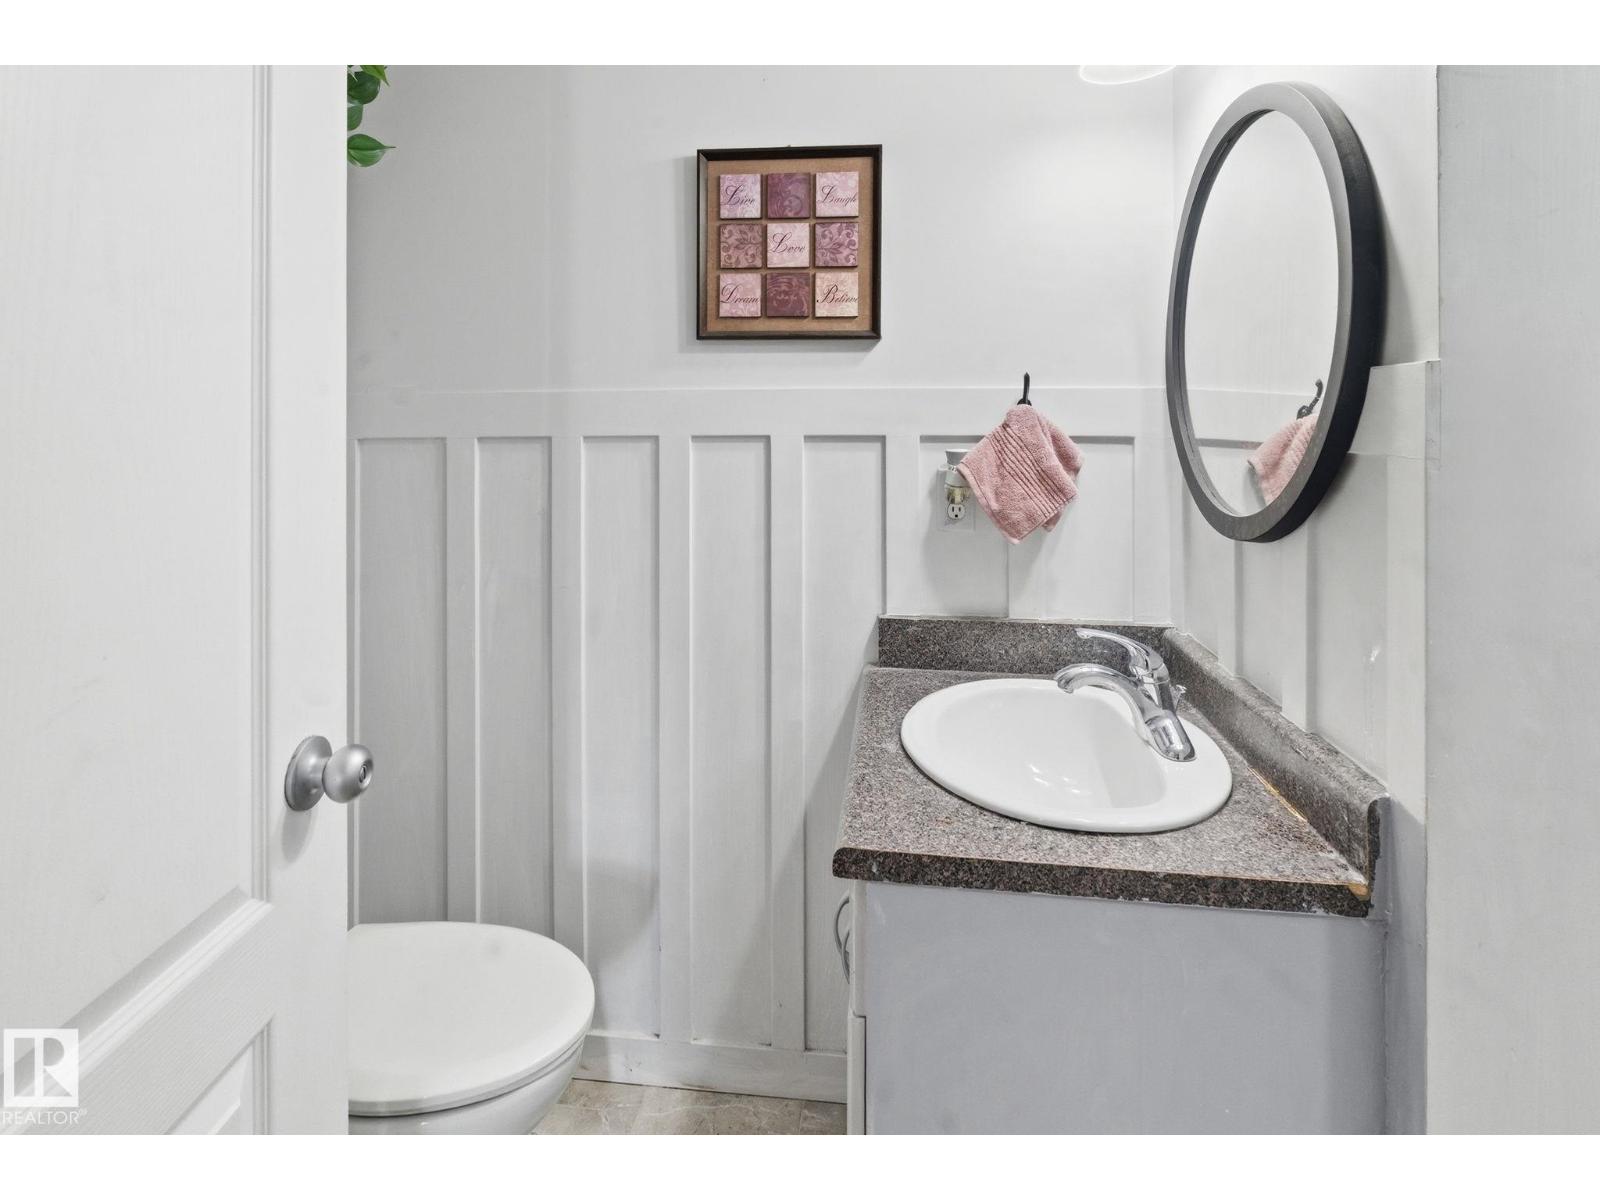
| Half Bath Total | 1 | Heating Type | Forced Air |
| Stories Total | 2 | Size Interior | 1173 Sqft |
| Type | Row / Townhouse |
| Stall |
| Acreage | No | Land Amenities | Golf Course, Playground, Public Transit, Schools, Shopping |
| Level | Type | Dimensions |
|---|---|---|
| Main Level | Living Room | 4.29 m x 4.08 m |
| Main Level | Dining Room | 2.76 m x 3.31 m |
| Main Level | Kitchen | 3.26 m x 3.34 m |
| Upper Level | Primary Bedroom | 3.55 m x 3.71 m |
| Upper Level | Bedroom 2 | 3.41 m x 4.06 m |

Start Your Mortgage Application
