
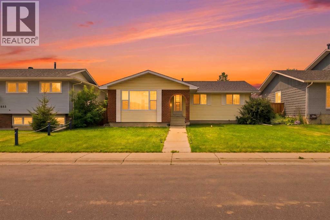
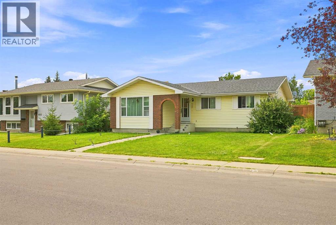
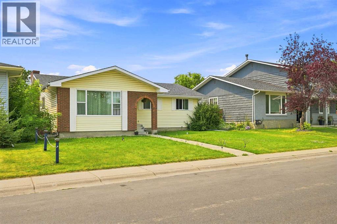
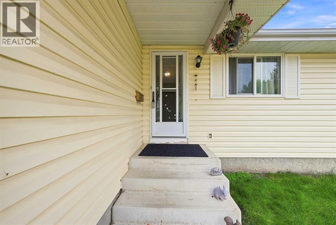
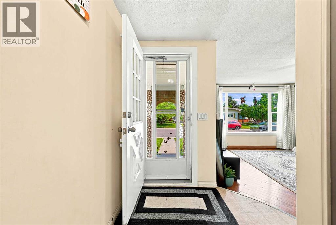
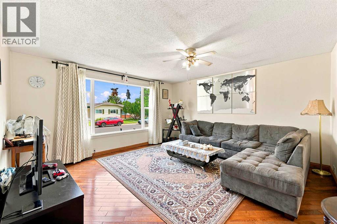
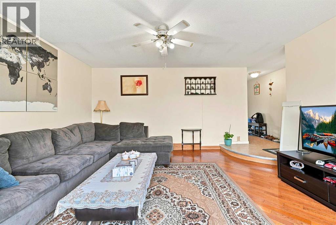
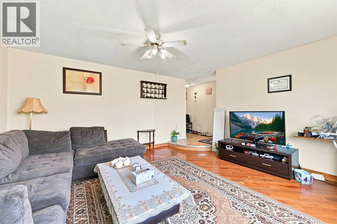
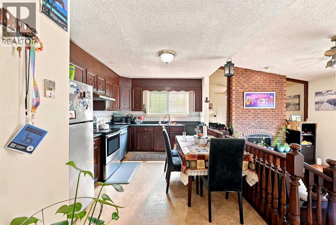
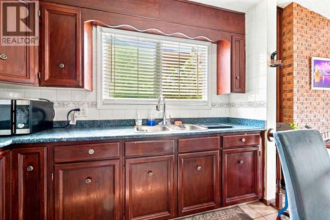
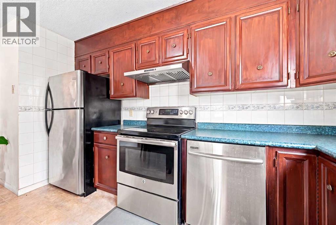
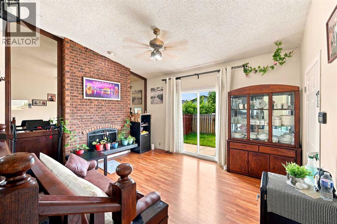
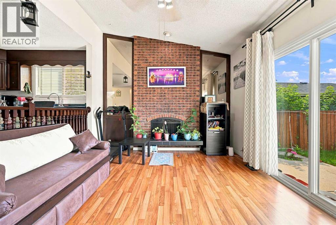
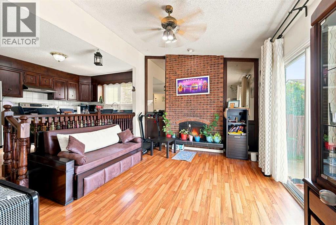
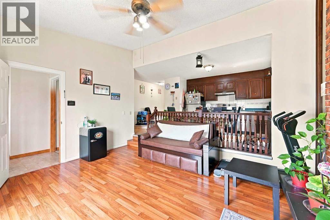
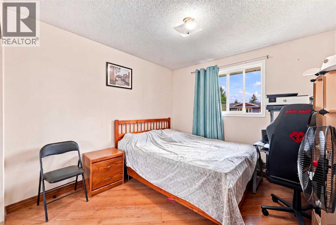
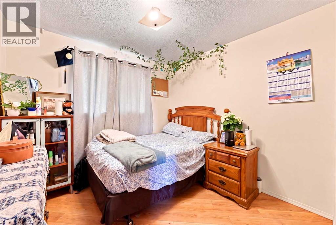
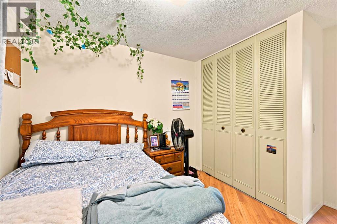
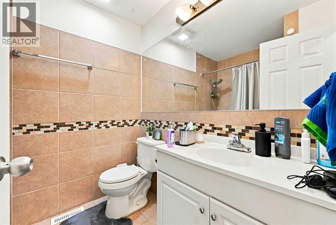
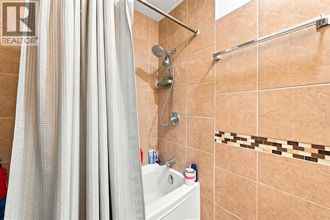
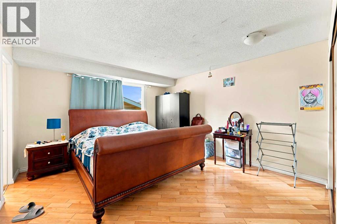
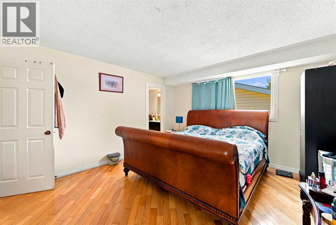
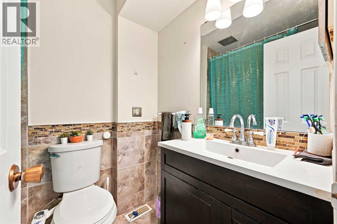
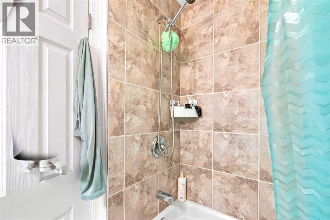
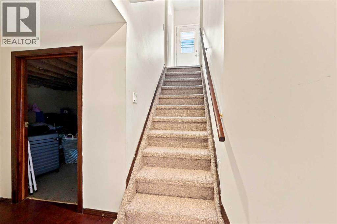
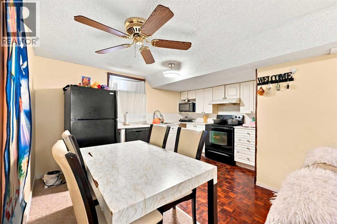
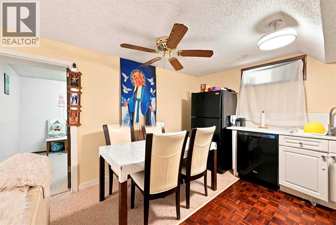
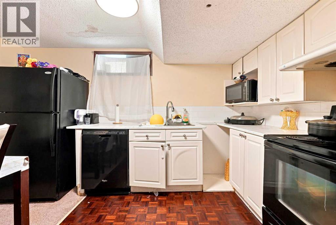
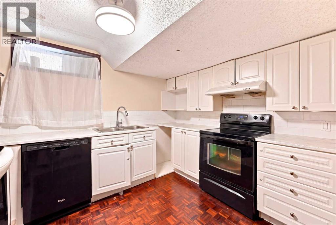
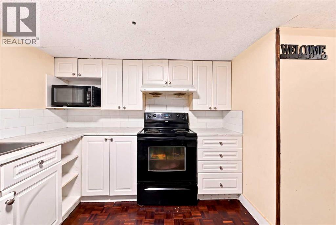
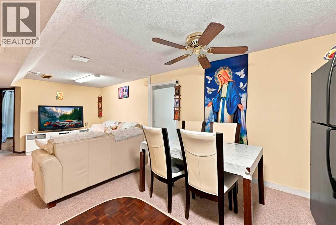
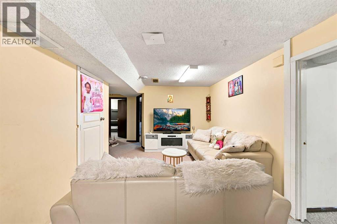
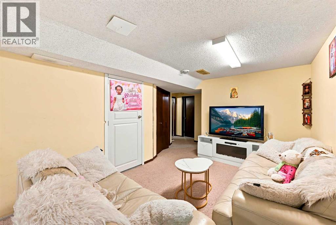
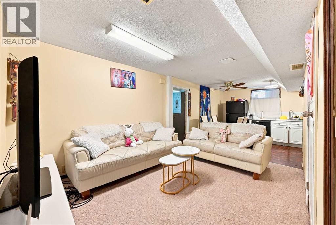
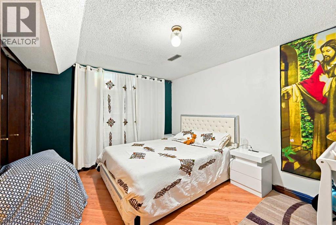
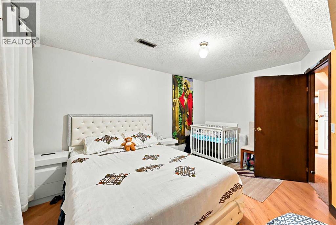
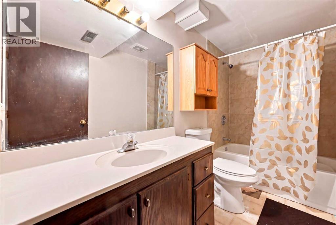
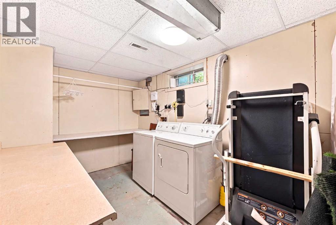
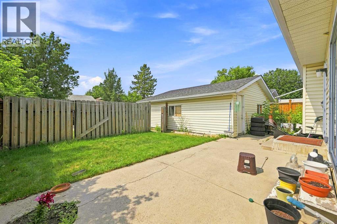
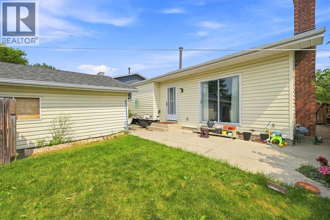
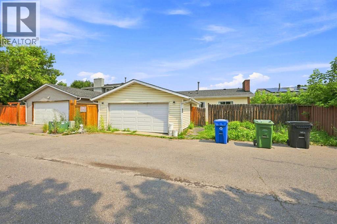
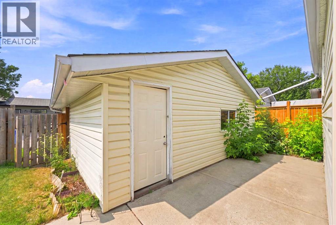
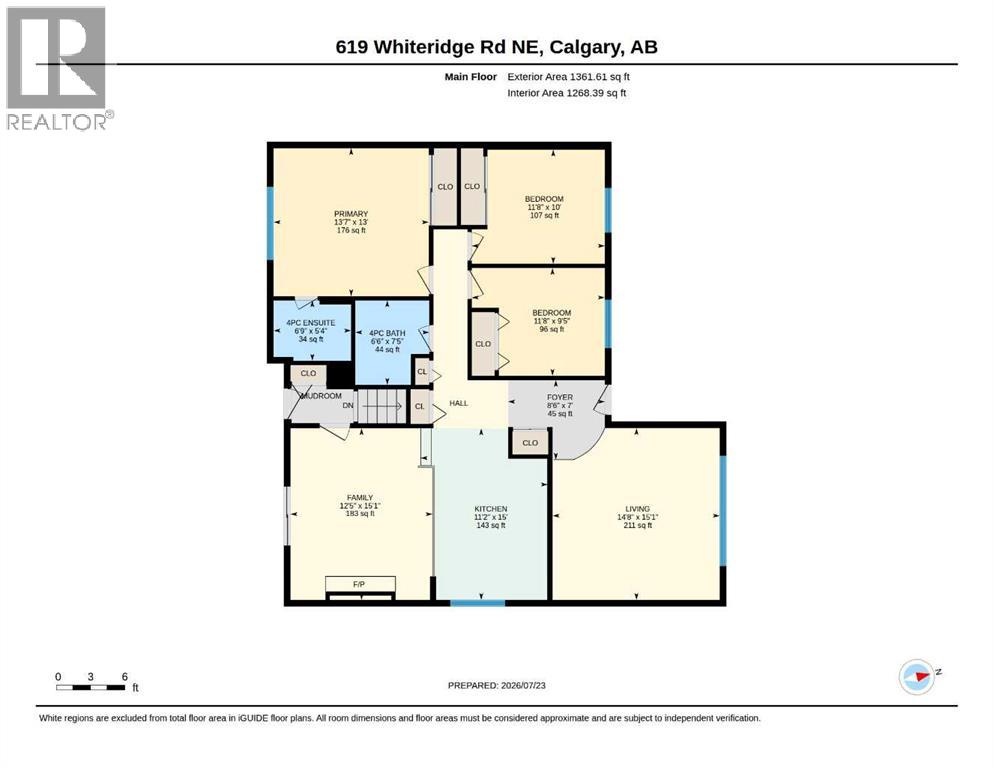
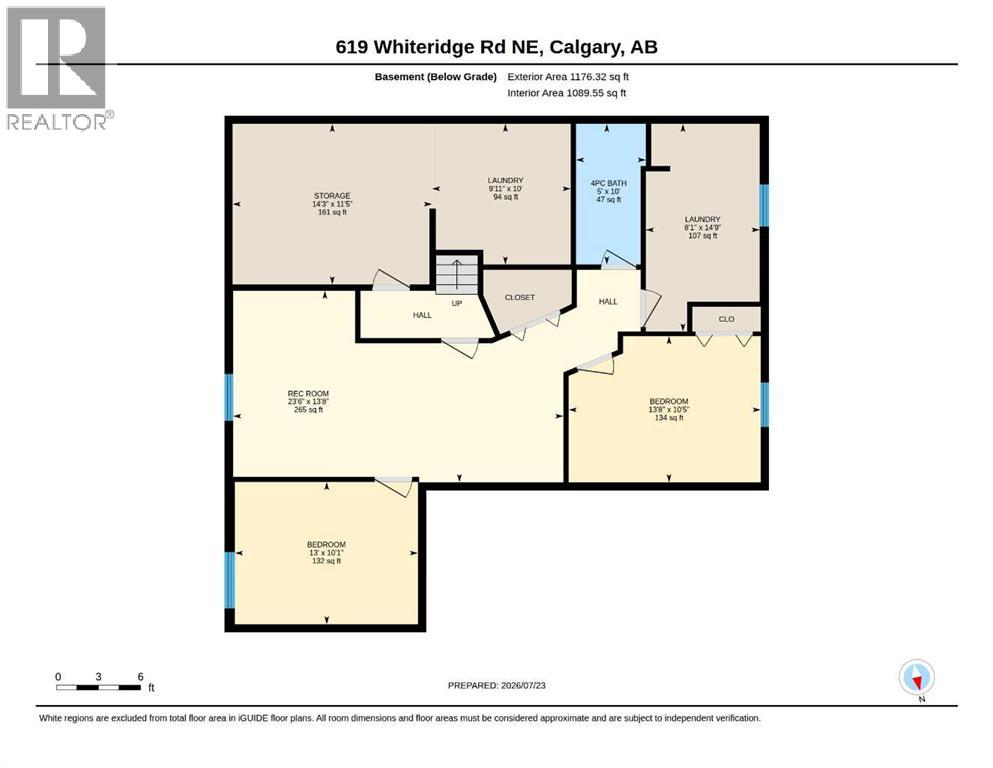
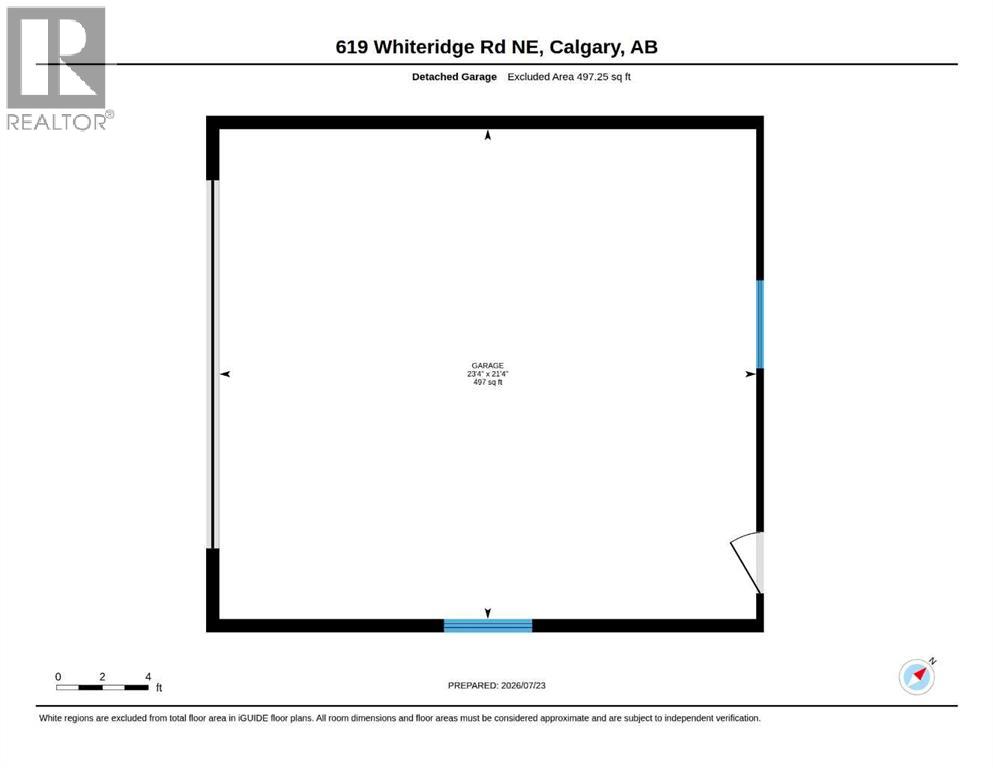
Welcome to this spacious, fully developed bungalow in the desirable community of Whitehorn! Ideally situated on a quiet street just steps from the community center, schools, parks, and scenic walking paths with beautiful downtown and mountain views, this home offers the perfect combination of comfort, convenience, and functionality.Pride of ownership is evident throughout. The bright and inviting main floor features a spacious living room, a well-appointed kitchen with a sunny dining area, and a stunning sunken family room highlighted by soaring vaulted ceilings and a floor-to-ceiling brick wood-burning fireplace. The thoughtful layout includes a generous primary bedroom with a private 4-piece ensuite, two additional well-sized bedrooms, and another well appointed full main bathroom.The fully finished basement offers exceptional additional living space, complete with an illegal income suite featuring 2 bedrooms, a 4-piece bathroom, a dedicated spacious laundry room, and an enormous storage area—ideal for growing families or those who love to entertain.Recent updates include fresh paint throughout the main floor. Outside, you'll find a beautifully landscaped and fully fenced yard, concrete patios, an oversized double detached garage, and the added convenience of a paved rear lane with back lane access.Move-in ready and available in time for the upcoming school year, this well-maintained home offers outstanding value in an established, family-friendly neighborhood. Don't miss your opportunity to make it yours! (id:53676)
| Bathroom Total | 3 | Bedrooms Above Ground | 3 |
| Bedrooms Below Ground | 2 | Bedrooms Total | 5 |
| Appliances | Washer, Refrigerator, Dishwasher, Stove, Dryer, See Remarks, Window Coverings, Garage Door Opener, Washer & Dryer | Architectural Style | Bungalow |
| Basement Development | Finished | Basement Features | Separate Entrance, Suite |
| Basement Type | Full (finished) | Constructed Date | 1976 |
| Construction Material | Wood Frame | Construction Style Attachment | Detached |
| Cooling Type | None | Exterior Finish | See Remarks |
| Fireplace Present | Yes | Fireplace Total | 1 |
| Flooring Type | Carpeted, Ceramic Tile, Hardwood, Linoleum | Foundation Type | Poured Concrete |
| Heating Type | Forced Air | Stories Total | 1 |
| Size Interior | 1362 Sqft | Total Finished Area | 1361.61 Sqft |
| Type | House |
| Detached Garage | 2 |
| Acreage | No | Fence Type | Fence |
| Land Amenities | Park, Playground, Recreation Nearby, Schools, Shopping | Size Depth | 30.53 M |
| Size Frontage | 15.25 M | Size Irregular | 464.00 |
| Size Total | 464 M2|4,051 - 7,250 Sqft | Size Total Text | 464 M2|4,051 - 7,250 Sqft |
| Zoning Description | R-cg |
| Level | Type | Dimensions |
|---|---|---|
| Lower Level | Recreational, Games Room | 23.50 Ft x 13.67 Ft |
| Lower Level | Bedroom | 13.00 Ft x 10.08 Ft |
| Lower Level | Bedroom | 13.67 Ft x 10.42 Ft |
| Lower Level | Laundry Room | 8.08 Ft x 14.75 Ft |
| Lower Level | 4pc Bathroom | Measurements not available |
| Main Level | Living Room | 14.67 Ft x 15.08 Ft |
| Main Level | Family Room | 12.42 Ft x 15.08 Ft |
| Main Level | Kitchen | 11.17 Ft x 15.00 Ft |
| Main Level | Primary Bedroom | 13.58 Ft x 13.00 Ft |
| Main Level | Bedroom | 11.67 Ft x 10.00 Ft |
| Main Level | Bedroom | 11.67 Ft x 9.67 Ft |
| Main Level | 4pc Bathroom | Measurements not available |
| Main Level | 4pc Bathroom | Measurements not available |

Start Your Mortgage Application


