
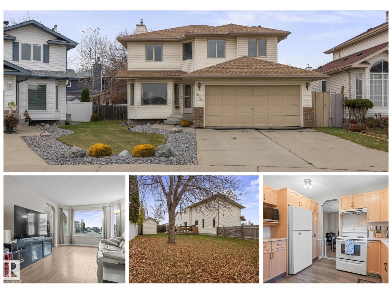
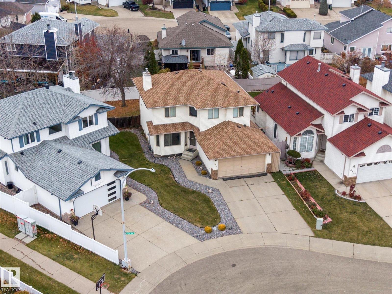
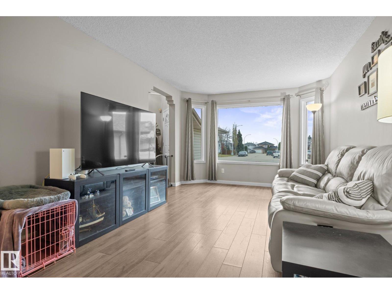
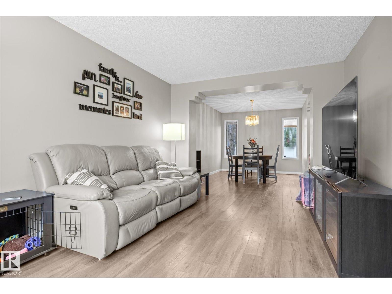
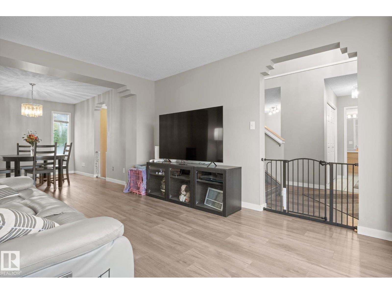
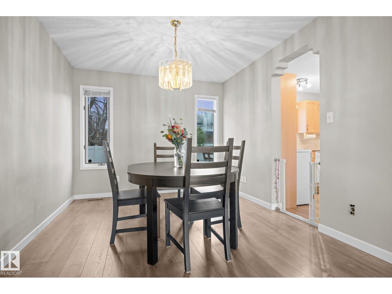
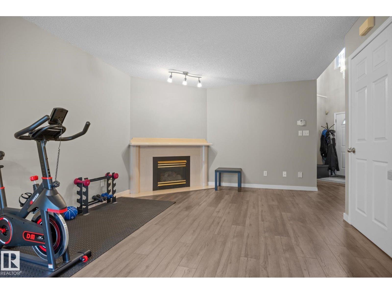
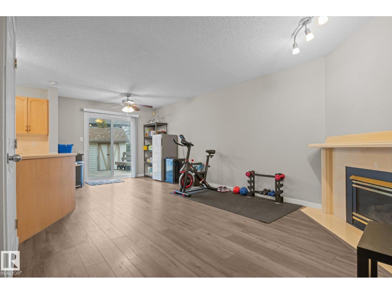

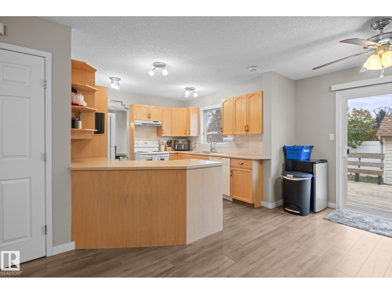
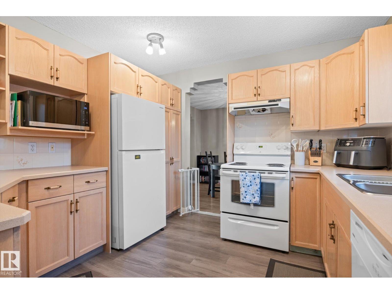
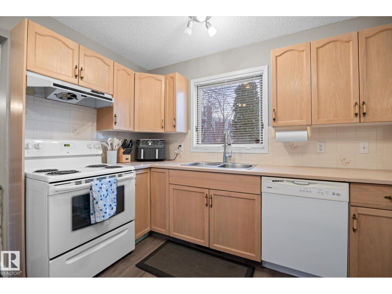
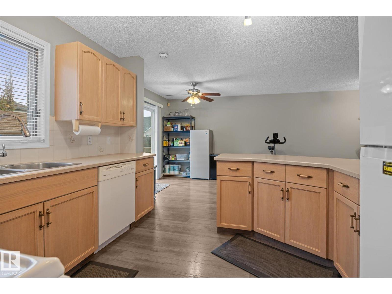
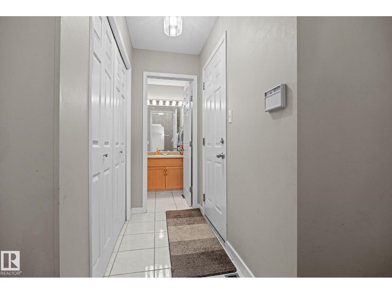
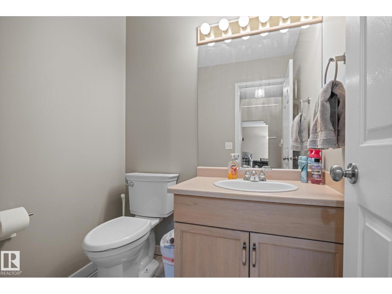
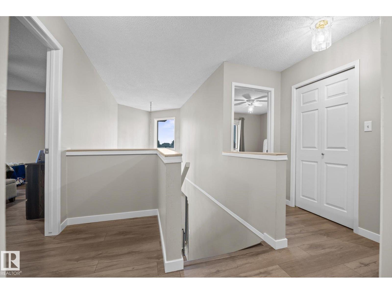
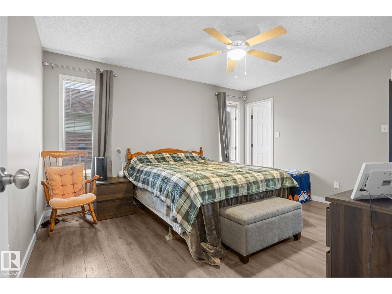
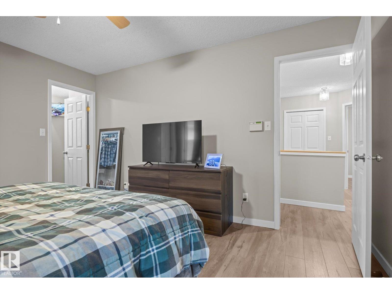
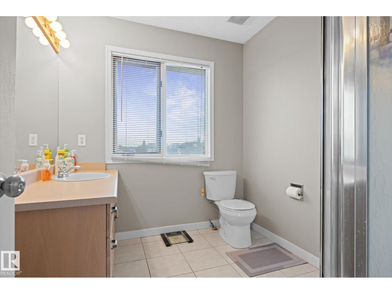
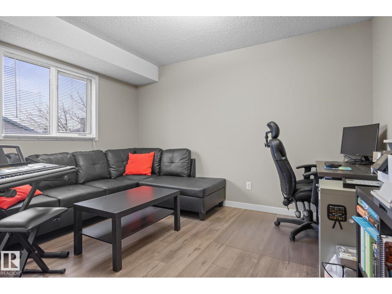
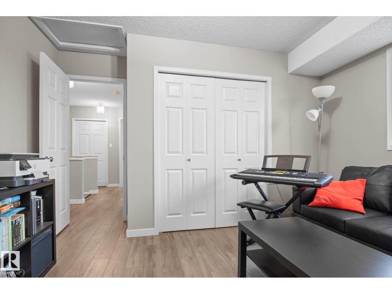
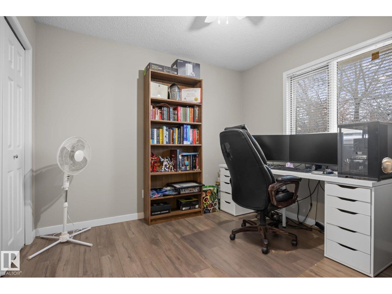

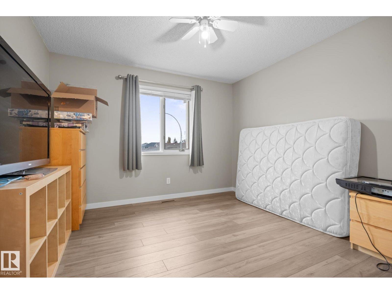
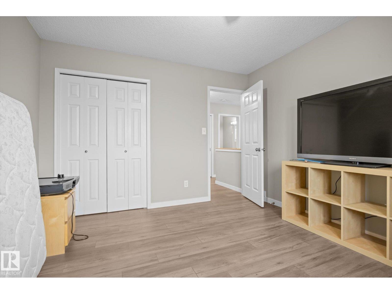
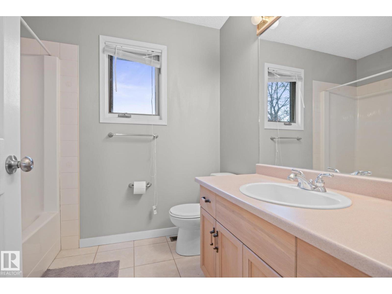
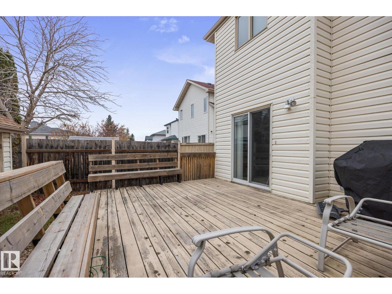

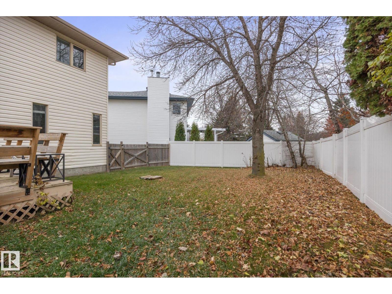
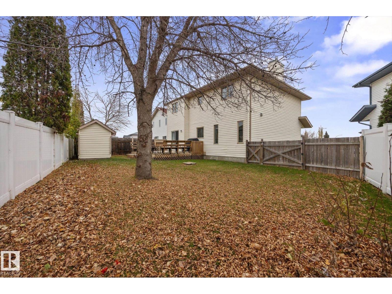
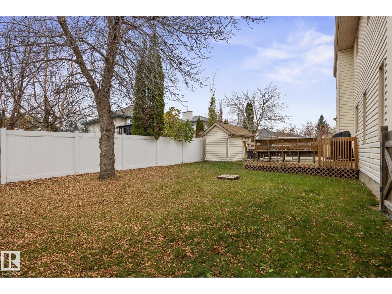

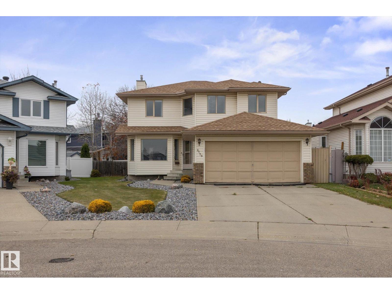
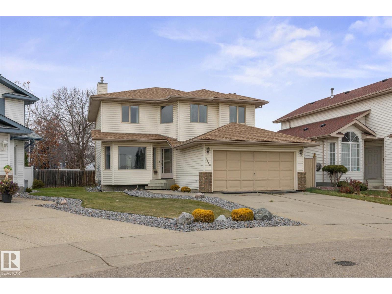
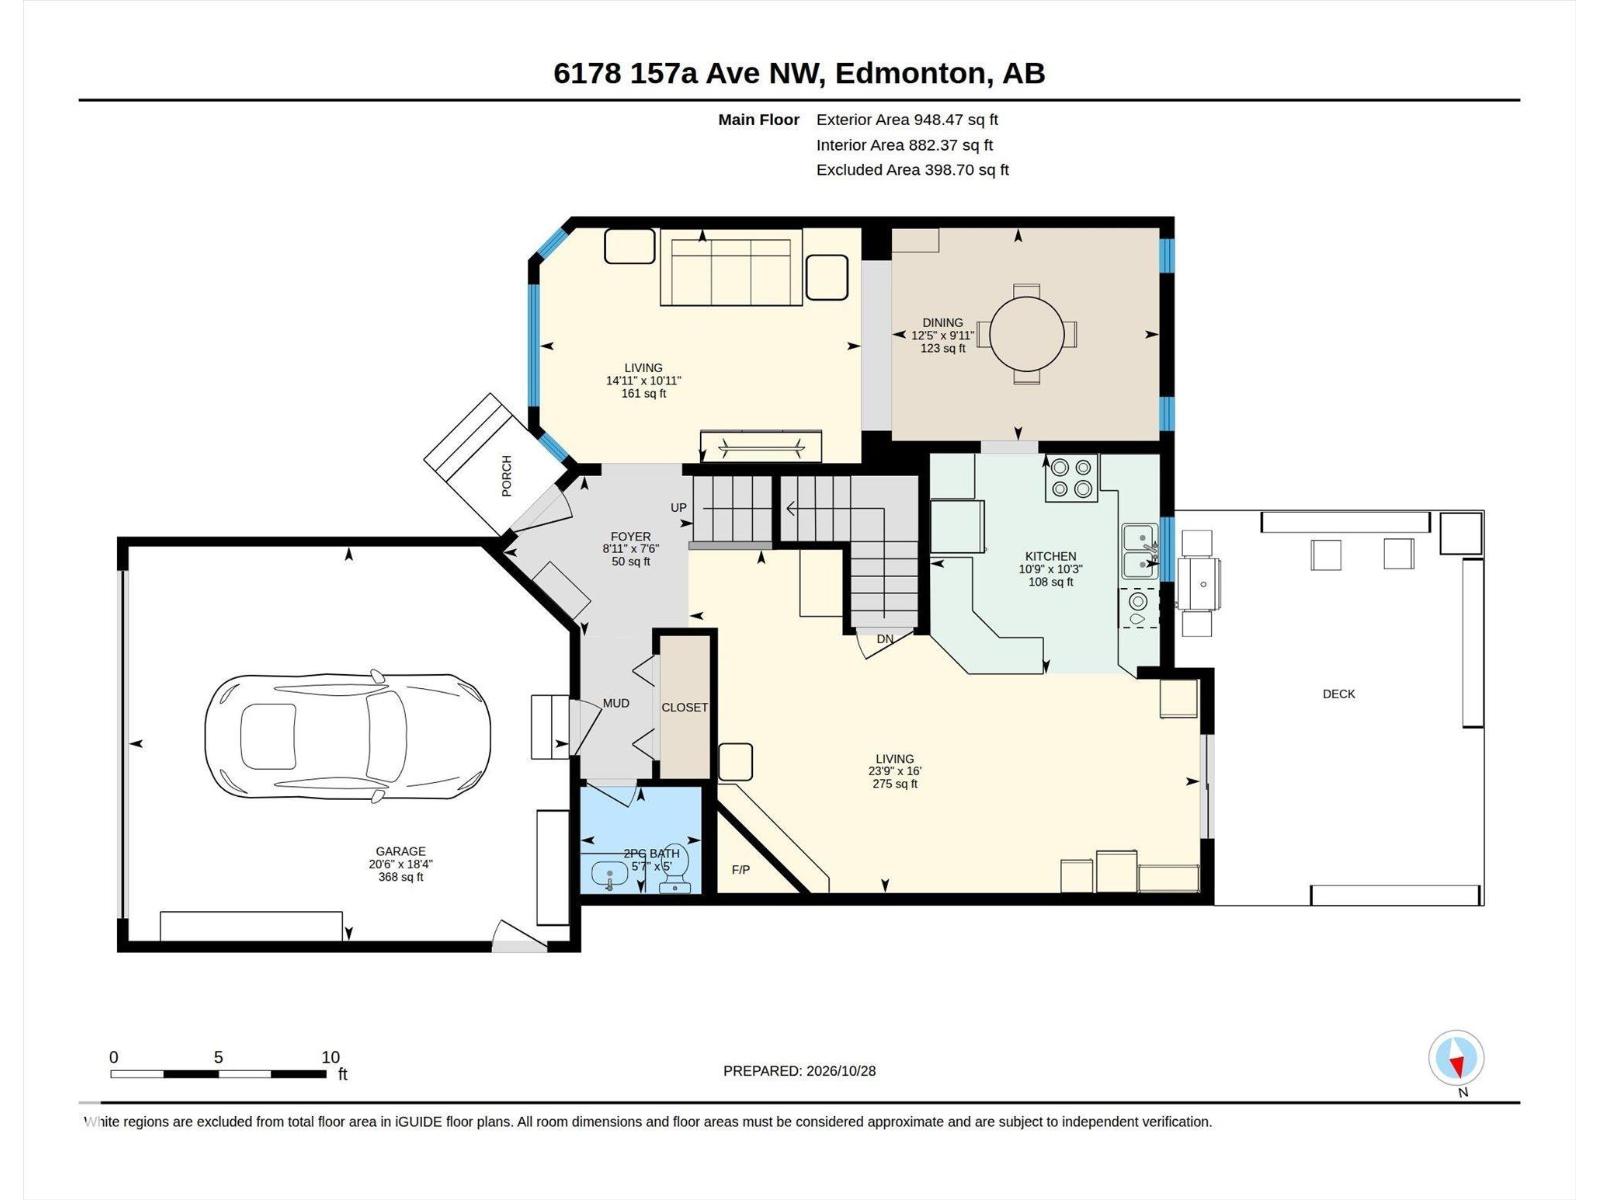
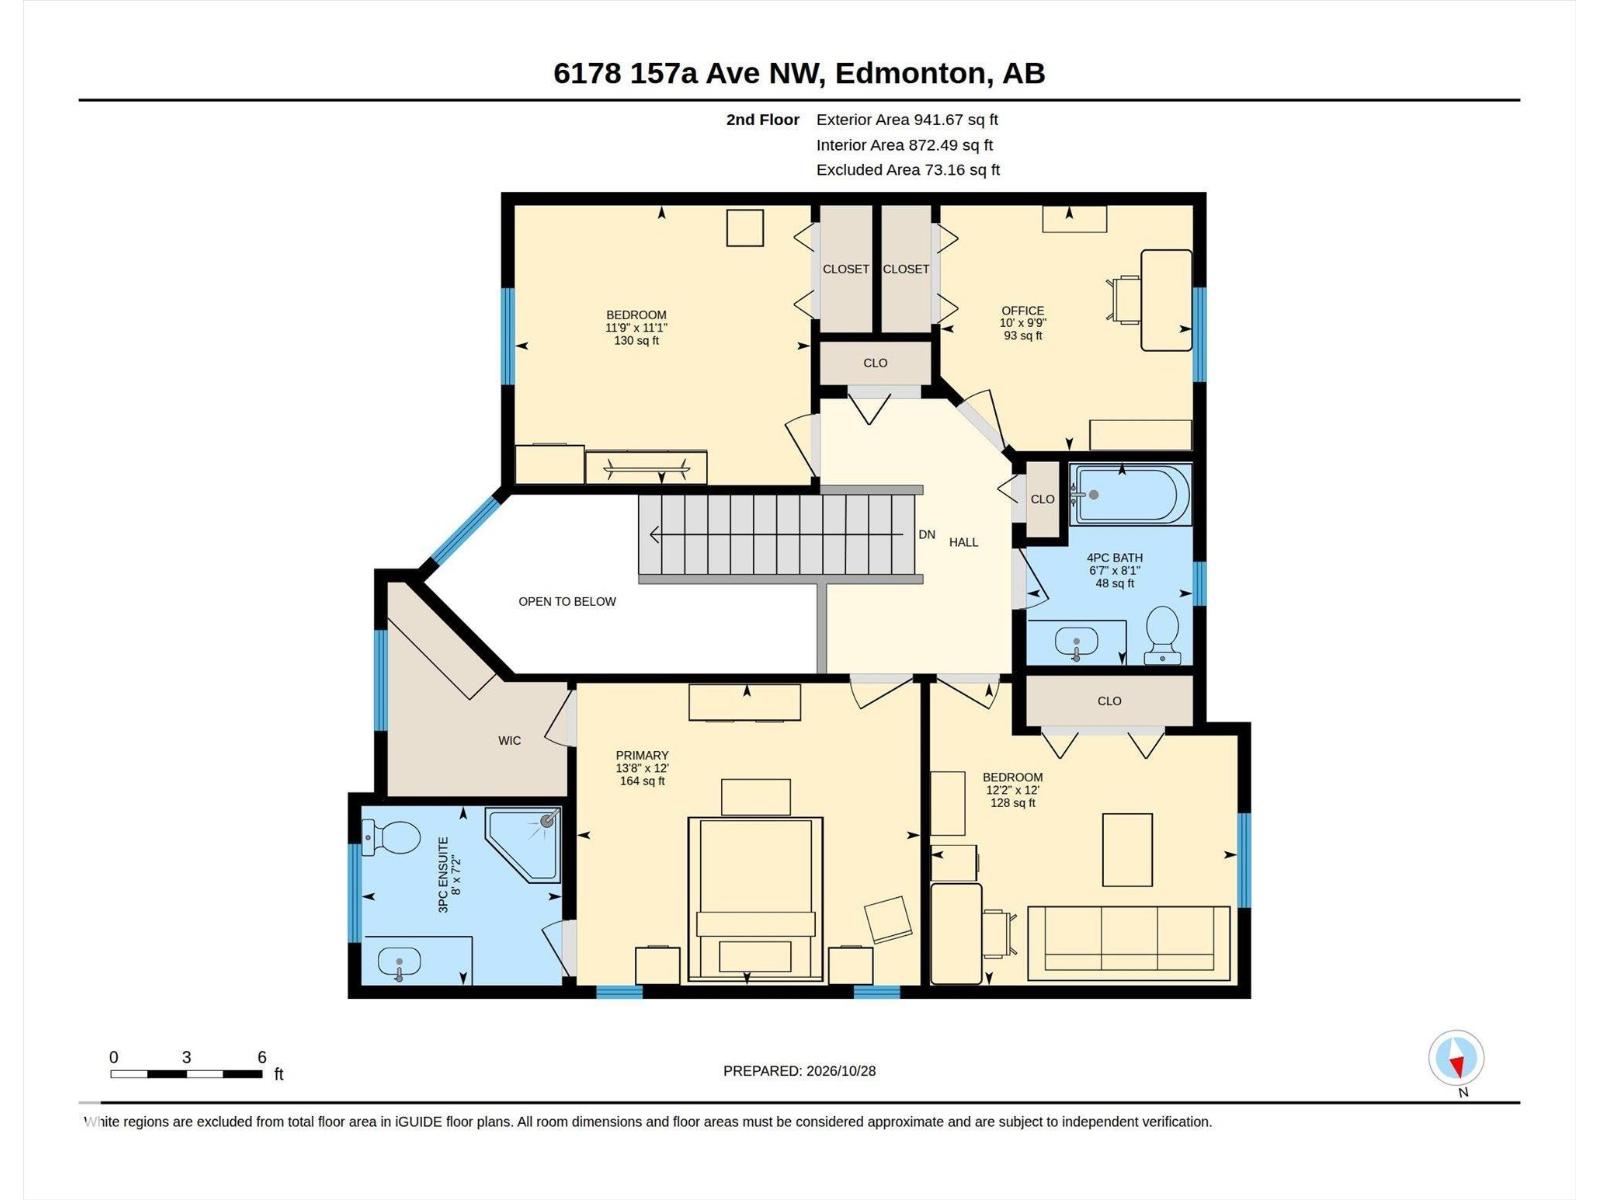
WELCOME HOME to Matt Berry! This spacious 1,890 sqft two-storey offers EXCELLENT VALUE for families looking for room to grow in a quiet, family-friendly community with great neighbours. Featuring 4 BEDROOMS upstairs, 2.5 bathrooms & an attached double garage, there's plenty of space for everyone! The primary bedroom includes a walk-in closet & 3pc ensuite, while the unfinished basement offers loads of potential to create even more living space. Outside, enjoy the pie-shaped lot with a large shed & room for the family to play. Recent updates include a newer furnace & roof (both approx. 4 years old), newer patio door, newer garage opener & fresh paint. Laminate flooring & blown-in insulation in the walls help keep things comfortable & efficient. Located on a quiet street in a great neighbourhood, close to schools, shopping & Starbucks, this is a fantastic opportunity to find a spacious family home with plenty of potential! WELCOME HOME!!! (id:53676)
| Bathroom Total | 3 | Bedrooms Total | 3 |
| Appliances | Dishwasher, Dryer, Garage Door Opener, Hood Fan, Microwave, Refrigerator, Stove, Washer, Window Coverings | Basement Development | Unfinished |
| Basement Type | Full (unfinished) | Constructed Date | 1992 |
| Construction Style Attachment | Detached | Fireplace Fuel | Gas |
| Fireplace Present | Yes | Fireplace Type | Insert |
| Half Bath Total | 1 | Heating Type | Forced Air |
| Stories Total | 2 | Size Interior | 1890 Sqft |
| Type | House |
| Attached Garage |
| Acreage | No | Fence Type | Fence |
| Land Amenities | Playground, Public Transit, Schools, Shopping | Size Irregular | 447.83 |
| Size Total | 447.83 M2 | Size Total Text | 447.83 M2 |
| Level | Type | Dimensions |
|---|---|---|
| Main Level | Living Room | 3.33 m x Measurements not available |
| Main Level | Dining Room | 3.02m x 3.79m |
| Main Level | Kitchen | 3.12m x 3.26m |
| Upper Level | Primary Bedroom | 3.66m x 4.16m |
| Upper Level | Bedroom 2 | 3.66m x 3.72m |
| Upper Level | Bedroom 3 | 3.39m x 3.58m |
| Upper Level | Office | 2.97m x 3.05m |

Start Your Mortgage Application
