
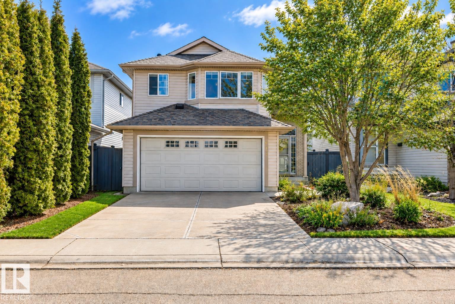
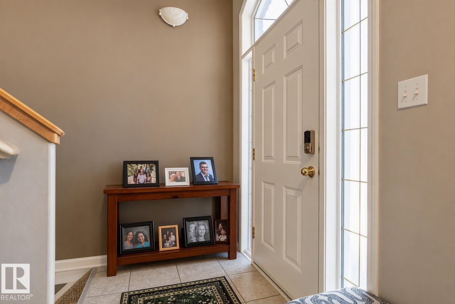
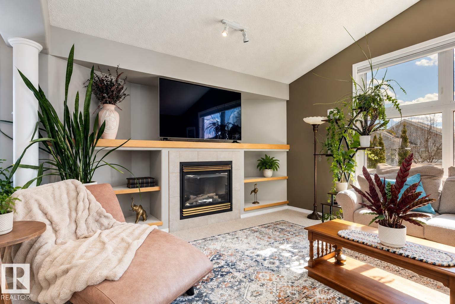
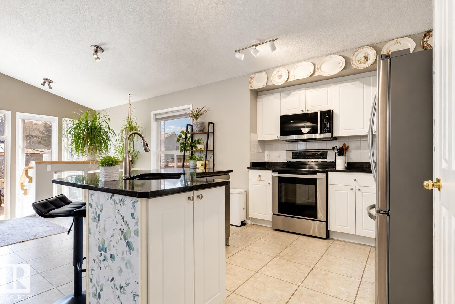
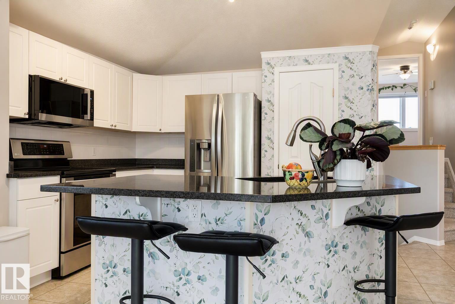
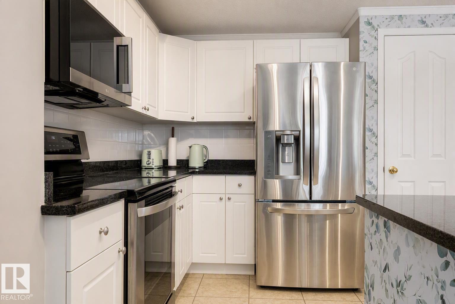
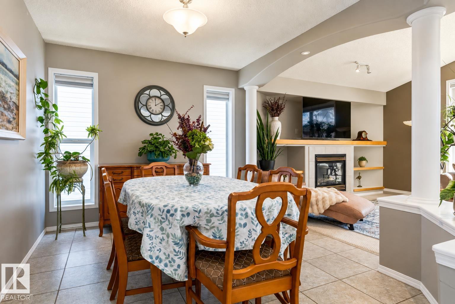
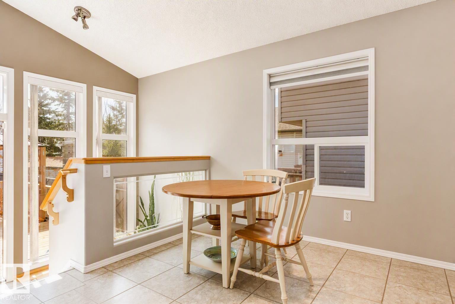
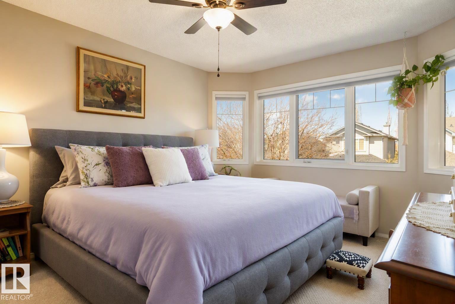
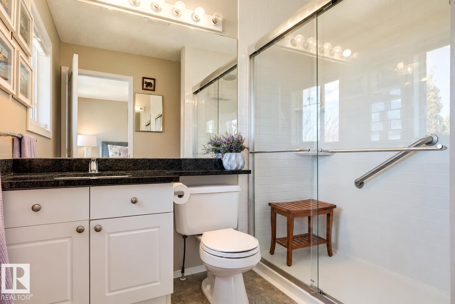
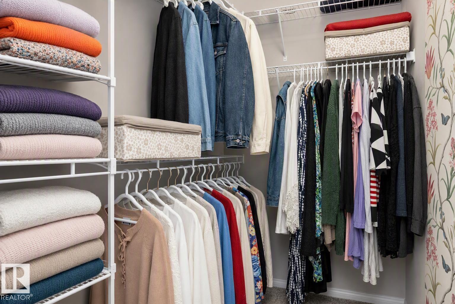
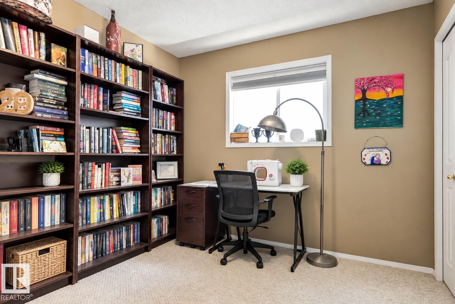
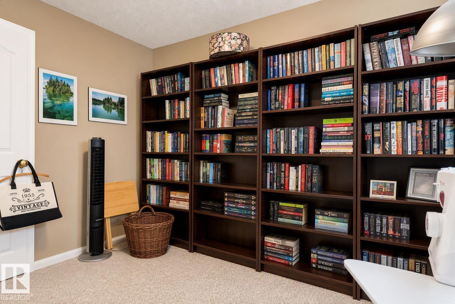
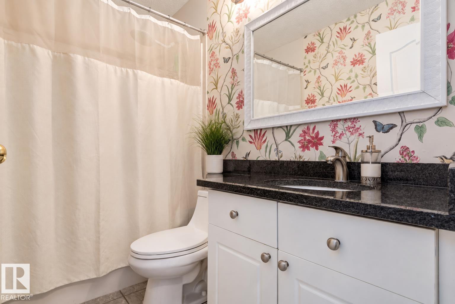
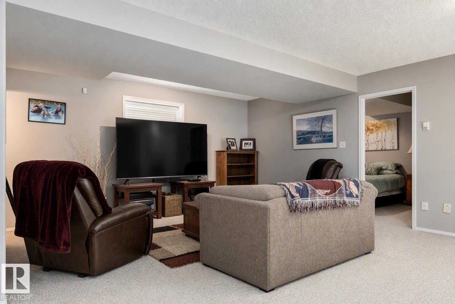
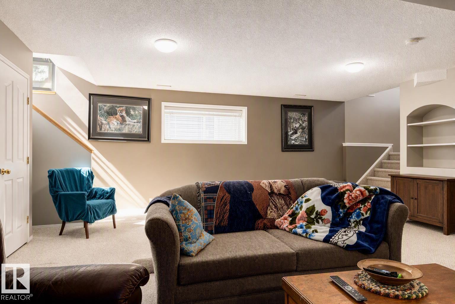
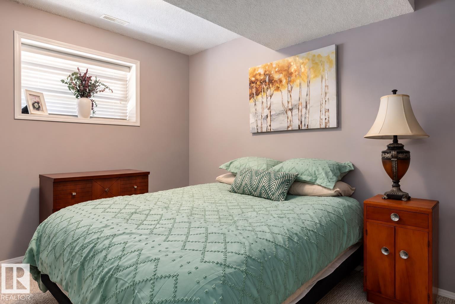
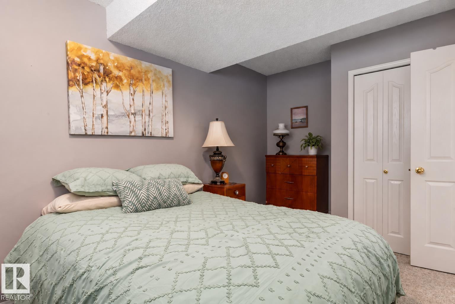
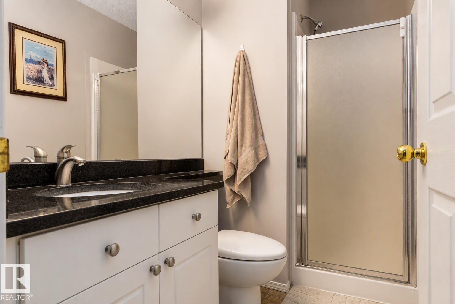
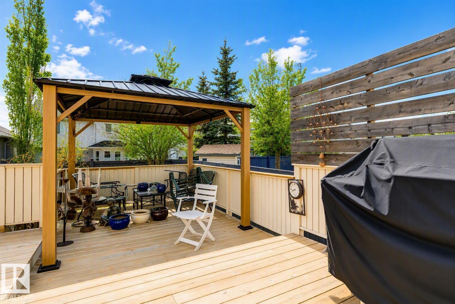
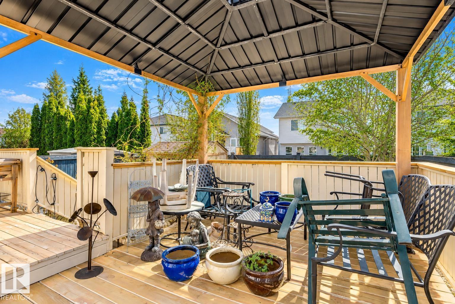
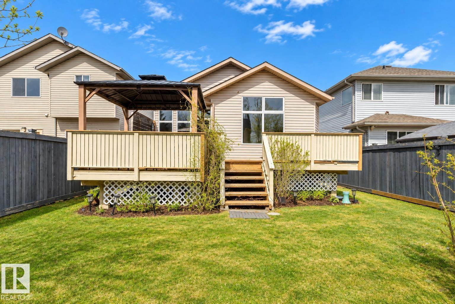
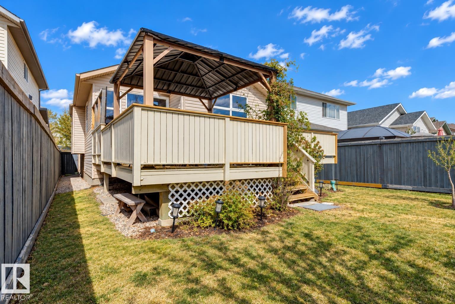
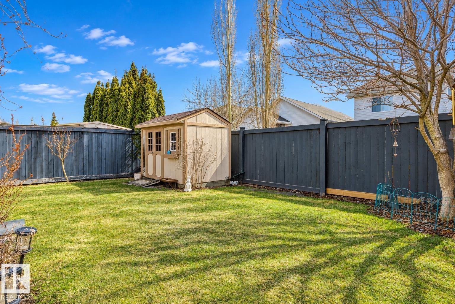
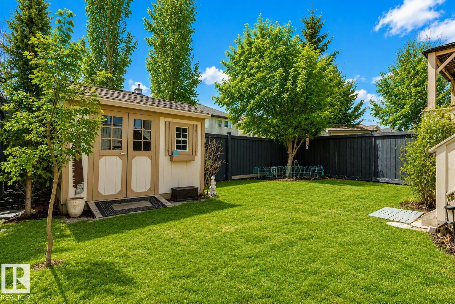
Nestled on a quiet cul-de-sac in sought-after Blackmud Creek, this bright & inviting bi-level offers a functional layout & plenty of space for the whole family. Main floor features a stylish white kitchen with granite countertops, centre island, pantry, new dishwasher & microwave, & a generous dining area flowing into the spacious living rm with soaring vaulted ceilings & abundant natural light. A bedroom & full bath complete the main level. Upstairs, the private primary retreat offers a walk-in closet & 4-pc ensuite. Granite countertops are featured in the kitchen & all bathrooms. The fully finished basement adds exceptional living space with a large family rm, 3rd bedroom, 3-pc bath, & cozy in-floor heating. Enjoy the sunny south-facing backyard with a large deck, BBQ & outdoor fireplace gas hookups, plus a shed. Extras include central vac, A/C, and a new roof (2025)! Close to trails, schools, parks, shopping, & amenities. Some photos have been virtually staged; physical representation remains. (id:53676)
| Bathroom Total | 3 | Bedrooms Total | 3 |
| Appliances | Dishwasher, Dryer, Refrigerator, Stove, Washer, Window Coverings | Architectural Style | Bi-level |
| Basement Development | Finished | Basement Type | Full (finished) |
| Ceiling Type | Vaulted | Constructed Date | 2001 |
| Construction Style Attachment | Detached | Fireplace Fuel | Gas |
| Fireplace Present | Yes | Fireplace Type | Unknown |
| Heating Type | Forced Air | Size Interior | 1307 Sqft |
| Type | House |
| Attached Garage |
| Acreage | No | Fence Type | Fence |
| Land Amenities | Golf Course, Schools, Shopping | Size Irregular | 398.58 |
| Size Total | 398.58 M2 | Size Total Text | 398.58 M2 |
| Level | Type | Dimensions |
|---|---|---|
| Basement | Bedroom 3 | 2.86 m x 4.2 m |
| Basement | Recreation Room | 6.95 m x 7.28 m |
| Main Level | Living Room | 4.63 m x 5.11 m |
| Main Level | Dining Room | 2.82 m x 3.52 m |
| Main Level | Kitchen | 3.06 m x 3.29 m |
| Main Level | Bedroom 2 | 2.89 m x 3.4 m |
| Main Level | Breakfast | 3.2 m x 3.82 m |
| Upper Level | Primary Bedroom | 4.61 m x 3.58 m |

Start Your Mortgage Application
