
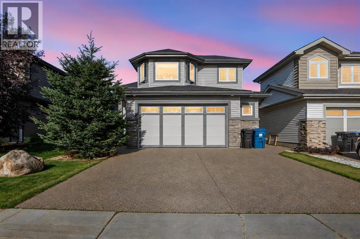
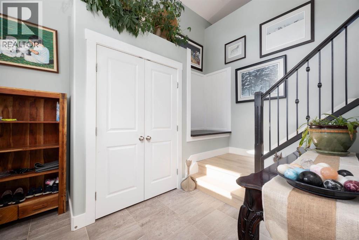
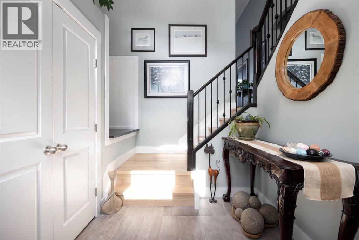
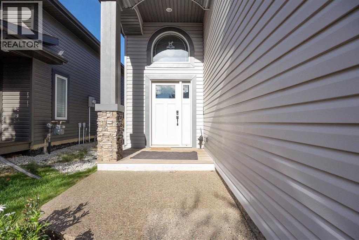
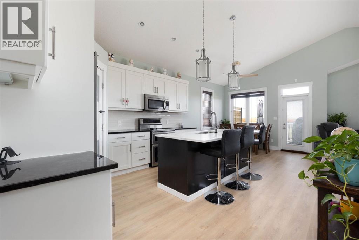
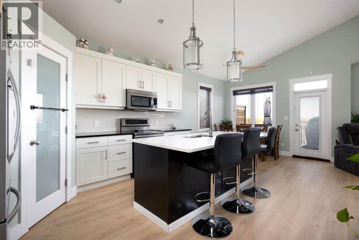
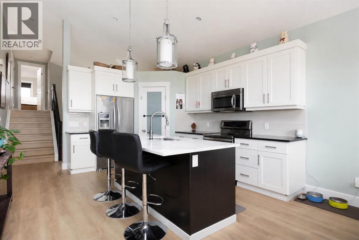
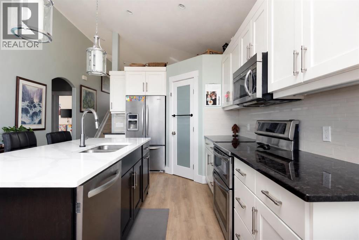
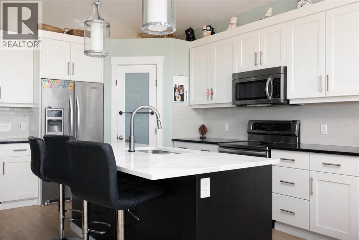
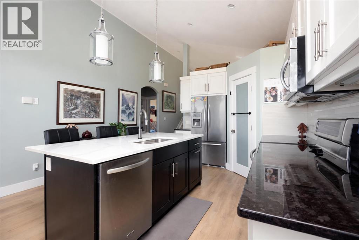
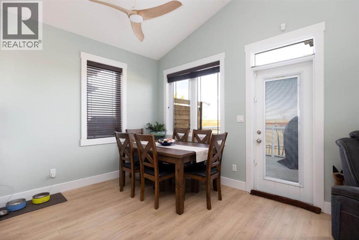
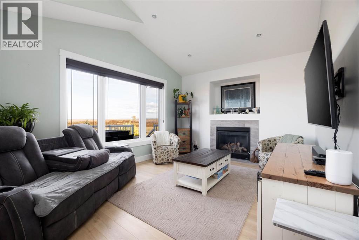
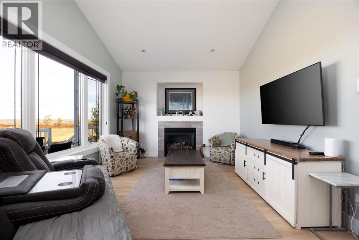
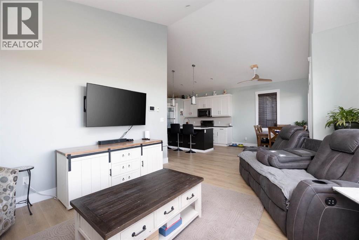
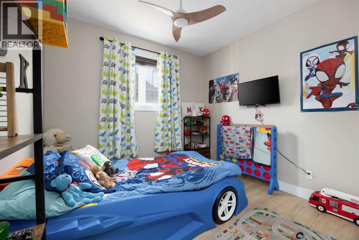
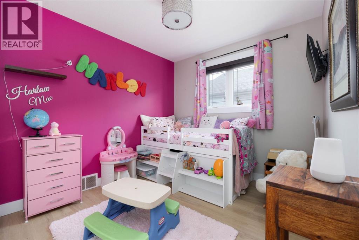
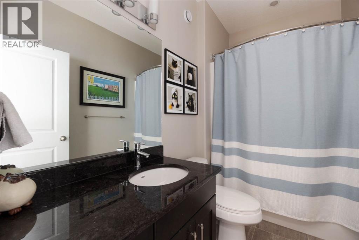
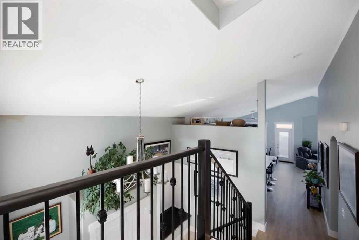
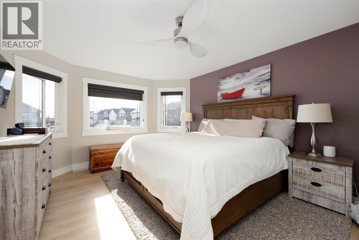
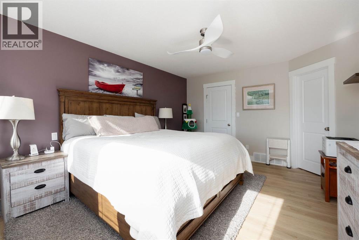
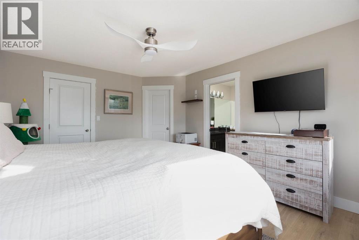
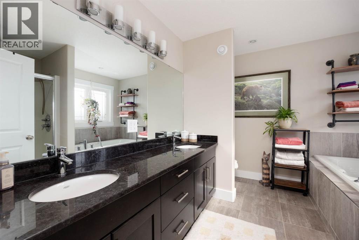
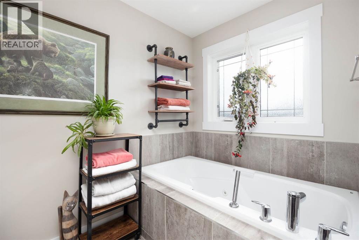
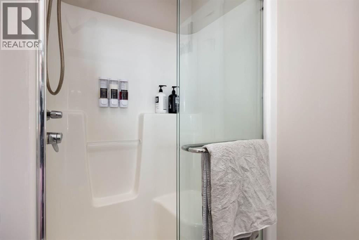
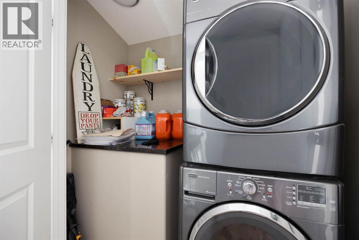
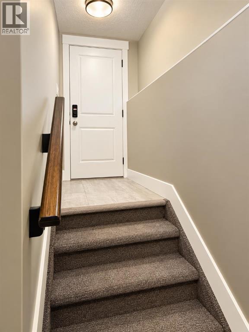
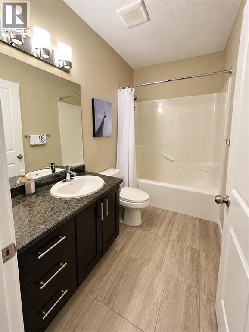
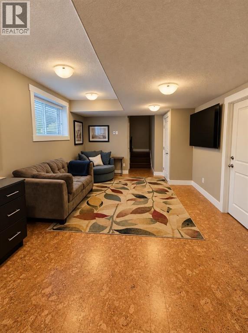
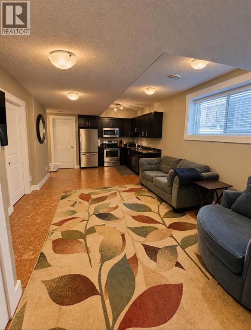
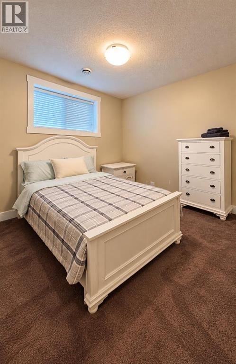
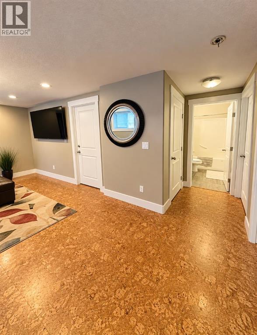
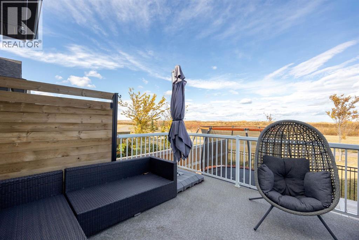
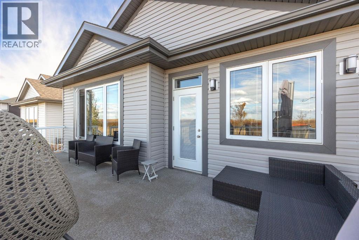
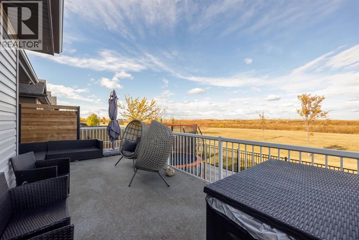
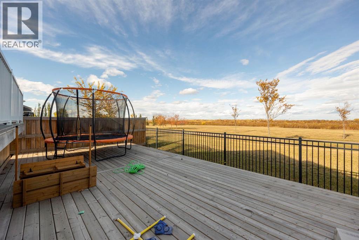
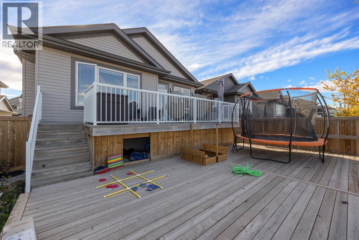
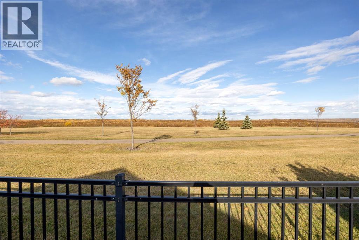
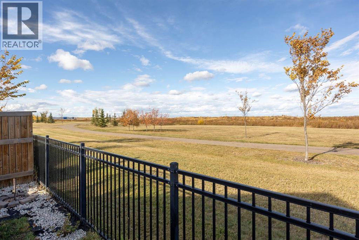
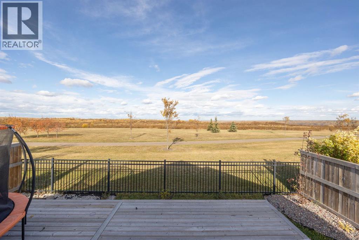
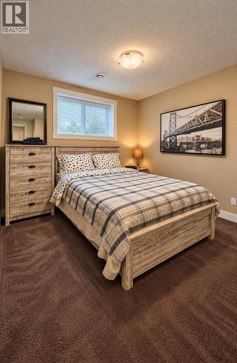
Welcome to 616 Heritage Drive! This beautifully renovated modified bi-level offers 1,741 square feet in the desirable community of Parsons Creek, with no neighbours directly behind and breathtaking views of green space and walking trails. A front attached garage and spacious driveway provide ample parking, while central air conditioning keeps you comfortable throughout the summer.Inside, vinyl plank flooring flows through the main floor and bedrooms. The modern kitchen features white cabinetry and quartz countertops, while the inviting living room offers a gas fireplace and beautiful views of the natural surroundings. Two bedrooms and an adjacent full bathroom complete the main level. The private primary retreat features an ensuite with dual sinks, a jetted soaker tub and a separate shower.Step outside to enjoy the spacious two-tier deck, offering room to entertain and relax with added privacy. The fenced backyard and storage beneath the deck add everyday convenience.The two-bedroom legal basement suite features its own separate entrance and furnace, along with a kitchen, recreation room and two bedrooms, providing an excellent opportunity to supplement your income.Beautifully updated and move-in ready, this home combines comfort, privacy and income potential. Call today for your personal showing! (id:53676)
| Bathroom Total | 3 | Bedrooms Above Ground | 3 |
| Bedrooms Below Ground | 2 | Bedrooms Total | 5 |
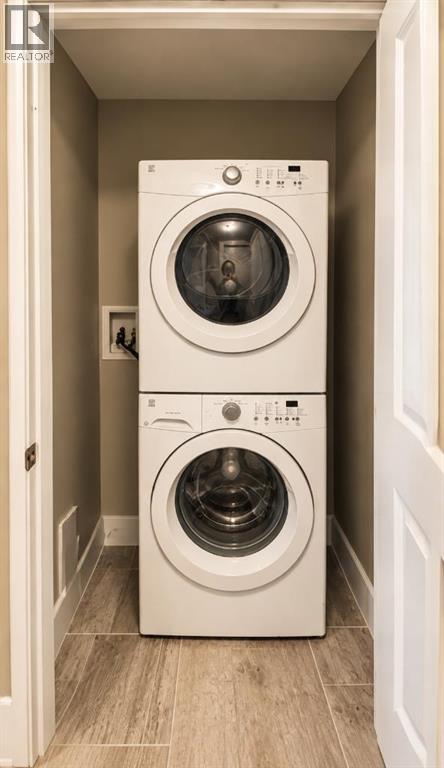
| Appliances | Refrigerator, Dishwasher, Stove, Microwave Range Hood Combo, Window Coverings, Washer & Dryer | Architectural Style | Bi-level |
| Basement Development | Finished | Basement Features | Separate Entrance, Suite |
| Basement Type | Full (finished) | Constructed Date | 2013 |
| Construction Style Attachment | Detached | Cooling Type | Central Air Conditioning |
| Exterior Finish | Vinyl Siding | Fireplace Present | Yes |
| Fireplace Total | 1 | Flooring Type | Vinyl |
| Foundation Type | Poured Concrete | Heating Type | Forced Air |
| Size Interior | 1741 Sqft | Total Finished Area | 1741 Sqft |
| Type | House |
| Attached Garage | 2 |
| Acreage | No | Fence Type | Fence |
| Size Irregular | 4752.23 | Size Total | 4752.23 Sqft|4,051 - 7,250 Sqft |
| Size Total Text | 4752.23 Sqft|4,051 - 7,250 Sqft | Zoning Description | Nd |
| Level | Type | Dimensions |
|---|---|---|
| Second Level | 5pc Bathroom | 10.42 Ft x 9.50 Ft |
| Second Level | Primary Bedroom | 12.33 Ft x 16.42 Ft |
| Second Level | Other | 9.75 Ft x 6.25 Ft |
| Basement | 4pc Bathroom | 8.67 Ft x 4.92 Ft |
| Basement | Bedroom | 13.17 Ft x 10.42 Ft |
| Basement | Bedroom | 12.33 Ft x 12.42 Ft |
| Basement | Kitchen | 16.67 Ft x 10.50 Ft |
| Basement | Recreational, Games Room | 12.42 Ft x 12.25 Ft |
| Basement | Storage | 8.83 Ft x 13.00 Ft |
| Basement | Furnace | 5.33 Ft x 5.17 Ft |
| Basement | Furnace | 8.83 Ft x 6.42 Ft |
| Lower Level | Foyer | 13.50 Ft x 9.83 Ft |
| Main Level | 4pc Bathroom | 9.25 Ft x 5.17 Ft |
| Main Level | Bedroom | 13.08 Ft x 10.08 Ft |
| Main Level | Bedroom | 13.00 Ft x 9.92 Ft |
| Main Level | Dining Room | 13.50 Ft x 10.42 Ft |
| Main Level | Kitchen | 13.50 Ft x 13.00 Ft |
| Main Level | Living Room | 16.42 Ft x 12.42 Ft |

Start Your Mortgage Application
