
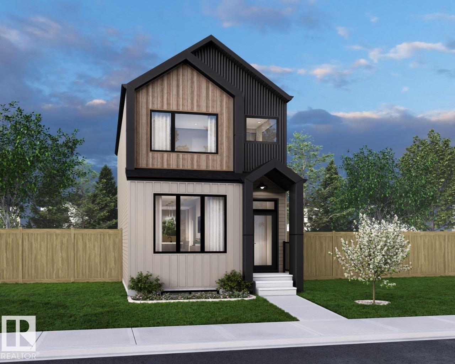
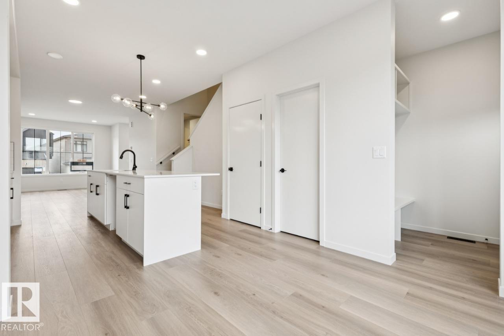
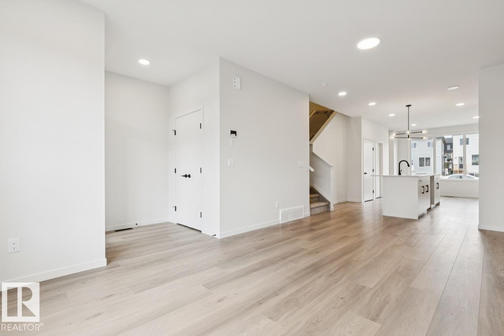
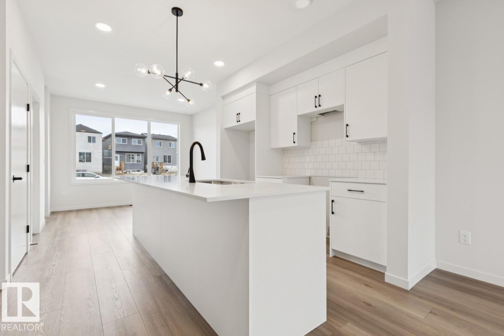
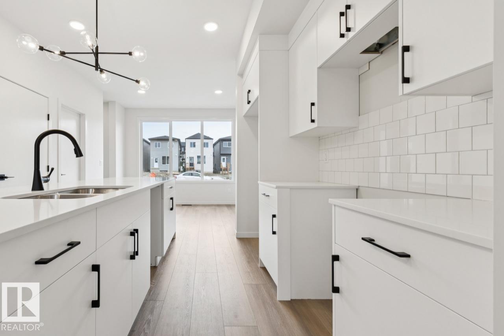
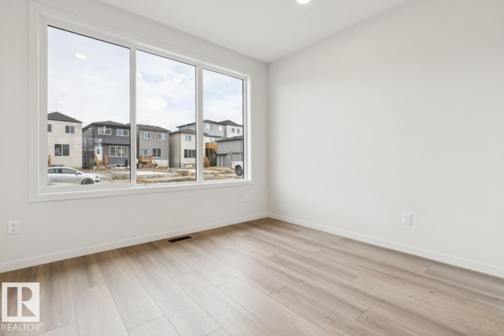
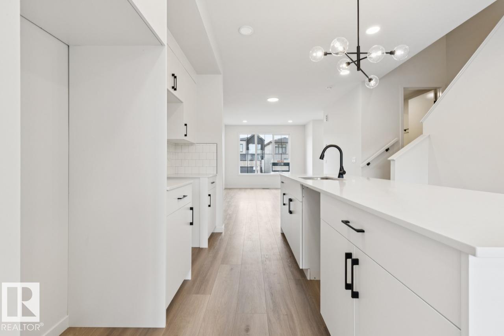
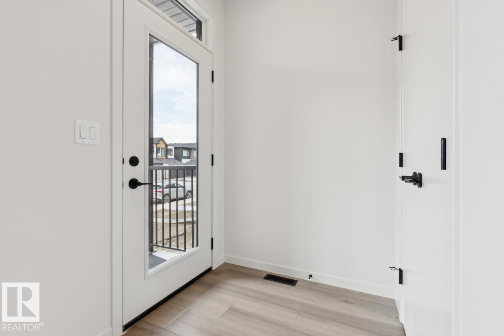
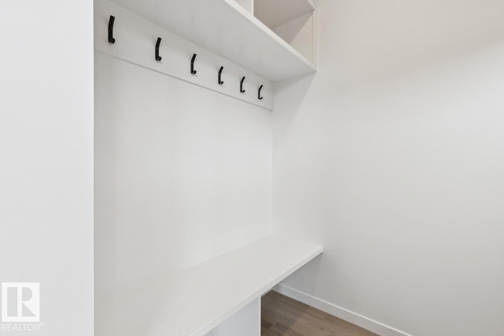
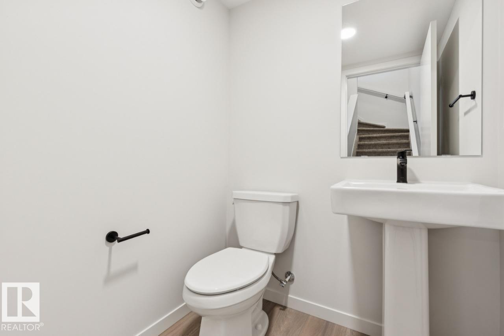
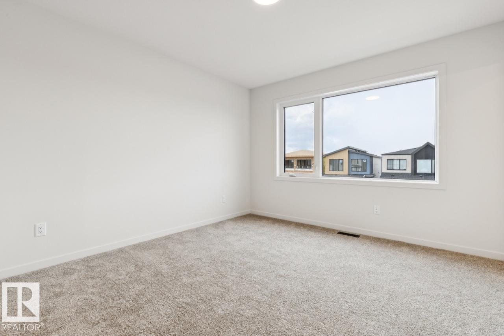
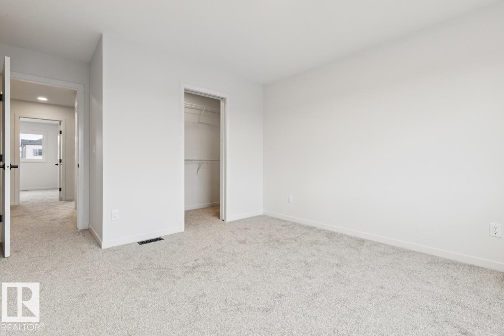
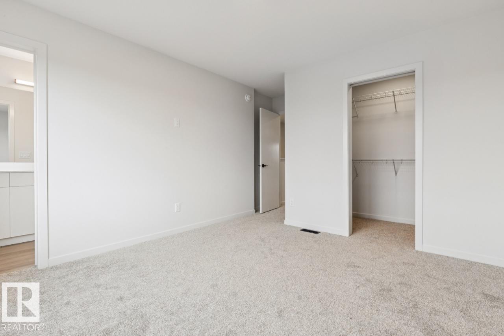
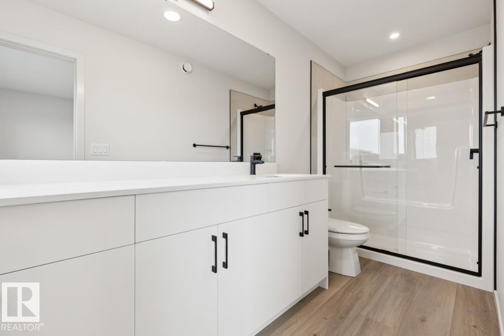
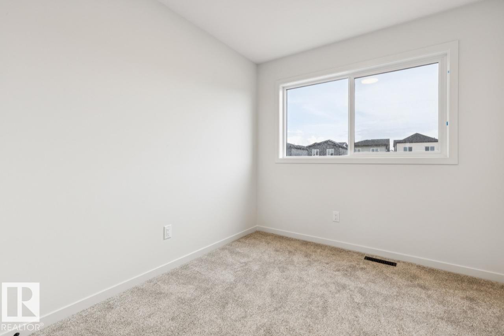
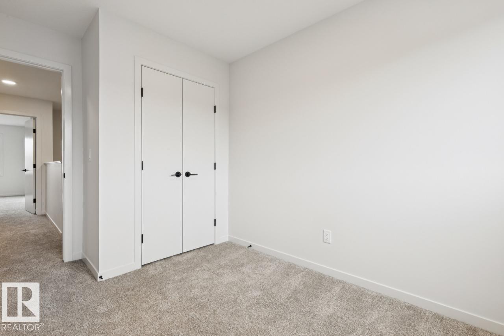
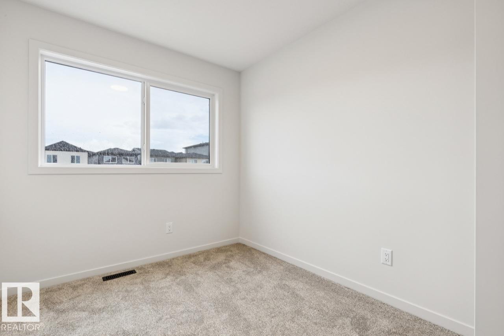
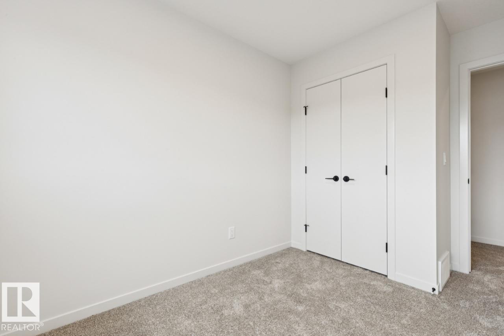
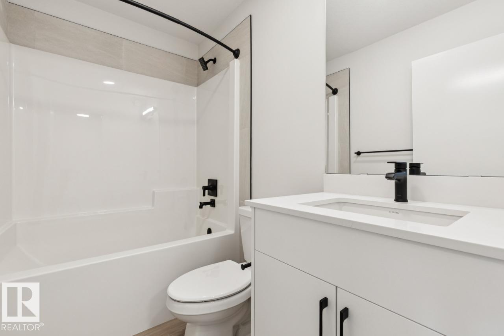
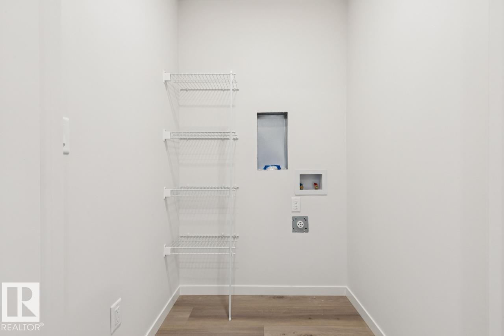
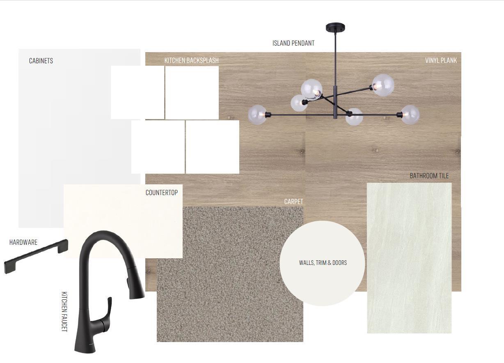
Discover the Metro Flex 18 by Cantiro Homes, thoughtfully designed with a versatile, open-concept main floor that adapts to your lifestyle. Enjoy the flexibility of interchangeable living, dining, and flex spaces, including a dedicated MAIN FLOOR FLEX ROOM perfect for a home office, playroom, or additional living space. A SEPERATE SIDE ENTRANCE and 9' foundation offer added flexibility and future potential. The kitchen features stainless steel appliances, including a gas range, while the Linen interior style brings a fresh, timeless feel throughout. Finished with the stylish Nordic Fusion Plus exterior elevation. Photos are for representation only. Colours and features may vary. (id:53676)
| Bathroom Total | 3 | Bedrooms Total | 3 |
| Appliances | Dishwasher, Dryer, Hood Fan, Microwave, Refrigerator, Gas Stove(s), Washer | Basement Development | Unfinished |
| Basement Type | Full (unfinished) | Constructed Date | 2026 |
| Construction Style Attachment | Detached | Half Bath Total | 1 |
| Heating Type | Forced Air | Stories Total | 2 |
| Size Interior | 1522 Sqft | Type | House |
| Parking Pad |
| Acreage | No | Land Amenities | Playground, Schools, Shopping |
| Level | Type | Dimensions |
|---|---|---|
| Main Level | Living Room | 4.47 m x 2.51 m |
| Main Level | Dining Room | 2.77 m x 3.43 m |
| Main Level | Kitchen | 3.07 m x 2.51 m |
| Upper Level | Primary Bedroom | 3.07 m x 3.48 m |
| Upper Level | Bedroom 2 | 2.54 m x 2.97 m |
| Upper Level | Bedroom 3 | 2.54 m x 2.97 m |

Start Your Mortgage Application
