
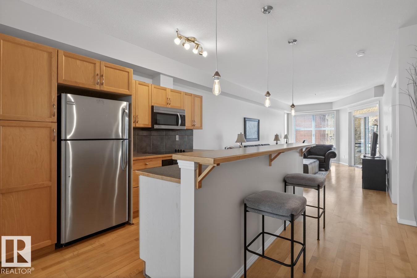
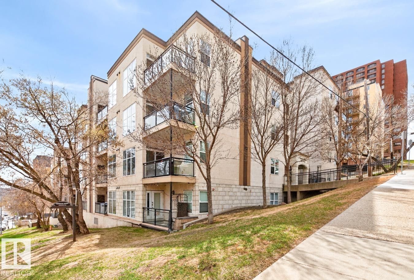
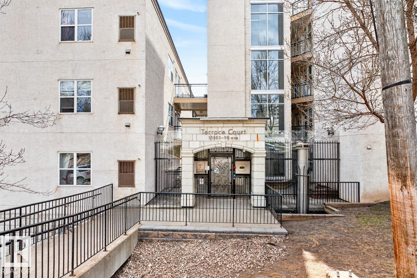
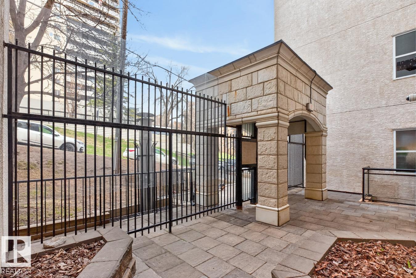
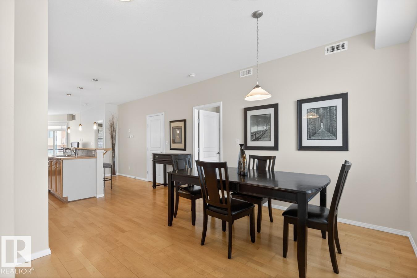
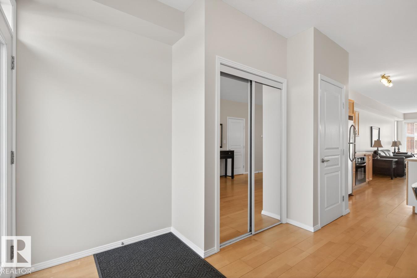
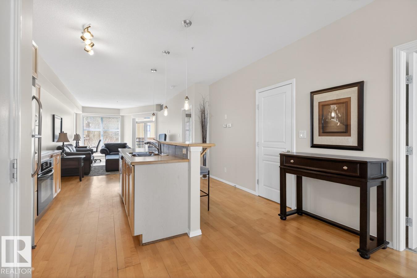
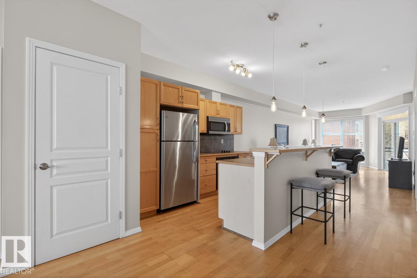
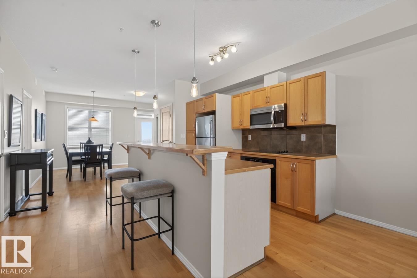
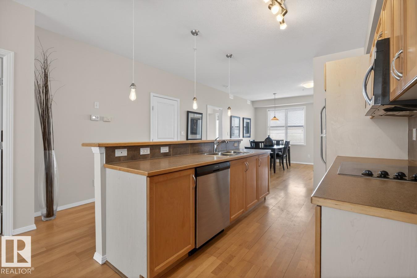
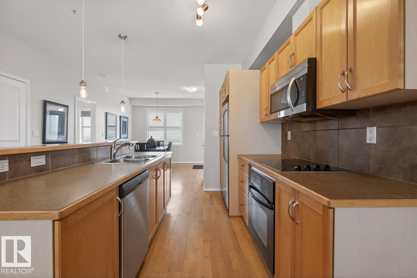
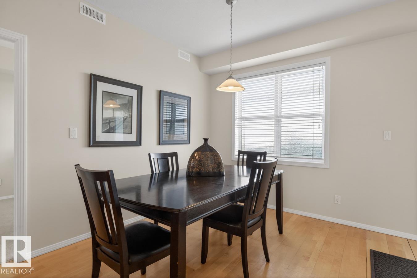
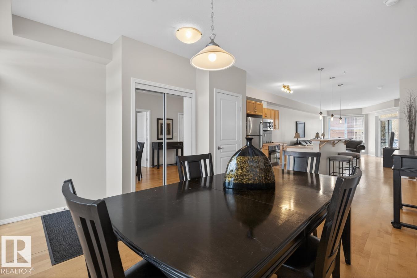
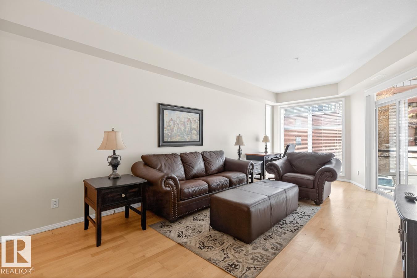
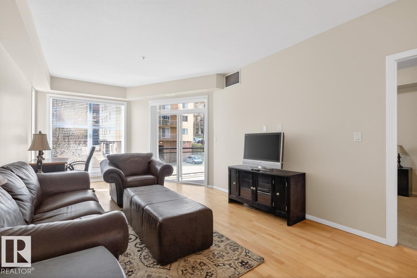
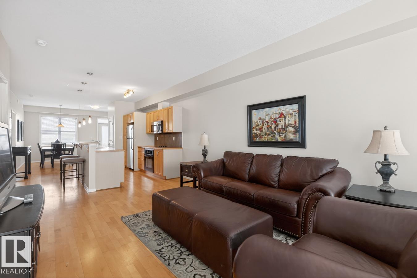
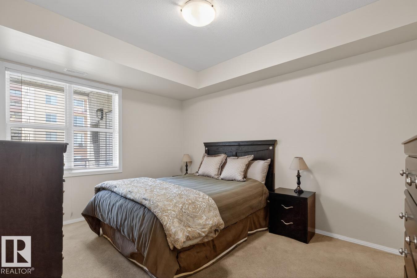
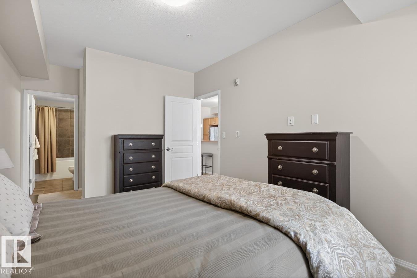
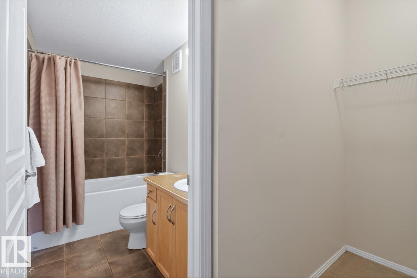
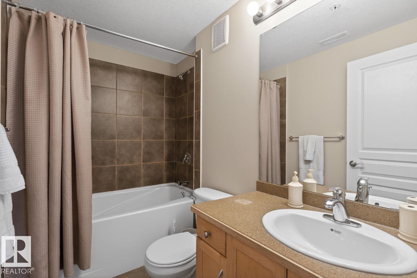
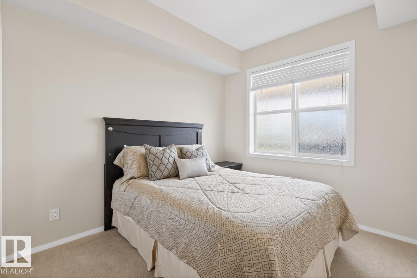
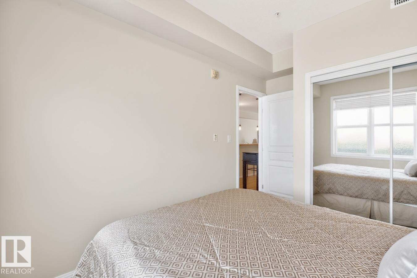
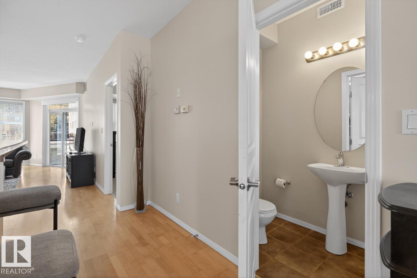
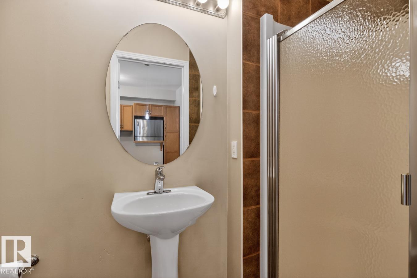
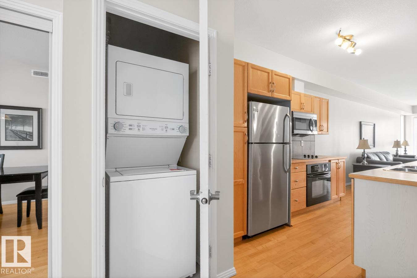
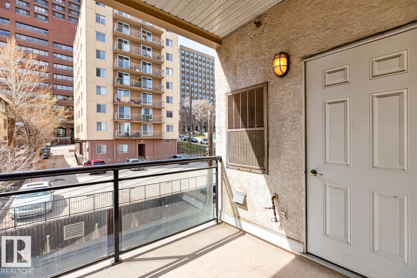
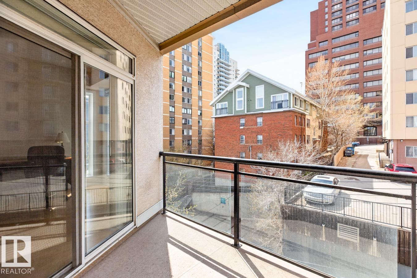
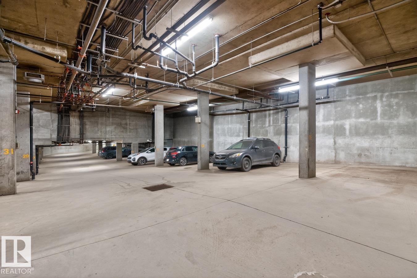
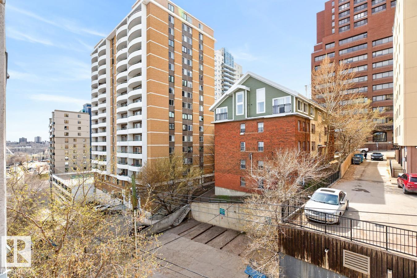
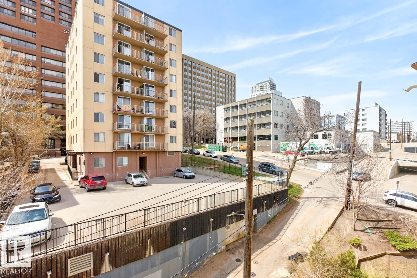
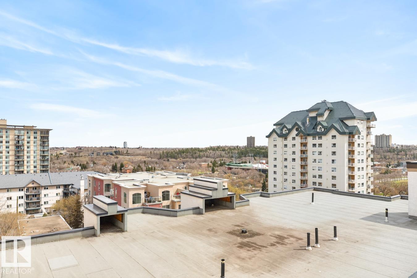
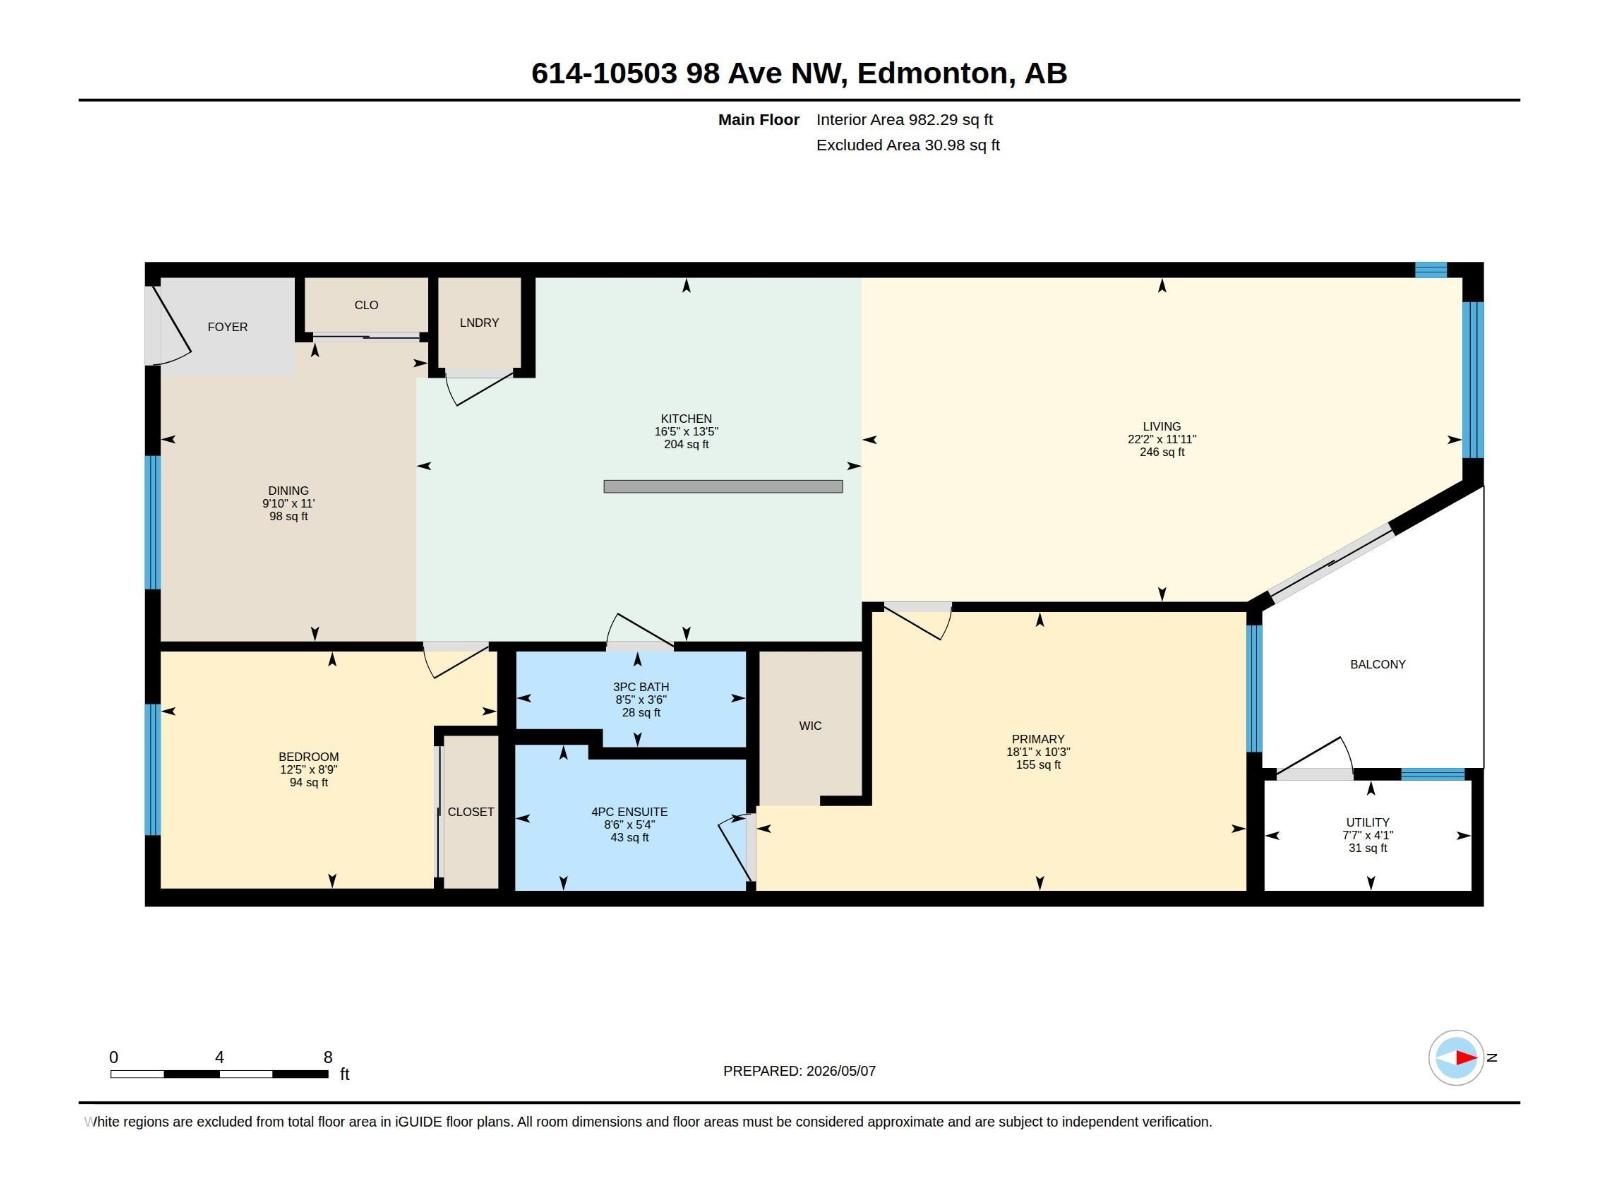
Experience the perfect blend of urban living and uncompromised space in this sophisticated 983 sq ft condo at Terrace Court. Boasting soaring nine-foot ceilings that amplify the natural light pouring through massive windows, this rare layout offers an expansive feel in the heart of the city. The seamless open floor plan flows from a dedicated dining area into a chef-ready kitchen featuring a large breakfast bar island that easily seats four. Two generous bedrooms and two full bathrooms are thoughtfully positioned to offer maximum privacy, making a roommate setup or an executive home office incredibly practical. Upgraded with central A/C, in-suite laundry, and a secure titled underground parking stall, this residence eliminates any compromise. Step outside to find yourself minutes from the River Valley trails, Parliament Buildings, the U of A, and the finest dining and transit options that central Edmonton has to offer. A great place to call home! (id:53676)
| Bathroom Total | 2 | Bedrooms Total | 2 |
| Amenities | Ceiling - 9ft, Vinyl Windows | Appliances | Dishwasher, Furniture, Garburator, Microwave Range Hood Combo, Oven - Built-in, Washer/dryer Stack-up, Stove, Window Coverings |
| Basement Type | None | Constructed Date | 2006 |
| Cooling Type | Central Air Conditioning | Heating Type | Forced Air |
| Size Interior | 982 Sqft | Type | Apartment |
| Underground |
| Acreage | No | Land Amenities | Golf Course, Public Transit, Shopping |
| Level | Type | Dimensions |
|---|---|---|
| Main Level | Living Room | 6.74 m x 3.64 m |
| Main Level | Dining Room | 3 m x 3.36 m |
| Main Level | Kitchen | 5 m x 4.08 m |
| Main Level | Primary Bedroom | 5.51 m x 3.13 m |
| Main Level | Bedroom 2 | 3.78 m x 2.66 m |
| Main Level | Utility Room | 2.32 m x 1.24 m |

Start Your Mortgage Application
