
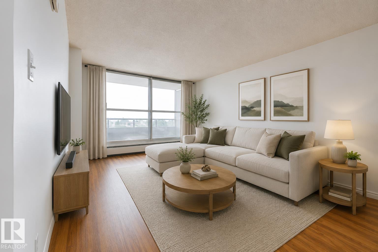
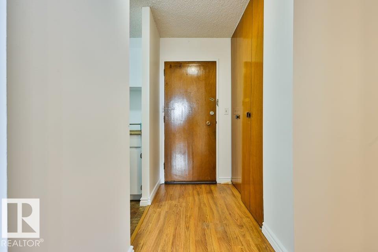
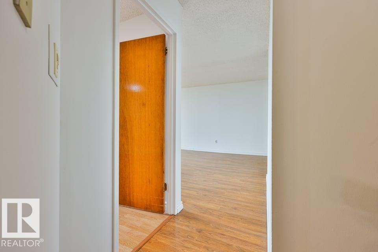
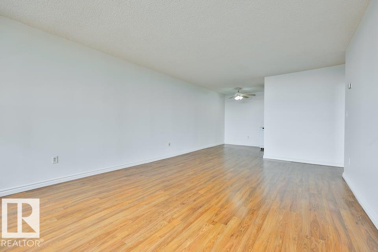
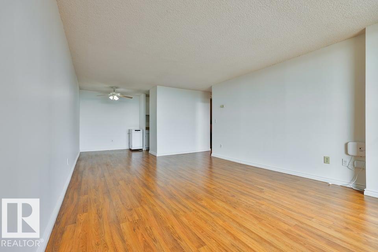
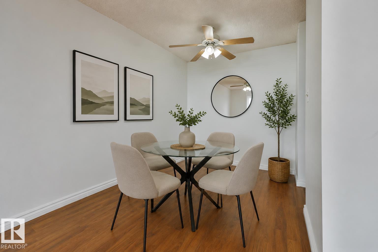
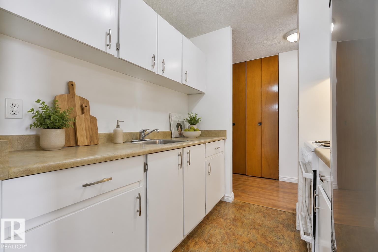
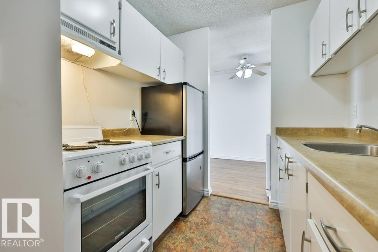
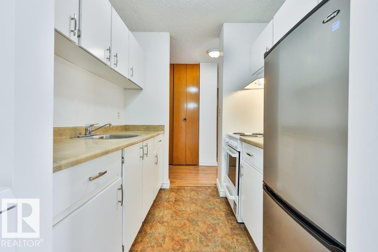
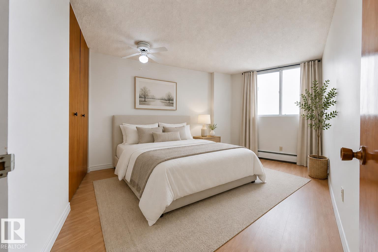
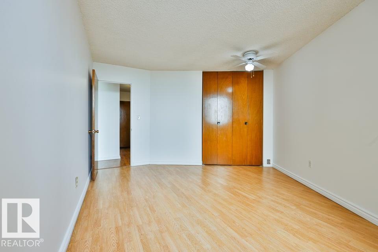
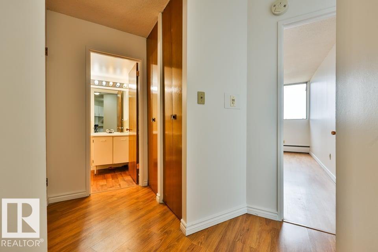
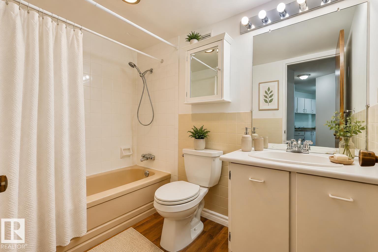
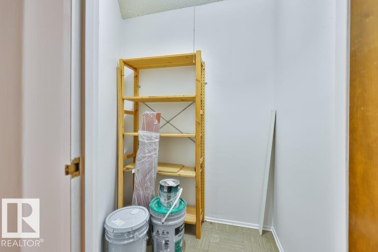
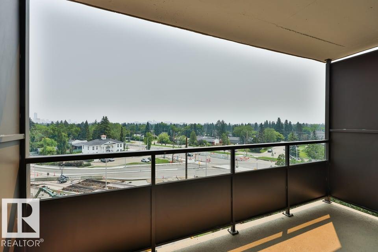
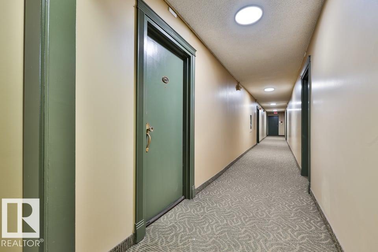
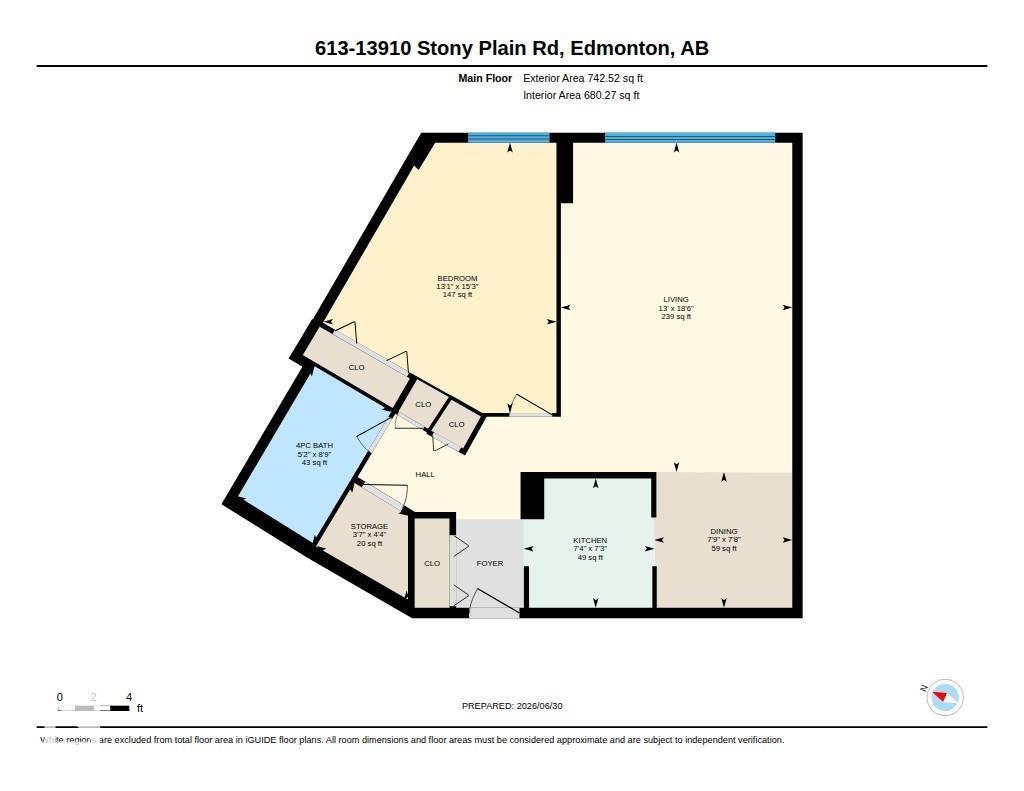
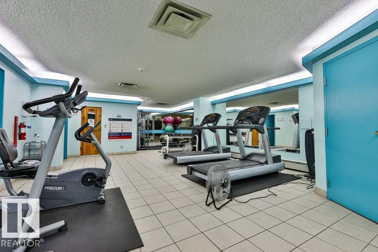
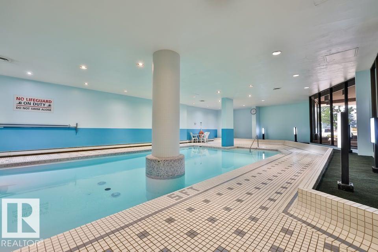
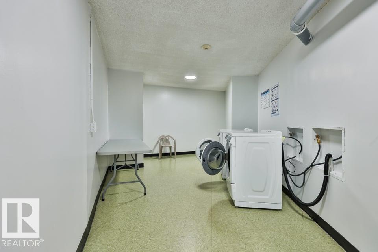
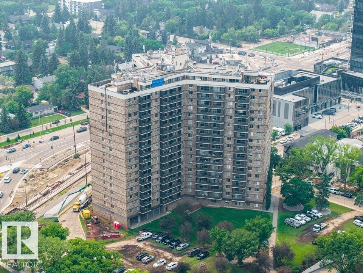
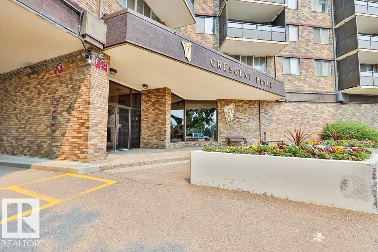
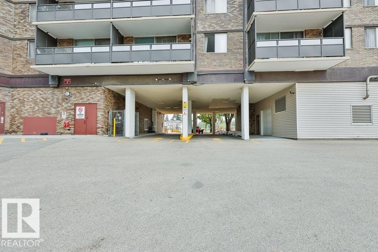
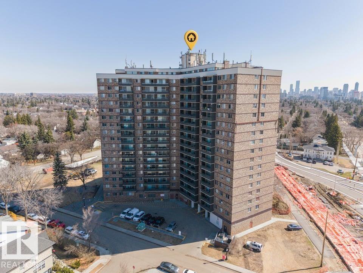
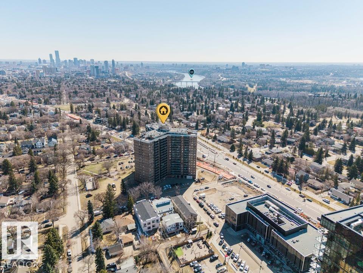
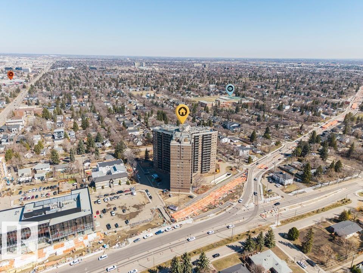
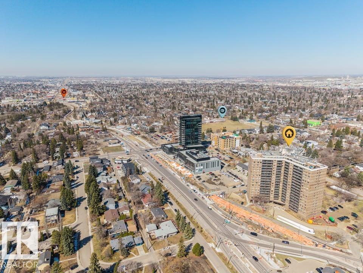
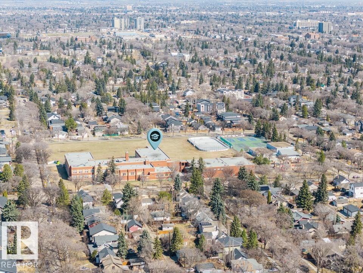
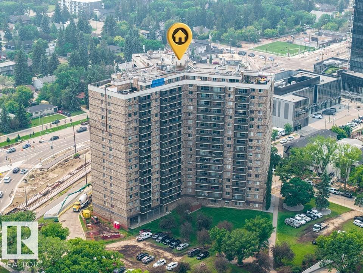
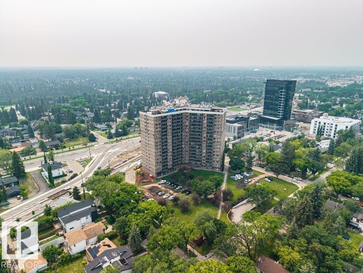
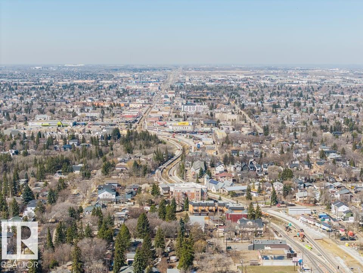
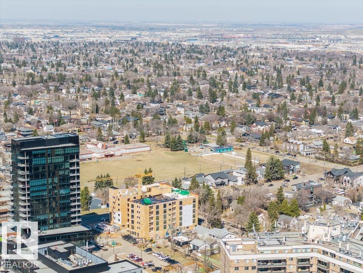
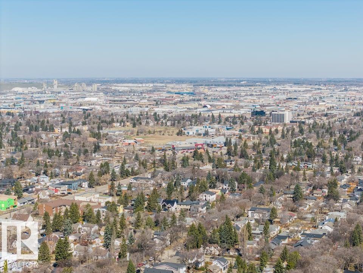
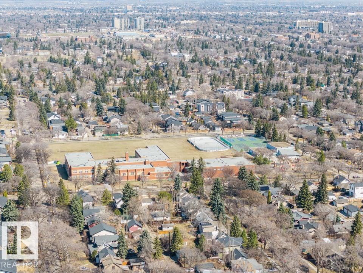
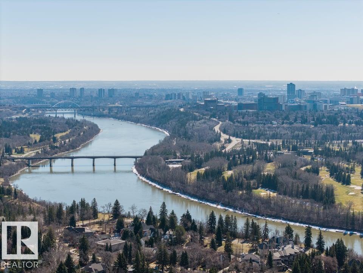
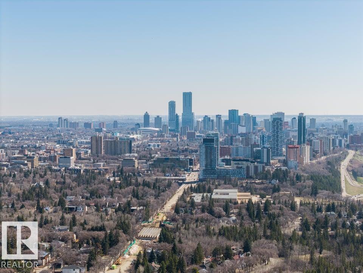
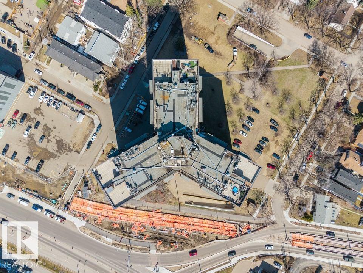
Welcome to Crescent Place in prestigious Glenora! CONDO FEE INCL ALL UTILITIES. This move-in ready 1 bedroom, 1 bathroom condo offers some of the best south-facing views in the building, showcasing the stunning river valley, downtown skyline, and incredible sunsets from your private balcony. Inside, you'll find a spacious and inviting layout with a large living room perfect for relaxing or entertaining. The dining area easily accommodates a full-sized table and connects to the freshly painted kitchen featuring updated appliances and new hardware. Down the hall are multiple closets, a generous storage room, and a spacious bedroom with a large closet + plenty of room for your furniture. Freshly painted and professionally cleaned, this home is ready for immediate possession. Enjoy underground parking, an indoor pool, gym, sauna, and an unbeatable location steps to West Block, amenities, and the future LRT. Laundry on each floor for easy access. Visit the REALTOR®’s website for more details. (id:53676)
| Bathroom Total | 1 | Bedrooms Total | 1 |
| Appliances | Dishwasher, Hood Fan, Refrigerator, Stove | Basement Type | None |
| Constructed Date | 1969 | Heating Type | Baseboard Heaters |
| Size Interior | 680 Sqft | Type | Apartment |
| Underground |
| Acreage | No | Land Amenities | Playground, Public Transit, Schools, Shopping |
| Size Irregular | 27.75 | Size Total | 27.75 M2 |
| Size Total Text | 27.75 M2 |
| Level | Type | Dimensions |
|---|---|---|
| Main Level | Living Room | Measurements not available |
| Main Level | Dining Room | Measurements not available |
| Main Level | Kitchen | Measurements not available |
| Main Level | Primary Bedroom | 4 m x 4.64 m |
| Main Level | Storage | Measurements not available |

Start Your Mortgage Application
