Description
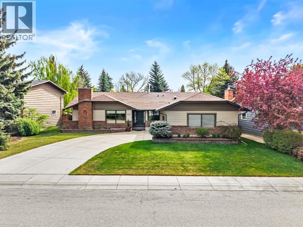
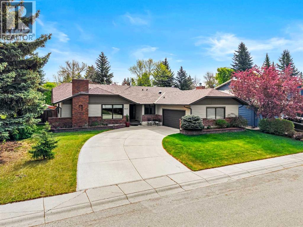
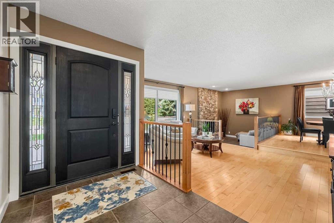
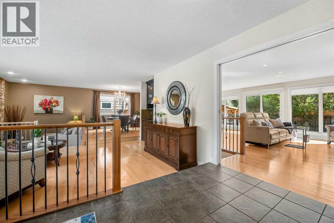
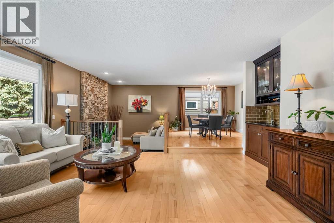
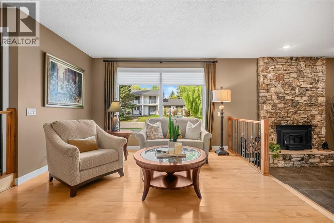
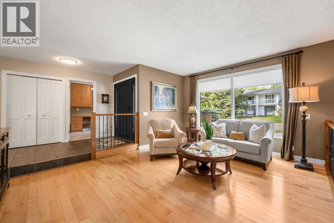
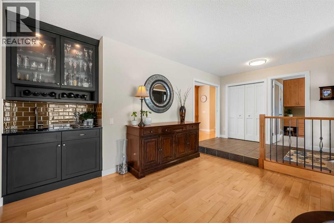
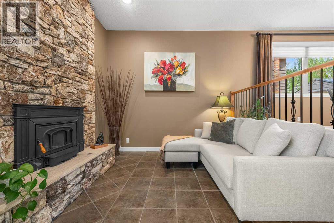
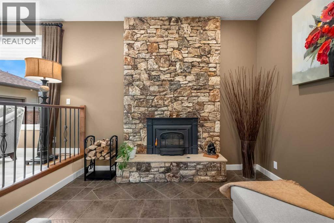
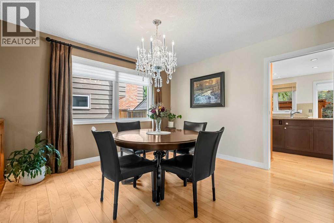
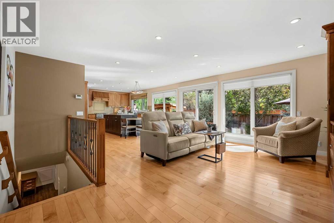
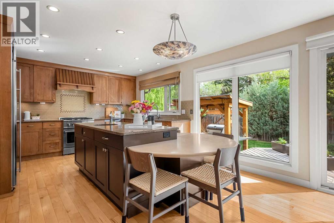
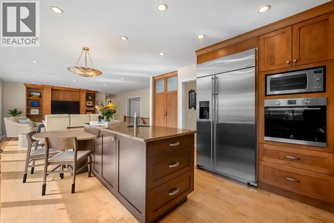
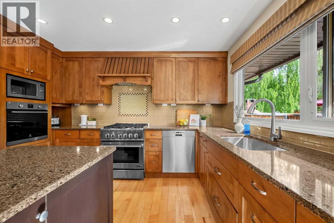
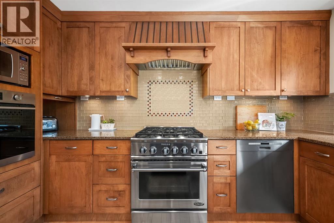
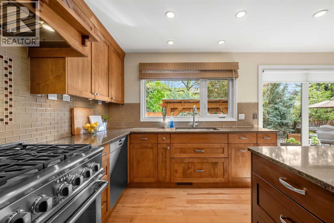
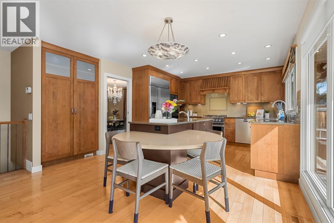
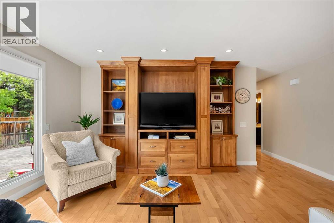
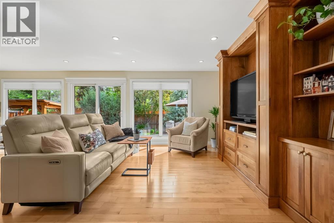
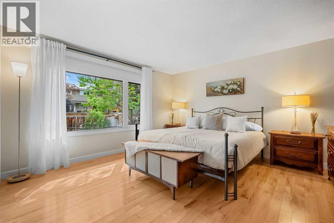
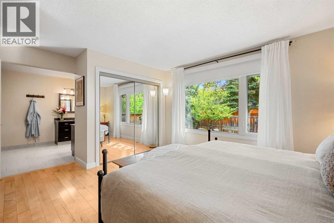
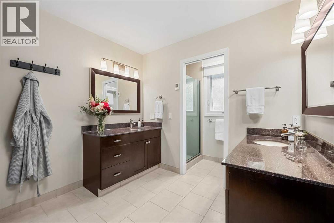
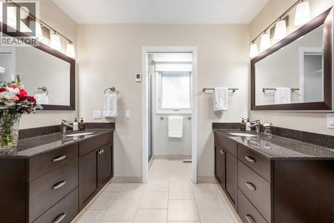
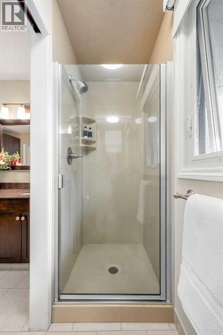
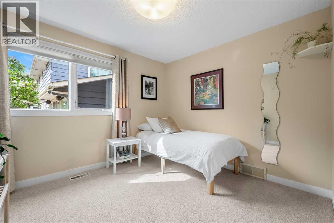
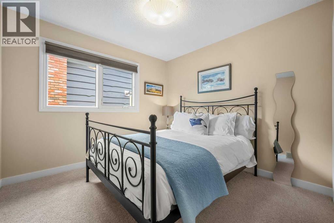
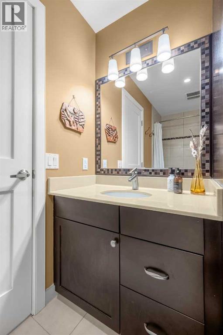
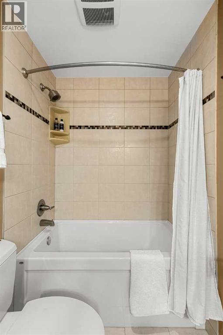
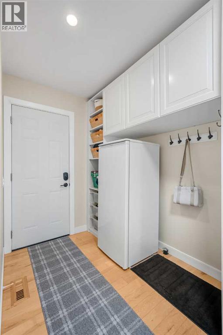
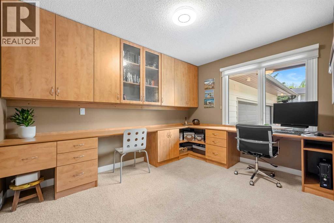
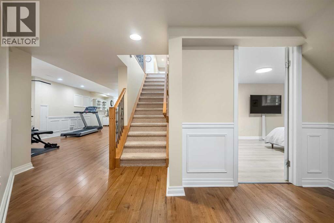
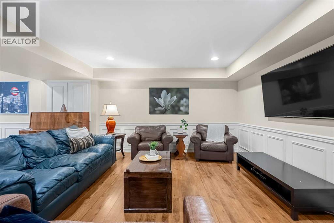
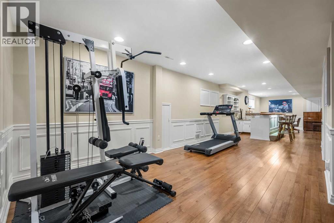
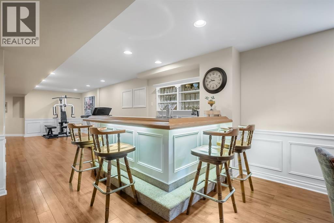
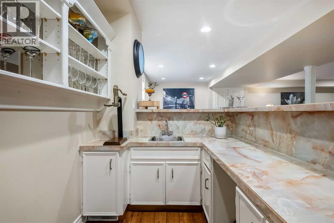
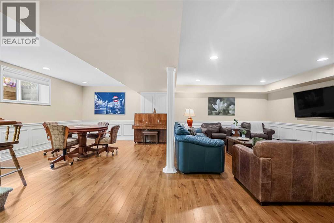
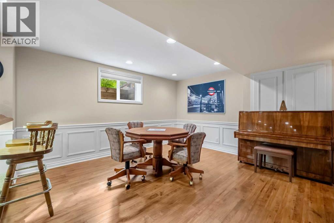
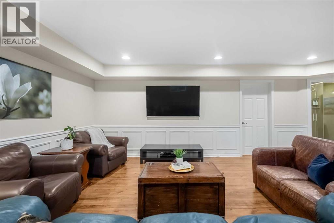
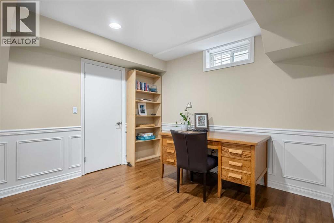
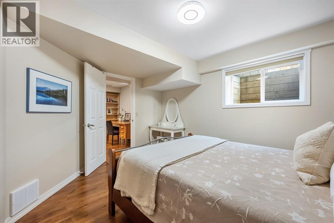
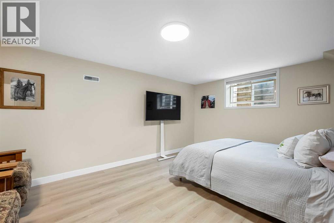
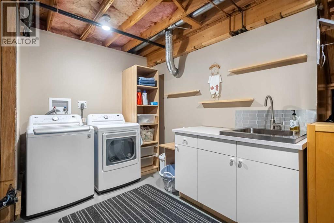
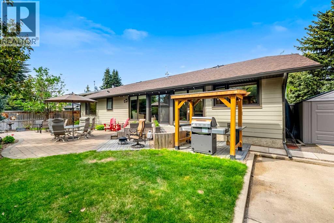
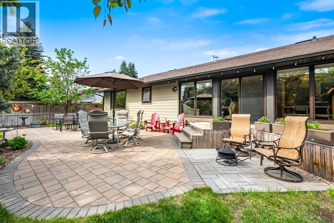
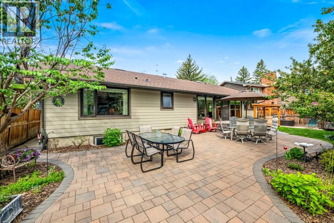
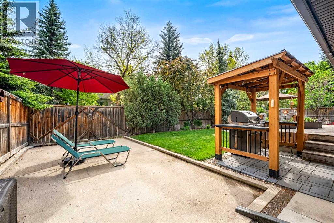
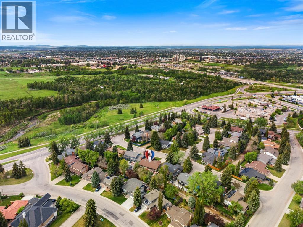
Welcome to 612 Lake Simcoe Close, an exceptionally rare opportunity in the heart of Lake Bonavista Estates. Large bungalows of this scale are almost never available in this community. Offering over 2100 sq.ft above grade, homes like this typically only come to market every few years, & are most commonly found in lakefront locations & in much higher price ranges. In fact, in the past 5 years, there has only been 1 publicly available 2100+ sq.ft bungalow publicly offered on the MLS in Lake Bonavista Estates off of the lake. To find a home of this size on a quiet cul-de-sac location is rare. This home offers the spacious, functional layout that bungalow buyers wait years for. The expansive main floor features large principal rooms, generous living spaces & an abundance of natural light throughout. The size of this home allows for a level of flexibility rarely found in bungalows in this community, with spacious entertaining areas, well proportioned bedrooms & excellent everyday living functionality. The kitchen opens into the adjacent family room, creating a central gathering space while still maintaining distinct formal living and dining areas. There is also a unique fireplace cove on the main floor which is super cozy - the current owners love this space! The primary suite offers excellent space while additional bedrooms are ideal for your family. The main floor office could be converted to a 4th main floor bedroom should you require it. The basement continues to expand the living space with a large rec area along with 2 more bedrooms. Lots of flex areas here which can suit a home office gym space, hobby room, or storage. The mature lot, quiet street & surrounding homes create an established setting that is difficult to replicate. The exterior is finished in durable Hardie siding, offering both timeless curb appeal & long term durability. Amazing backyard offers awesome spaces to relax in. RV pad for an additional vehicle. Lake Bonavista Estates remains one of Calga ry’s most sought after communities for good reason. It is Calgary’s premier lake community & offers residents a unique 4 season lifestyle centred around the private lake, parks, recreation & strong community atmosphere. Residents enjoy year round access to swimming, boating, fishing, skating, tennis, pickleball & community events, all within a mature neighbourhood setting filled with large trees & beautiful streetscapes. One of the standout features of this location is the close proximity to Fish Creek Provincial Park, one of the largest urban parks in North America. Offering over 100 kilometres of pathways along with extensive natural areas, picnic spaces, biking and walking trails, wildlife viewing & river access, Fish Creek Park provides an incredible outdoor lifestyle only moments from your door. The home also offers quick access to major roadways helping to simplify your commute. The C-Train station is only a short walk away, providing convenient access for downtown commuters & everyday transit use. (id:53676)