
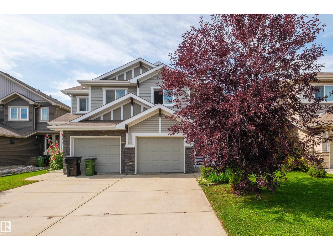
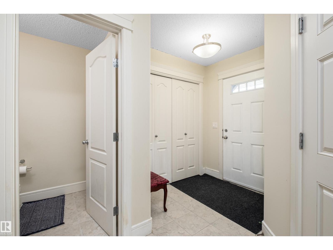
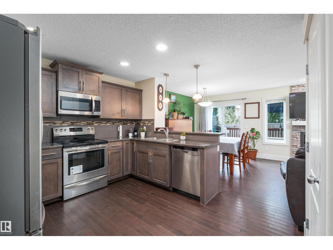
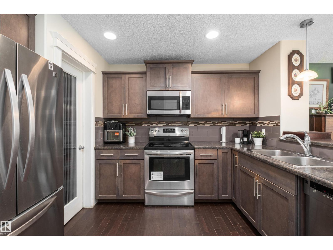
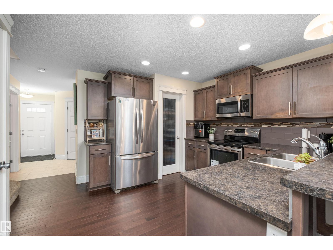
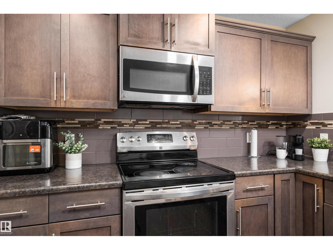
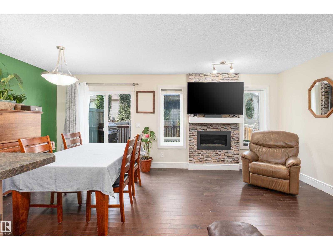
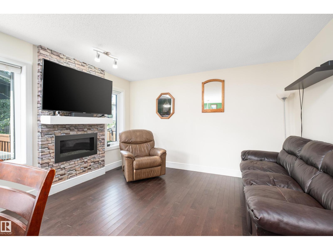
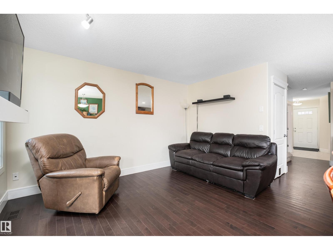
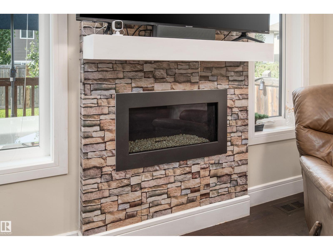
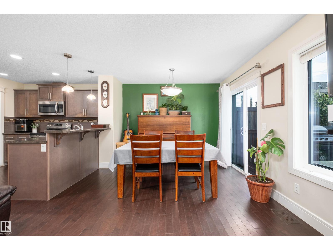
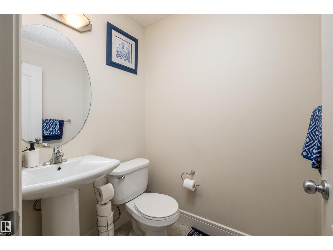
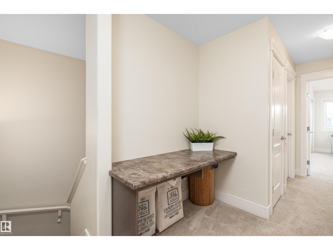
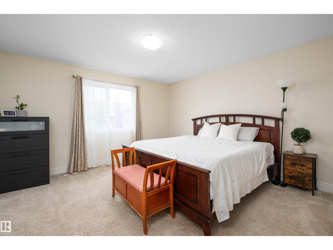
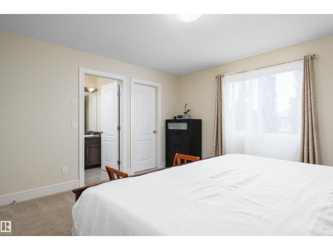
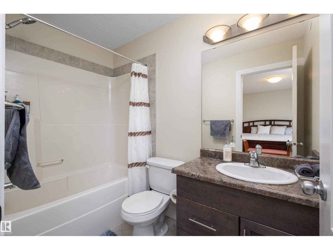
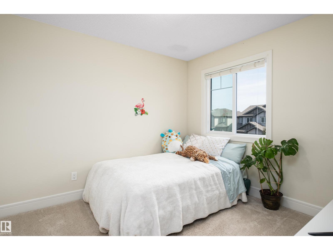
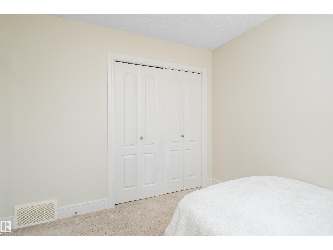
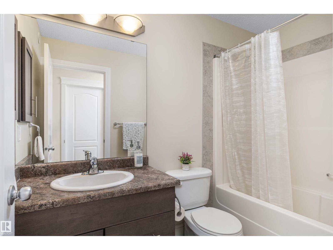
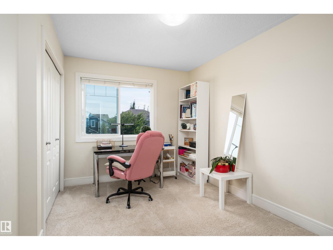
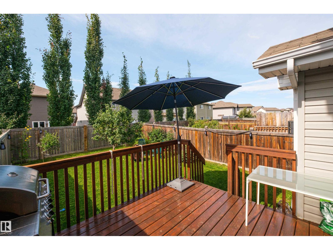
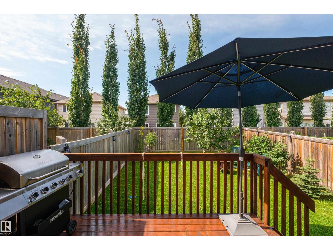
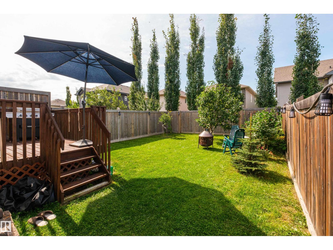
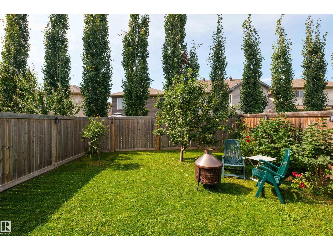
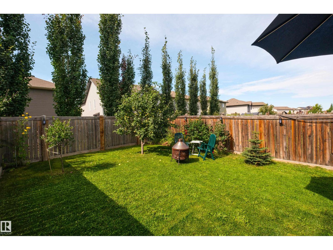
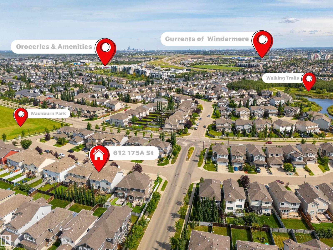
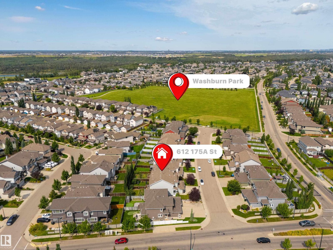
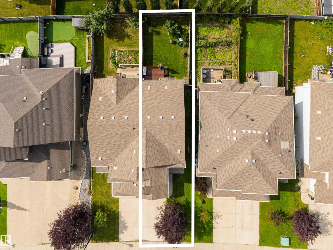
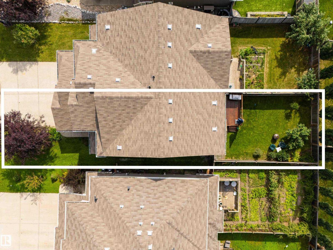
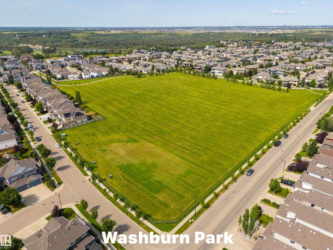
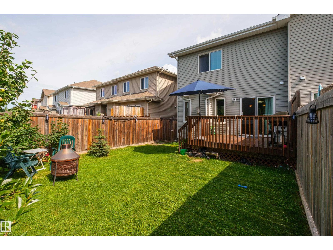
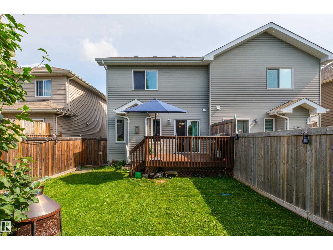
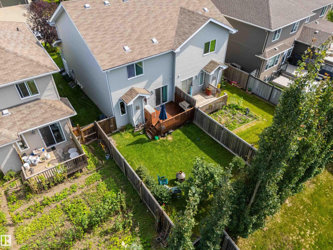
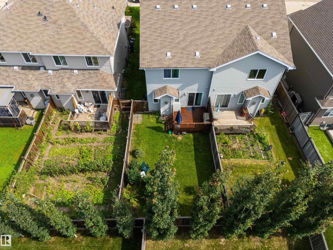

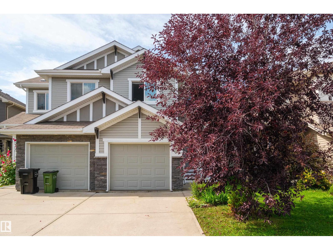
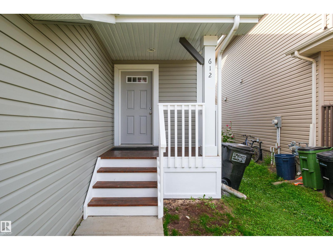
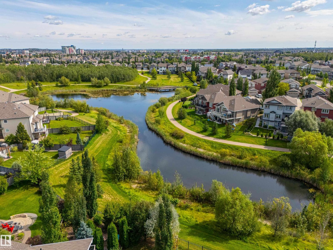
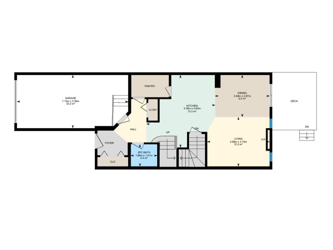
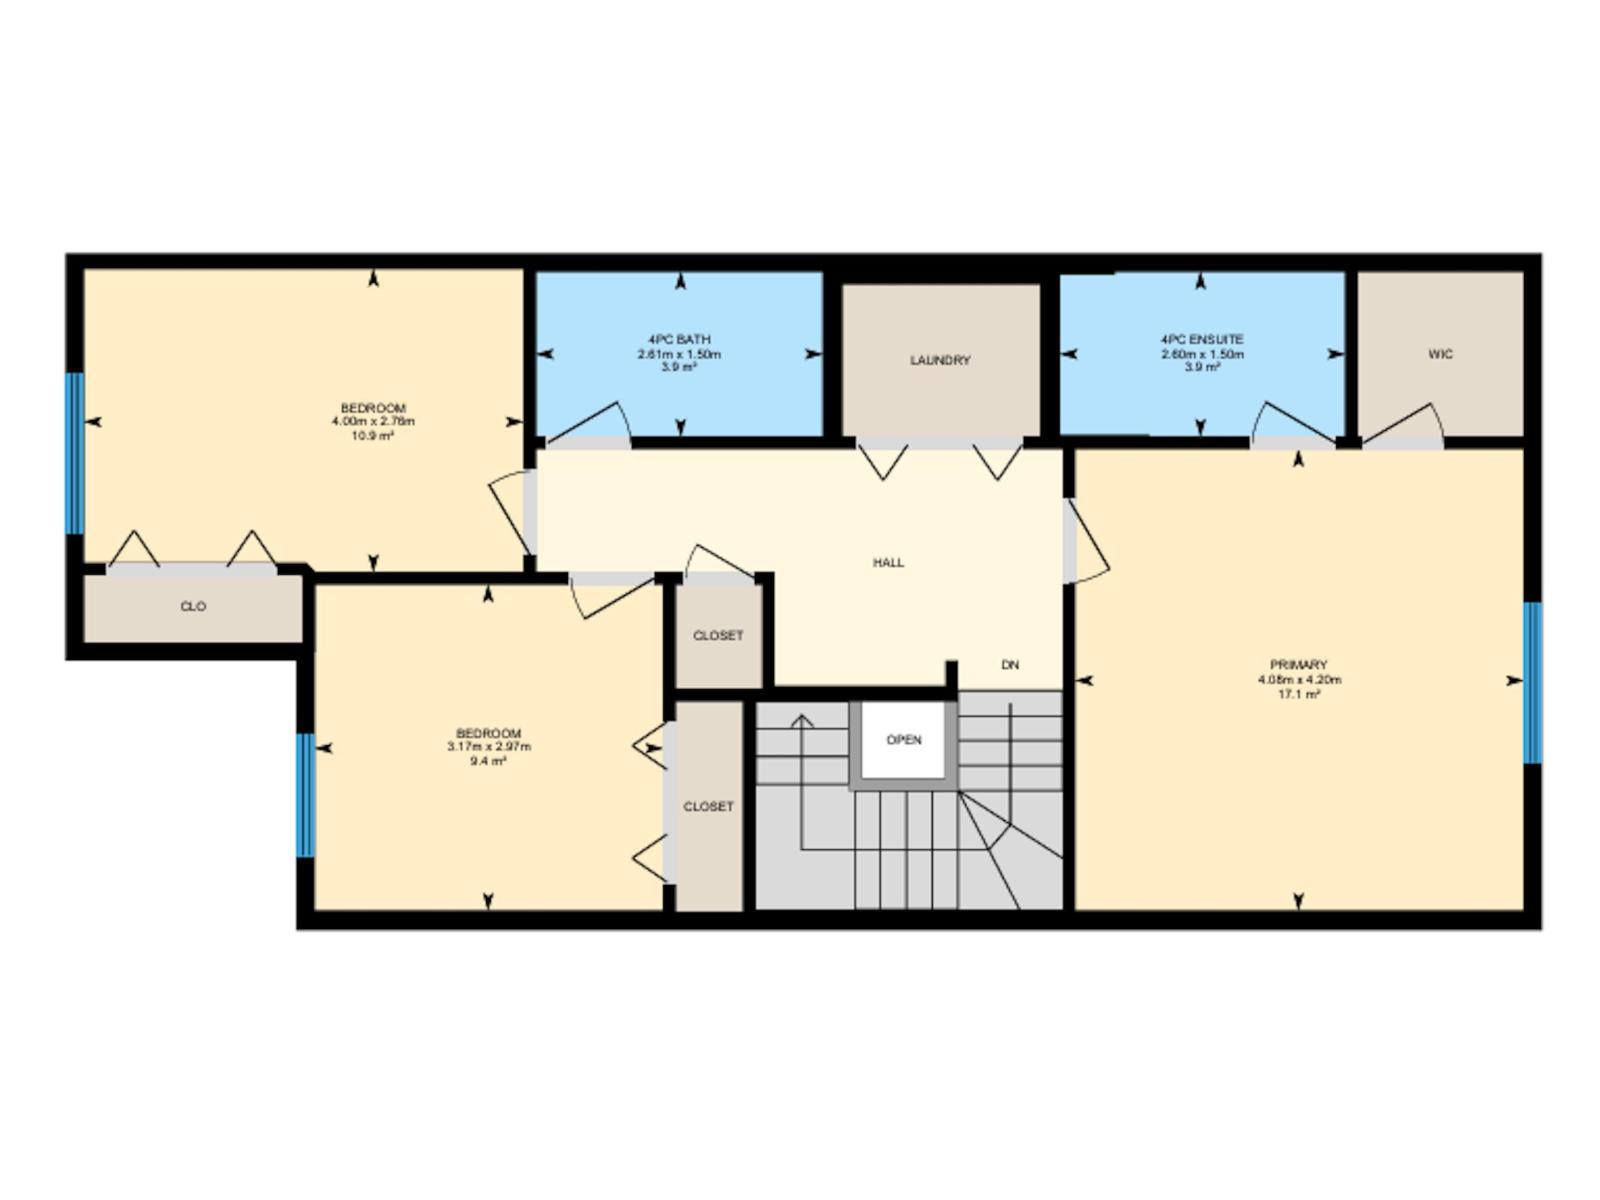
Welcome to this well planned half duplex in Windermere, offering the perfect blend of comfort, functionality + opportunity for the first-time buyer. A spacious entry welcomes you and tucked away is a powder room + convenient access to the single attached garage. The walk-through pantry makes unloading groceries effortless. The bright, open-concept main floor seamlessly connects the kitchen, dining + living areas, creating an inviting space for everyday living + entertaining. A cozy fireplace anchors the living room, while oversized windows fill the home with natural light. Upstairs, the spacious primary suite offers a walk-in closet + private 4-piece ensuite, complemented by two additional bedrooms + a well-appointed 4-piece bath. A convenient laundry area, linen closet and work station to maximize the space. Outside, enjoy a private backyard framed by mature landscaping + a beautiful apple tree. The unfinished basement offers excellent potential for future development, (id:53676)
| Bathroom Total | 3 | Bedrooms Total | 3 |
| Appliances | Dishwasher, Dryer, Garage Door Opener Remote(s), Garage Door Opener, Microwave Range Hood Combo, Refrigerator, Stove, Washer, Window Coverings | Basement Development | Unfinished |
| Basement Type | Full (unfinished) | Constructed Date | 2013 |
| Construction Style Attachment | Semi-detached | Fire Protection | Smoke Detectors |
| Fireplace Fuel | Electric | Fireplace Present | Yes |
| Fireplace Type | Unknown | Half Bath Total | 1 |
| Heating Type | Forced Air | Stories Total | 2 |
| Size Interior | 1502 Sqft | Type | Duplex |
| Attached Garage |
| Acreage | No | Fence Type | Fence |
| Land Amenities | Schools, Shopping | Size Irregular | 261.86 |
| Size Total | 261.86 M2 | Size Total Text | 261.86 M2 |
| Level | Type | Dimensions |
|---|---|---|
| Main Level | Living Room | 3.15 m x 3.98 m |
| Main Level | Dining Room | 2.67 m x 3.48 m |
| Main Level | Kitchen | 4.62 m x 4.38 m |
| Upper Level | Primary Bedroom | 4.2 m x 4.08 m |
| Upper Level | Bedroom 2 | 2.76 m x 4 m |
| Upper Level | Bedroom 3 | 2.97 m x 3.17 m |

Start Your Mortgage Application
