
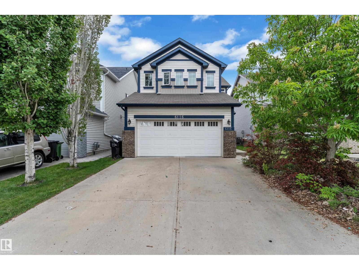
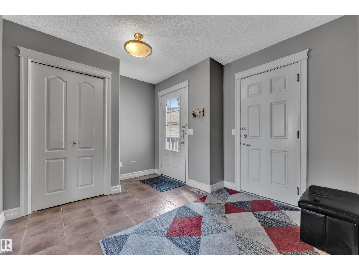
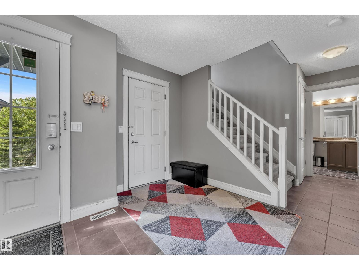
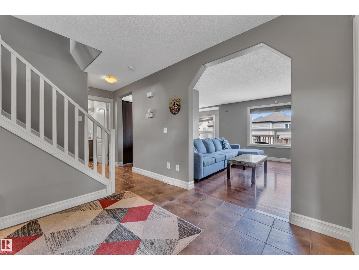
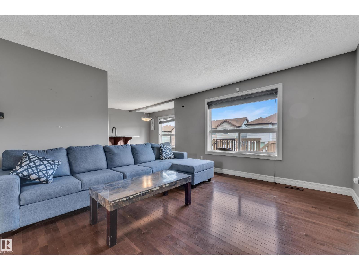
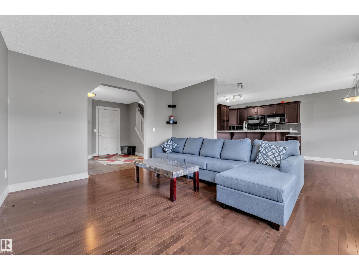
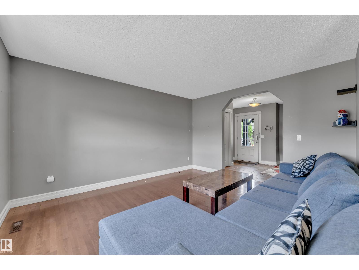
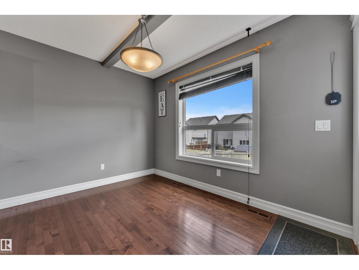
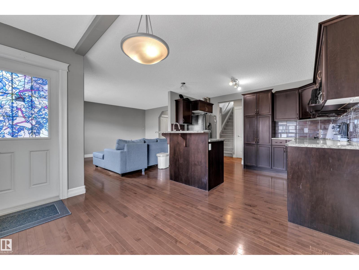
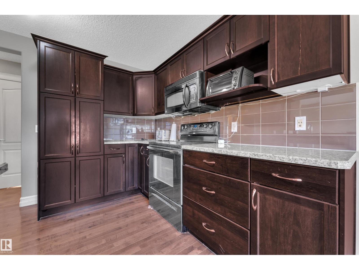
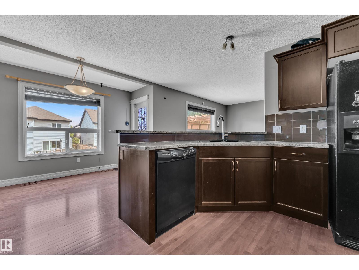
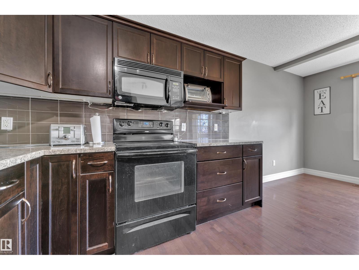
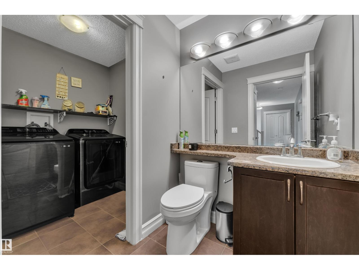
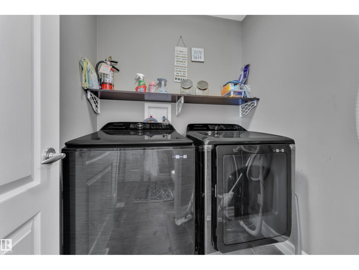
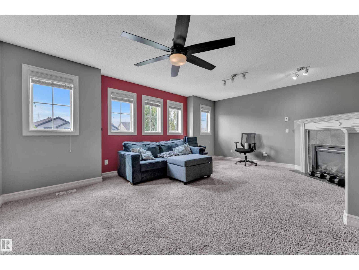
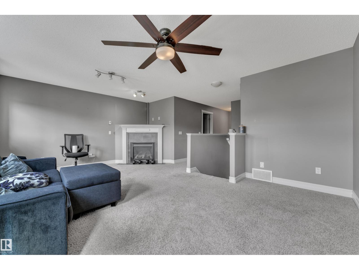
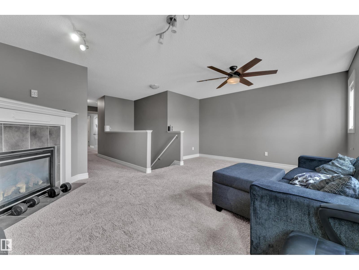
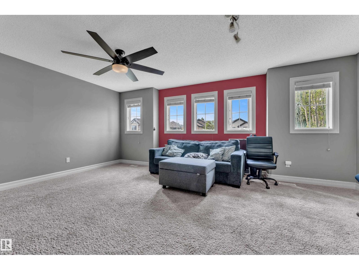
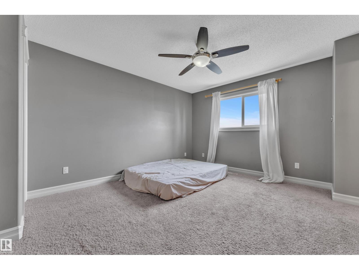
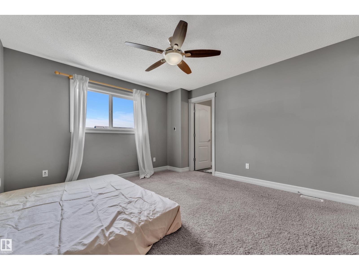
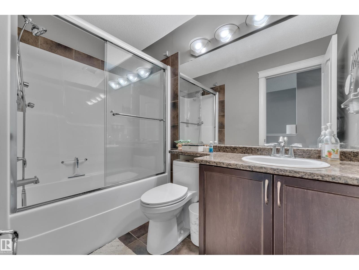
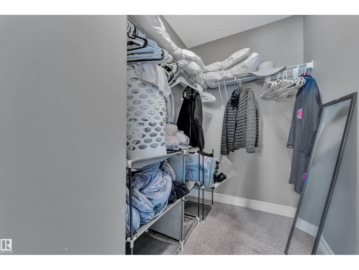
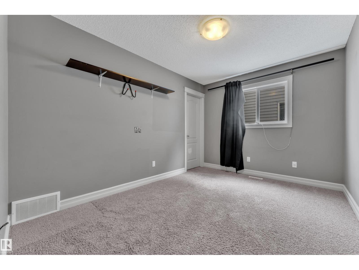
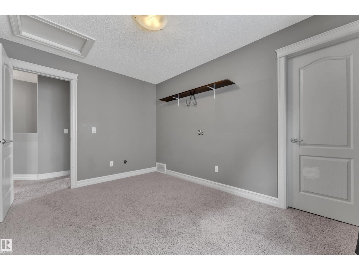
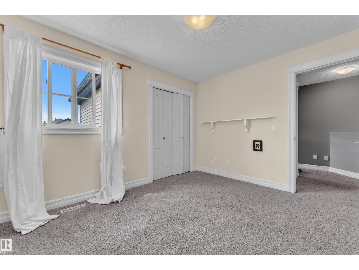
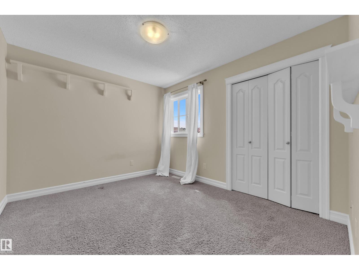
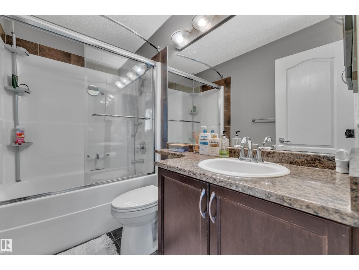
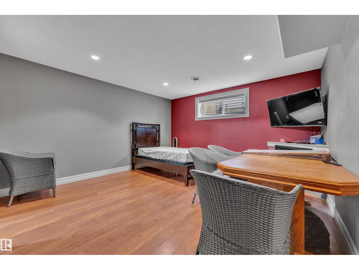
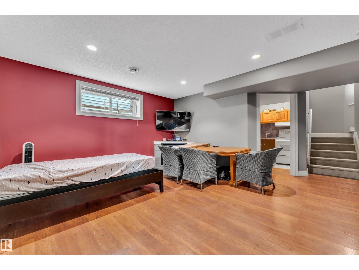
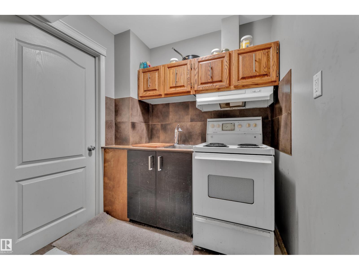
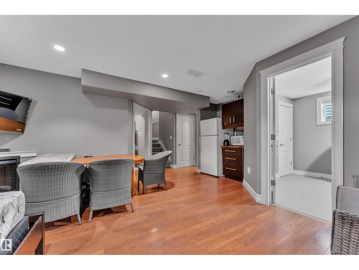
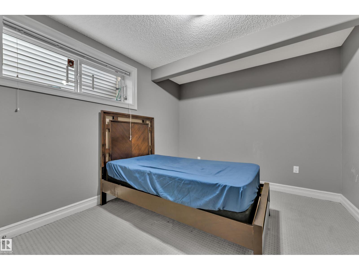
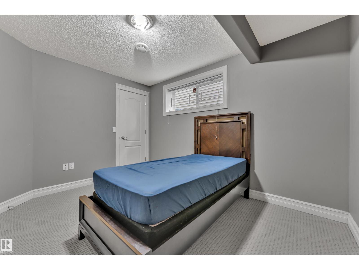
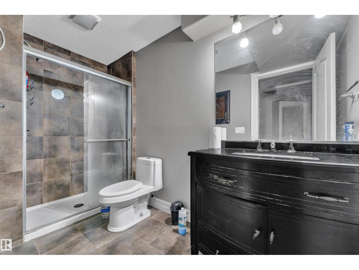
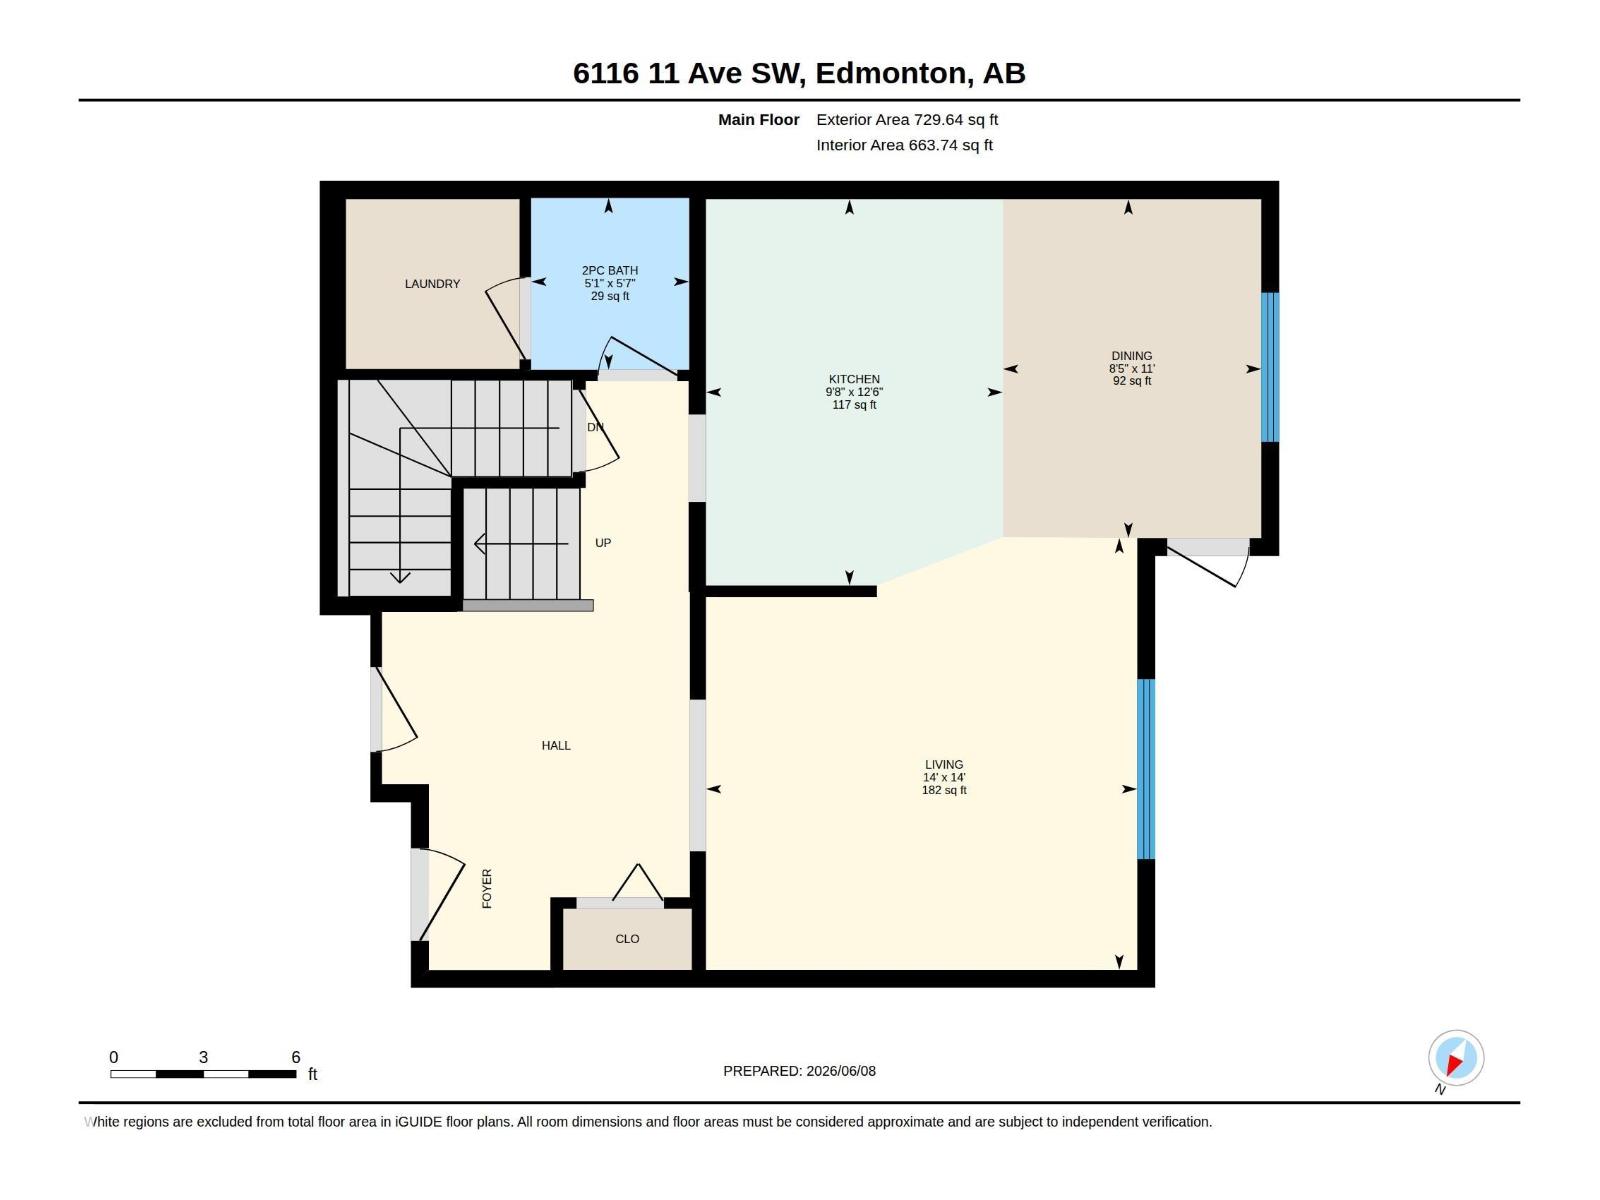
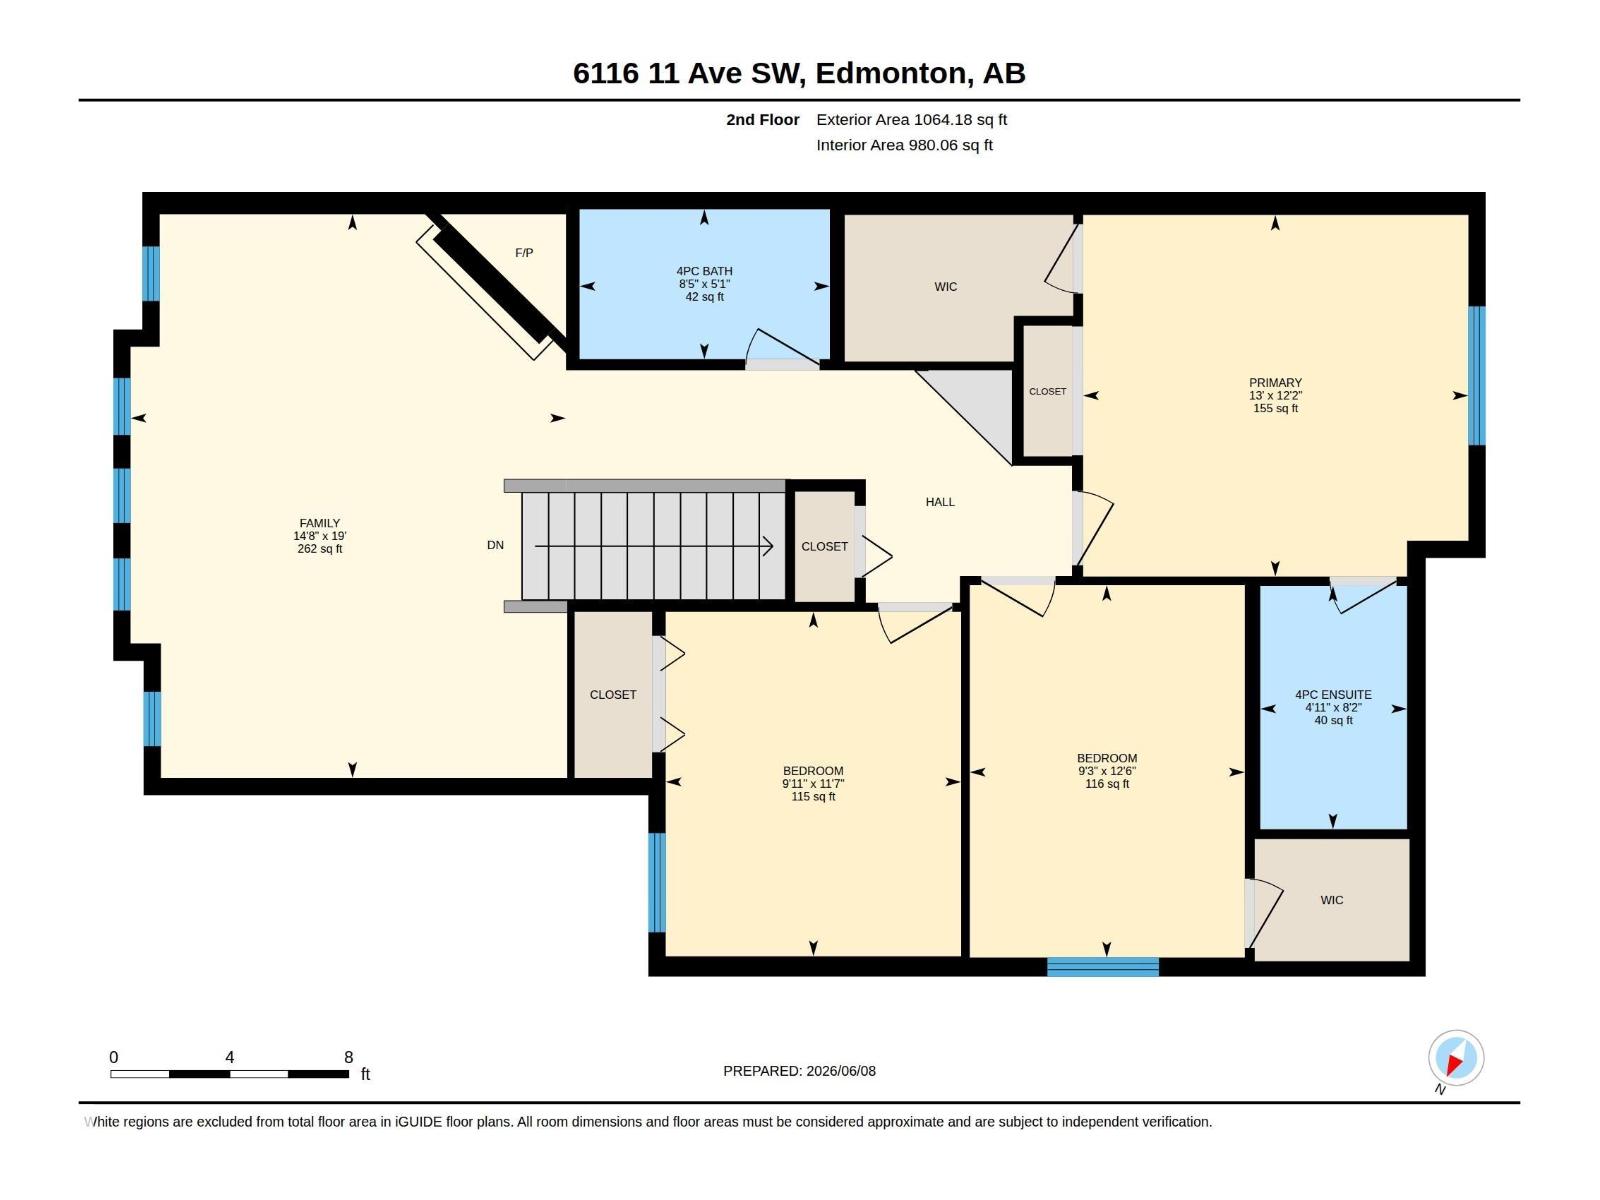
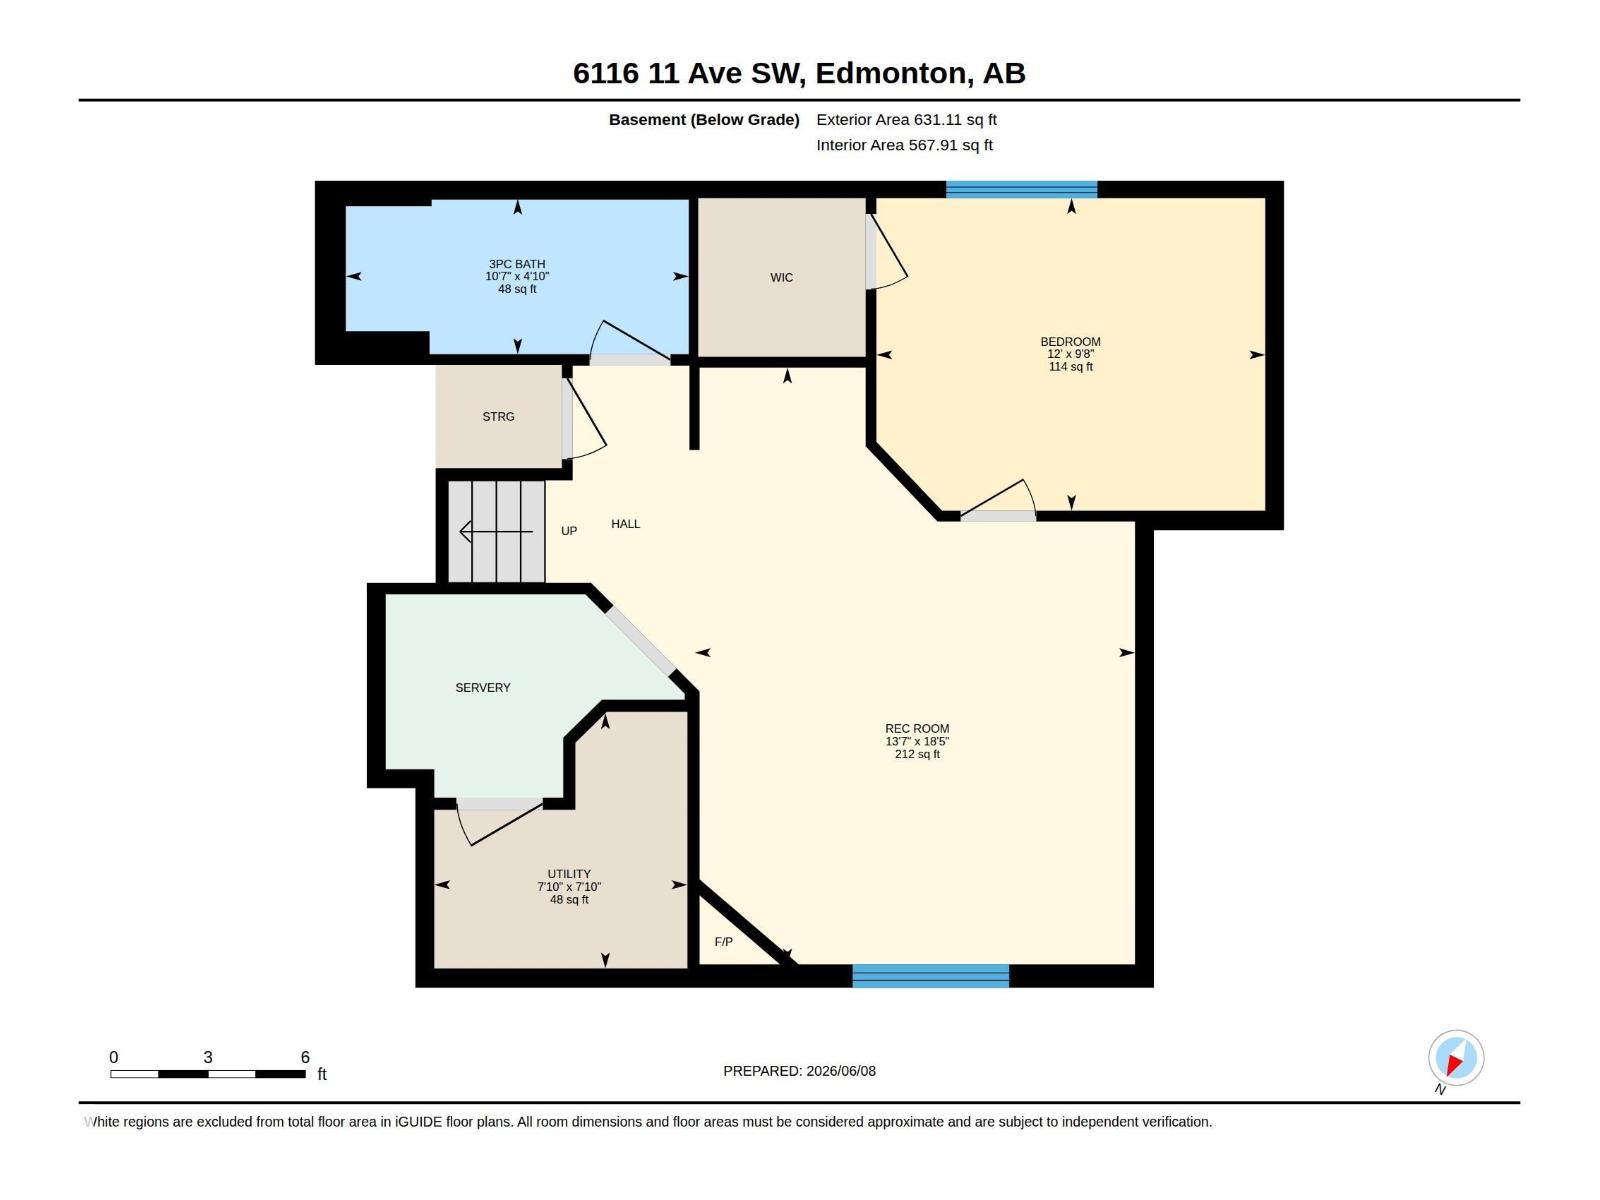
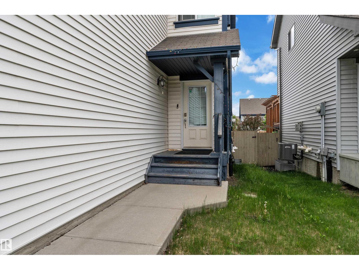
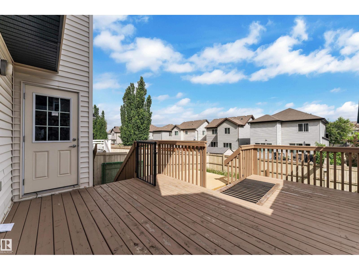
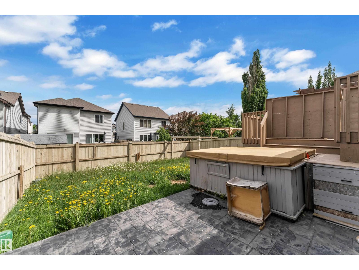
Welcome to this well-maintained family home in the community of Walker. Offering over 1,793 sq. ft. of thoughtfully designed living space plus a fully finished basement, this 3+1 bedroom, 3.5 bathroom home is perfect for families. The spacious foyer welcomes you into the bright, open-concept main floor. The well-appointed kitchen features rich dark wood cabinetry and abundant counter space. A convenient main-floor laundry room and powder room complete this level. Upstairs, you'll find a spacious bonus room with corner gas fireplace. The primary suite offers a large walk-in closet and a private 4-piece ensuite. Two additional bedrooms, including one with its own walk-in closet, and a shared 4-piece bathroom complete the upper floor. The fully finished basement adds a fourth bedroom featuring a walk-in closet, a spacious family room, a 3-piece bathroom, and a second kitchen. Additionally, it features a heated garage and the backyard, featuring a raised deck, stamped concrete patio. (id:53676)
| Bathroom Total | 4 | Bedrooms Total | 4 |
| Appliances | Dishwasher, Dryer, Garage Door Opener, Microwave Range Hood Combo, Washer, Window Coverings, Two Refrigerators, Two Stoves | Basement Development | Finished |
| Basement Type | Full (finished) | Constructed Date | 2009 |
| Construction Style Attachment | Detached | Fire Protection | Smoke Detectors |
| Fireplace Fuel | Gas | Fireplace Present | Yes |
| Fireplace Type | Corner | Half Bath Total | 1 |
| Heating Type | Forced Air | Stories Total | 2 |
| Size Interior | 1794 Sqft | Type | House |
| Attached Garage |
| Acreage | No | Fence Type | Fence |
| Land Amenities | Airport, Playground, Schools, Shopping | Size Irregular | 355.78 |
| Size Total | 355.78 M2 | Size Total Text | 355.78 M2 |
| Level | Type | Dimensions |
|---|---|---|
| Basement | Bedroom 4 | 9'8" x 12' |
| Main Level | Living Room | 14' x 14' |
| Main Level | Dining Room | 11' x 8'5" |
| Main Level | Kitchen | 12'6" x 9'8 |
| Upper Level | Primary Bedroom | 12'2" x 13' |
| Upper Level | Bedroom 2 | 11'7" x 9'1 |
| Upper Level | Bedroom 3 | 12'6" x 9'3 |
| Upper Level | Bonus Room | 19' x 14'8" |

Start Your Mortgage Application
