
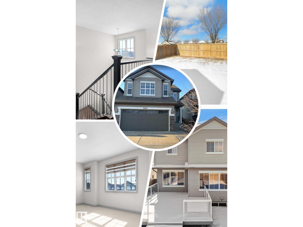
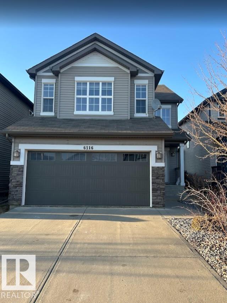
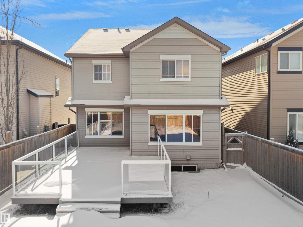
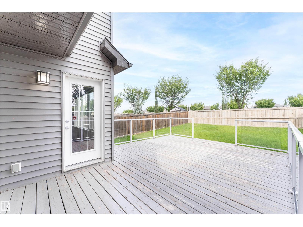
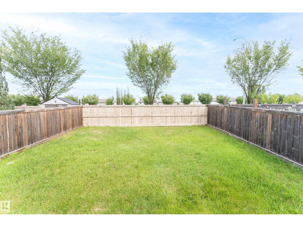
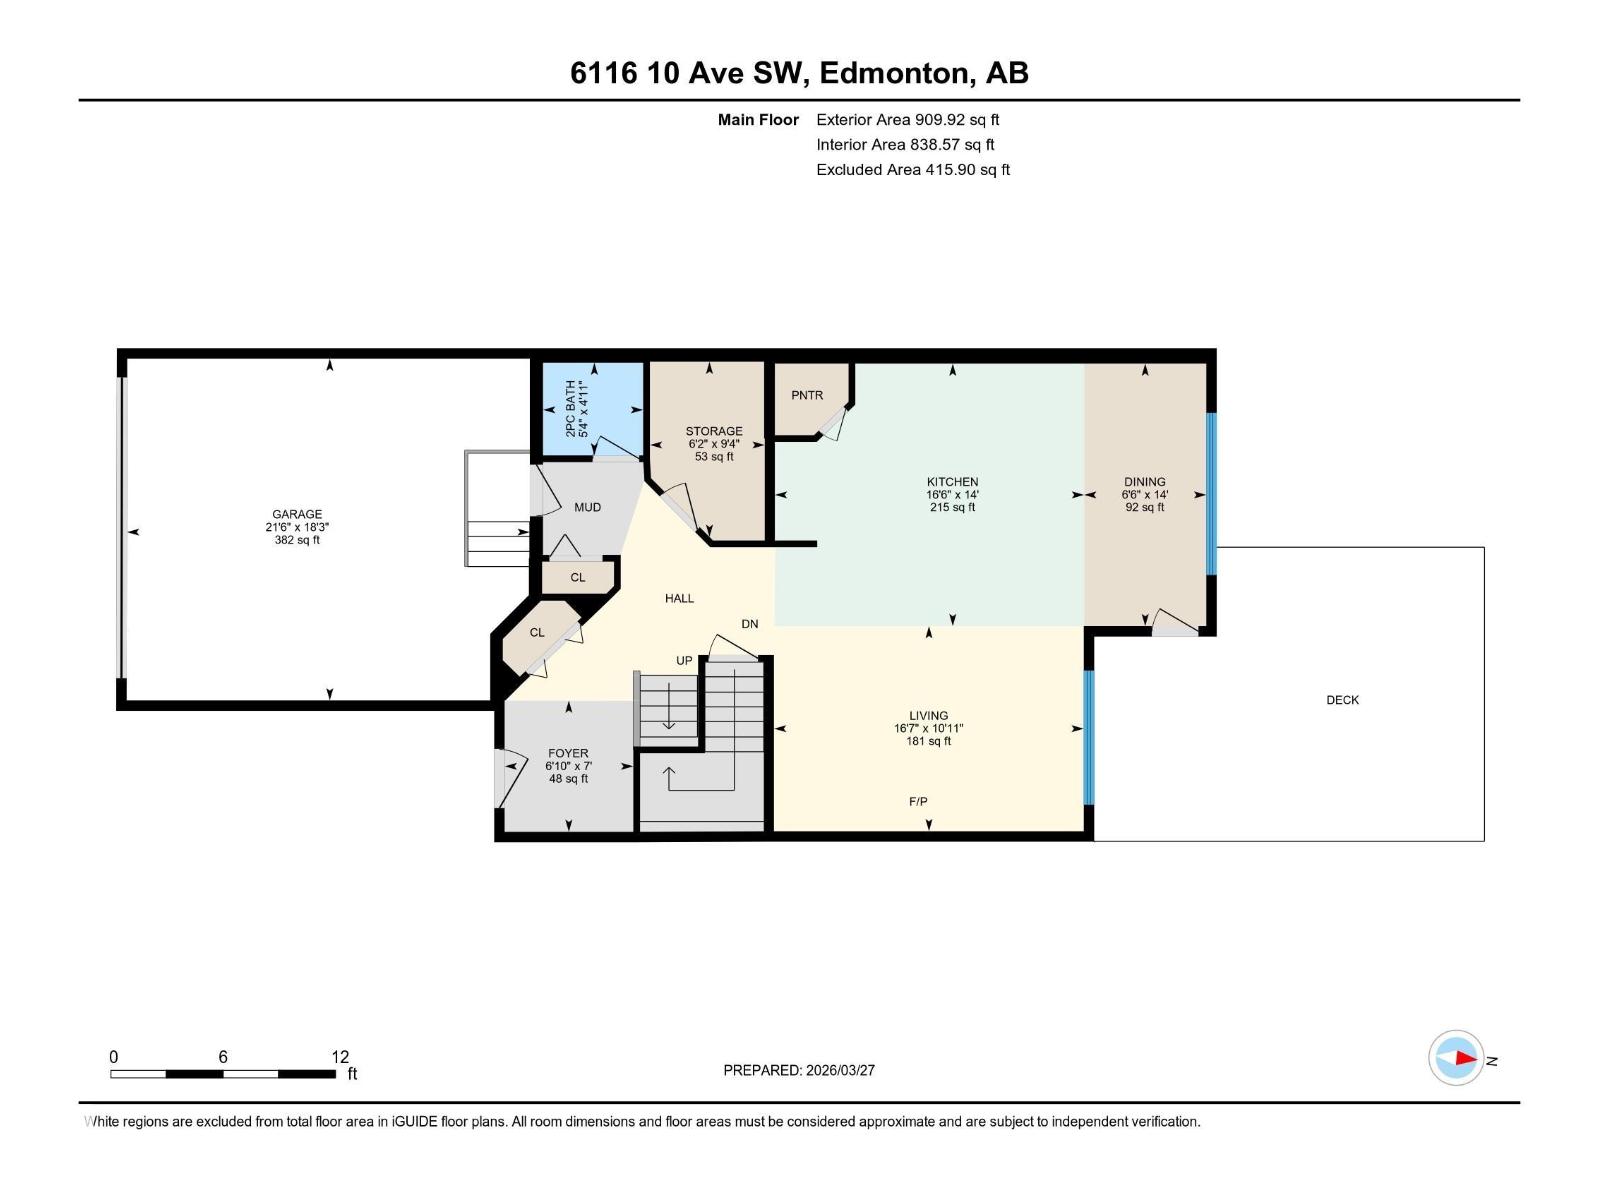
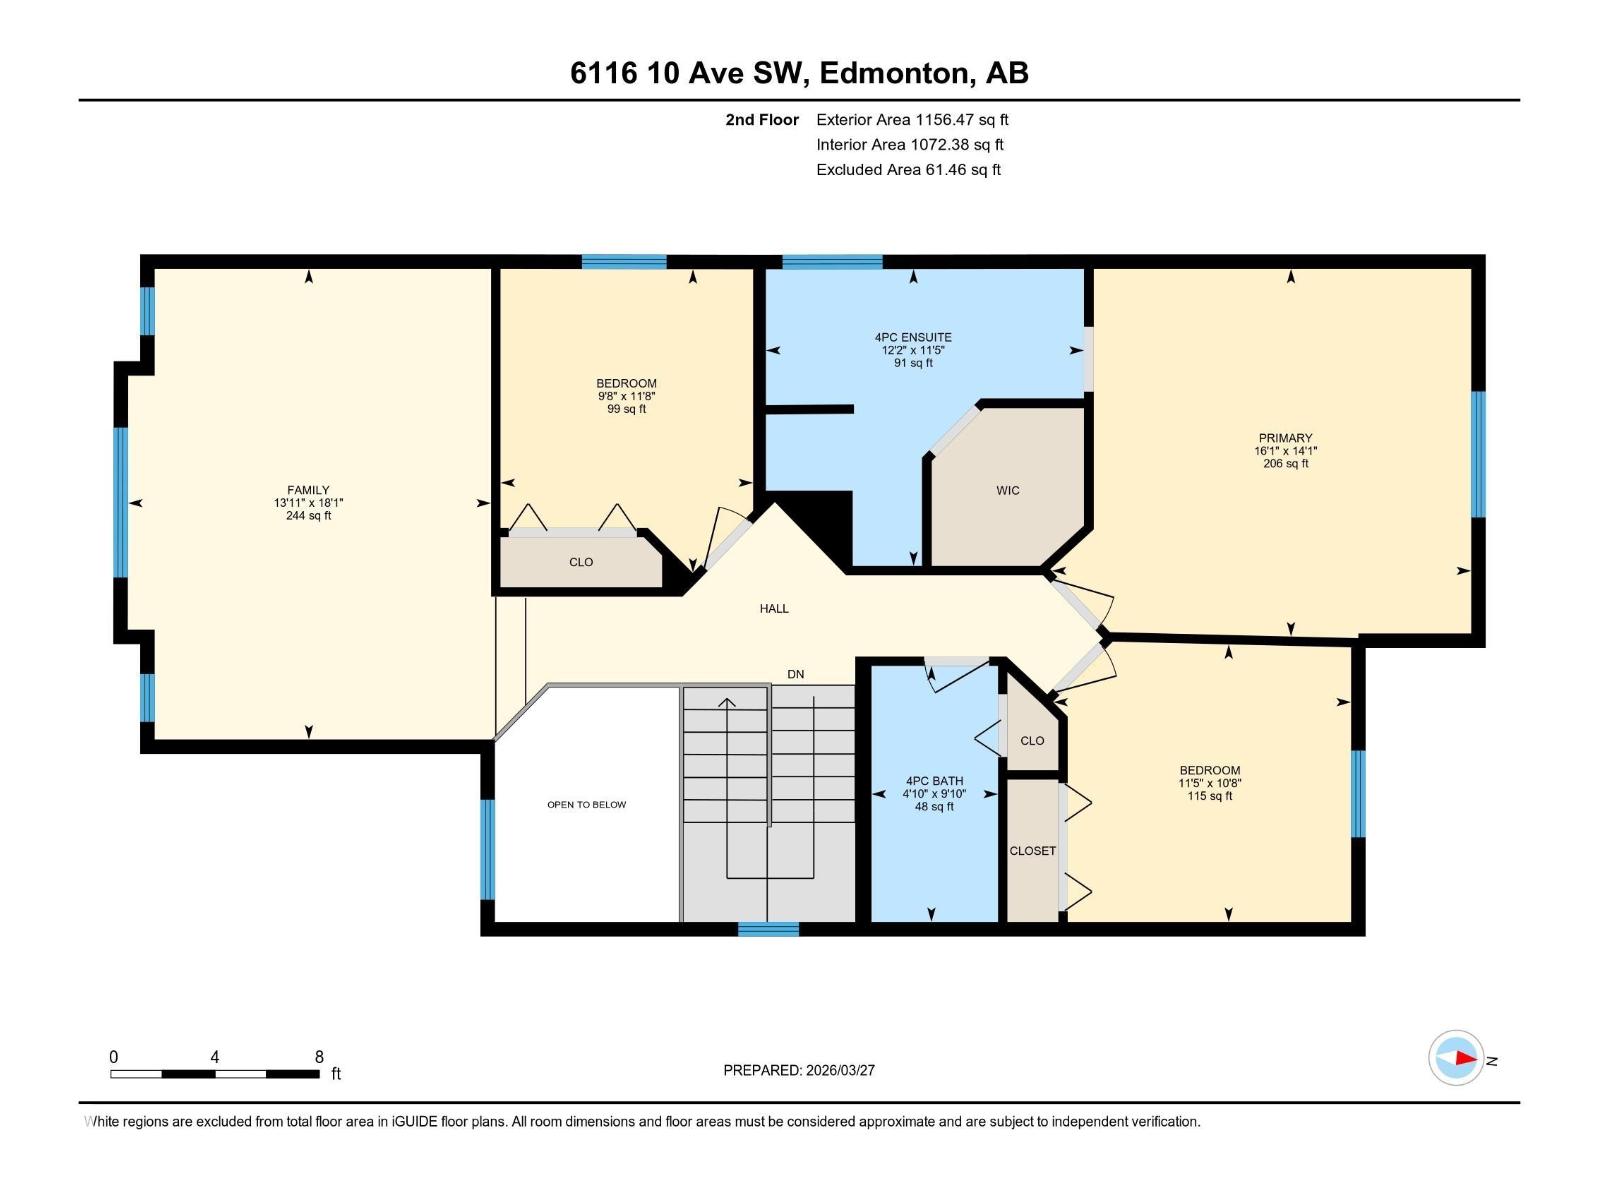
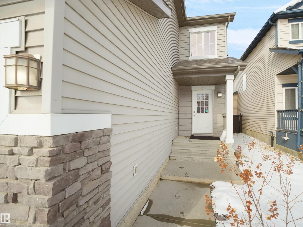
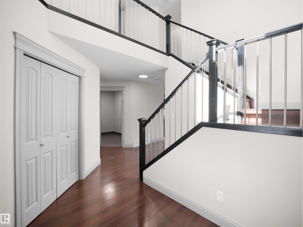
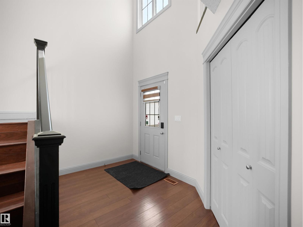
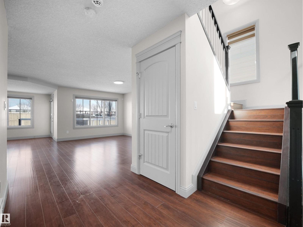
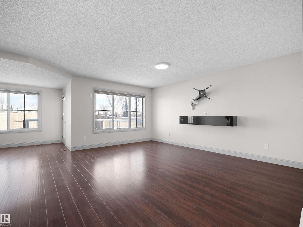
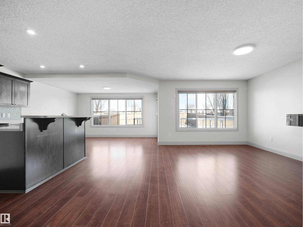
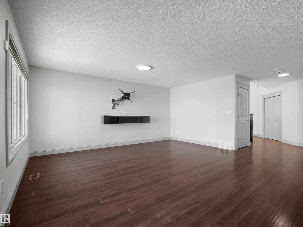
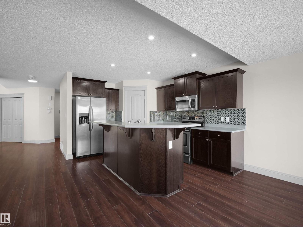
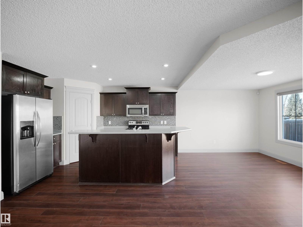
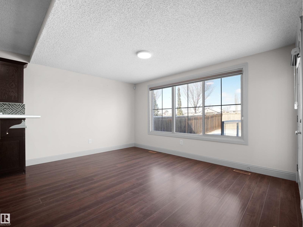
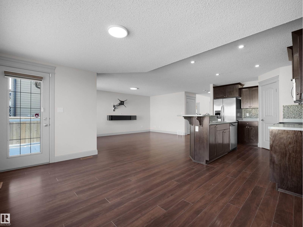
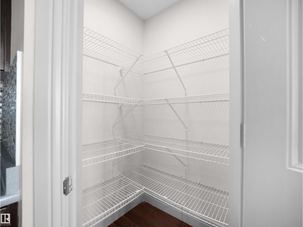
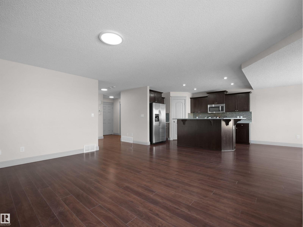
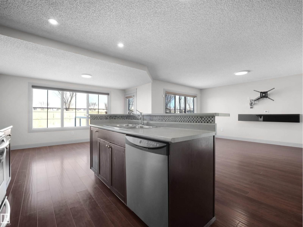
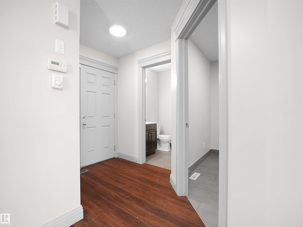
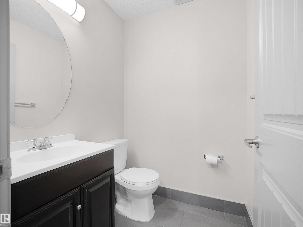
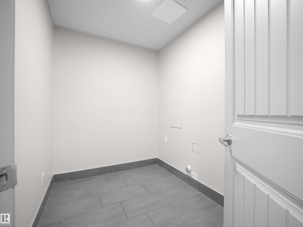
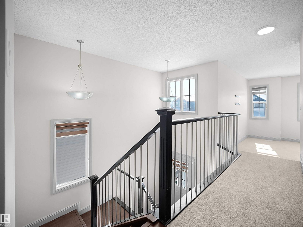
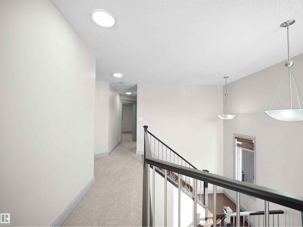
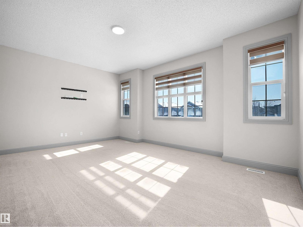
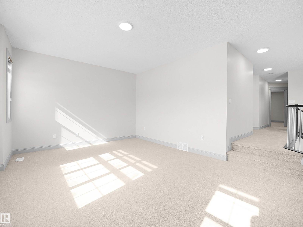
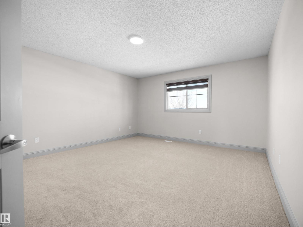
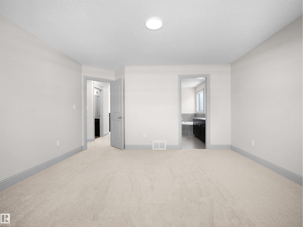
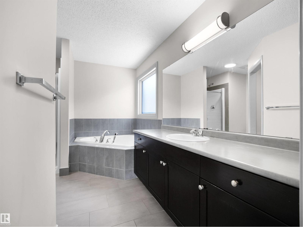
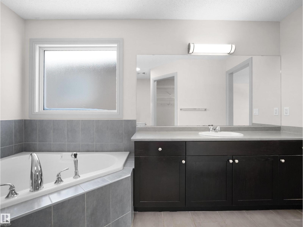
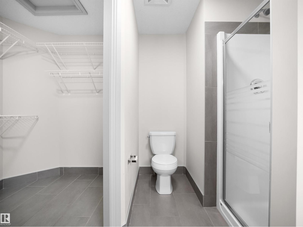
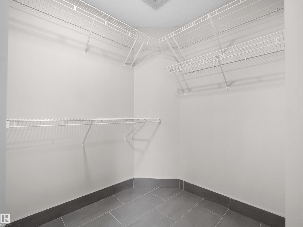
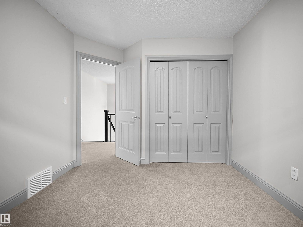
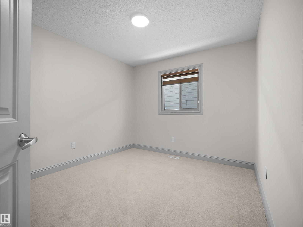
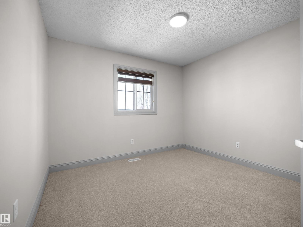
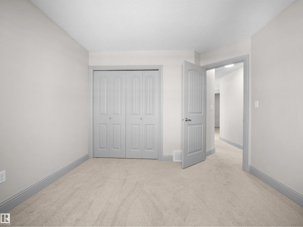
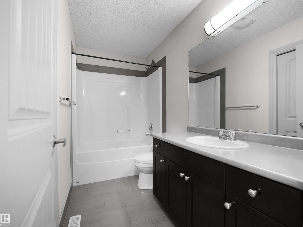
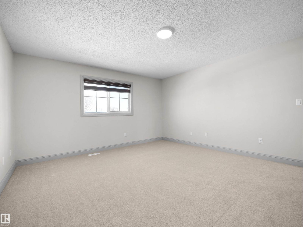
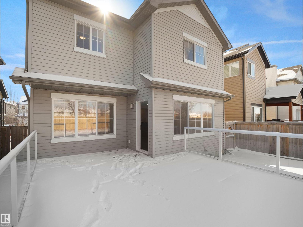
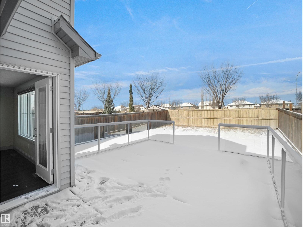
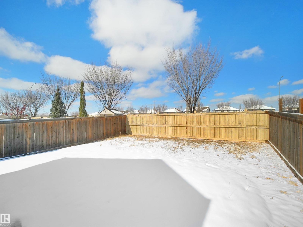
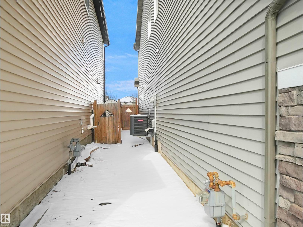
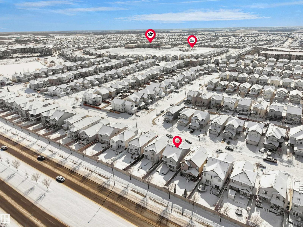
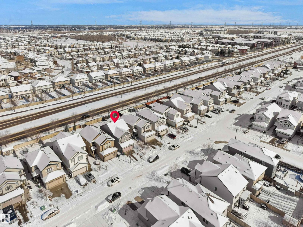
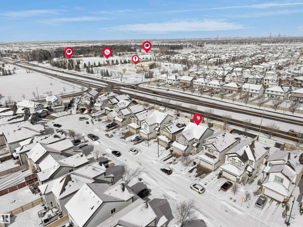
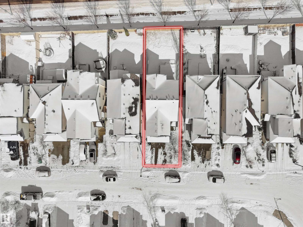

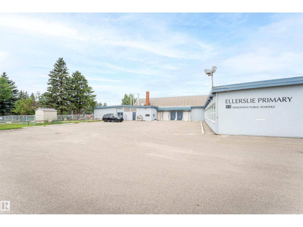
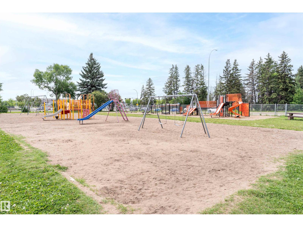
Welcome to this beautifully maintained home in the sought-after community of Walker! Featuring a grand open-to-below entry, the main floor offers a bright open-concept layout with a spacious living area, a well-appointed kitchen with a large island and pantry, and a dedicated dining space. A versatile main floor flex/prayer room adds functionality and can be converted back to a laundry area as per the original layout. Upstairs features a generous bonus room, 3 spacious bedrooms, and a full bath. The primary suite includes a walk-in closet and private ensuite. This home is freshly painted, has brand new carpet, and comes with central air conditioning for added comfort. Enjoy a fully landscaped backyard with a large deck and glass railing, perfect for outdoor living. Conveniently located near schools, shopping, parks, transit, and with easy access to Ellerslie Road and Anthony Henday Drive. (id:53676)
| Bathroom Total | 3 | Bedrooms Total | 3 |
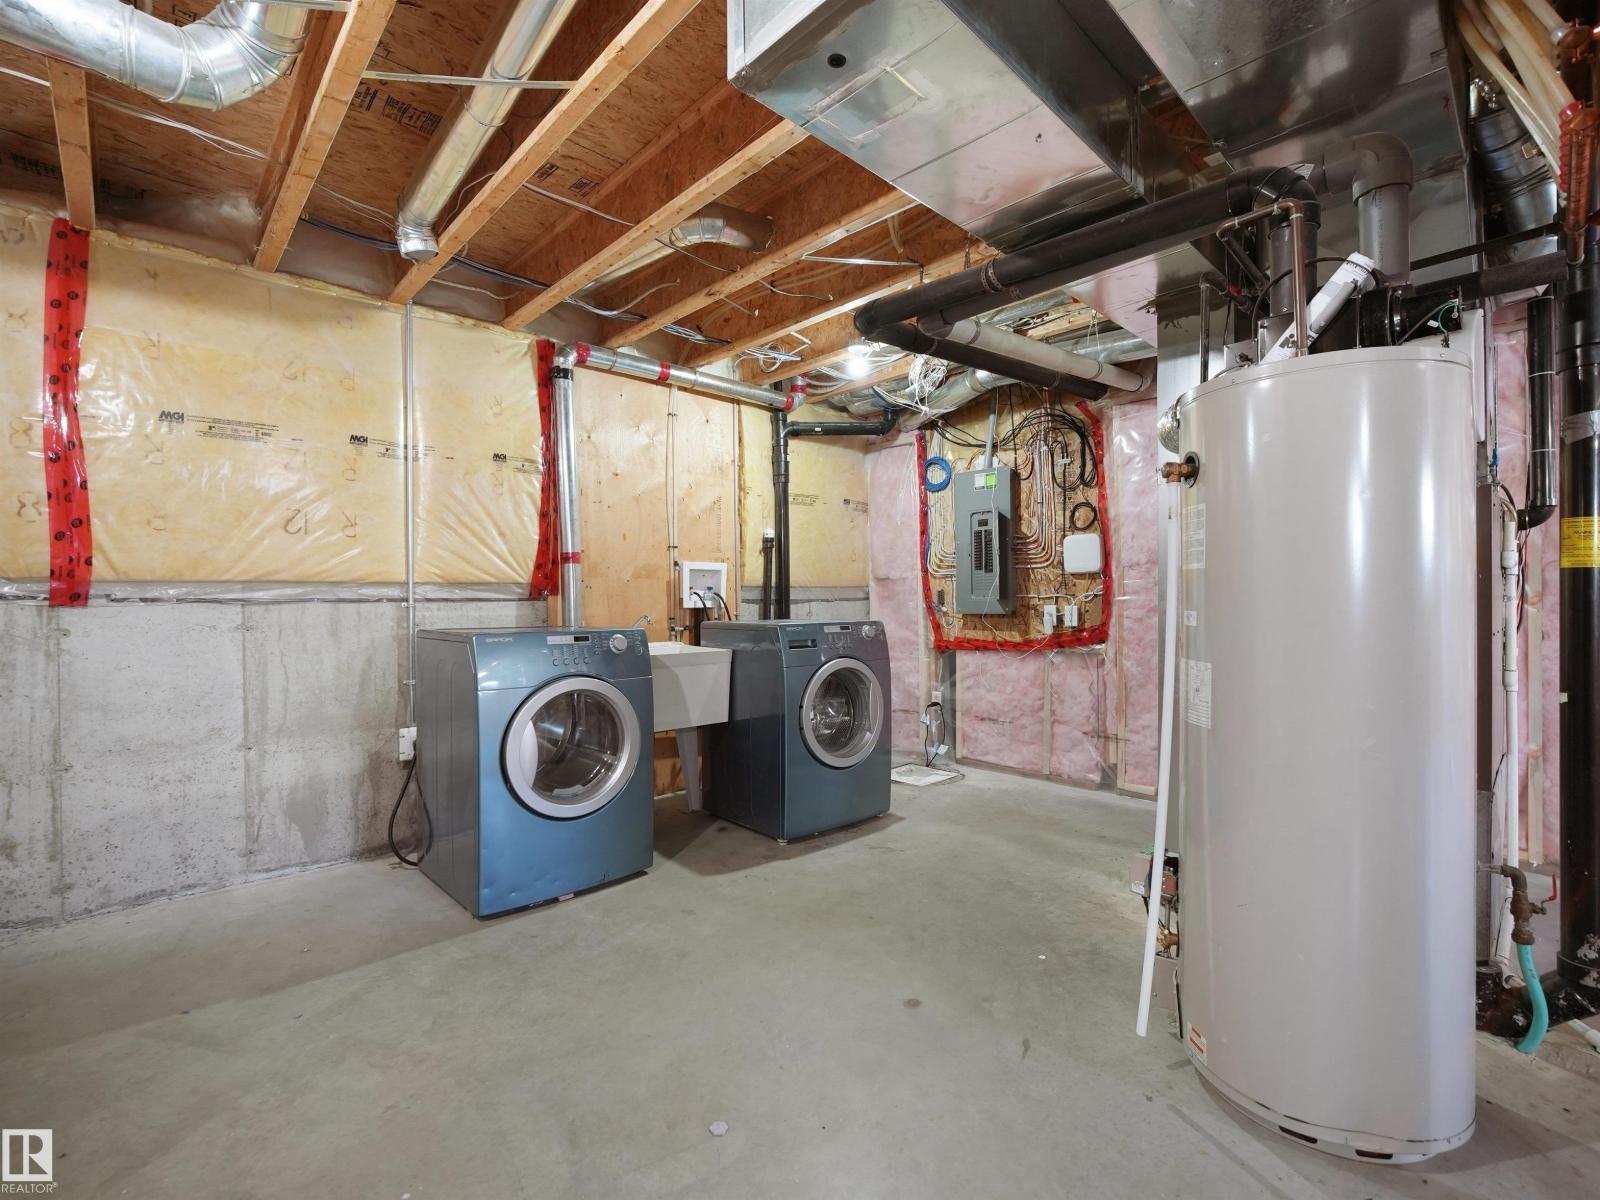
| Appliances | Dishwasher, Dryer, Garage Door Opener, Microwave Range Hood Combo, Refrigerator, Stove, Washer, Window Coverings | Basement Development | Unfinished |
| Basement Type | Full (unfinished) | Constructed Date | 2009 |
| Construction Style Attachment | Detached | Cooling Type | Central Air Conditioning |
| Fire Protection | Smoke Detectors | Half Bath Total | 1 |
| Heating Type | Forced Air | Stories Total | 2 |
| Size Interior | 2070 Sqft | Type | House |
| Attached Garage |
| Acreage | No | Fence Type | Fence |
| Land Amenities | Playground, Public Transit, Schools, Shopping |
| Level | Type | Dimensions |
|---|---|---|
| Main Level | Living Room | 3.34 m x 5.05 m |
| Main Level | Dining Room | 4.28 m x 1.99 m |
| Main Level | Kitchen | 4.28 m x 5.04 m |
| Upper Level | Family Room | 5.51 m x 4.25 m |
| Upper Level | Primary Bedroom | 4.3 m x 4.91 m |
| Upper Level | Bedroom 2 | 3.25 m x 3.48 m |
| Upper Level | Bedroom 3 | 3.55 m x 2.96 m |

Start Your Mortgage Application
