
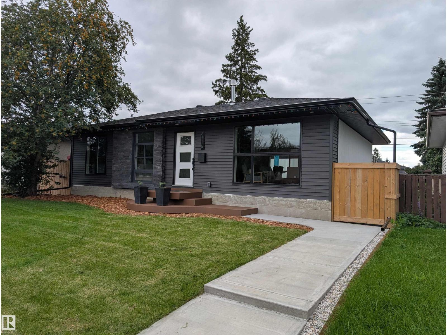
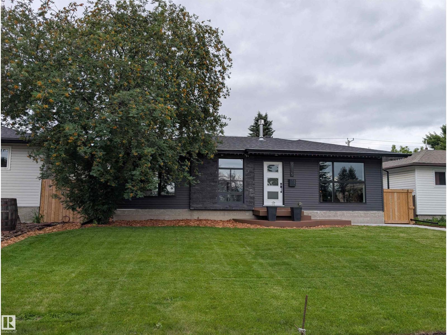
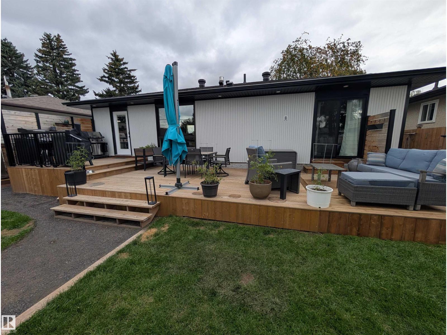
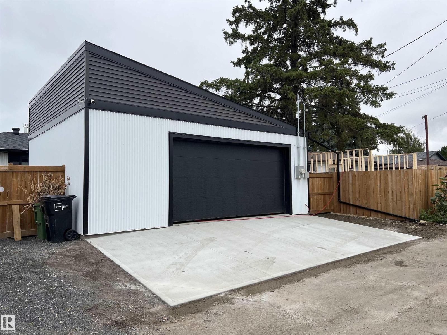
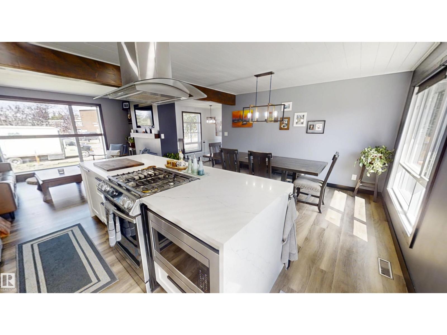
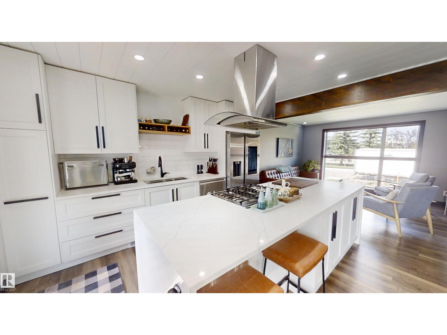
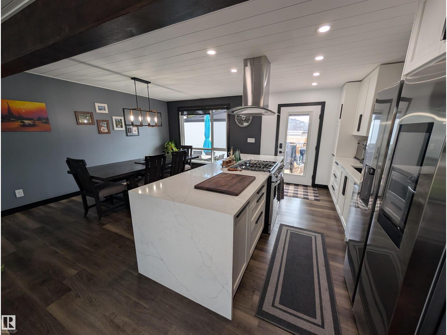
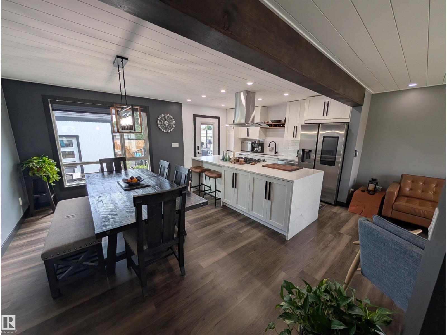
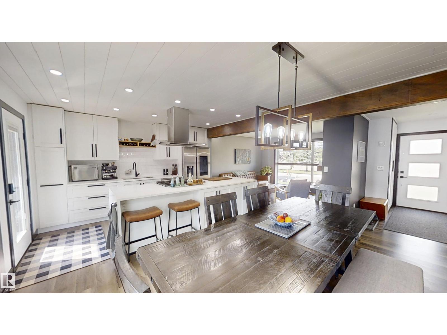
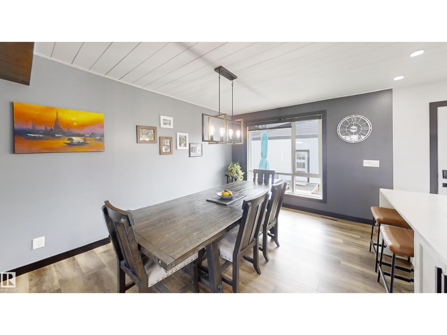
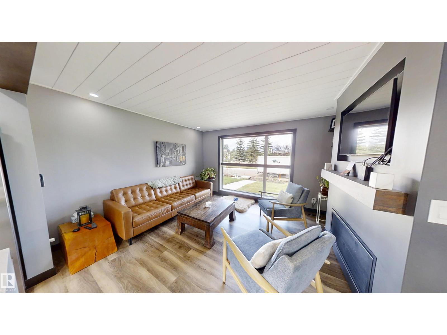
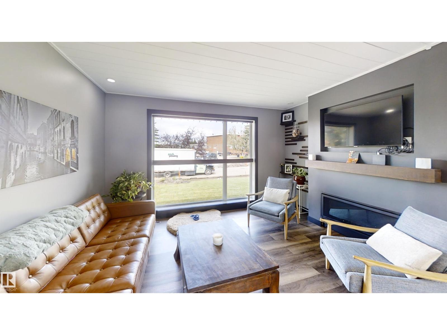
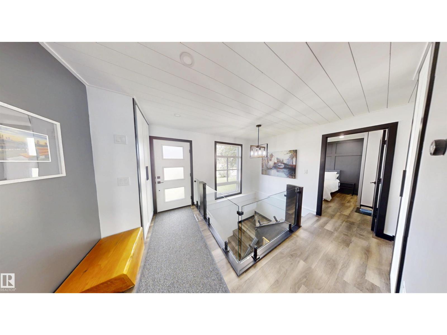
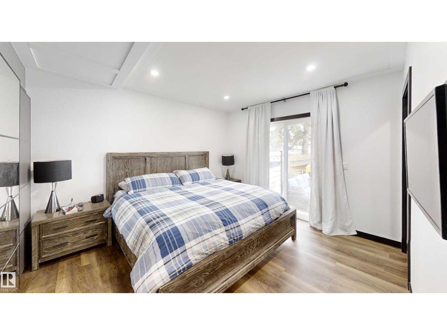
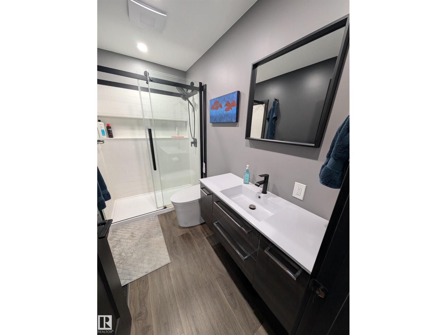
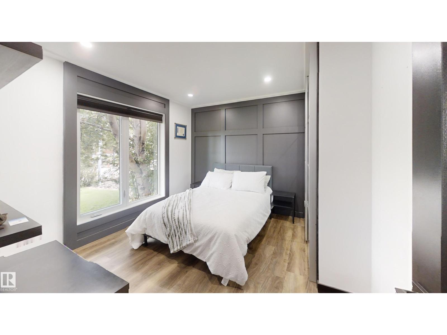
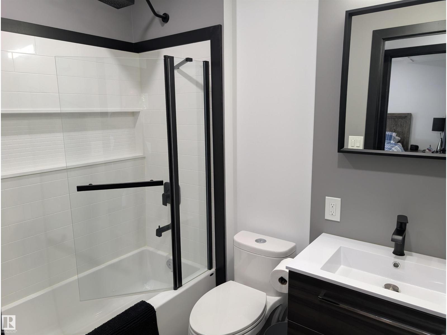
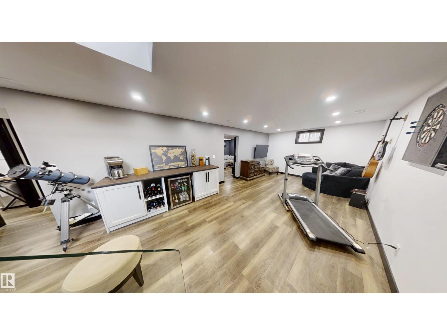
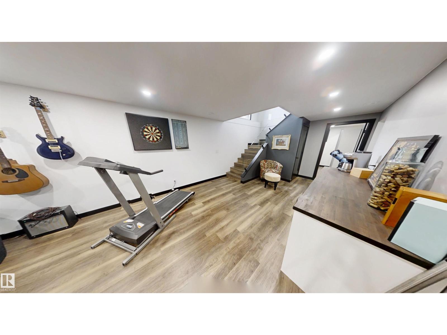
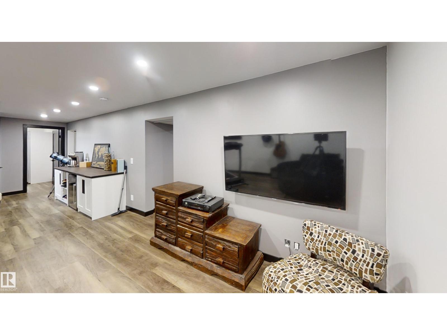
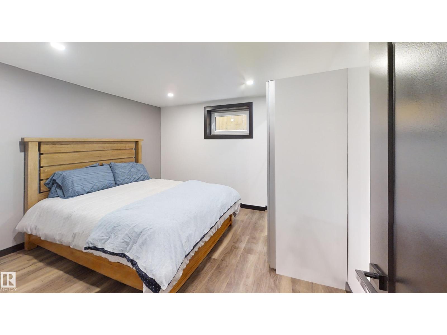
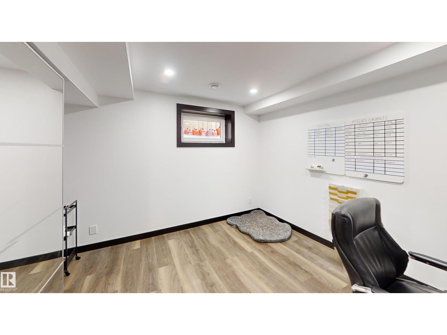
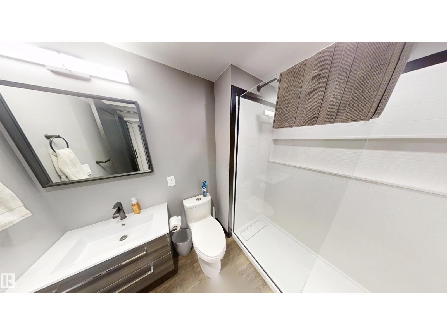
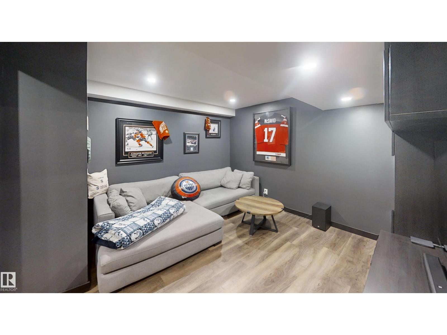
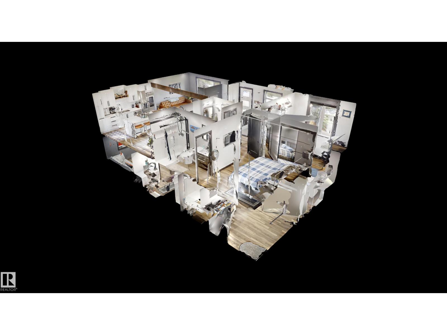
Fully Remodeled Ottewell Bungalow with Dream Garage! Incredible curb appeal defines this stunning, completely renovated 4-bedroom bungalow in Ottewell. Featuring an ultra-modern exterior with black window accents, this home has been overhauled from top to bottom with new electrical, plumbing, shingles, insulation, windows, doors, hot water on demand etc.. The main floor offers a bright open-concept kitchen, living, and dining area, a primary bedroom with a 3-piece ensuite, a second bedroom, and a 4-piece bath. An open staircase leads to a fully finished basement boasting a TV room, large rec area, 2 bedrooms, and a 3-piece bath. Outside, enjoy a massive new tiered entertaining deck, fresh landscaping, and new sidewalks. The showstopper is the brand-new, oversized 27' x 24' heated double garage with high ceilings and a built-in drain. Unbeatable location close to schools, shopping, and parks! (id:53676)
| Bathroom Total | 3 | Bedrooms Total | 4 |
| Appliances | Dishwasher, Dryer, Garage Door Opener Remote(s), Garage Door Opener, Hood Fan, Microwave, Refrigerator, Gas Stove(s), Central Vacuum, Washer, Water Softener | Architectural Style | Bungalow |
| Basement Development | Finished | Basement Type | Full (finished) |
| Constructed Date | 1959 | Construction Status | Insulation Upgraded |
| Construction Style Attachment | Detached | Cooling Type | Central Air Conditioning |
| Fireplace Fuel | Gas | Fireplace Present | Yes |
| Fireplace Type | Unknown | Heating Type | Forced Air |
| Stories Total | 1 | Size Interior | 1051 Sqft |
| Type | House |
| Detached Garage | |
| Heated Garage | |
| Oversize | |
| Rear |
| Acreage | No | Fence Type | Fence |
| Land Amenities | Playground, Public Transit, Schools, Shopping |
| Level | Type | Dimensions |
|---|---|---|
| Lower Level | Bedroom 3 | 3.16 m x 3.54 m |
| Lower Level | Bedroom 4 | 3.16 m x 3.56 m |
| Lower Level | Bonus Room | 3.52 m x 3.54 m |
| Lower Level | Recreation Room | 7.3 m x 3.6 m |
| Main Level | Living Room | 3.63 m x 3.67 m |
| Main Level | Dining Room | 3.07 m x 4.41 m |
| Main Level | Kitchen | 4.05 m x 2.67 m |
| Main Level | Primary Bedroom | 3.31 m x 3.72 m |
| Main Level | Bedroom 2 | 3.42 m x 3.22 m |

Start Your Mortgage Application
