
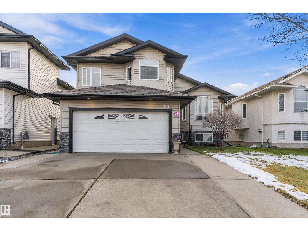
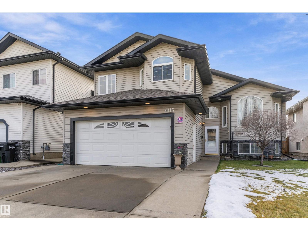
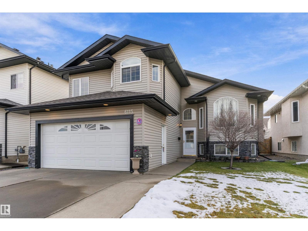
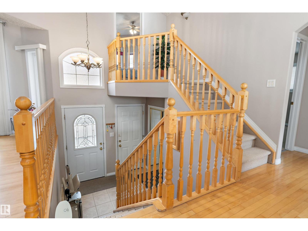
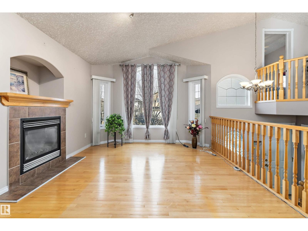
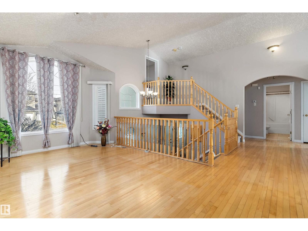
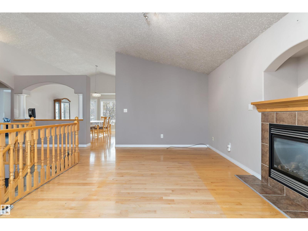
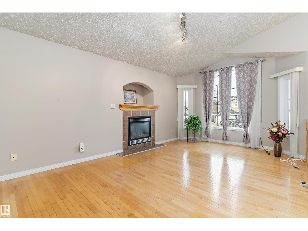
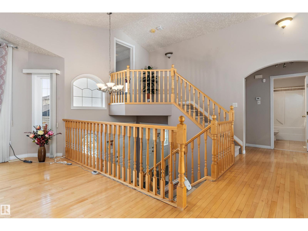
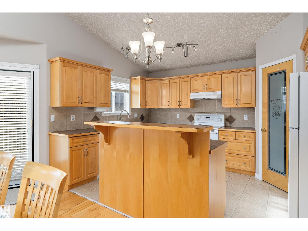
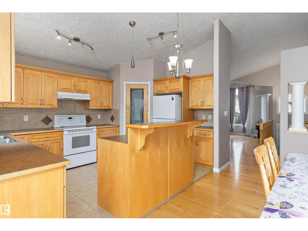
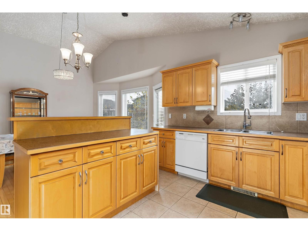
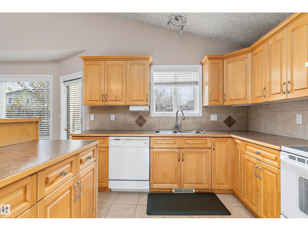
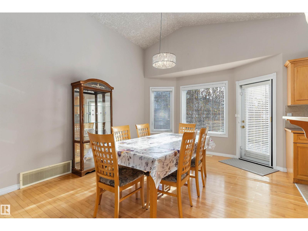
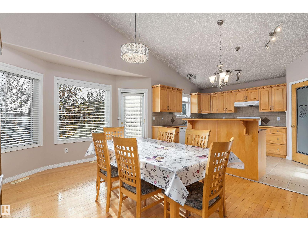
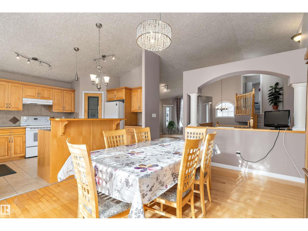
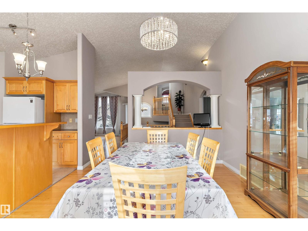
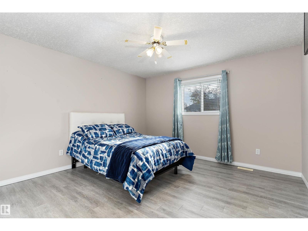
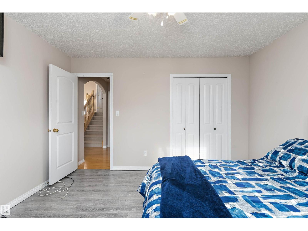
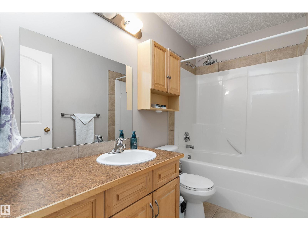
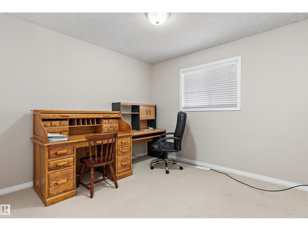
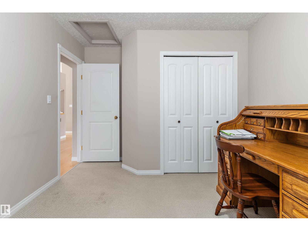
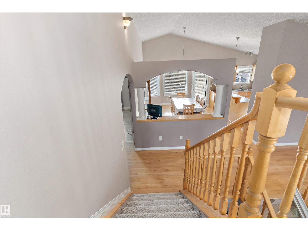
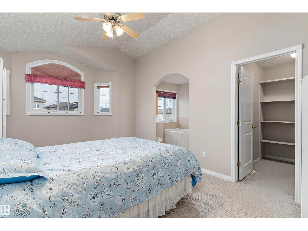
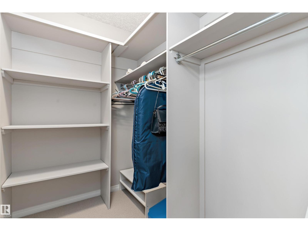
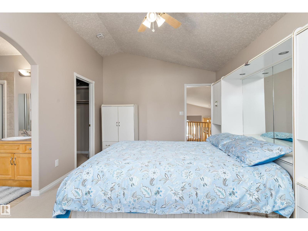
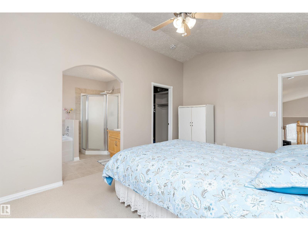
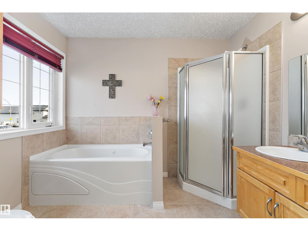
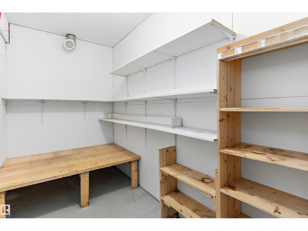
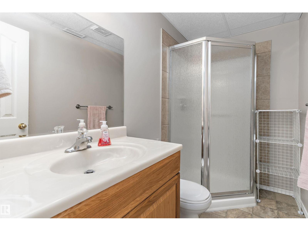
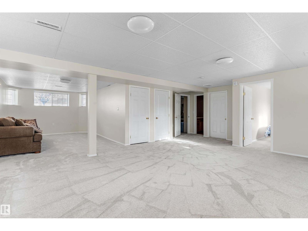
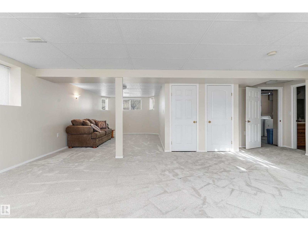
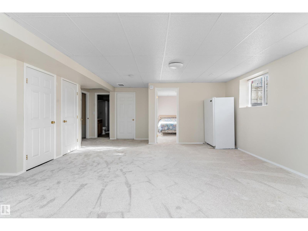
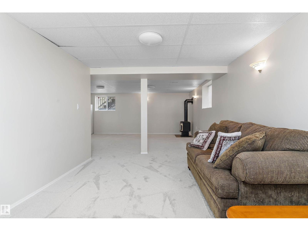
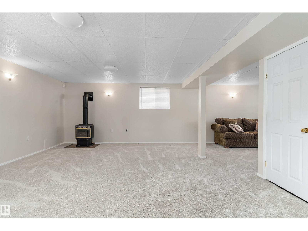
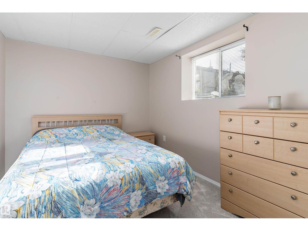
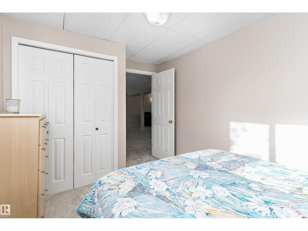
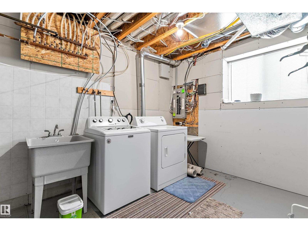
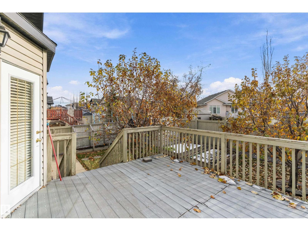
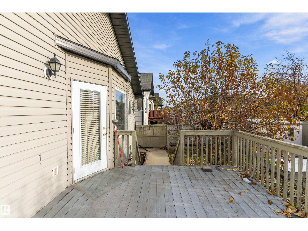
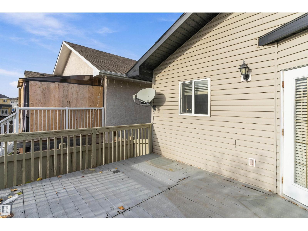
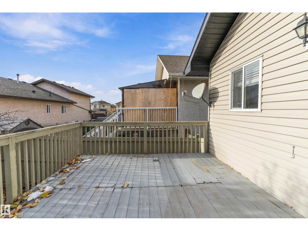
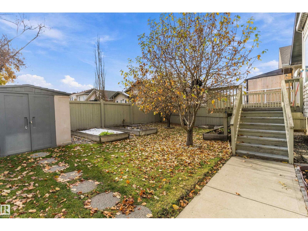
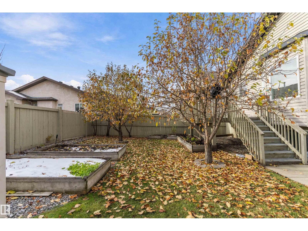
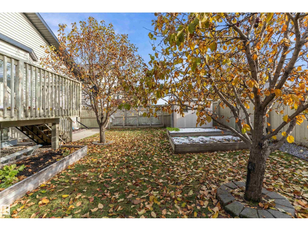
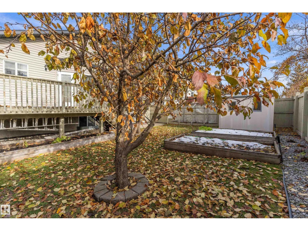
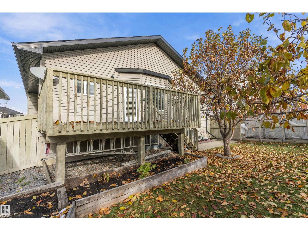
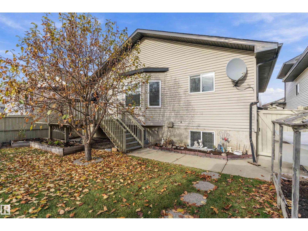
Welcome to this beautifully laid-out 1,586 sq. ft. bilevel in desirable Matt Berry! The spacious kitchen offers an abundance of cabinetry, corner pantry, centre island and a generous dining area, ideal for family gatherings and entertaining. The inviting living room features a cozy gas fireplace. Two good-sized bedrooms and a 4-piece bathroom complete this level. Upstairs, enjoy the privacy of the spacious primary bedroom with walk-in closet and 4-piece ensuite. The fully finished basement adds even more living space with plush carpeting, an additional bedroom, full bathroom, laundry room with sink and a large rumpus room featuring a wood-burning stove. A double attached garage provides added convenience. Step outside to the south-facing backyard, complete with a large deck, garden boxes, fruit trees and storage shed. Ideally located close to schools, shopping, public transportation and offering easy access to Anthony Henday Drive. A fantastic opportunity to make this house your new HOME! (id:53676)
| Bathroom Total | 3 | Bedrooms Total | 4 |
| Appliances | Dishwasher, Dryer, Garage Door Opener Remote(s), Garage Door Opener, Hood Fan, Refrigerator, Storage Shed, Stove, Washer, Window Coverings | Architectural Style | Bi-level |
| Basement Development | Finished | Basement Type | Full (finished) |
| Constructed Date | 2005 | Construction Style Attachment | Detached |
| Cooling Type | Central Air Conditioning | Fireplace Fuel | Gas |
| Fireplace Present | Yes | Fireplace Type | Unknown |
| Heating Type | Forced Air | Size Interior | 1587 Sqft |
| Type | House |
| Attached Garage |
| Acreage | No | Fence Type | Fence |
| Land Amenities | Playground, Public Transit, Schools, Shopping | Size Irregular | 467.39 |
| Size Total | 467.39 M2 | Size Total Text | 467.39 M2 |
| Level | Type | Dimensions |
|---|---|---|
| Basement | Bedroom 4 | 4.03 m x 2.69 m |
| Basement | Recreation Room | 9.76 m x 7.14 m |
| Basement | Laundry Room | 3.66 m x 3.33 m |
| Main Level | Living Room | 5.61 m x 3.57 m |
| Main Level | Dining Room | 4.63 m x 3.55 m |
| Main Level | Kitchen | 4.3 m x 3.28 m |
| Main Level | Bedroom 2 | 3.73 m x 3.08 m |
| Main Level | Bedroom 3 | 3.86 m x 3.87 m |
| Upper Level | Primary Bedroom | 5.14 m x 3.45 m |

Start Your Mortgage Application
