
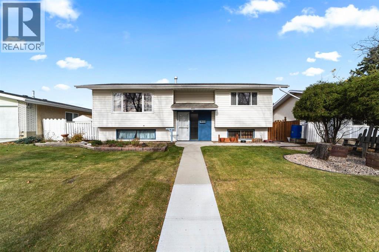
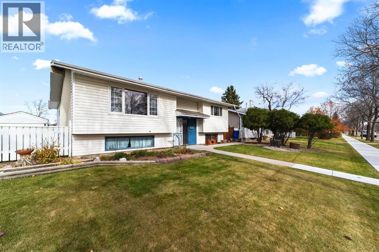
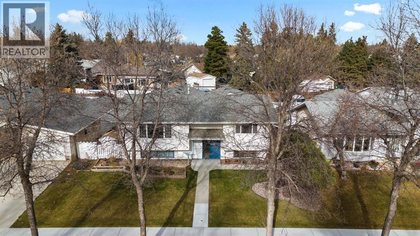
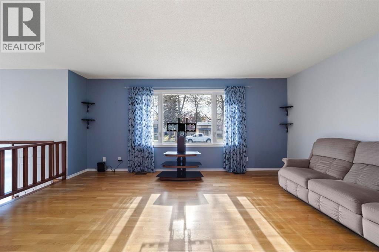
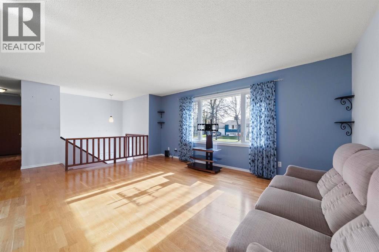
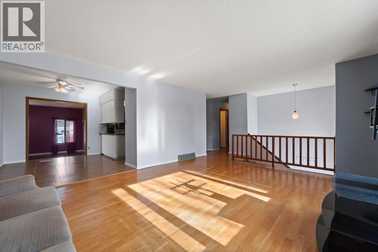
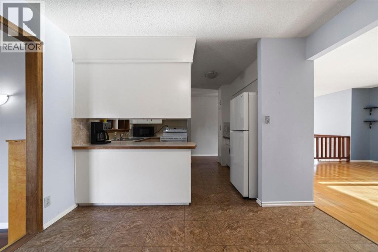
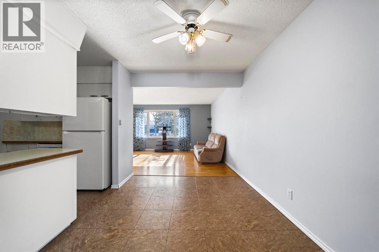
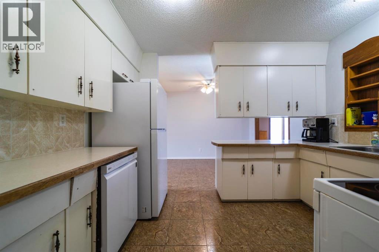
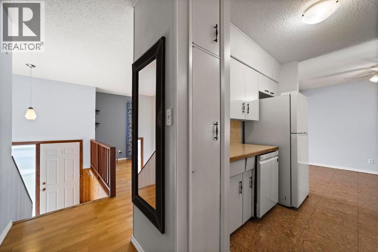
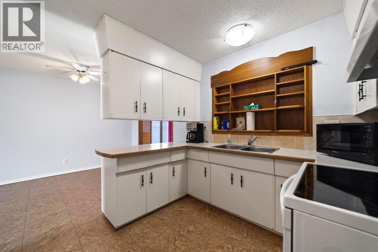
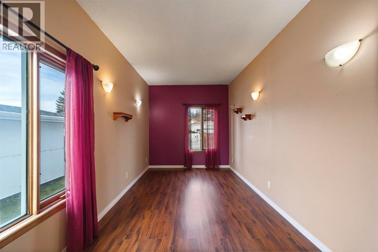
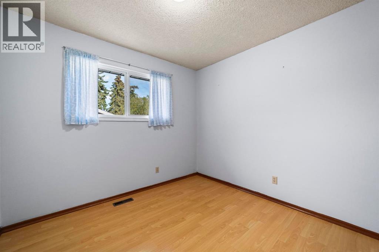
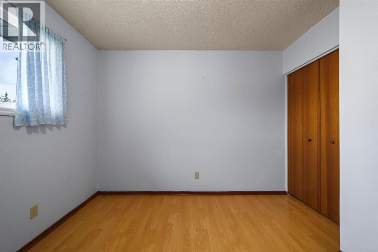
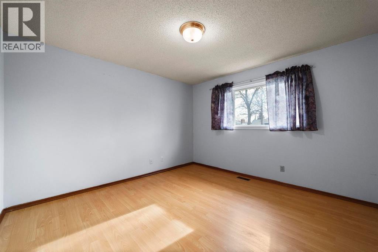
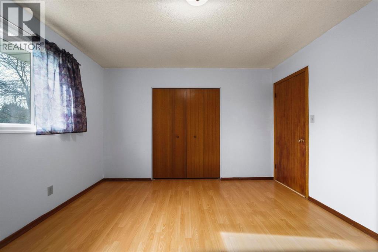
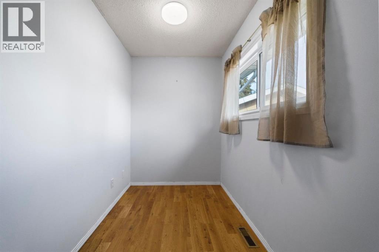
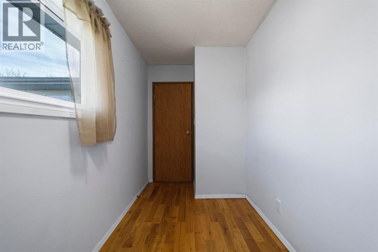
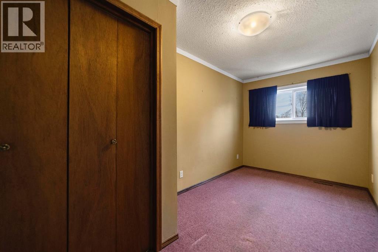
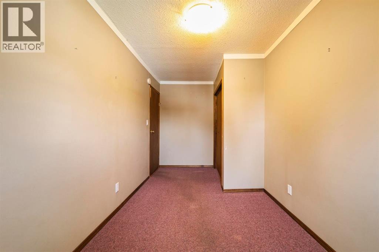
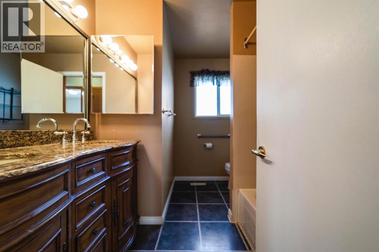
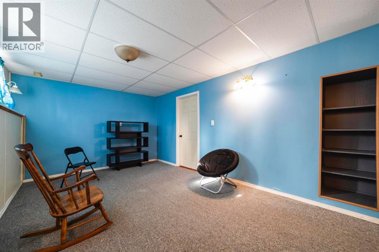
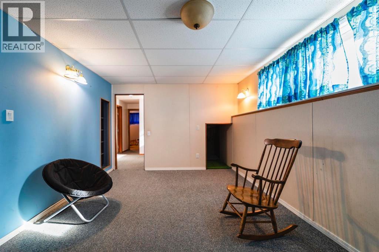
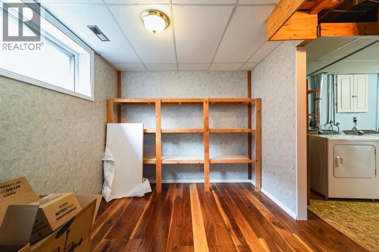
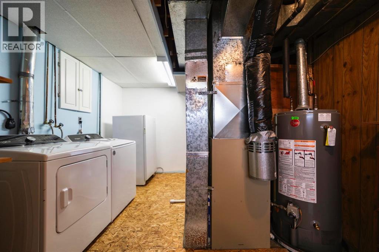
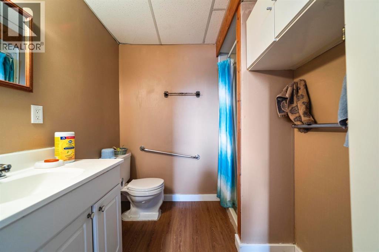
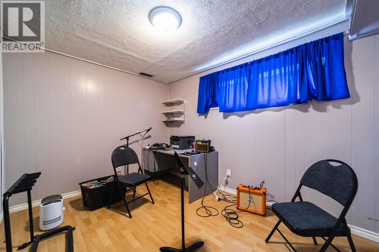
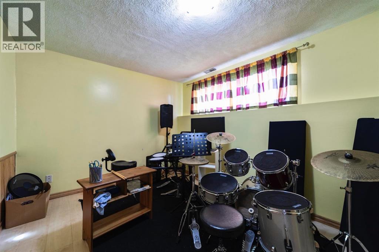
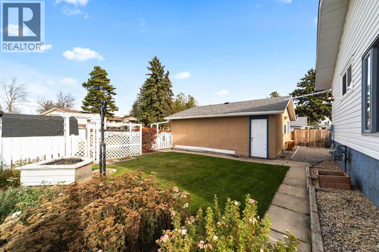
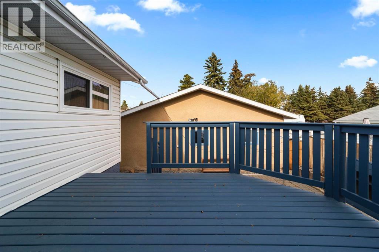
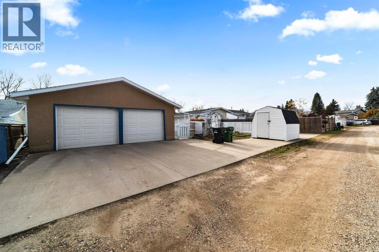
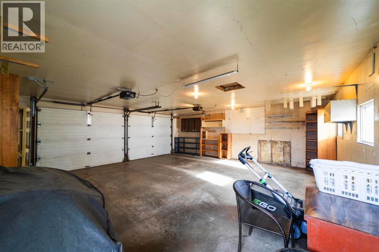
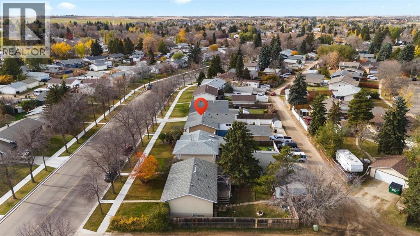
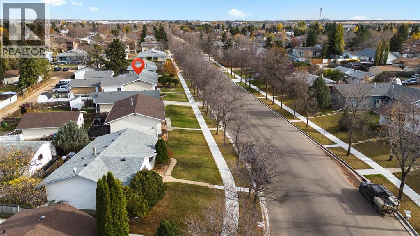
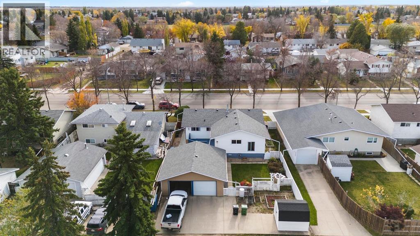
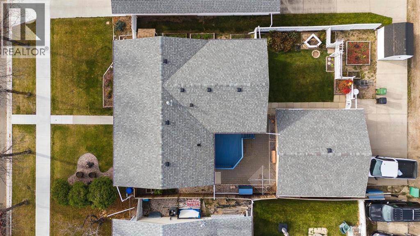
For the first time in 48 years, this Wonderful Home is looking for its next Family. This lovingly cared for property gives the charm of a Bilevel style floorplan but it's the addition that gives it the extra oomph and helps provide 5 bedrooms, a main floor office and secondary main floor living option in the den. 3 bed up, 2 down, main floor 5pc bath and 3pc in the basement. On top of that the basement comes finished with another living room, a great storage room, clean laundry area and bright windows throughout. Fully fenced yard with 11x13 raised deck, lower stone patio, garden boxes, a 24x24 garage, concrete driveway and RV parking option upwards of about 27ft! This is the type of home you can really grow into and is available with immediate possession. (id:53676)
| Bathroom Total | 2 | Bedrooms Above Ground | 3 |
| Bedrooms Below Ground | 2 | Bedrooms Total | 5 |
| Appliances | See Remarks | Architectural Style | Bi-level |
| Basement Development | Finished | Basement Type | Full (finished) |
| Constructed Date | 1974 | Construction Style Attachment | Detached |
| Cooling Type | None | Exterior Finish | Vinyl Siding |
| Flooring Type | Carpeted, Hardwood, Laminate, Vinyl | Foundation Type | Poured Concrete |
| Heating Type | Forced Air | Size Interior | 1415 Sqft |
| Total Finished Area | 1415 Sqft | Type | House |
| Detached Garage | 2 |
| R V |
| Acreage | No | Fence Type | Fence |
| Landscape Features | Landscaped | Size Depth | 36.57 M |
| Size Frontage | 16.95 M | Size Irregular | 619.70 |
| Size Total | 619.7 M2|4,051 - 7,250 Sqft | Size Total Text | 619.7 M2|4,051 - 7,250 Sqft |
| Zoning Description | R1 |
| Level | Type | Dimensions |
|---|---|---|
| Basement | Family Room | 16.50 Ft x 10.58 Ft |
| Basement | Bedroom | 9.33 Ft x 11.17 Ft |
| Basement | Bedroom | 9.08 Ft x 11.92 Ft |
| Basement | 3pc Bathroom | Measurements not available |
| Basement | Storage | 7.33 Ft x 10.83 Ft |
| Basement | Furnace | 11.50 Ft x 8.25 Ft |
| Main Level | Living Room | 17.42 Ft x 13.92 Ft |
| Main Level | Dining Room | 8.42 Ft x 11.33 Ft |
| Main Level | Den | 15.50 Ft x 8.92 Ft |
| Main Level | Kitchen | 8.92 Ft x 10.92 Ft |
| Main Level | Bedroom | 12.08 Ft x 11.83 Ft |
| Main Level | Bedroom | 9.17 Ft x 9.67 Ft |
| Main Level | 5pc Bathroom | Measurements not available |
| Main Level | Bedroom | 10.17 Ft x 7.42 Ft |
| Main Level | Office | 5.75 Ft x 9.25 Ft |

Start Your Mortgage Application
