
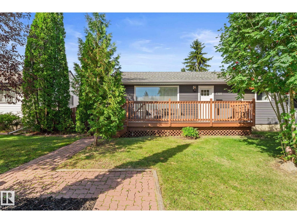
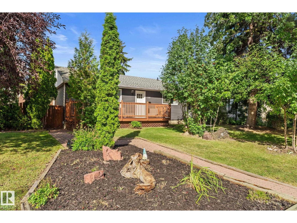
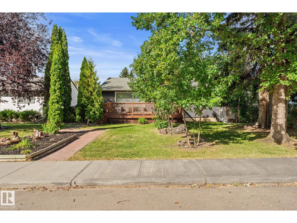
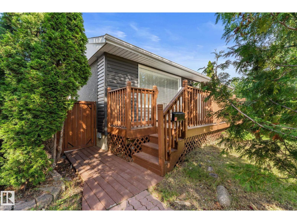
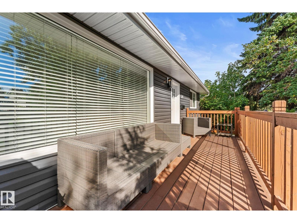
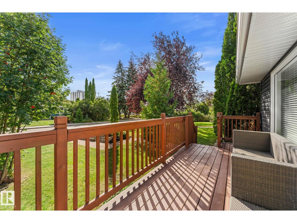
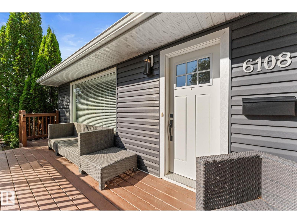
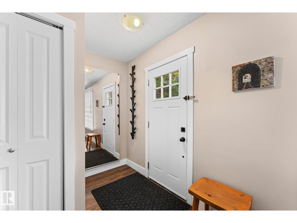
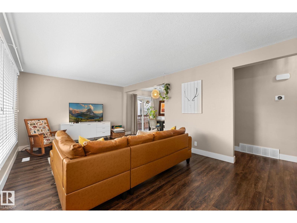
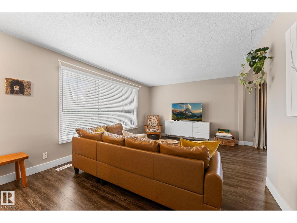
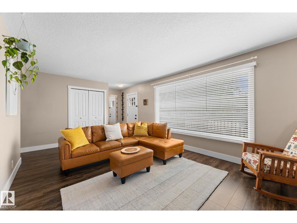
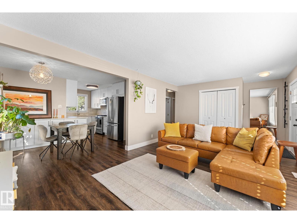
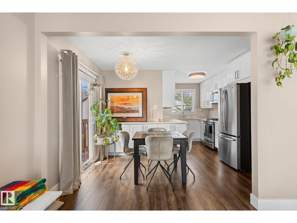
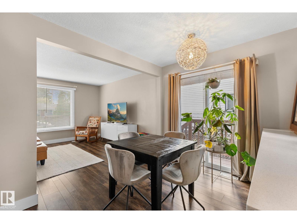
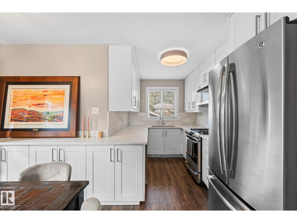
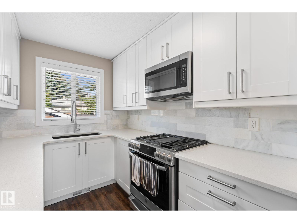
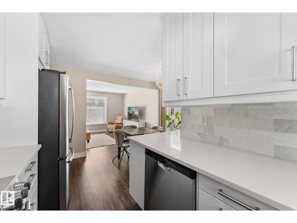
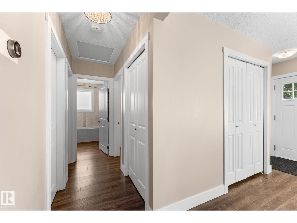
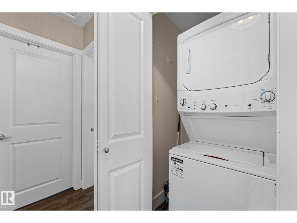
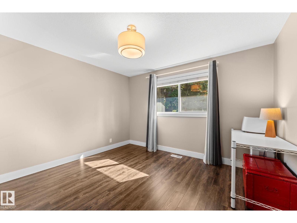
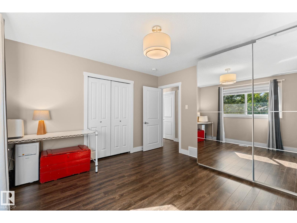
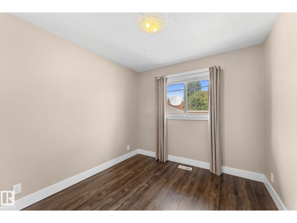
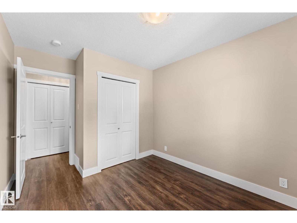
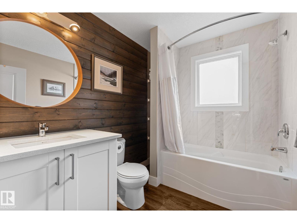
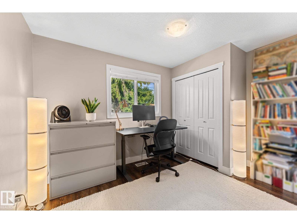
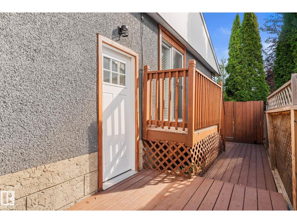
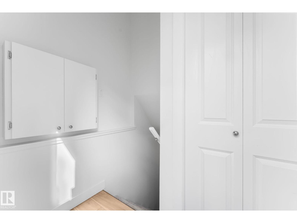
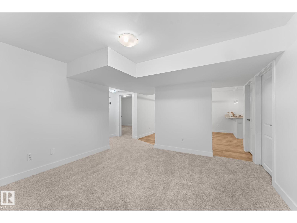
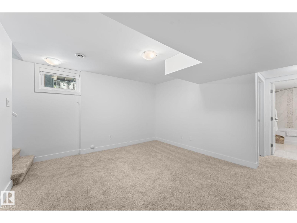
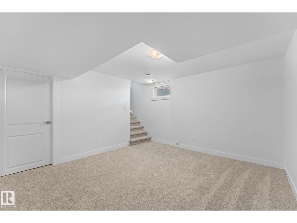
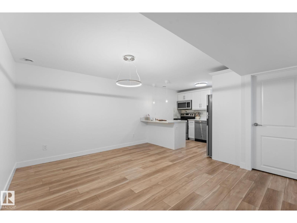
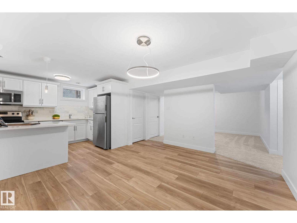
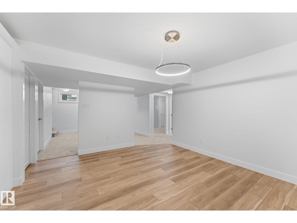
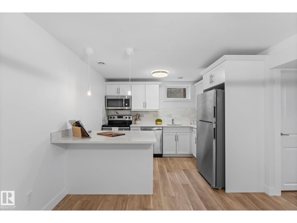
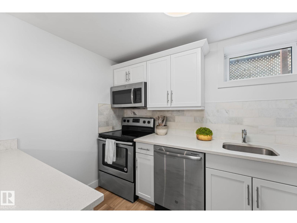
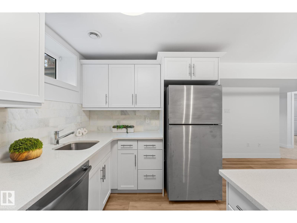
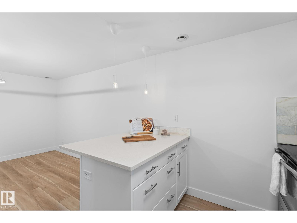
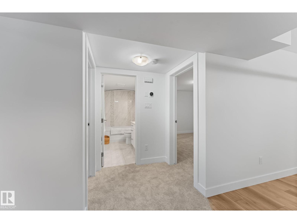
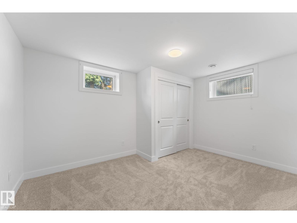
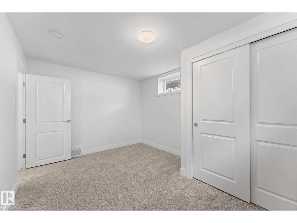
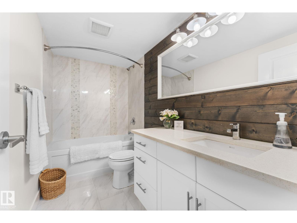
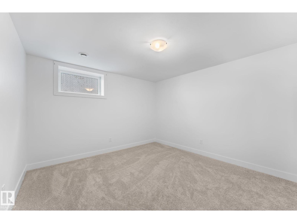
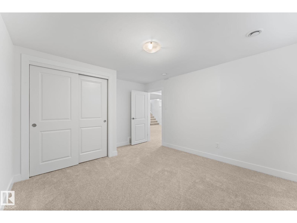
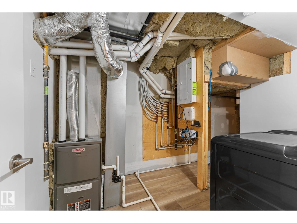
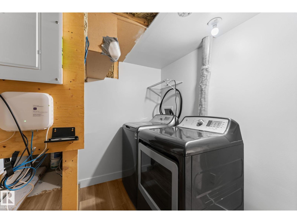
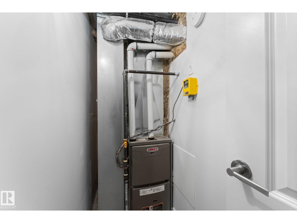
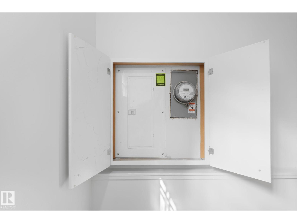
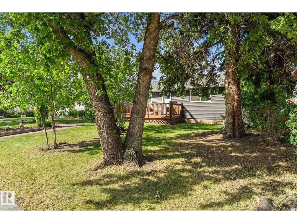
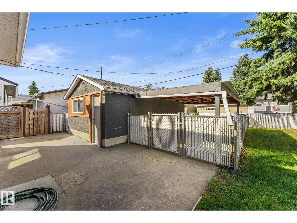
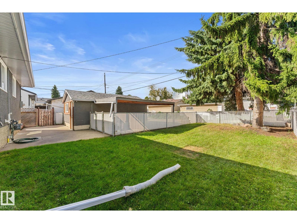
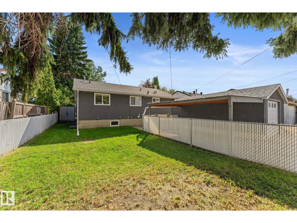
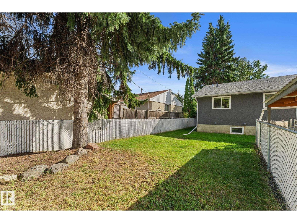
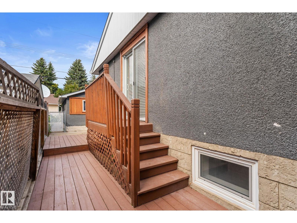
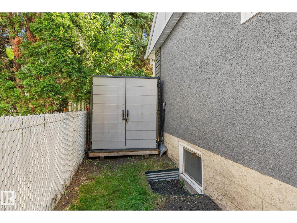
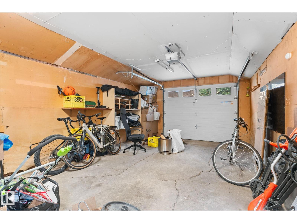
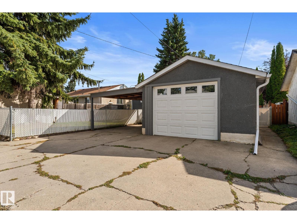
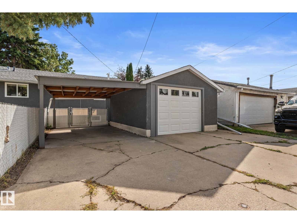
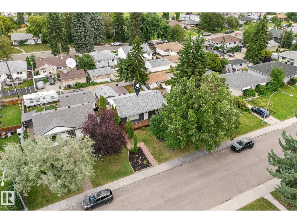
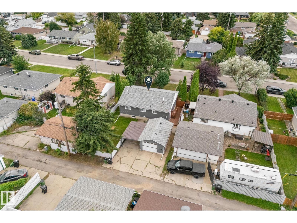
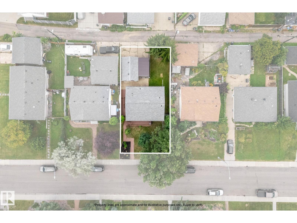
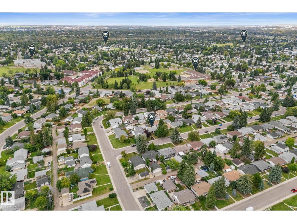
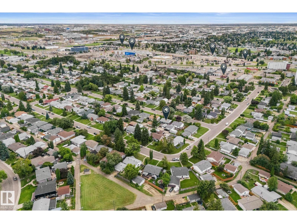
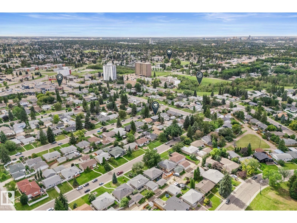
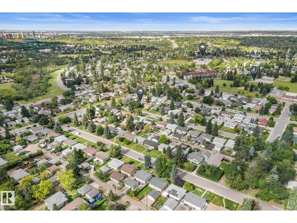
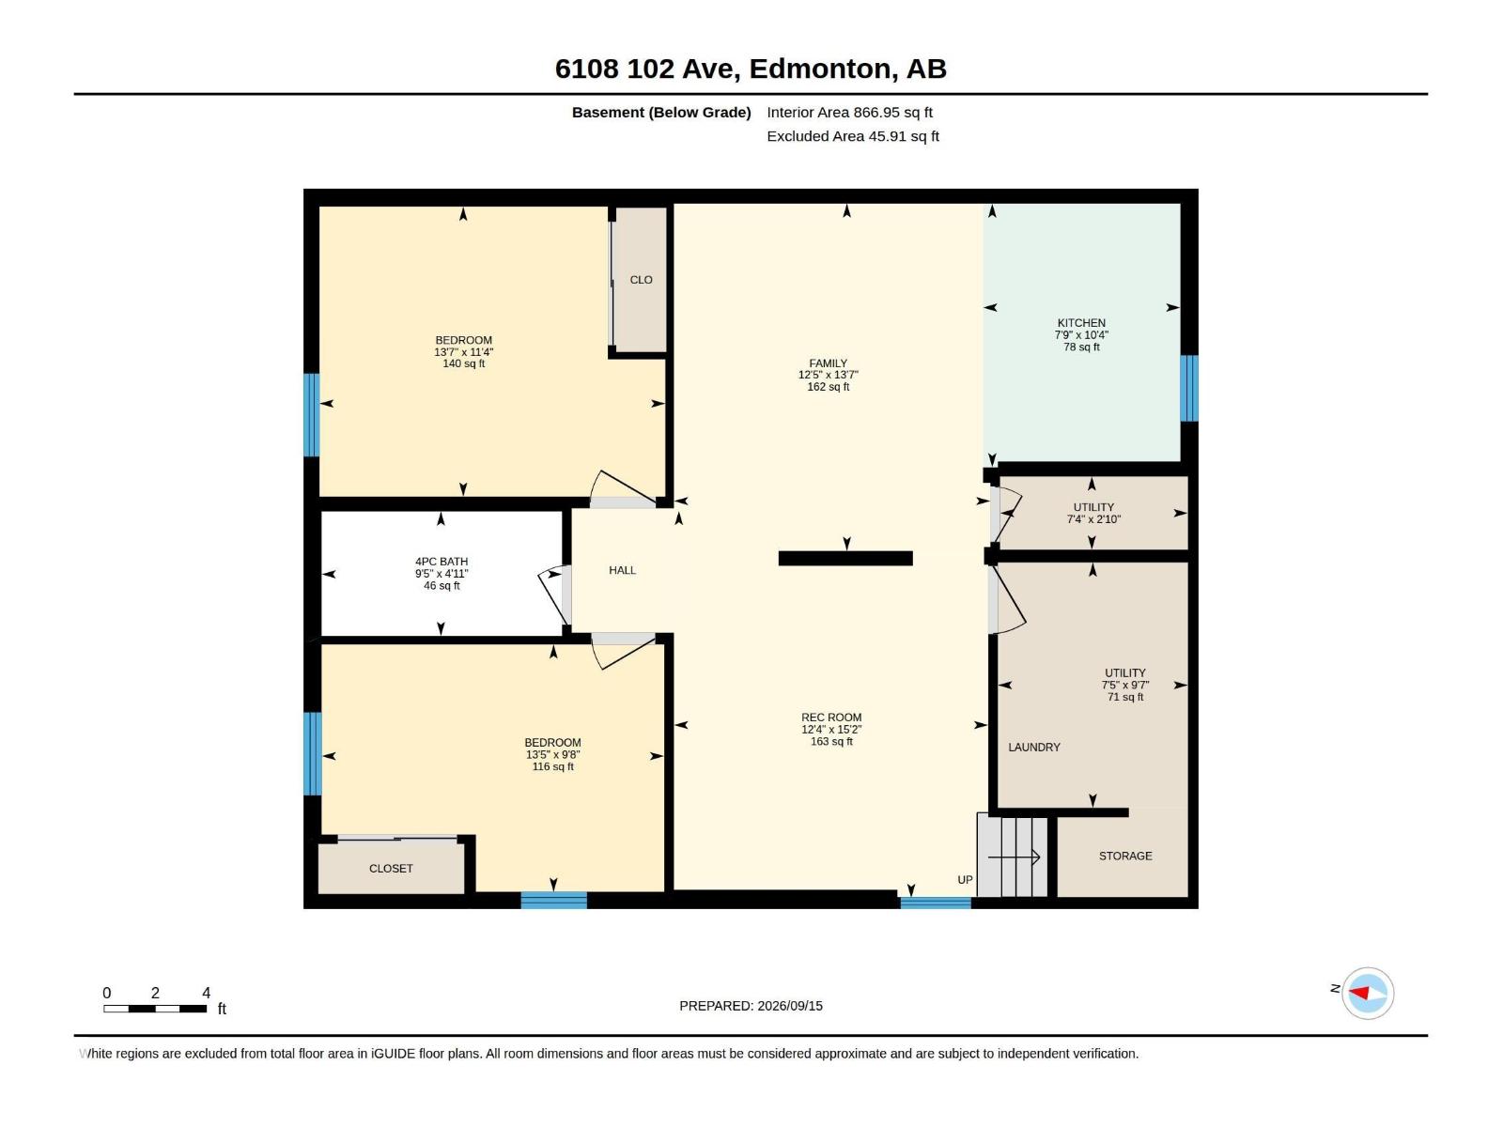
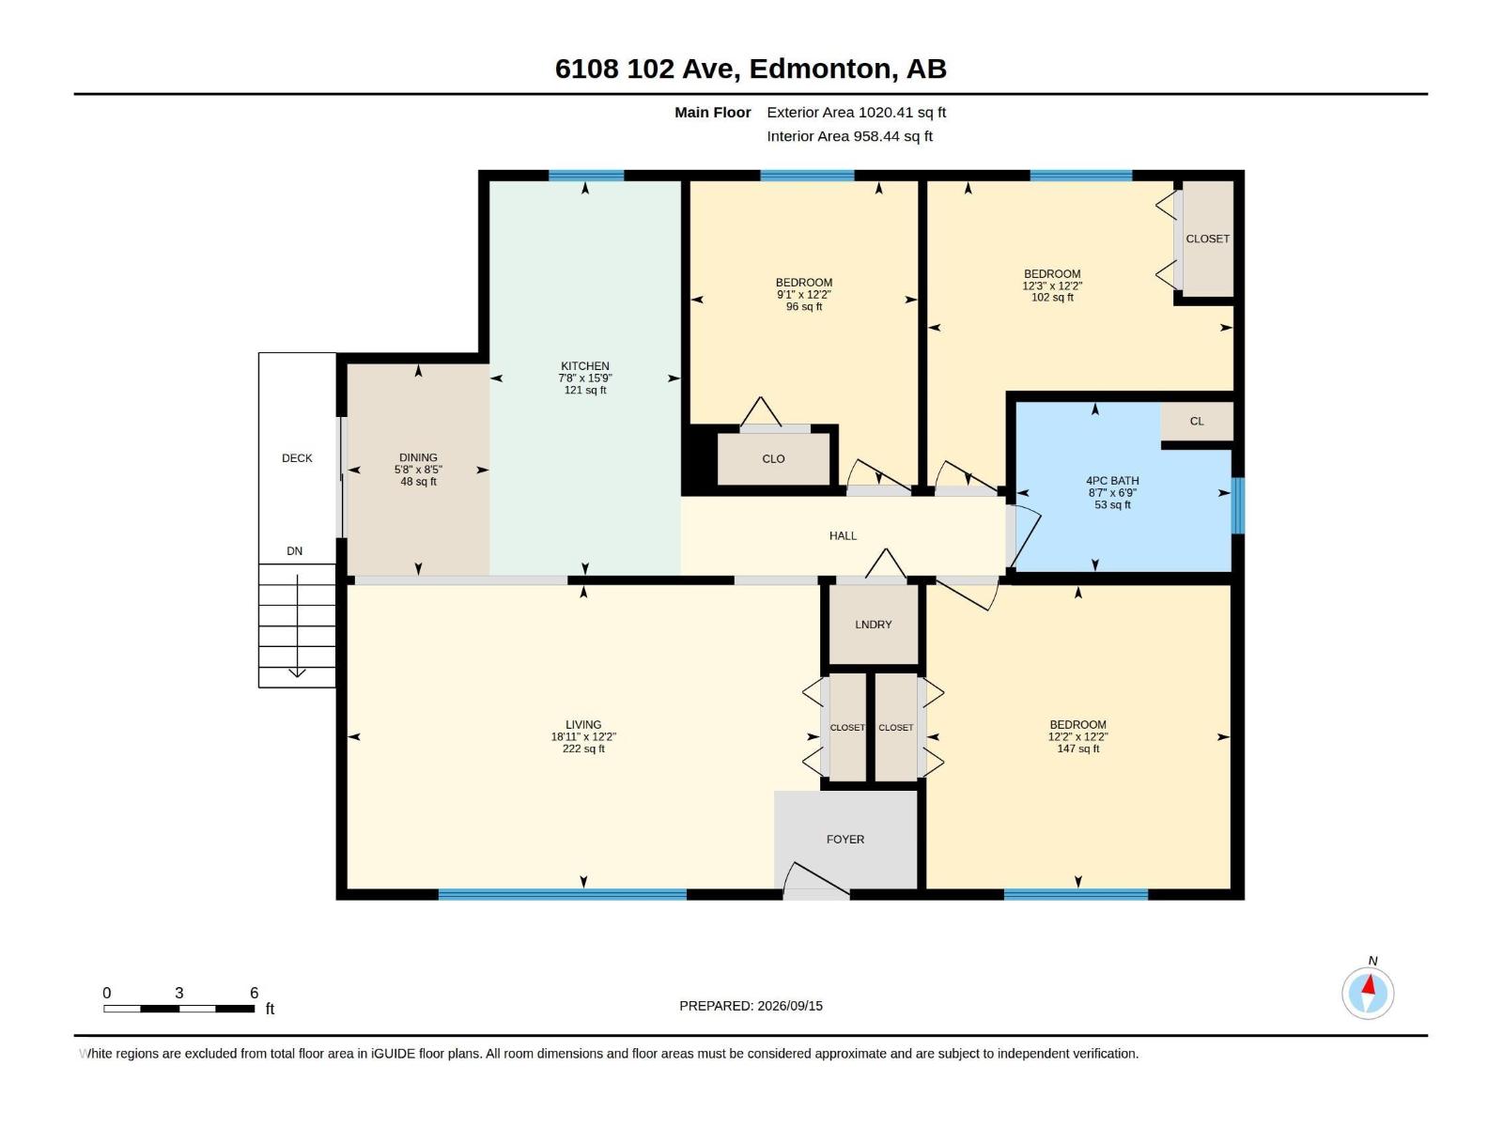
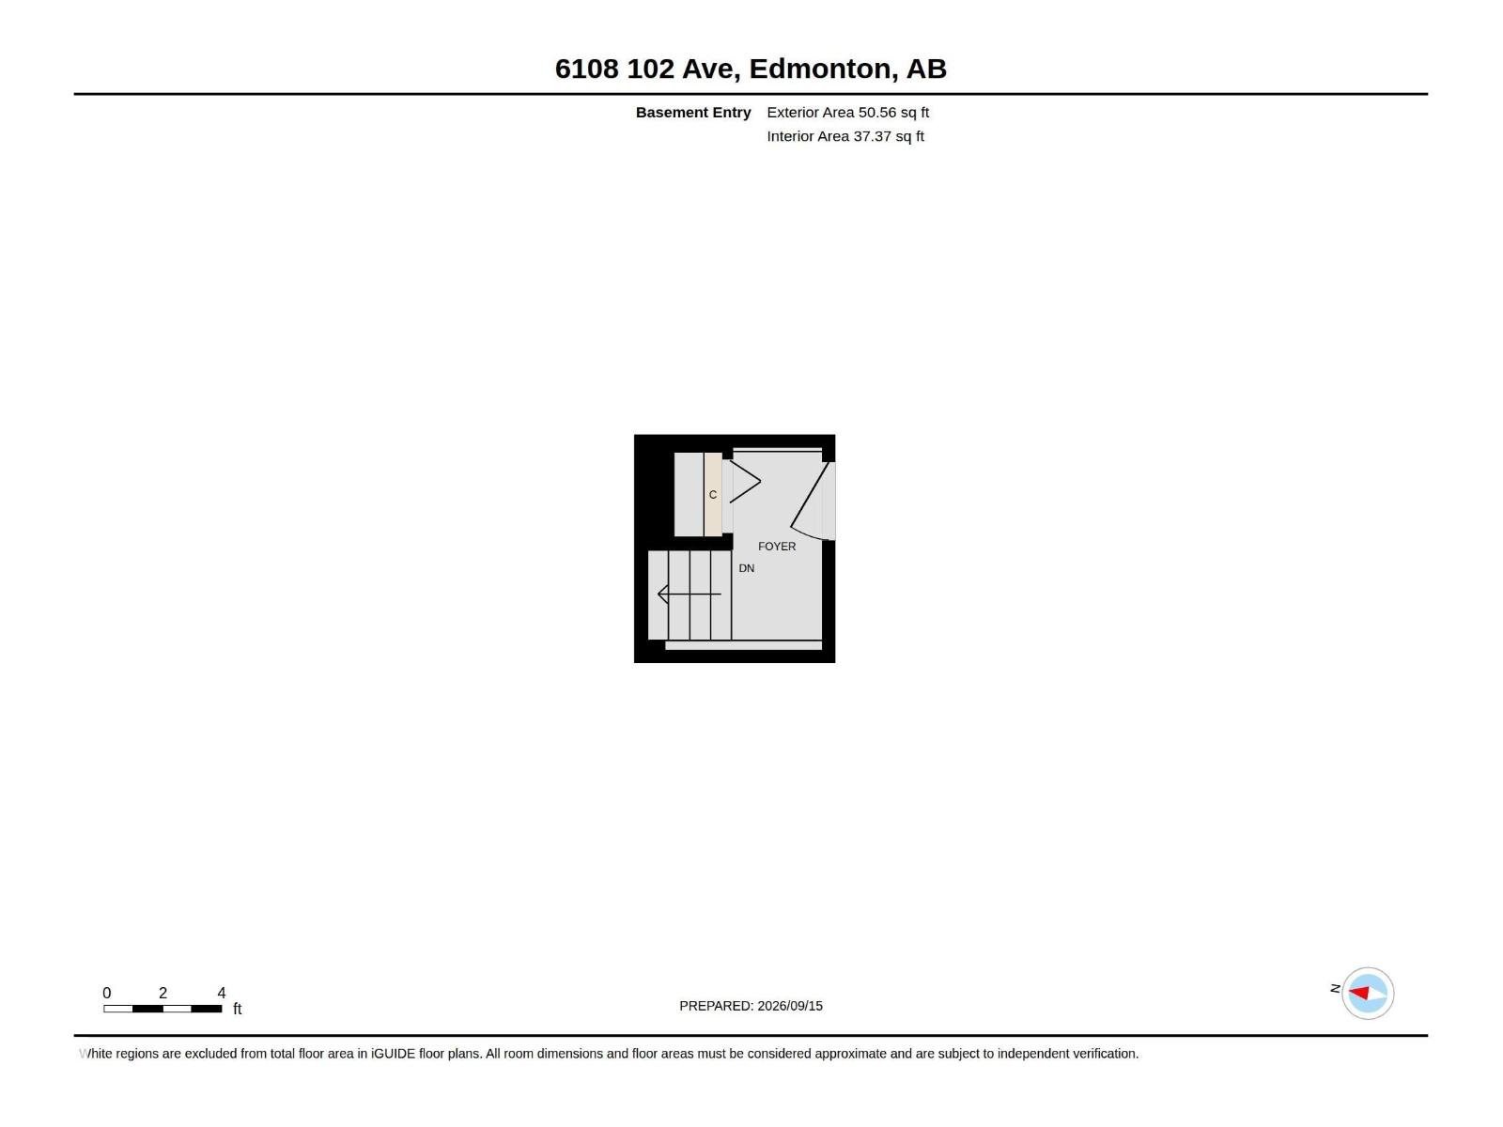
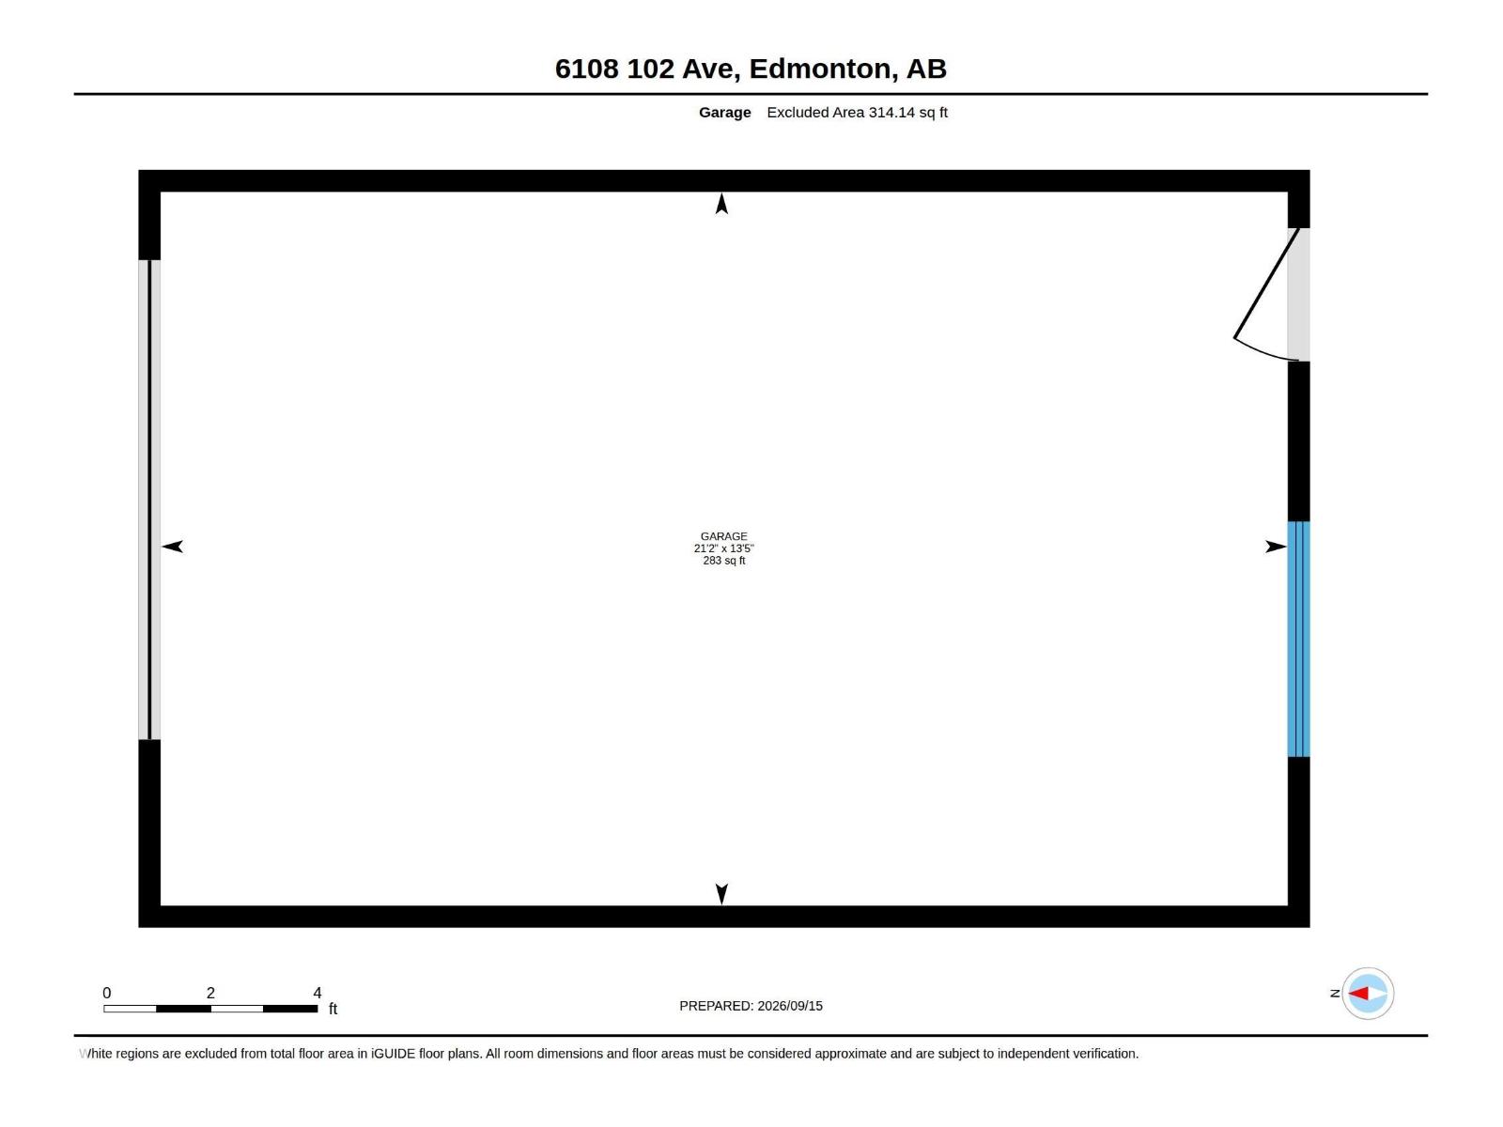
Beautifully renovated home with a legal two-bedroom basement suite in central, family-friendly Fulton Place. Updated throughout with quartz countertops, custom cabinetry, and laminate, vinyl plank, and carpet flooring. The bright main level offers three bedrooms, a large bathroom, separate laundry, and a comfortable, functional layout. The self-contained legal basement suite features two bedrooms, one bathroom, a separate entrance, its own laundry, and separately metered power, offering privacy and flexibility for extended family, tenants, or a mortgage helper. Major upgrades completed around 2019 include the roof, sewer line, two high-efficiency furnaces, and an on-demand hot water system. Includes an oversized single detached garage with attached carport and a generous backyard. With five bedrooms, separate living spaces, and extensive improvements already completed, this home offers a practical opportunity for homeowners and investors alike. Enjoy flexible living with space for family, guests and more. (id:53676)
| Bathroom Total | 2 | Bedrooms Total | 5 |
| Amenities | Vinyl Windows | Appliances | Dryer, Washer/dryer Stack-up, Storage Shed, Stove, Gas Stove(s), Washer, Two Refrigerators, Dishwasher |
| Architectural Style | Bungalow | Basement Development | Finished |
| Basement Features | Suite | Basement Type | Full (finished) |
| Constructed Date | 1957 | Construction Style Attachment | Detached |
| Heating Type | Forced Air | Stories Total | 1 |
| Size Interior | 1071 Sqft | Type | House |
| Carport | |
| Detached Garage |
| Acreage | No | Land Amenities | Shopping |
| Size Irregular | 478.44 | Size Total | 478.44 M2 |
| Size Total Text | 478.44 M2 |
| Level | Type | Dimensions |
|---|---|---|
| Basement | Bedroom 4 | 4.09 m x 2.95 m |
| Basement | Bedroom 5 | 4.13 m x 3.46 m |
| Basement | Second Kitchen | 2.36 m x 3.15 m |
| Basement | Recreation Room | 3.75 m x 4.62 m |
| Main Level | Living Room | 5.76 m x 3.7 m |
| Main Level | Dining Room | 1.73 m x 2.58 m |
| Main Level | Kitchen | 2.33 m x 4.81 m |
| Main Level | Primary Bedroom | 3.7 m x 3.7 m |
| Main Level | Bedroom 2 | 2.78 m x 3.7 m |
| Main Level | Bedroom 3 | 3.73 m x 3.72 m |

Start Your Mortgage Application
