
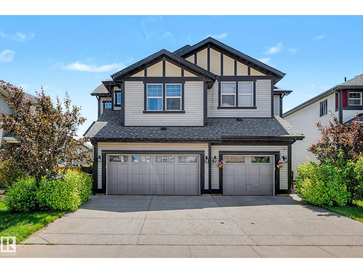
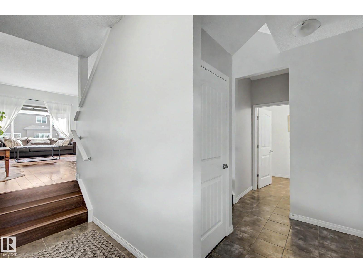
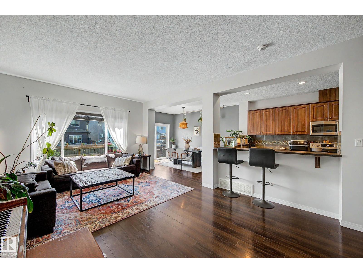
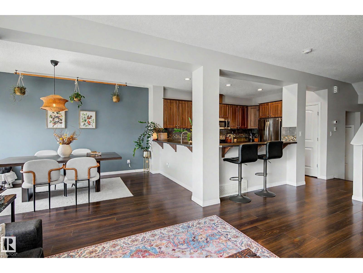
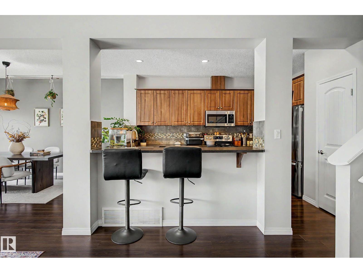
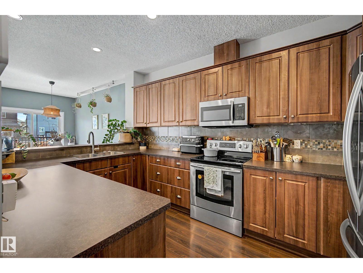
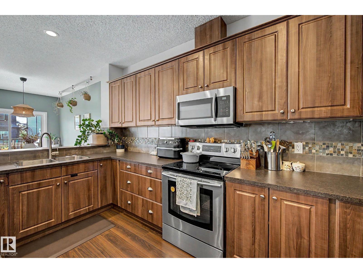
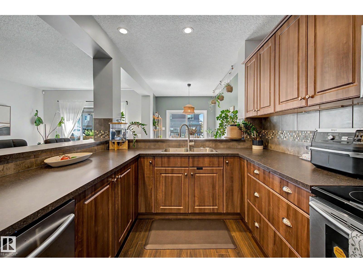
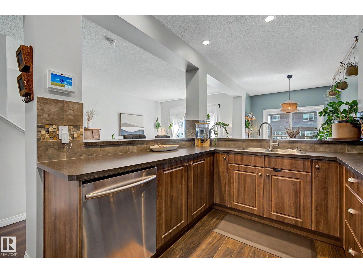
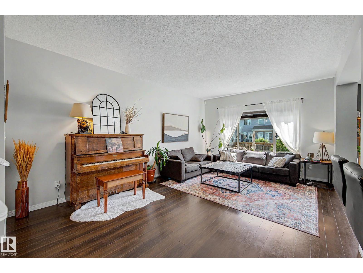
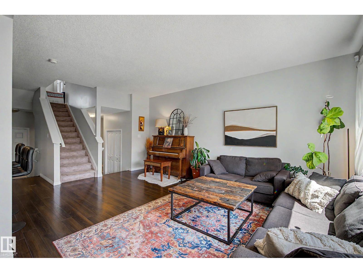
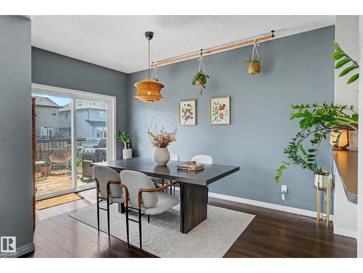
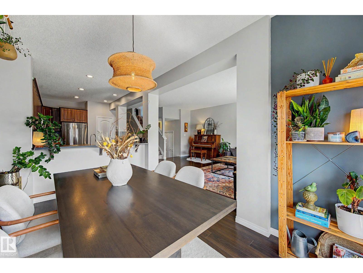
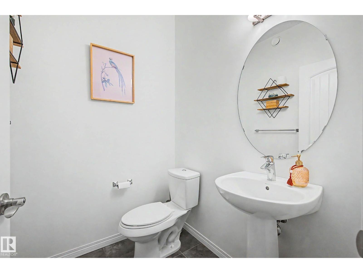
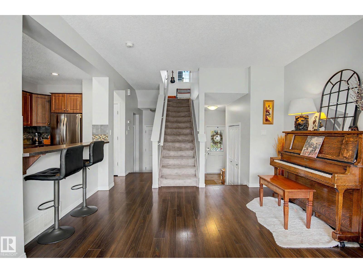
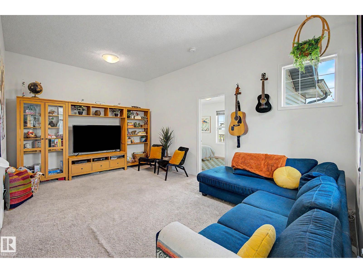
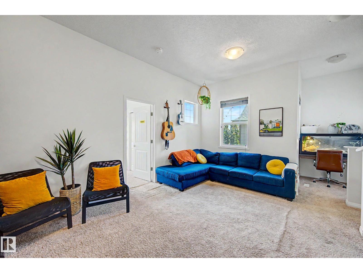
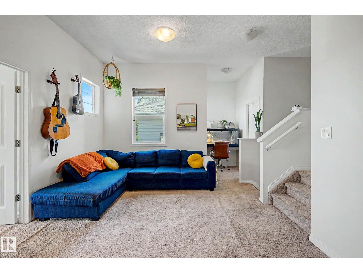
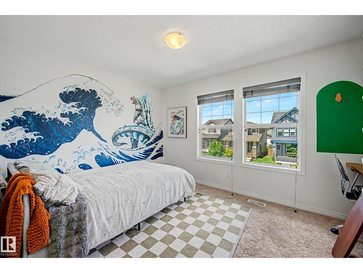
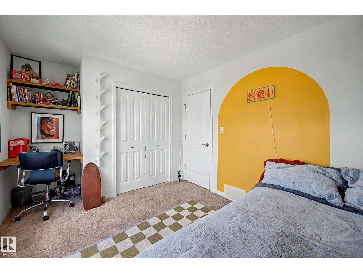
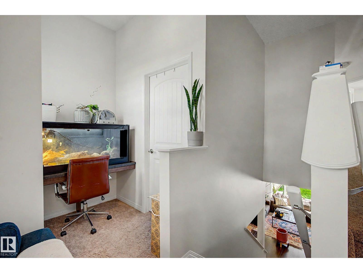
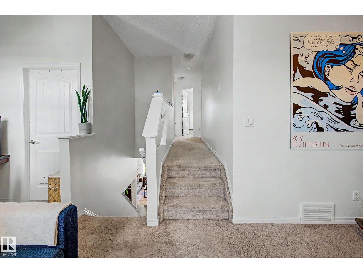
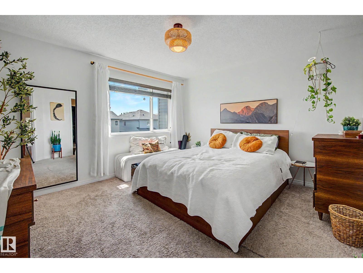
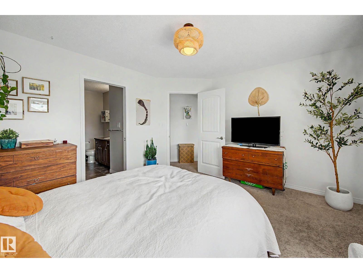
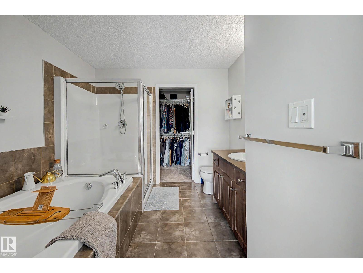
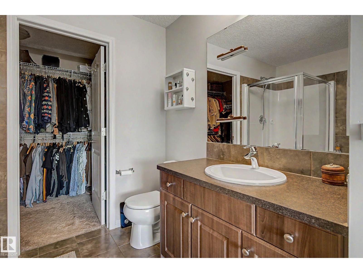
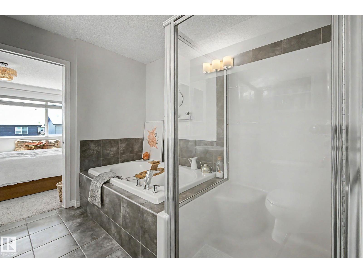
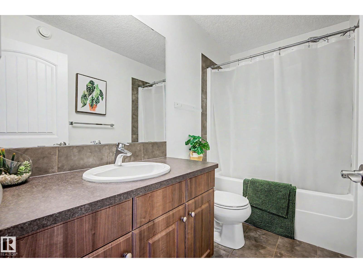
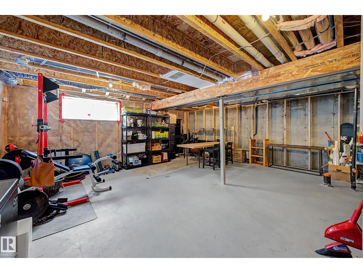
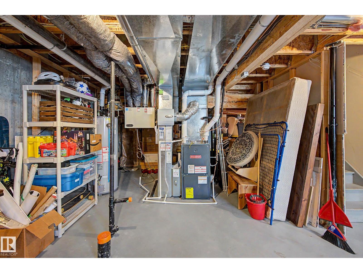
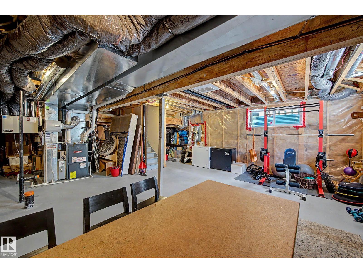
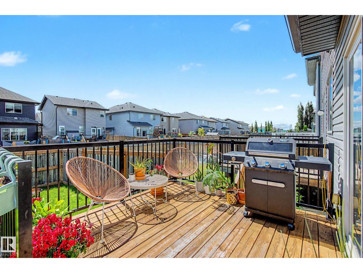
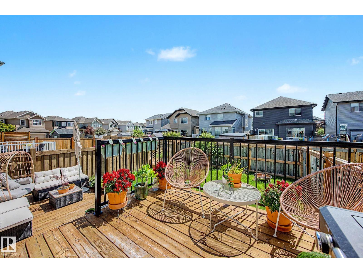
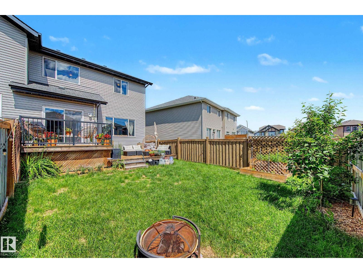
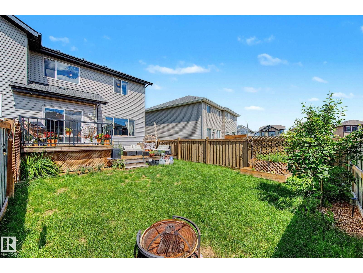
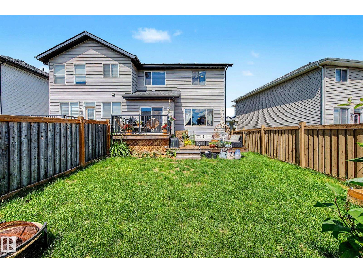
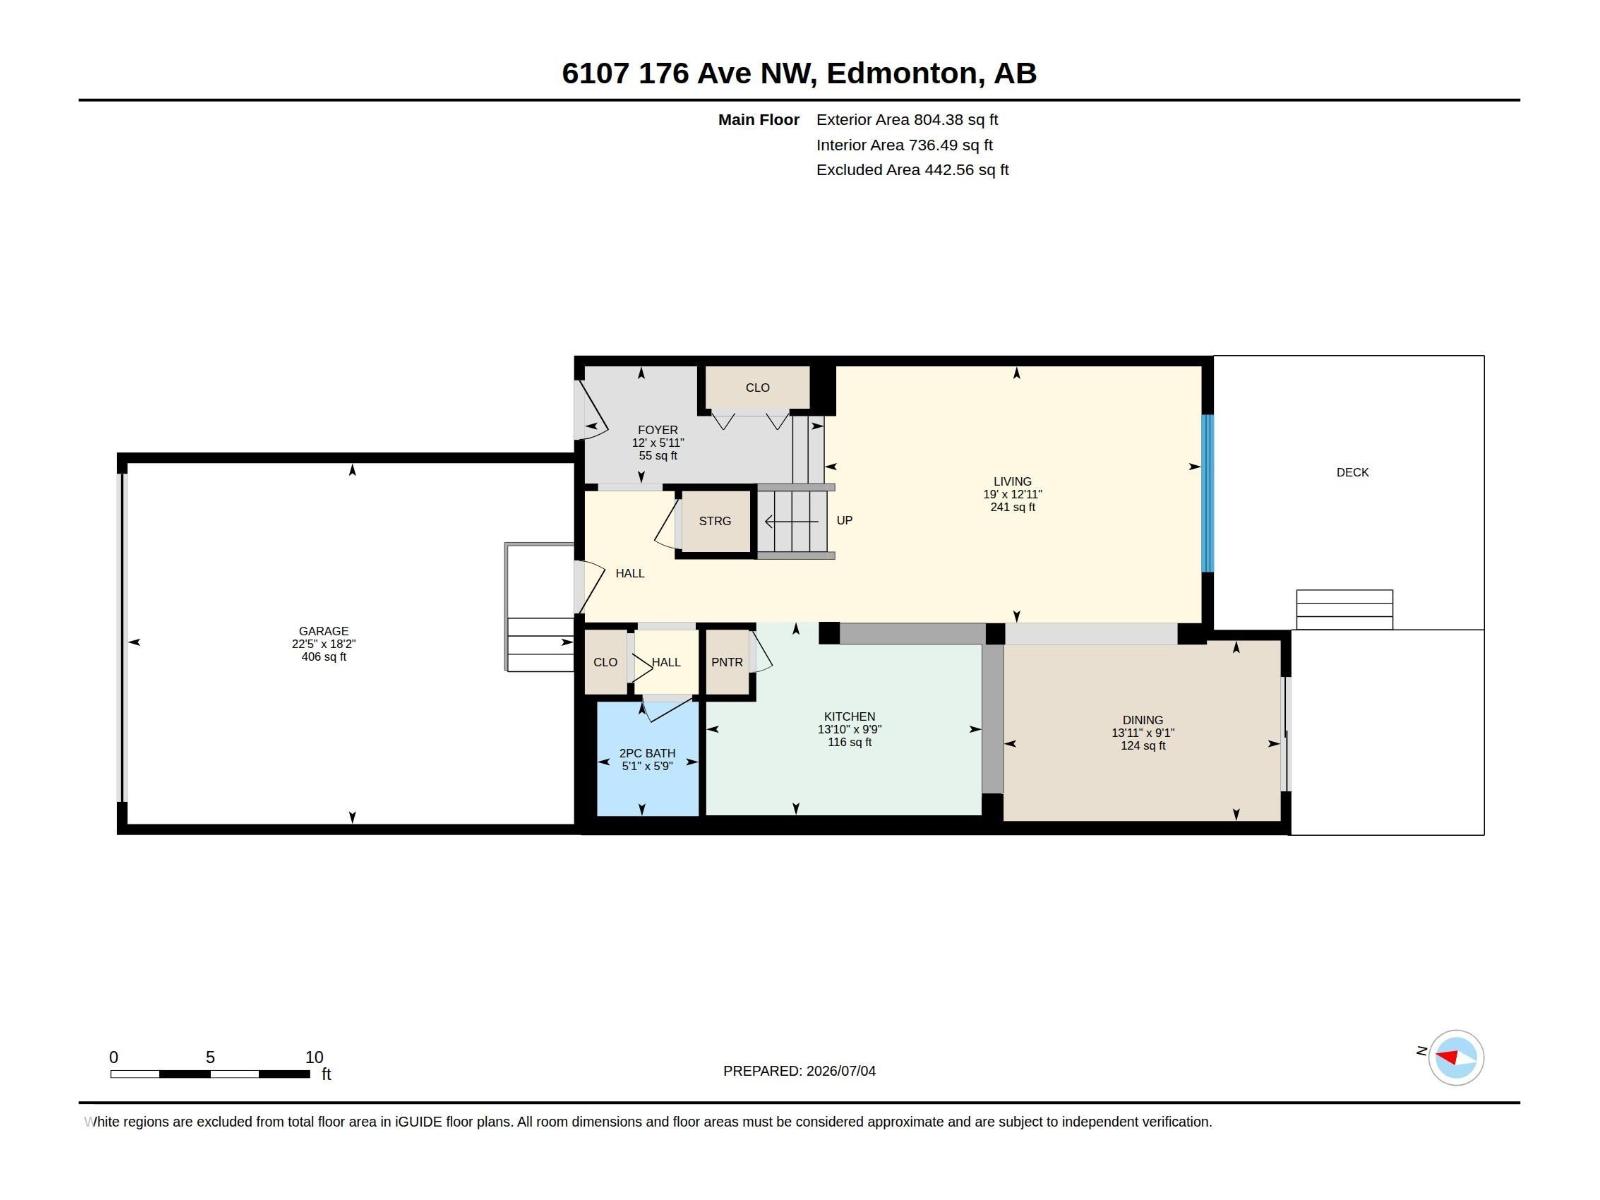
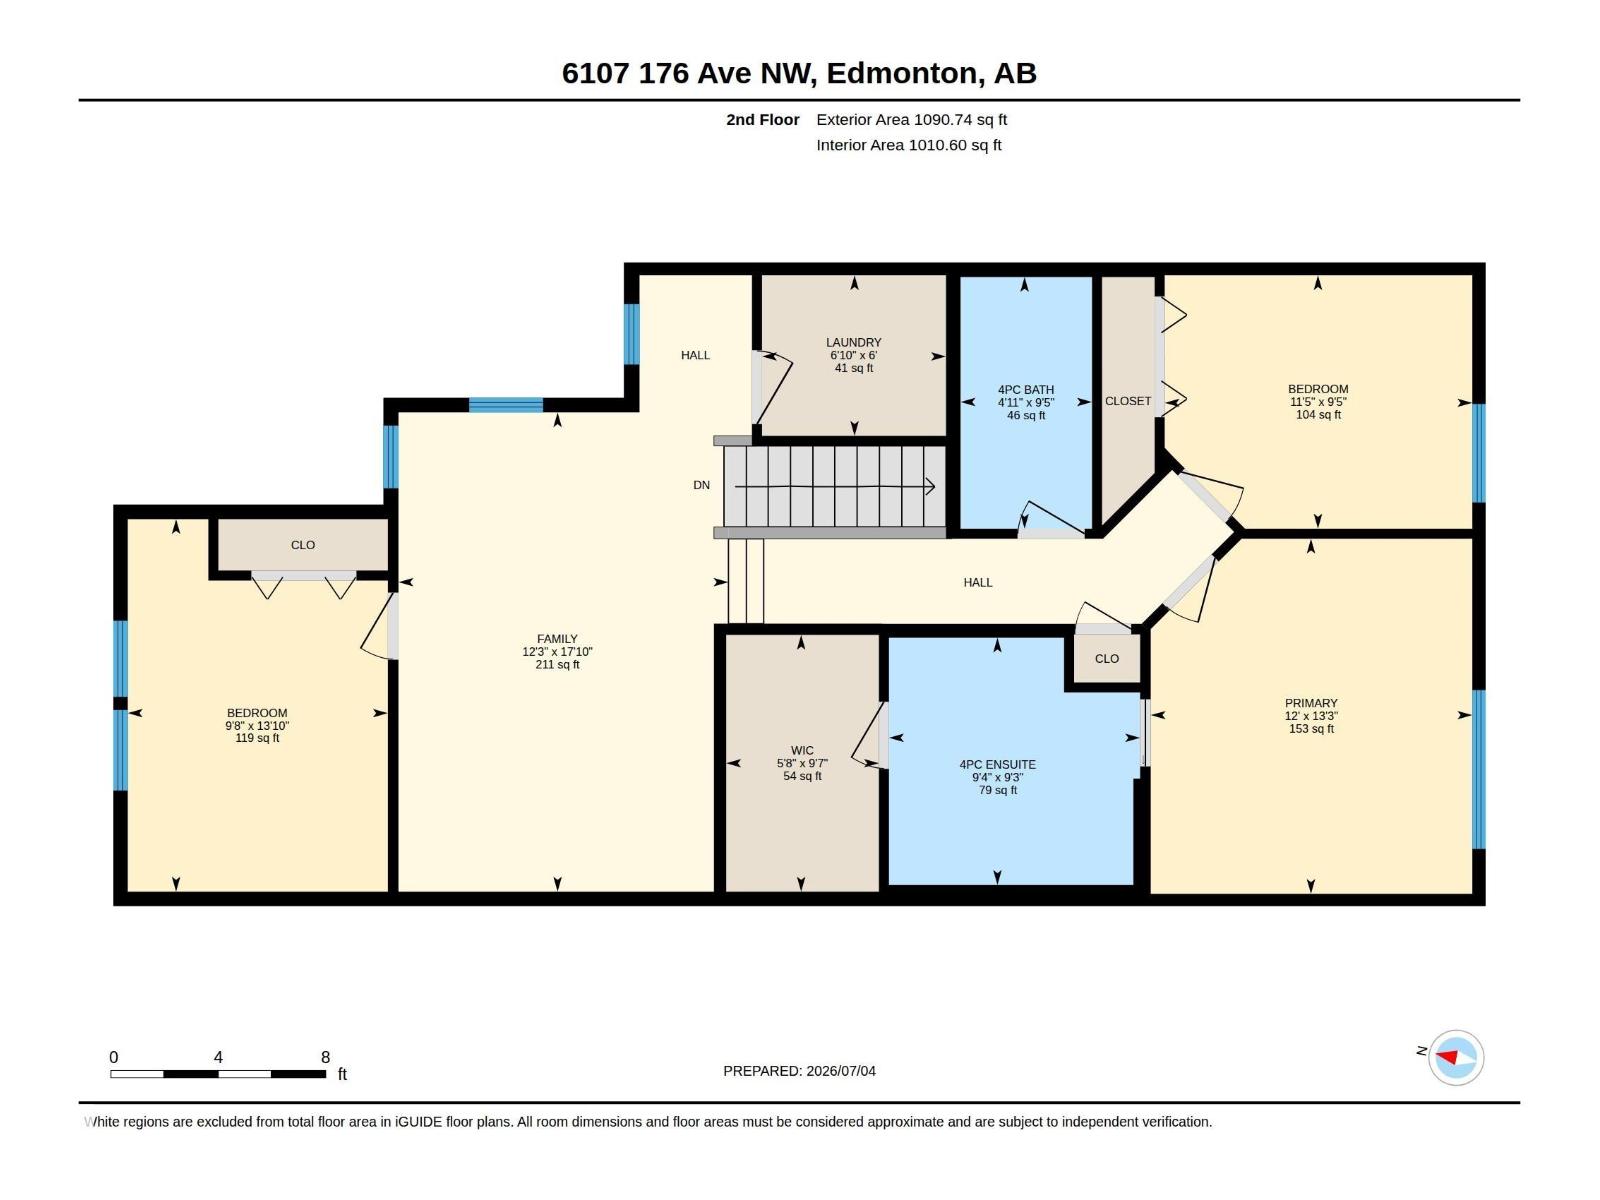
Welcome to McConachie, a vibrant community offering quick access to Anthony Henday, along with excellent shopping, restaurants, parks, and everyday amenities just minutes away. The bright and open main floor boasts 9-foot ceilings, durable laminate flooring, fresh paint, and AC. Enjoy a spacious great room, a generous dining area with patio doors leading to the deck and fully fenced backyard with a newly designed 2 tiered deck, and a stylish kitchen complete with a pantry, raised eating bar, and stainless steel appliances and a new fridge. A convenient 2-piece powder room completes the main floor. Upstairs, the spacious primary suite offers a walk-in closet and a private full 4 piece ensuite. Two additional well-sized bedrooms, a second full bathroom, a convenient laundry room, and a versatile bonus room with a built-in tech desk complete the upper level. Additional upgrades include a hot water tank that’s 5 years old. (id:53676)
| Bathroom Total | 3 | Bedrooms Total | 3 |
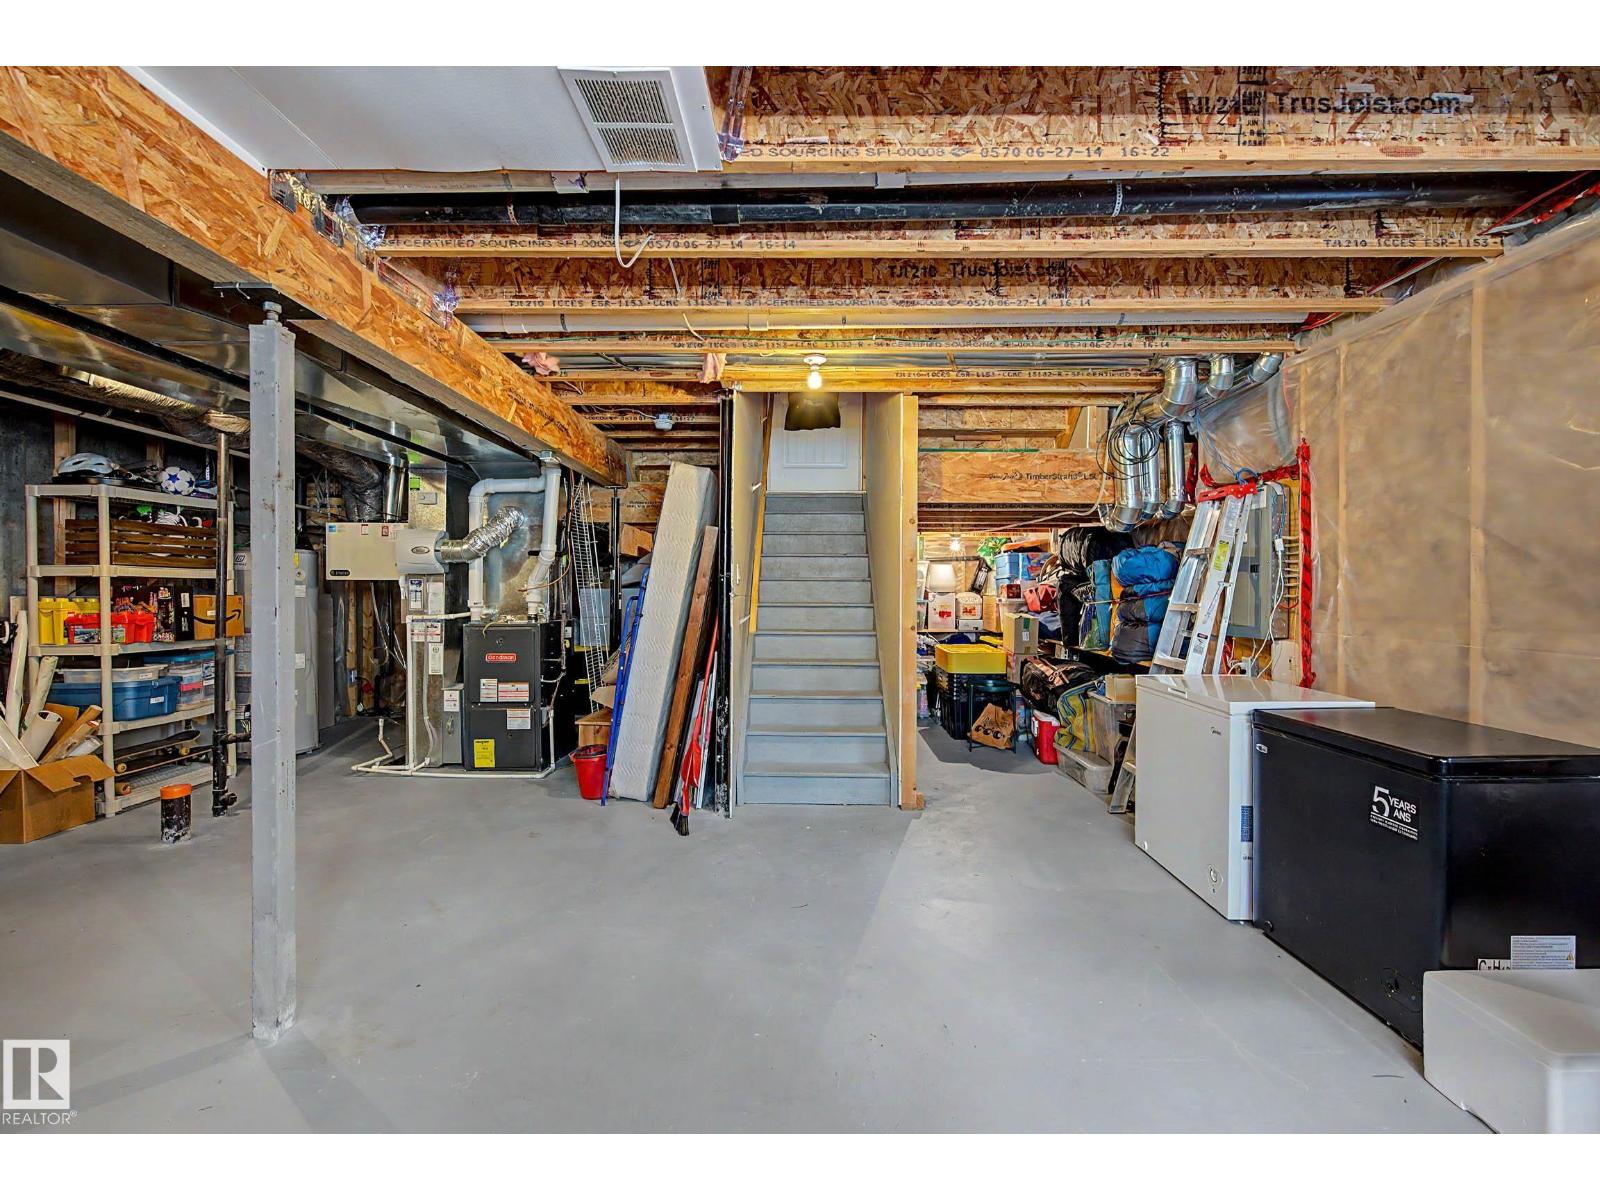
| Appliances | Dishwasher, Dryer, Garage Door Opener Remote(s), Garage Door Opener, Microwave Range Hood Combo, Refrigerator, Stove, Washer | Basement Development | Unfinished |
| Basement Type | Full (unfinished) | Ceiling Type | Vaulted |
| Constructed Date | 2014 | Construction Style Attachment | Semi-detached |
| Cooling Type | Central Air Conditioning | Half Bath Total | 1 |
| Heating Type | Forced Air | Stories Total | 2 |
| Size Interior | 1895 Sqft | Type | Duplex |
| Attached Garage |
| Acreage | No | Fence Type | Fence |
| Land Amenities | Airport, Playground, Schools, Shopping | Size Irregular | 313.3 |
| Size Total | 313.3 M2 | Size Total Text | 313.3 M2 |
| Level | Type | Dimensions |
|---|---|---|
| Main Level | Living Room | Measurements not available |
| Main Level | Dining Room | Measurements not available |
| Main Level | Kitchen | Measurements not available |
| Upper Level | Primary Bedroom | Measurements not available |
| Upper Level | Bedroom 2 | Measurements not available |
| Upper Level | Bedroom 3 | Measurements not available |
| Upper Level | Bonus Room | Measurements not available |

Start Your Mortgage Application
