
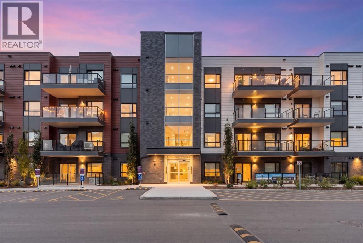
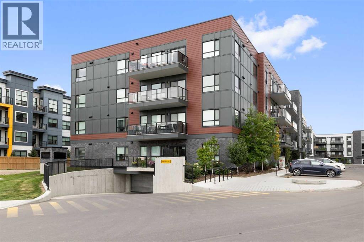
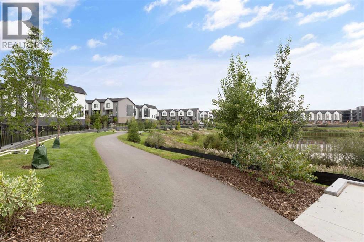
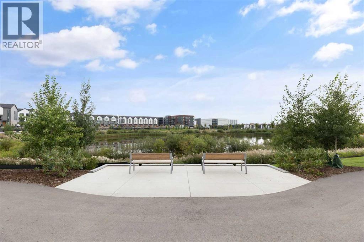
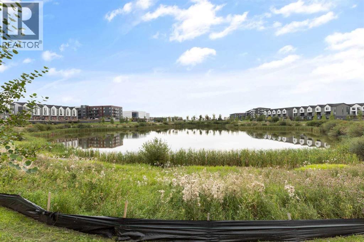
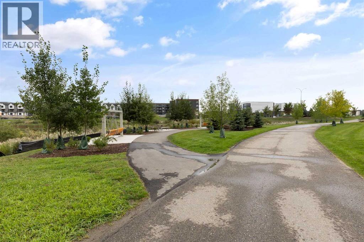
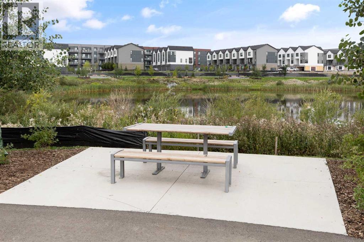
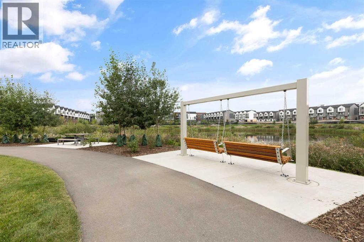
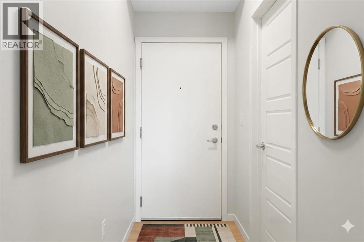
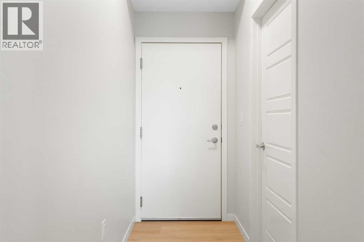
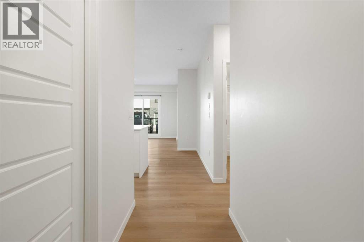
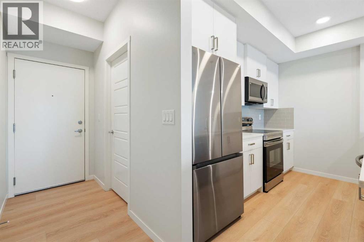
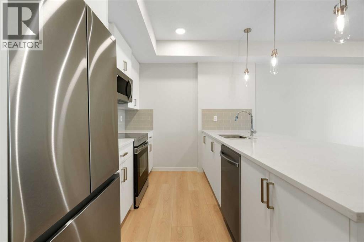
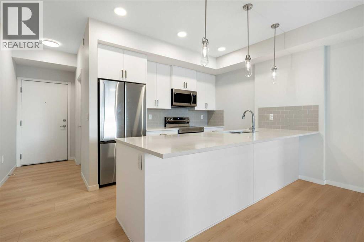
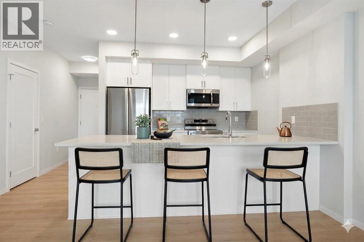
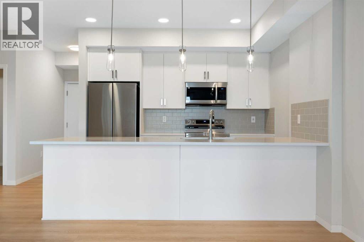
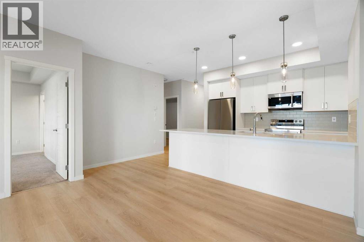
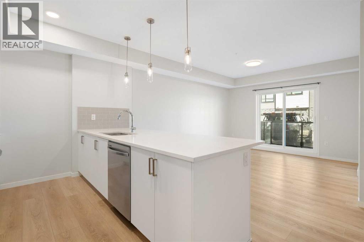
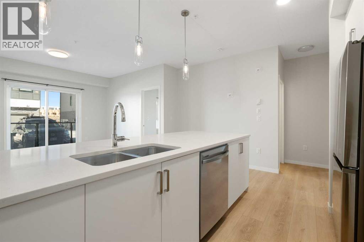
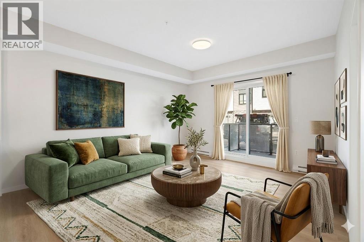
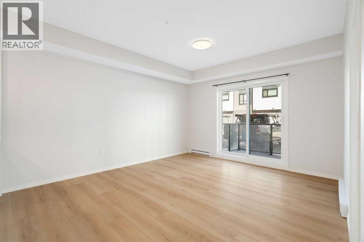
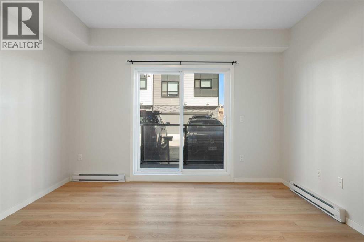
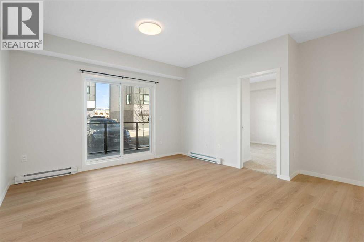
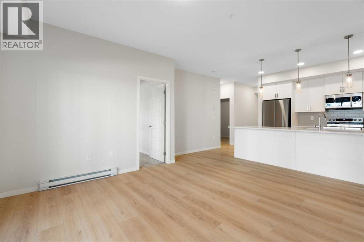
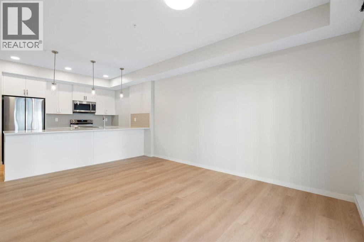
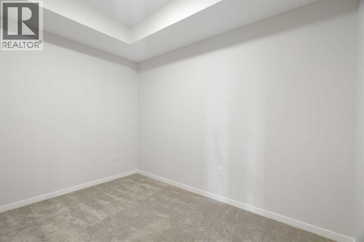
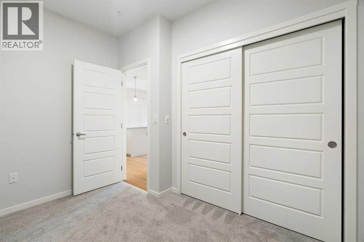
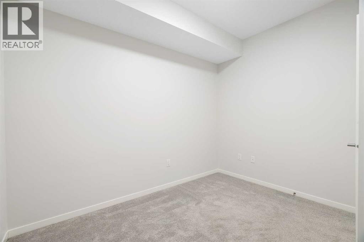
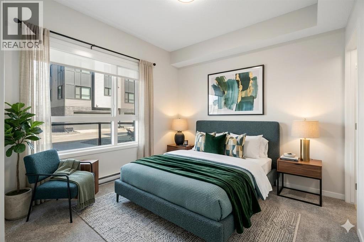
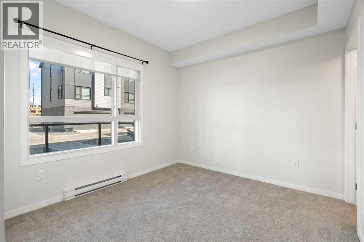
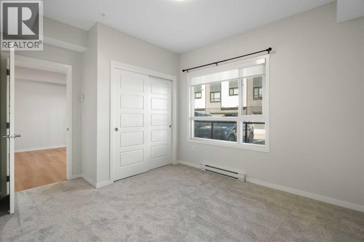
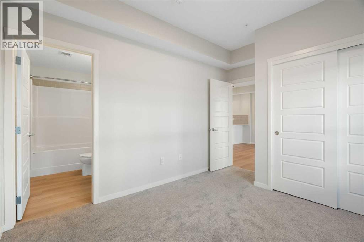
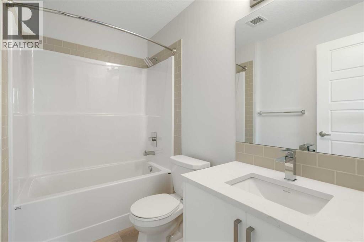
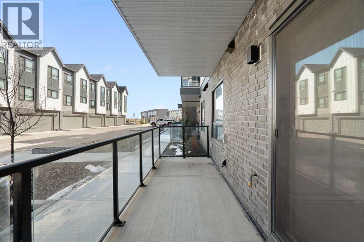
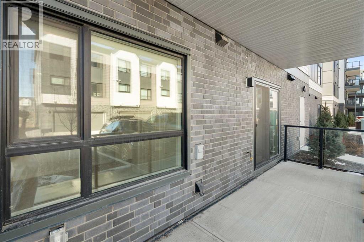
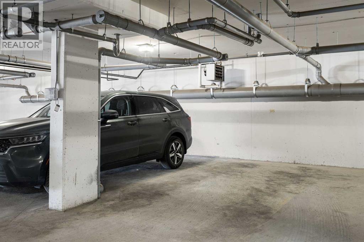
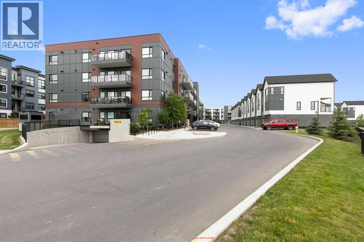
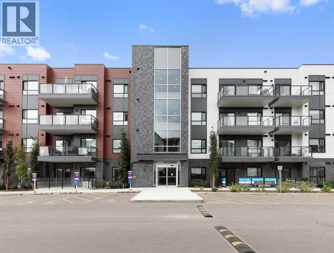
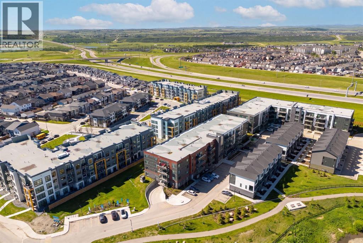
Imagine starting your morning without the daily elevator wait. You grab your coffee, step out sliding doors onto a generous private balcony, and take in the quiet morning air while planning your day. Living on the ground floor at Seton Serenity offers a distinct kind of freedom. Whether it is bringing in groceries in a single trip, heading out for a quick dog walk, or simply enjoying an expanded outdoor footprint that acts as a true extension of your home, Unit #6103 makes everyday life feel remarkably easy.Inside, the thoughtful two-bedroom layout offers the versatility modern buyers crave. The smart separation of space gives you the flexibility to create a dedicated home office for remote work, host out-of-town guests, or set up a comfortable roommate arrangement. Every square foot is designed to maximize usability and comfort while keeping maintenance simple.When you step outside your door, your living space expands into the heart of Calgary’s most dynamic southeast community. Imagine walking to work at the South Health Campus in just a few minutes, eliminating the daily commute entirely. On weekends, you can leave your car parked. Stroll over to the Seton Urban District for Saturday brunch, explore local boutiques, or drop into the 330,000-square-foot Brookfield Residential YMCA—the world's largest—for a morning swim, workout, or visit to the public library.For active days, a 10-kilometer trail system winds directly through the neighbourhood, connecting you to green spaces, community parks, and the future Green Line LRT expansion.This home delivers an exceptional lifestyle upgrade for healthcare professionals, first-time buyers, or savvy investors seeking long-term value under $300k. Come experience how effortless walkable living can be—book your private tour of Unit #6103 today. (id:53676)
4:30 pm
Ends at:6:00 pm
| Bathroom Total | 2 | Bedrooms Above Ground | 2 |
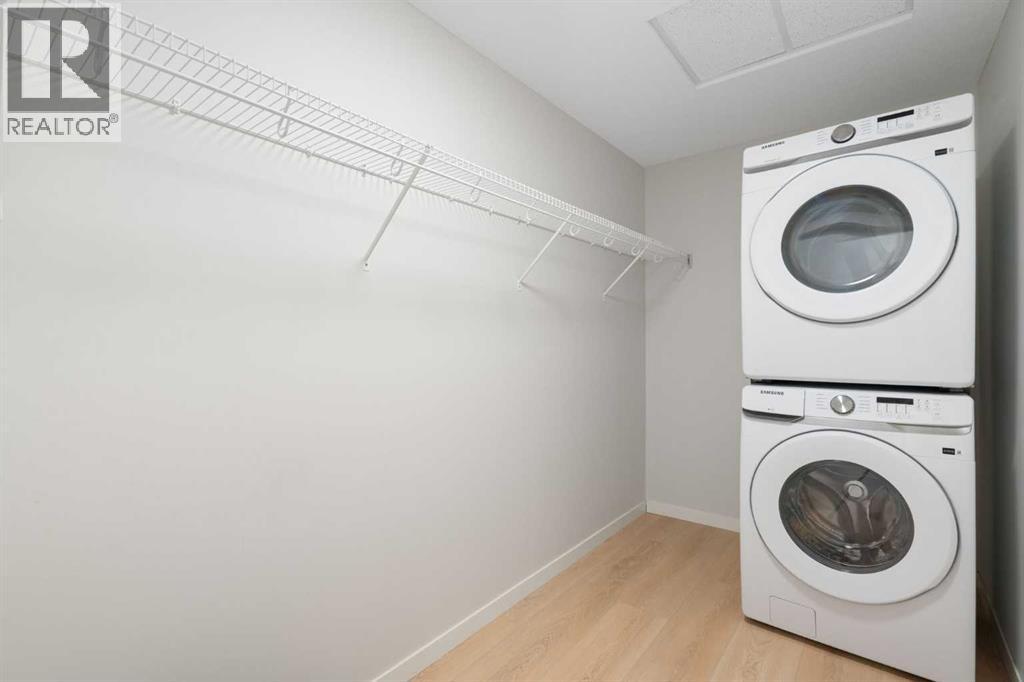
| Bedrooms Total | 2 | Appliances | Washer, Dishwasher, Stove, Oven, Dryer, Microwave Range Hood Combo |
| Constructed Date | 2023 | Construction Material | Wood Frame |
| Construction Style Attachment | Attached | Cooling Type | None |
| Exterior Finish | Brick, Composite Siding | Flooring Type | Vinyl Plank |
| Heating Fuel | Electric | Heating Type | Baseboard Heaters |
| Stories Total | 4 | Size Interior | 770 Sqft |
| Total Finished Area | 769.98 Sqft | Type | Apartment |
| Acreage | No | Land Amenities | Park, Playground, Schools, Shopping |
| Size Total Text | Unknown | Zoning Description | Dc |
| Level | Type | Dimensions |
|---|---|---|
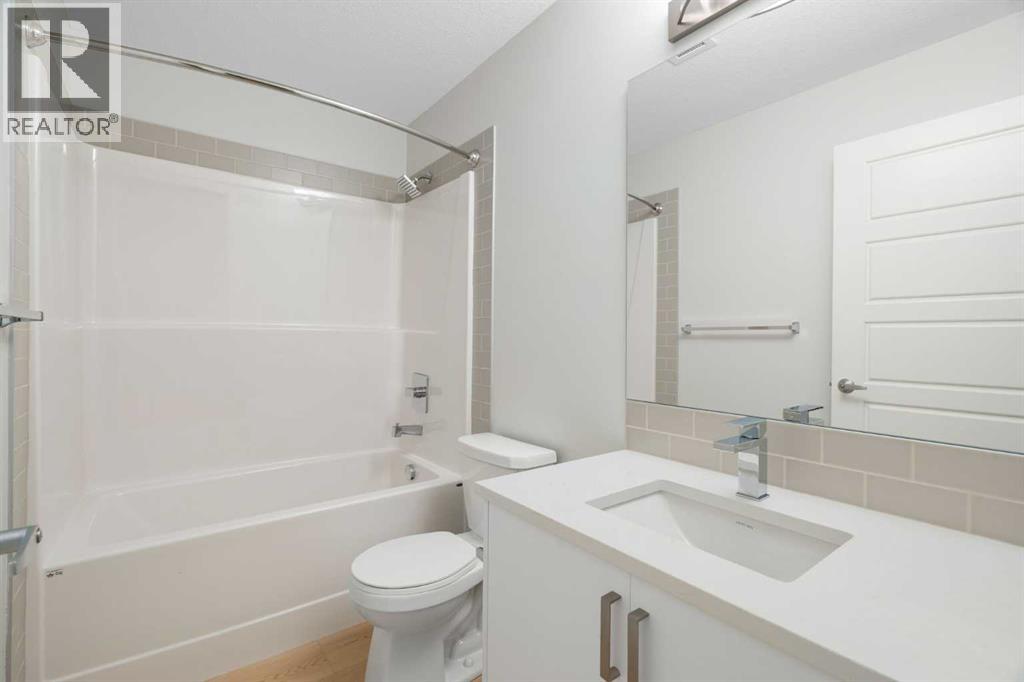
| Main Level | 4pc Bathroom | 5.00 Ft x 8.58 Ft |
| Main Level | 4pc Bathroom | 5.25 Ft x 8.50 Ft |
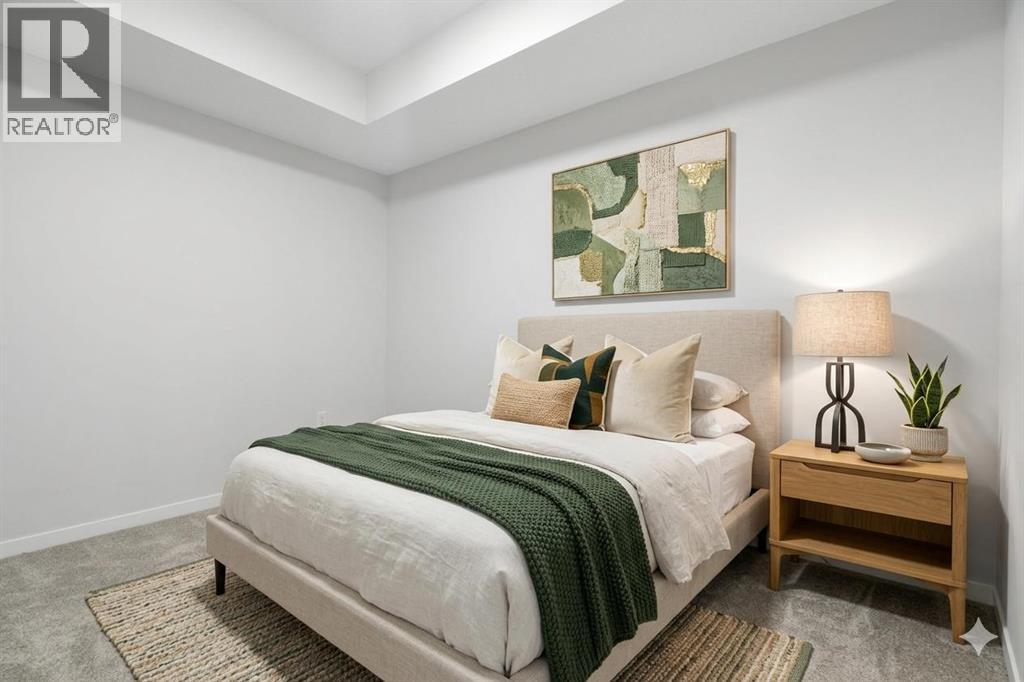
| Main Level | Bedroom | 10.83 Ft x 8.25 Ft |
| Main Level | Primary Bedroom | 12.83 Ft x 9.92 Ft |
| Main Level | Kitchen | 14.83 Ft x 9.42 Ft |
| Main Level | Laundry Room | 10.25 Ft x 5.33 Ft |
| Main Level | Living Room | 14.83 Ft x 14.67 Ft |

Start Your Mortgage Application


