
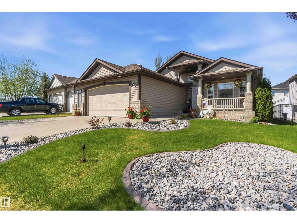
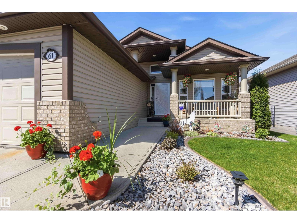
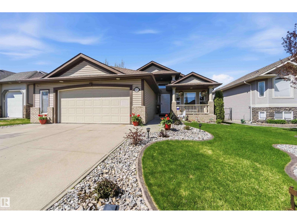
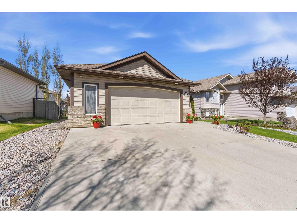
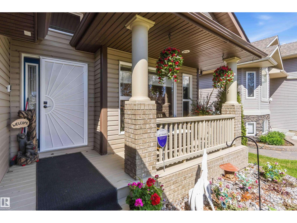
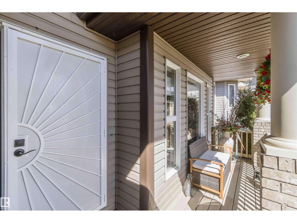
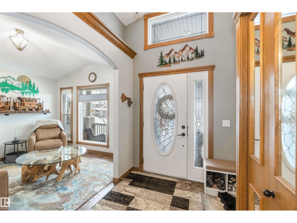
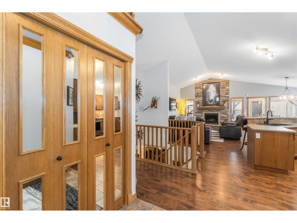
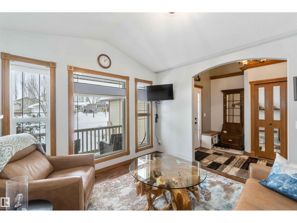
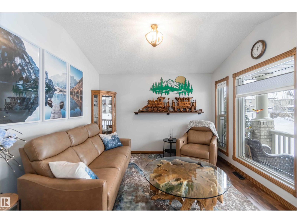
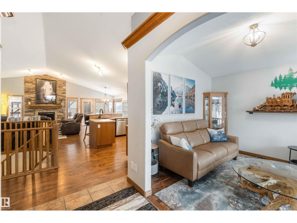
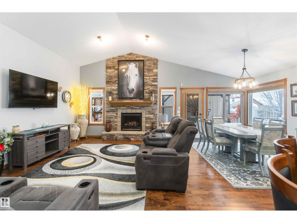
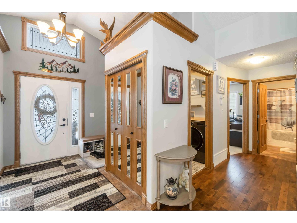
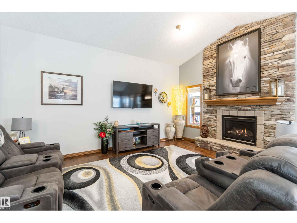
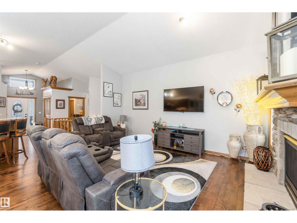
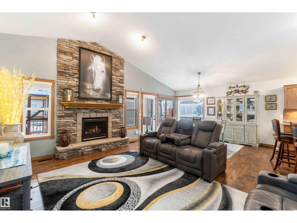
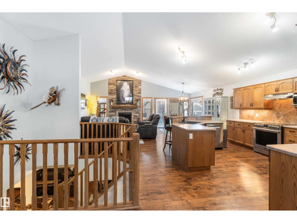
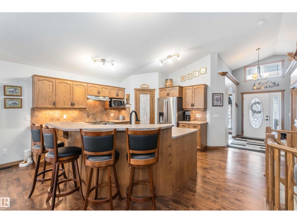
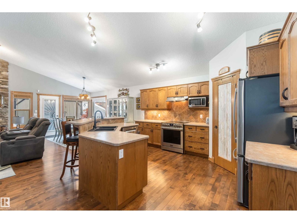
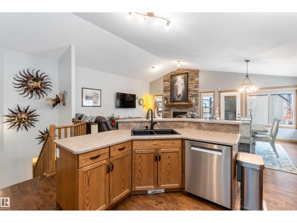
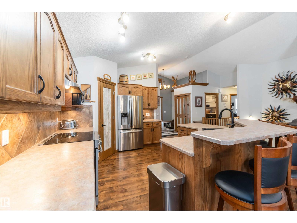
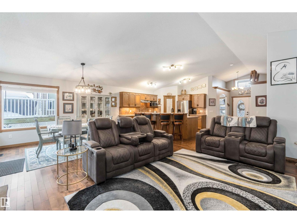
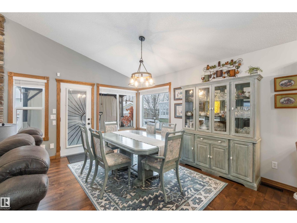
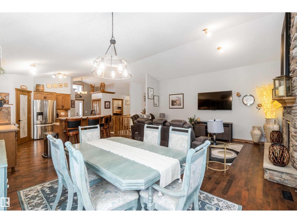
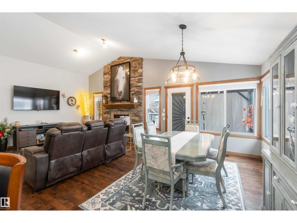
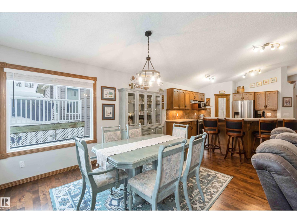
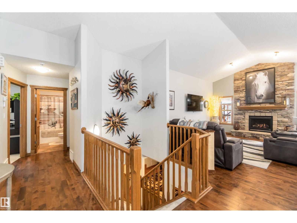
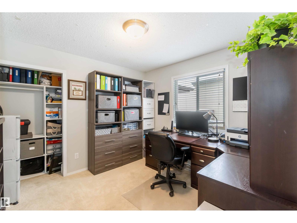
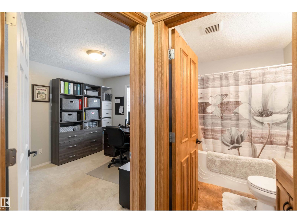
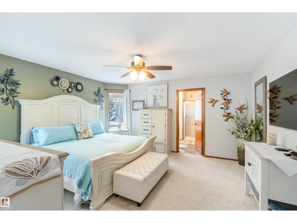
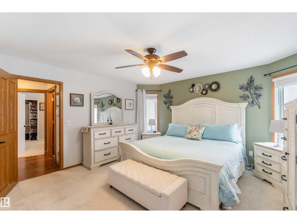
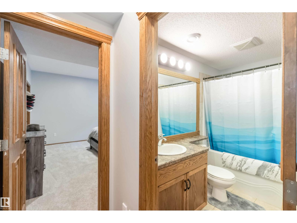
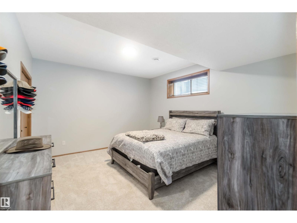
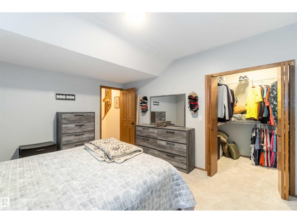
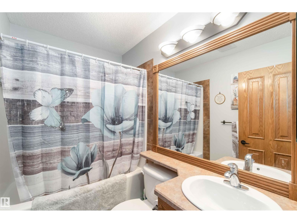
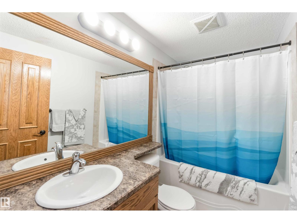
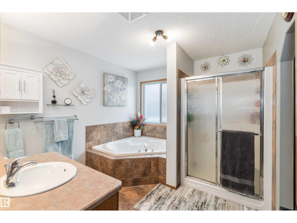
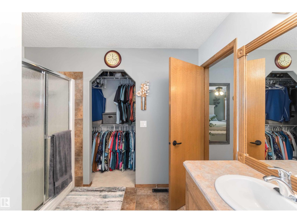
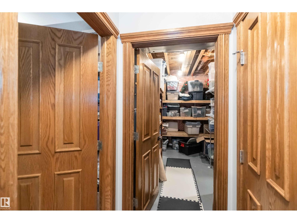
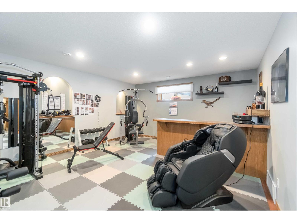
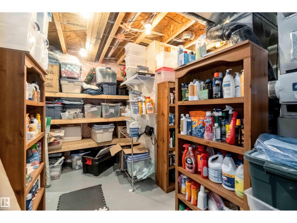
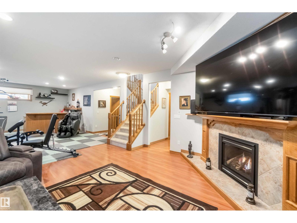
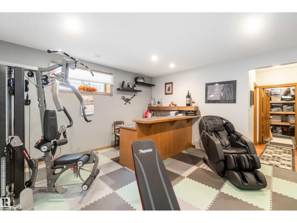
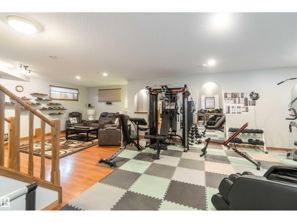
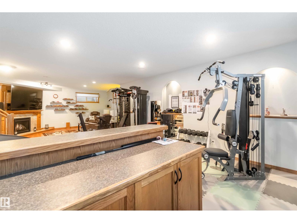
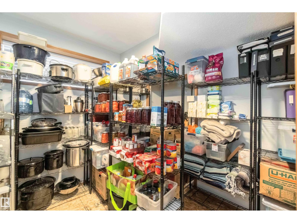
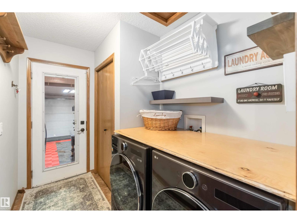
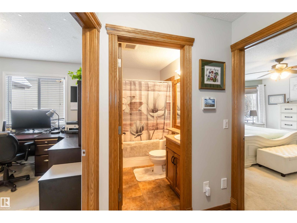
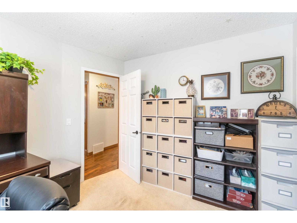
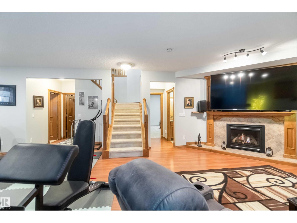
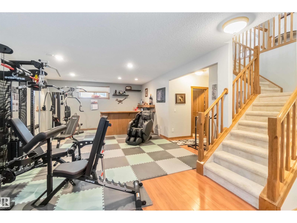
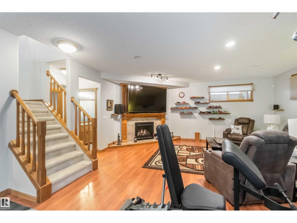
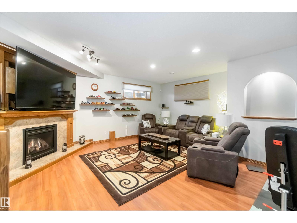
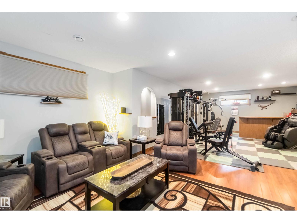
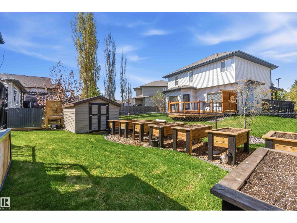
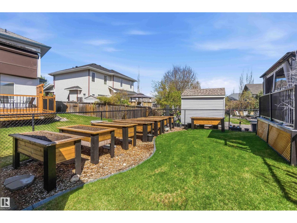
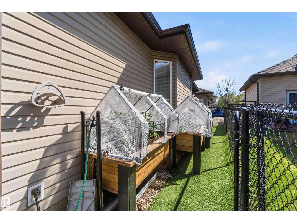
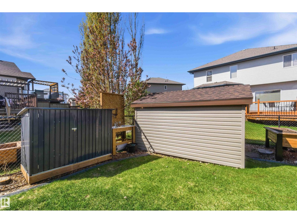
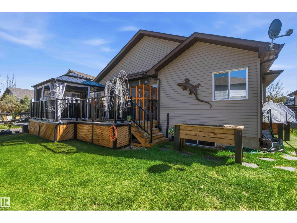
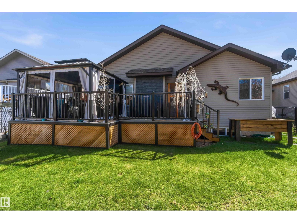
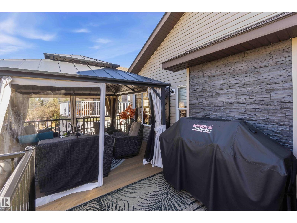
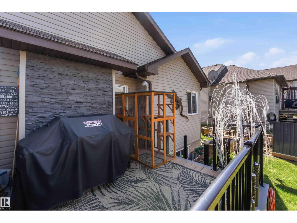
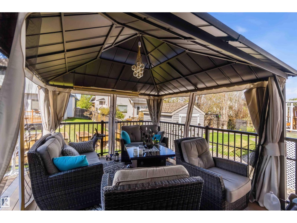
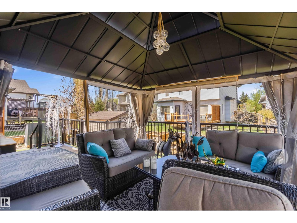
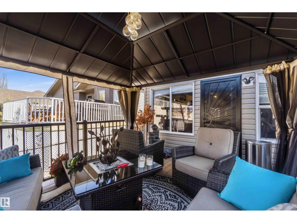
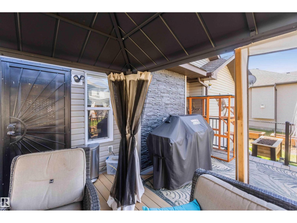
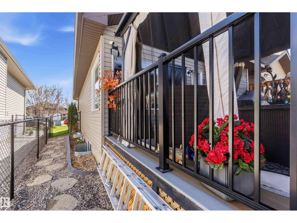
This beautiful spacious BUNGALOW in the Linkside subdivision. With over 3000 sq ft total living space, this home has a beautiful west facing deck and an east facing front porch to enjoy the sunrise and sunsets. The backyard is gorgeous with perennials, this low maintenance yard includes a garden shed and is fully fenced and has inground sprinkler system front and back. The main level entry is spacious and has a large den off to the side. The main floor features your open concept kitchen, living/ dining room with a gas fireplace and stone surround. Access to your heated o/s garage is just off the main floor laundry. There is a full bath and another bedroom on the main & the primary suite features a 4 pc ensuite. The finished basement has a wet bar & family room with another gas fireplace. Additionally there are 2 bedrooms, storage room & full 4 pc bath downstairs which makes this basement perfect for entertaining the whole family! This home is meticulous and has been well cared for. (id:53676)
| Bathroom Total | 3 | Bedrooms Total | 4 |
| Appliances | Dishwasher, Dryer, Garage Door Opener Remote(s), Garage Door Opener, Hood Fan, Microwave, Refrigerator, Stove, Washer | Architectural Style | Bungalow |
| Basement Development | Finished | Basement Type | Full (finished) |
| Constructed Date | 2006 | Construction Style Attachment | Detached |
| Cooling Type | Central Air Conditioning | Heating Type | Forced Air |
| Stories Total | 1 | Size Interior | 1561 Sqft |
| Type | House |
| Attached Garage | |
| Heated Garage |
| Acreage | No | Fence Type | Fence |
| Land Amenities | Golf Course, Schools, Shopping |
| Level | Type | Dimensions |
|---|---|---|
| Basement | Family Room | 18'1" x 12'1" |
| Basement | Bedroom 3 | 9'8" x 11' |
| Basement | Bedroom 4 | 12'8" x 14'5" |
| Main Level | Living Room | 17'9" x 15'5" |
| Main Level | Dining Room | 15'2" x 8'1" |
| Main Level | Kitchen | 14' x 10'7" |
| Main Level | Den | 10'9" x 11'2" |
| Main Level | Primary Bedroom | 14'10" x 13'6 |
| Main Level | Bedroom 2 | 11'1" x 12'4" |

Start Your Mortgage Application
