
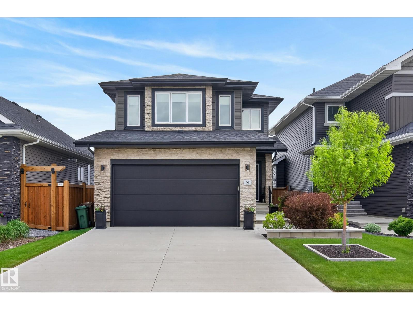
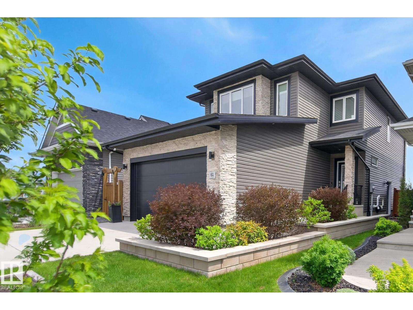
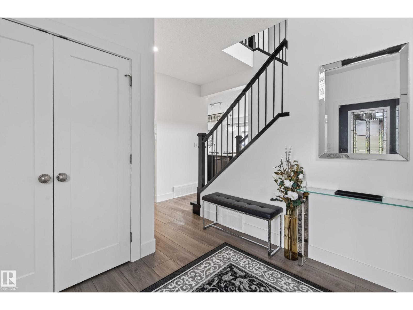
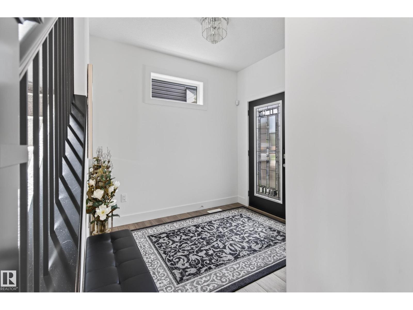
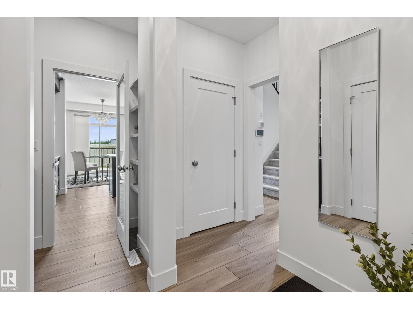
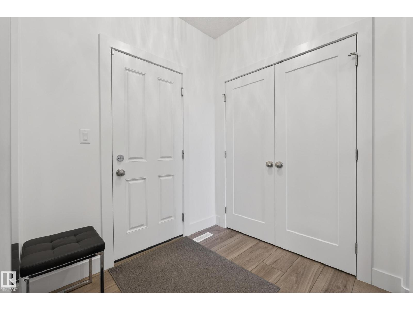
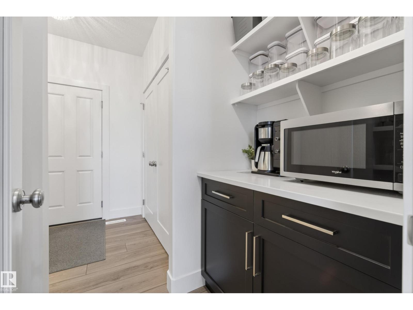
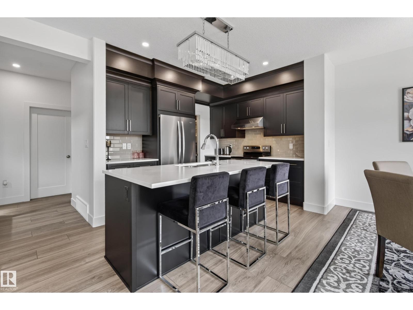
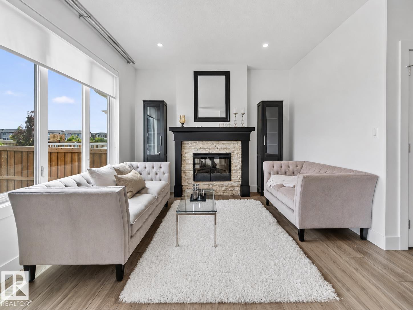
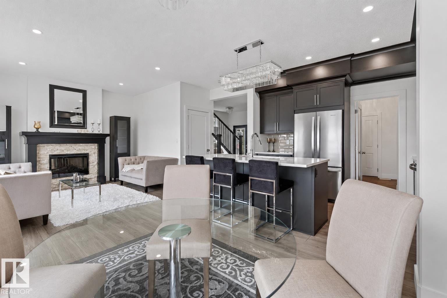
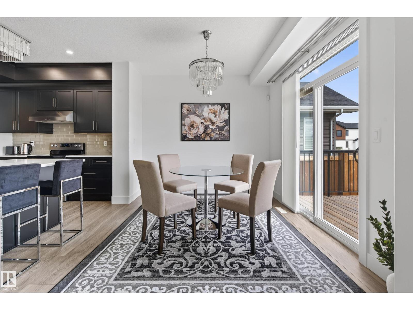
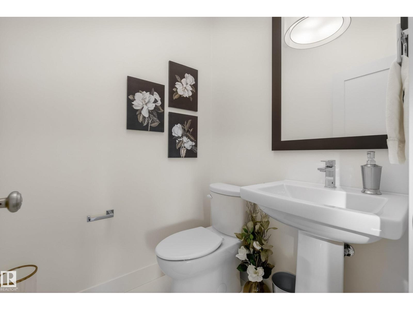
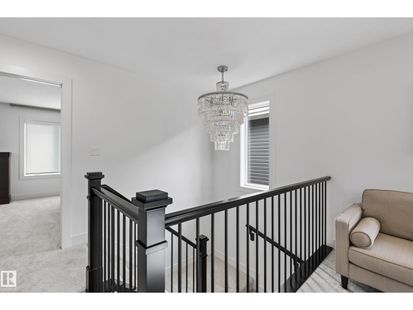
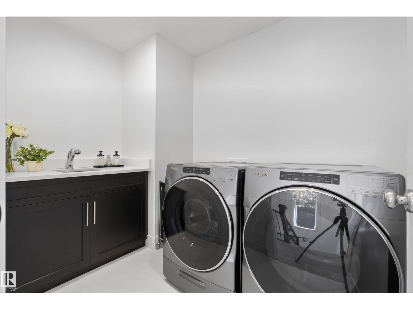
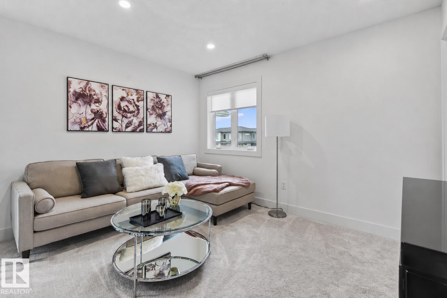
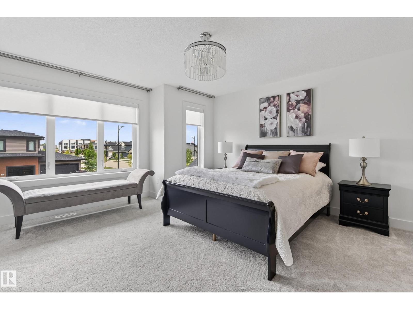
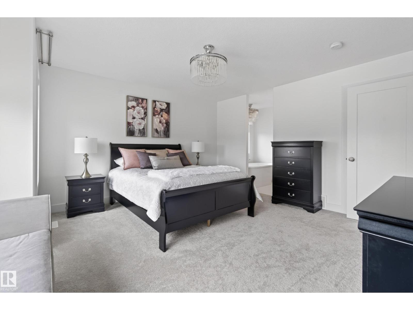
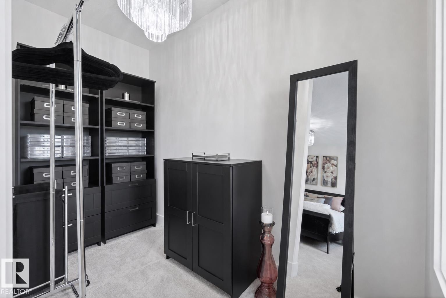
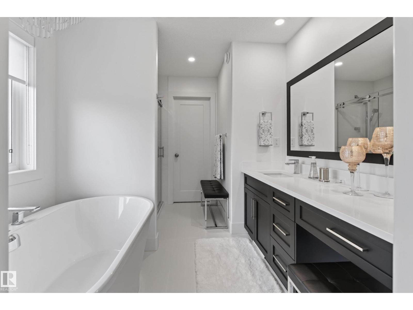
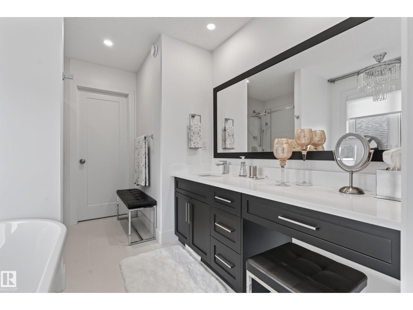
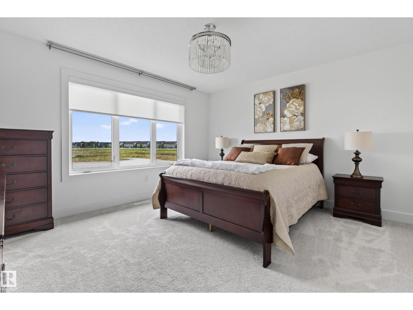
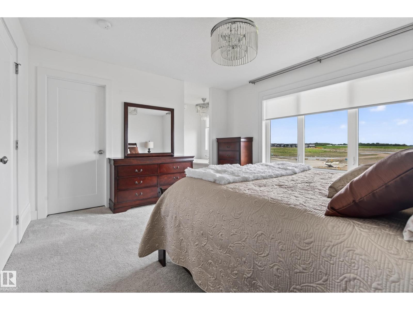
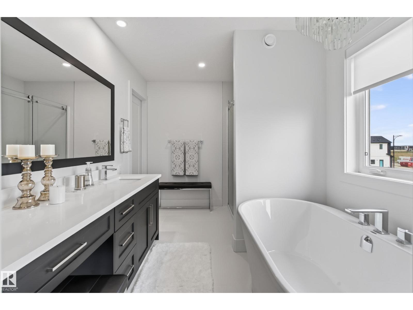
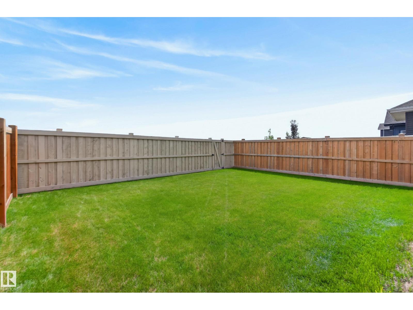
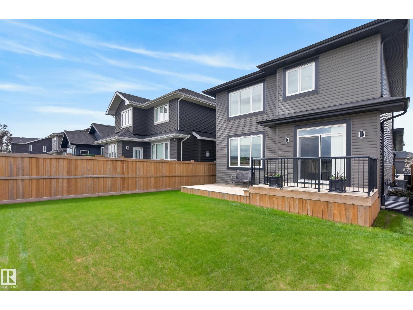
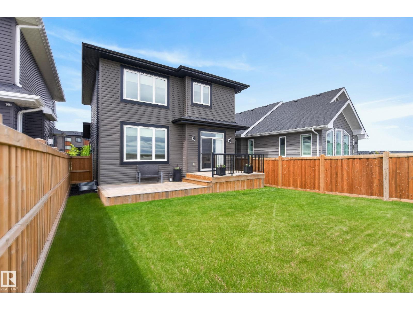
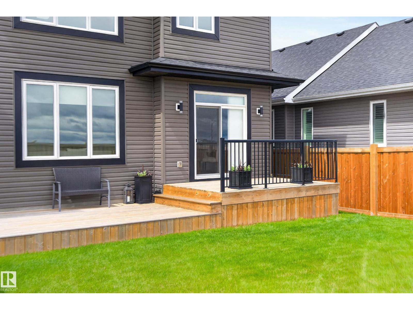
Welcome to this beautifully maintained custom-built 2-storey home in the highly desirable community of Erin Ridge North. The bright, open-concept main level features large windows, luxury vinyl plank flooring, quartz countertops, rich solid maple cabinetry, and a convenient walk-through pantry. The kitchen, dining, and living areas connect seamlessly, creating a functional and inviting space for daily living and entertaining. The upper level offers a spacious bonus room, a dedicated laundry room, and two large primary bedrooms, each with its own ensuite and walk-in closet. With a side entrance, the unfinished lower level provides excellent future development potential. The heated garage includes a floor drain and sink with hot and cold taps for added convenience. Located close to parks, walking trails, schools, and everyday amenities, this home offers a fantastic opportunity in one of St. Albert's most desirable neighbourhoods. (id:53676)
| Bathroom Total | 3 | Bedrooms Total | 2 |
| Amenities | Ceiling - 9ft, Vinyl Windows | Appliances | Dishwasher, Dryer, Hood Fan, Refrigerator, Stove, Washer, See Remarks |
| Basement Development | Unfinished | Basement Type | Full (unfinished) |
| Constructed Date | 2019 | Construction Style Attachment | Detached |
| Cooling Type | Central Air Conditioning | Fireplace Fuel | Gas |
| Fireplace Present | Yes | Fireplace Type | Unknown |
| Half Bath Total | 1 | Heating Type | Forced Air |
| Stories Total | 2 | Size Interior | 1839 Sqft |
| Type | House |
| Attached Garage |
| Acreage | No | Fence Type | Fence |
| Land Amenities | Golf Course, Schools |
| Level | Type | Dimensions |
|---|---|---|
| Main Level | Living Room | 14'2" x 16' |
| Main Level | Dining Room | 11'11" x 9'10 |
| Main Level | Kitchen | 10'11" x 9'8" |
| Main Level | Mud Room | 8'4" x 8'6" |
| Upper Level | Family Room | 11'7" x 10'1" |
| Upper Level | Primary Bedroom | 14' x 15'2" |
| Upper Level | Bedroom 2 | 14' x 12'4" |
| Upper Level | Laundry Room | 6'2" x 9'2 |

Start Your Mortgage Application
