
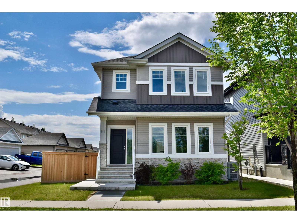
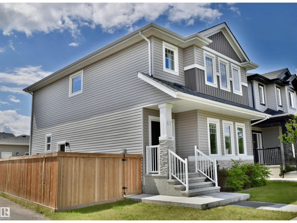
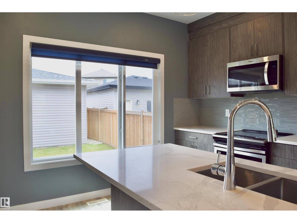
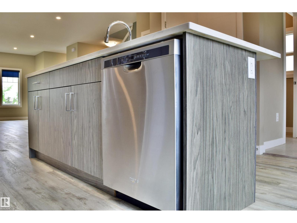
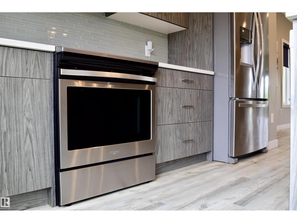
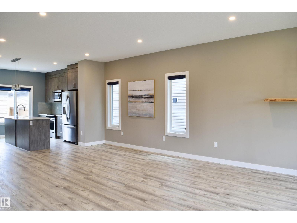
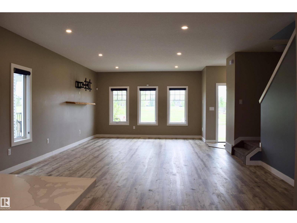
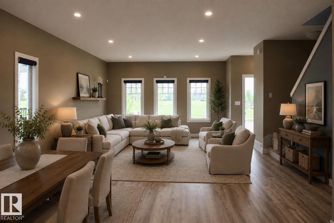
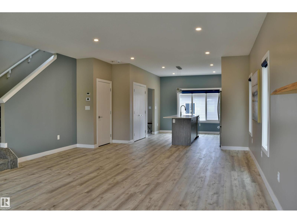
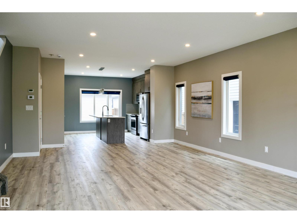
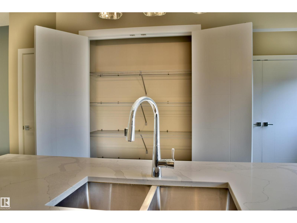
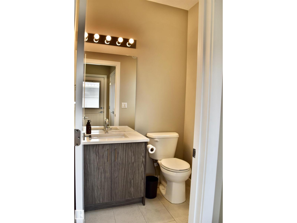
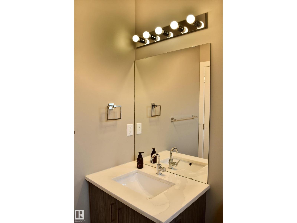
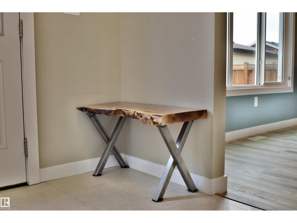
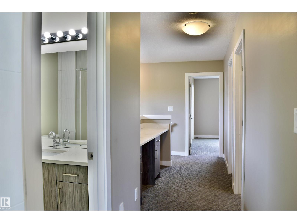
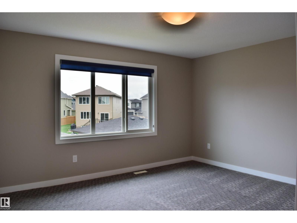
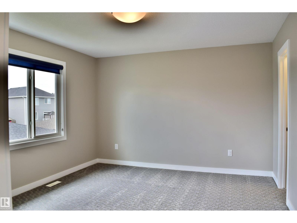
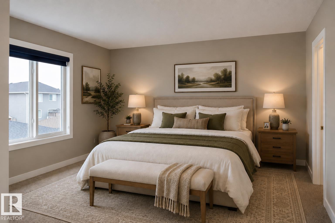
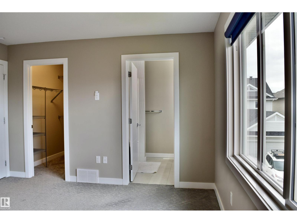
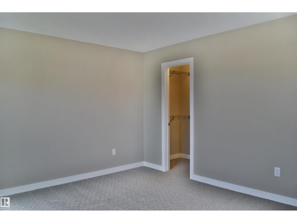
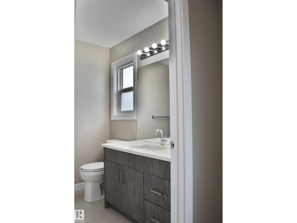
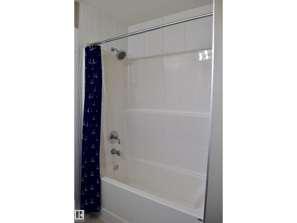
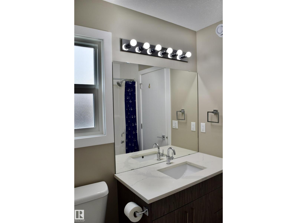
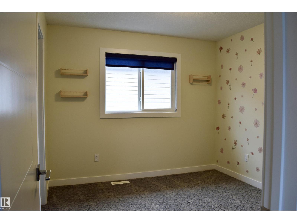
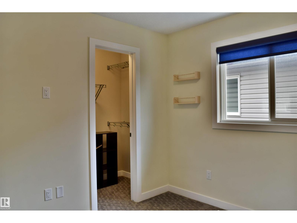
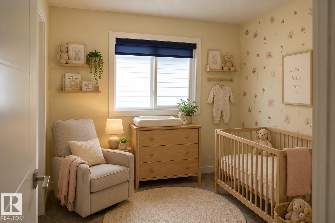
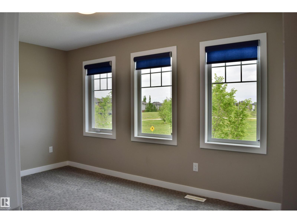
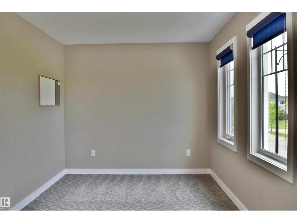
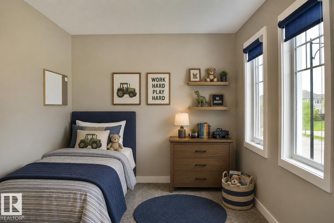
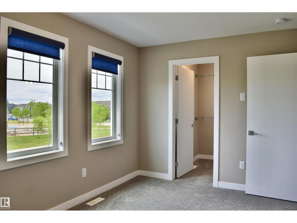
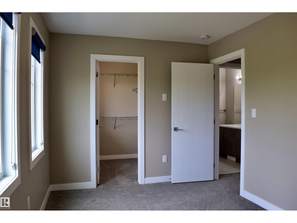
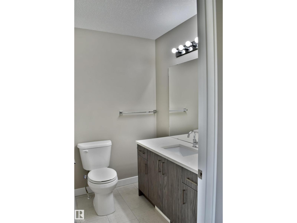
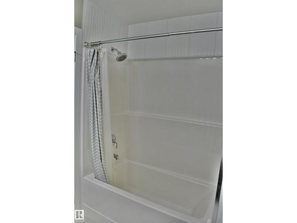
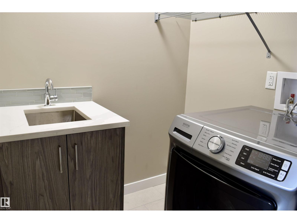
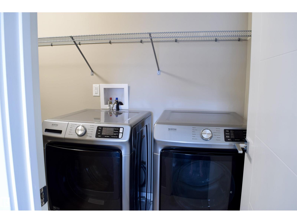
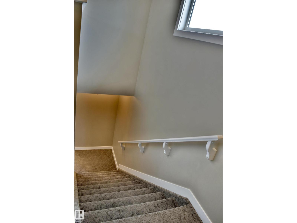
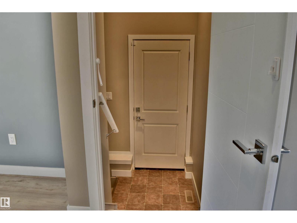
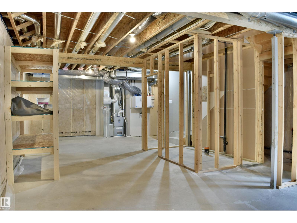
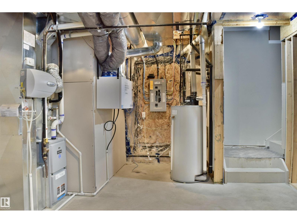
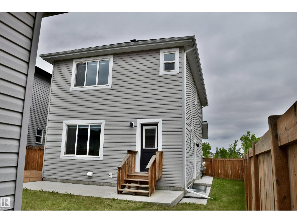
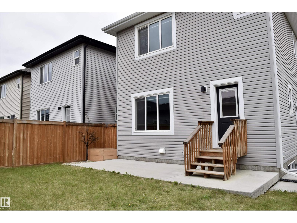
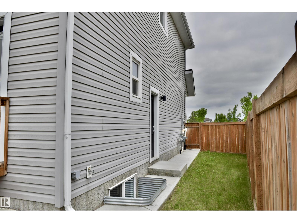
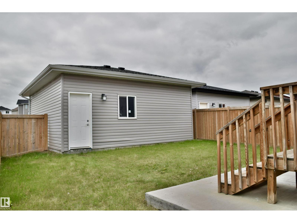
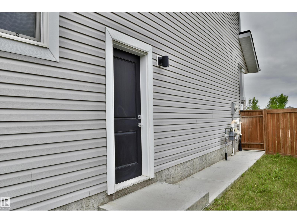
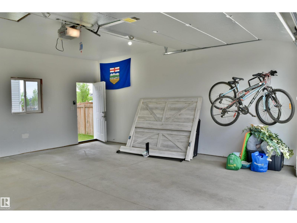
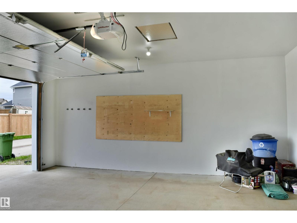
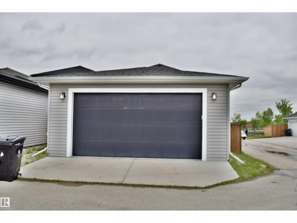
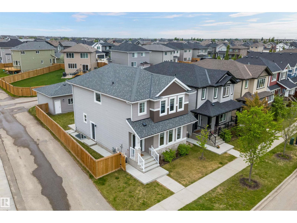
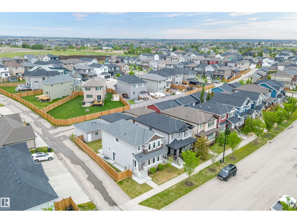
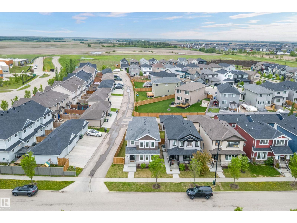
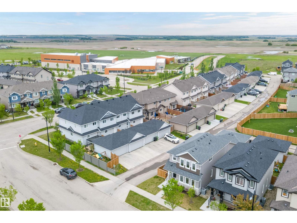
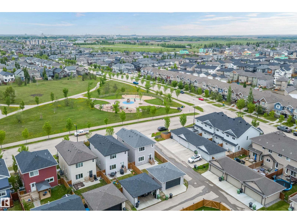
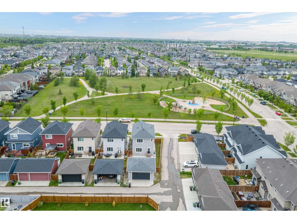
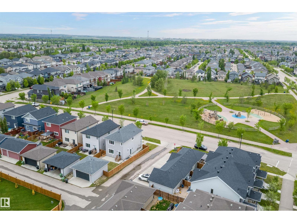
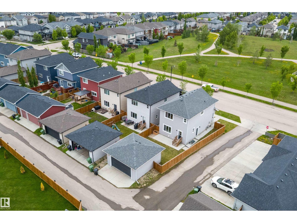
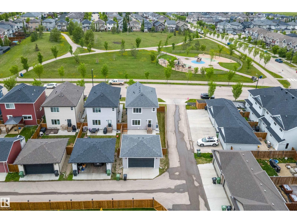
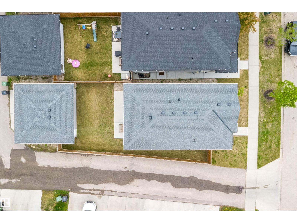
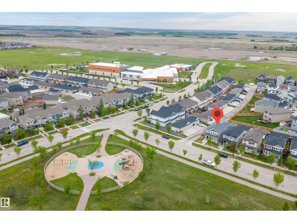
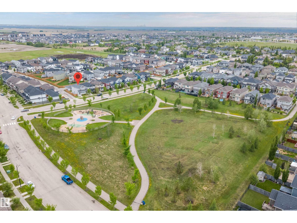
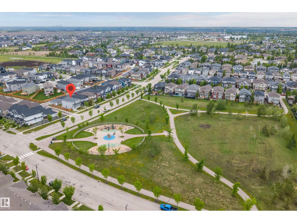
Beautifully maintained corner-lot home in the heart of South Pointe! Located directly across from a park and playground and within walking distance to South Pointe School, this property offers the perfect blend of convenience and family-friendly living. Enjoy added privacy with only one neighbor and the benefit of a traditional lot (not a zero lot line). Situated on a wide street with ample street parking, there's plenty of room for guests and growing families. Inside, you'll find a functional layout featuring quartz countertops throughout, walk-in closets in all bedrooms including two in the primary, stainless steel appliances, and an upstairs laundry room complete with a laundry sink. The detached garage is drywalled and painted, while the fully fenced yard provides plenty of space for kids and pets to enjoy. Just minutes from South Pointe Shopping Centre and everyday amenities, this move-in-ready home combines an excellent location, quality finishes, and everyday convenience in one fantastic package. (id:53676)
| Bathroom Total | 3 | Bedrooms Total | 3 |
| Amenities | Ceiling - 9ft, Vinyl Windows | Appliances | Dishwasher, Dryer, Garage Door Opener Remote(s), Garage Door Opener, Microwave Range Hood Combo, Refrigerator, Stove, Washer, Window Coverings |
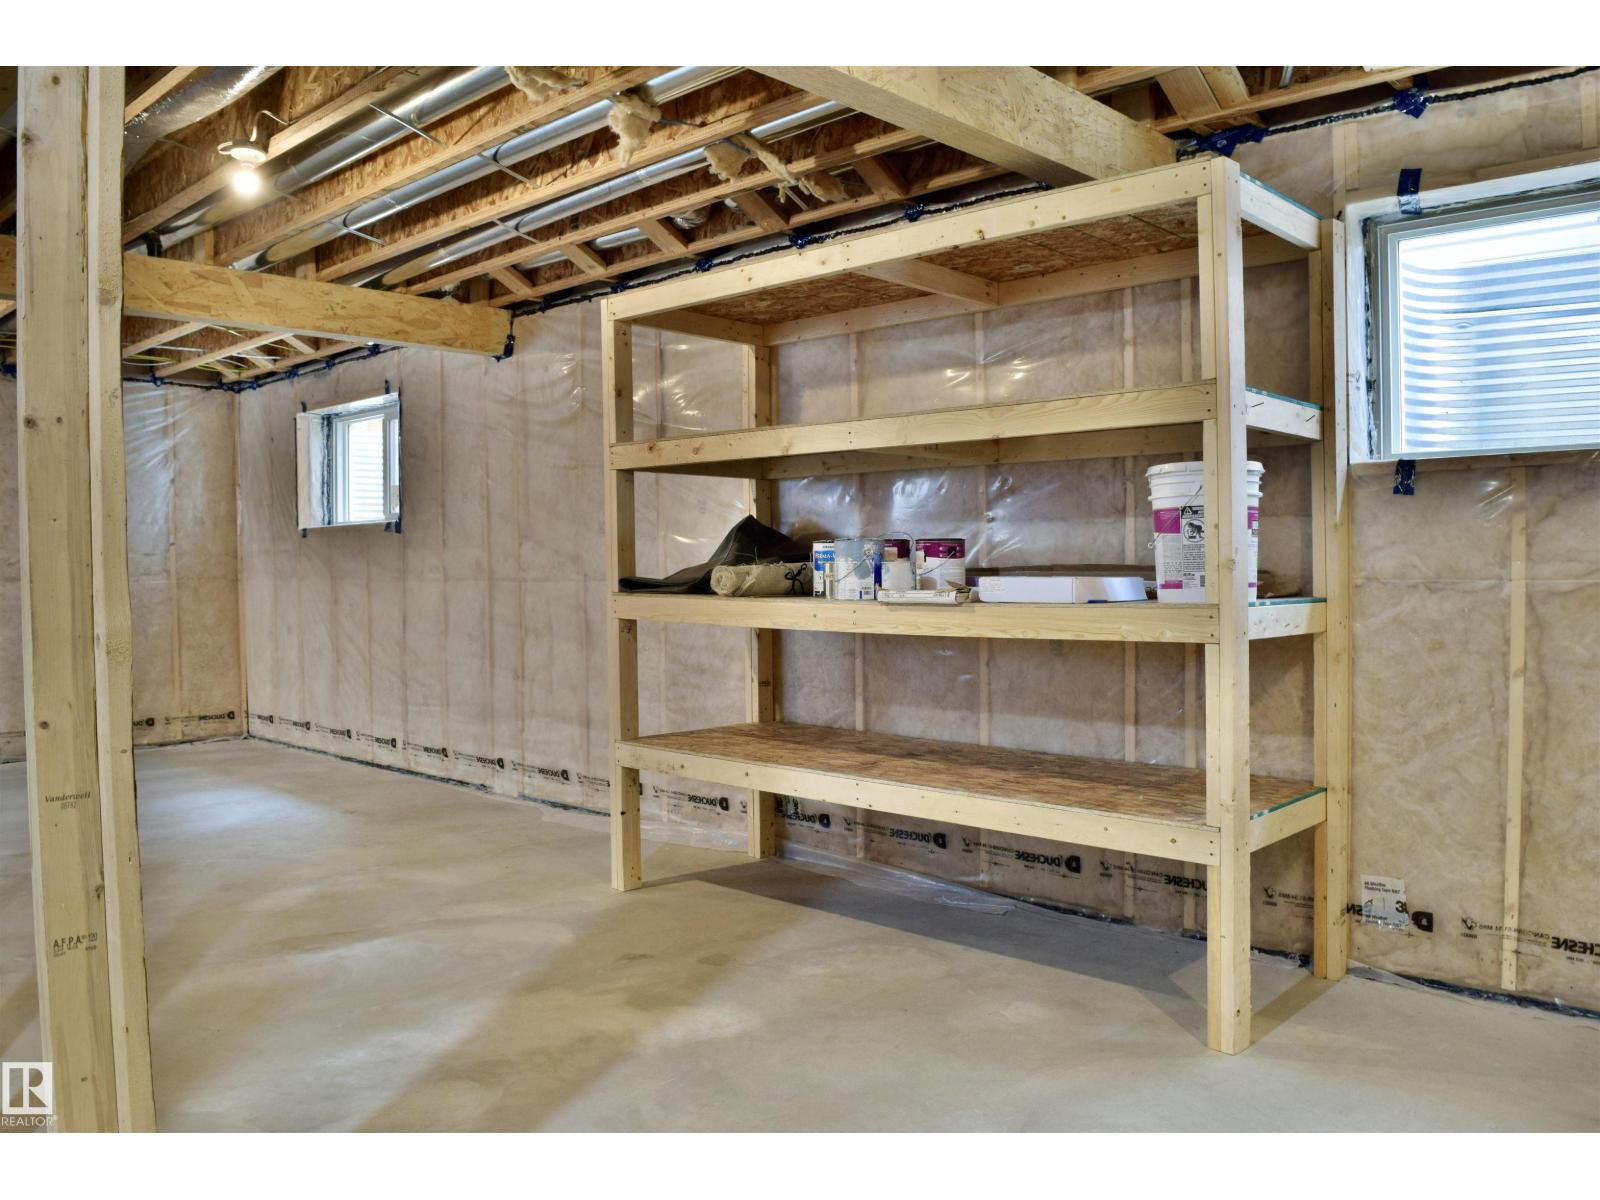
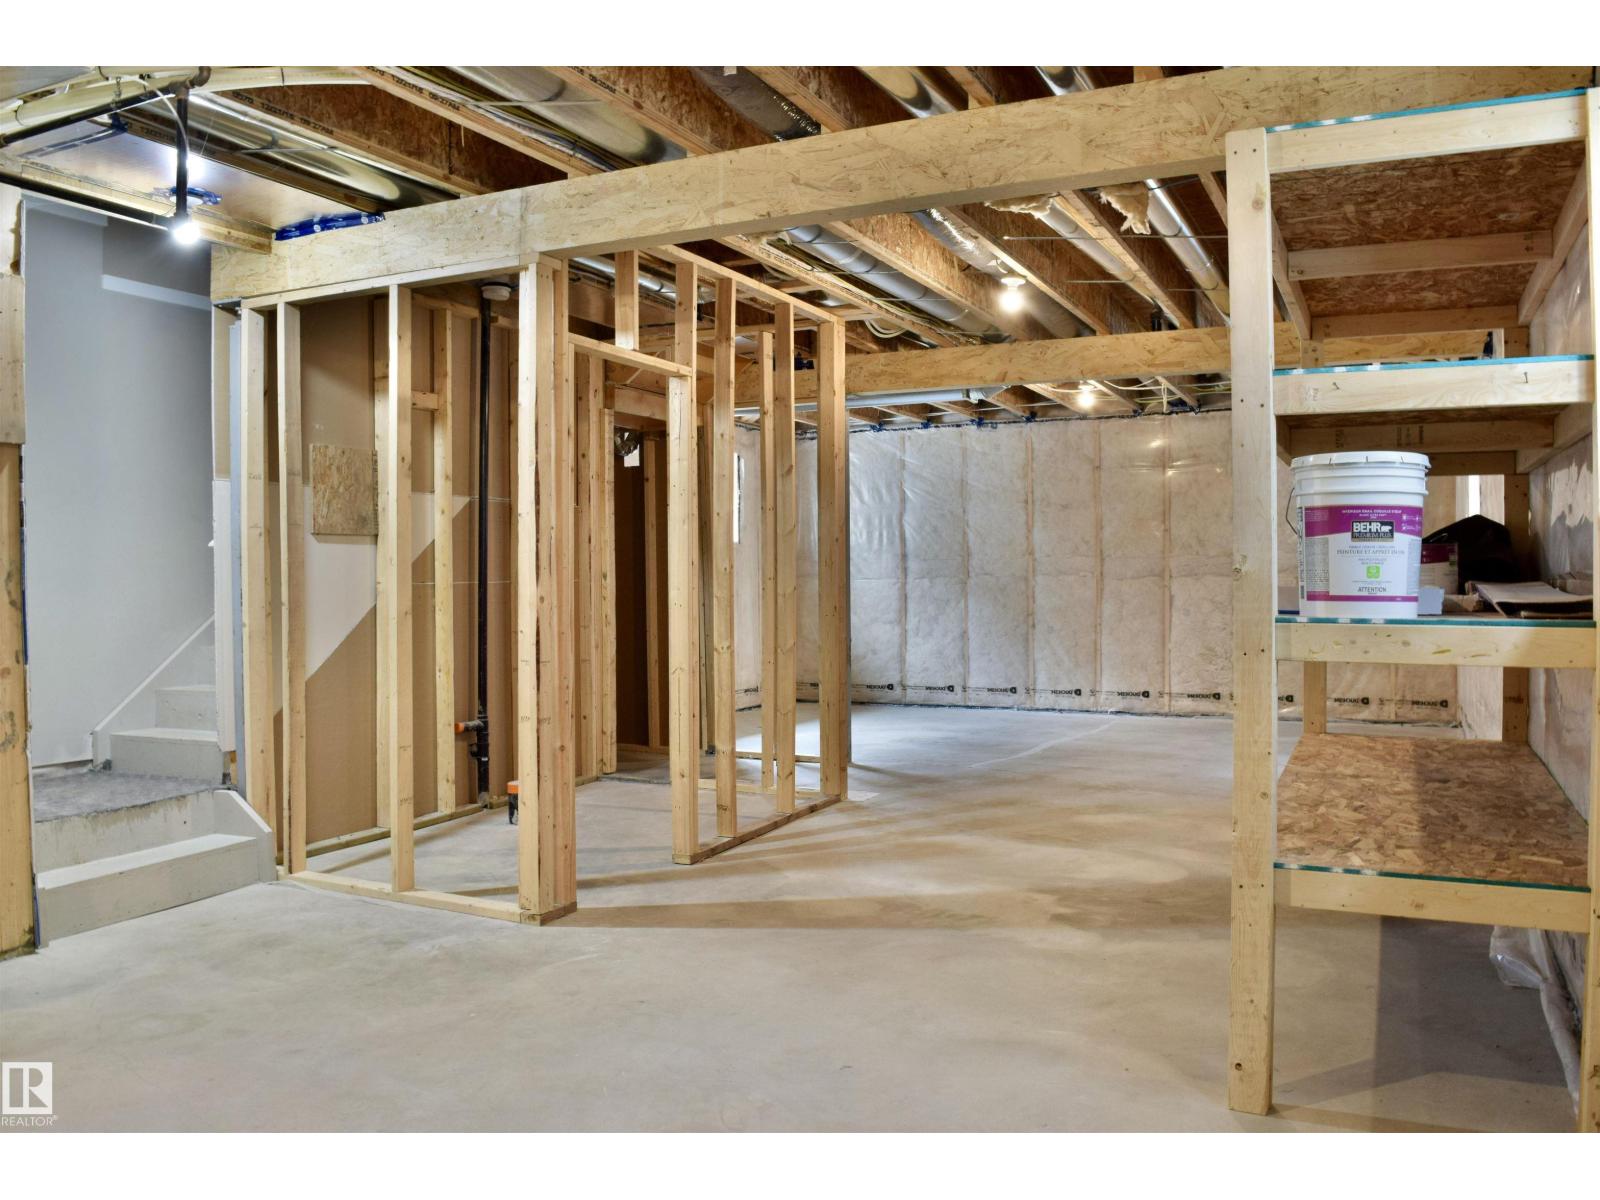
| Basement Development | Unfinished | Basement Type | Full (unfinished) |
| Constructed Date | 2018 | Construction Style Attachment | Detached |
| Fire Protection | Smoke Detectors | Half Bath Total | 1 |
| Heating Type | Forced Air | Stories Total | 2 |
| Size Interior | 1753 Sqft | Type | House |
| Detached Garage |
| Acreage | No | Fence Type | Fence |
| Land Amenities | Playground, Schools, Shopping | Size Irregular | 354.33 |
| Size Total | 354.33 M2 | Size Total Text | 354.33 M2 |
| Level | Type | Dimensions |
|---|---|---|
| Main Level | Living Room | Measurements not available |
| Main Level | Dining Room | Measurements not available |
| Main Level | Kitchen | Measurements not available |
| Upper Level | Primary Bedroom | Measurements not available |
| Upper Level | Bedroom 2 | Measurements not available |
| Upper Level | Bedroom 3 | Measurements not available |

Start Your Mortgage Application
